Arvind Sylva in Mullur: A Buyer's Look at Layouts, Costs and the 2031 Handover
Within a month in 2026, Arvind Sylva had taken bookings above Rs. 500 Crore. The project by Arvind Smartspaces is at Kodathi Gate in Mullur, where Sarjapura Road meets the corridor towards Marathahalli. Below, a prospective buyer will find the key figures, a table of layouts, the full cost, the timeline and a checklist.
The Registration and the Launch
Registration with the state regulator came in July 2026 and carries the number PRM/KA/RERA/1251/446/PR/090726/008800. Sales started in the same month. In a September 2026 statement the company said bookings of over Rs. 500 Crore had come within 30 days, or nearly 60% of the project's value. Keys are planned for August 2031 onwards.
The portal lets anyone read the declared completion date and the other registration details. On ownership, the land was bought outright by Arvind Smartspaces in 2026, with no joint development partner to complicate the title.
Numbers at a Glance
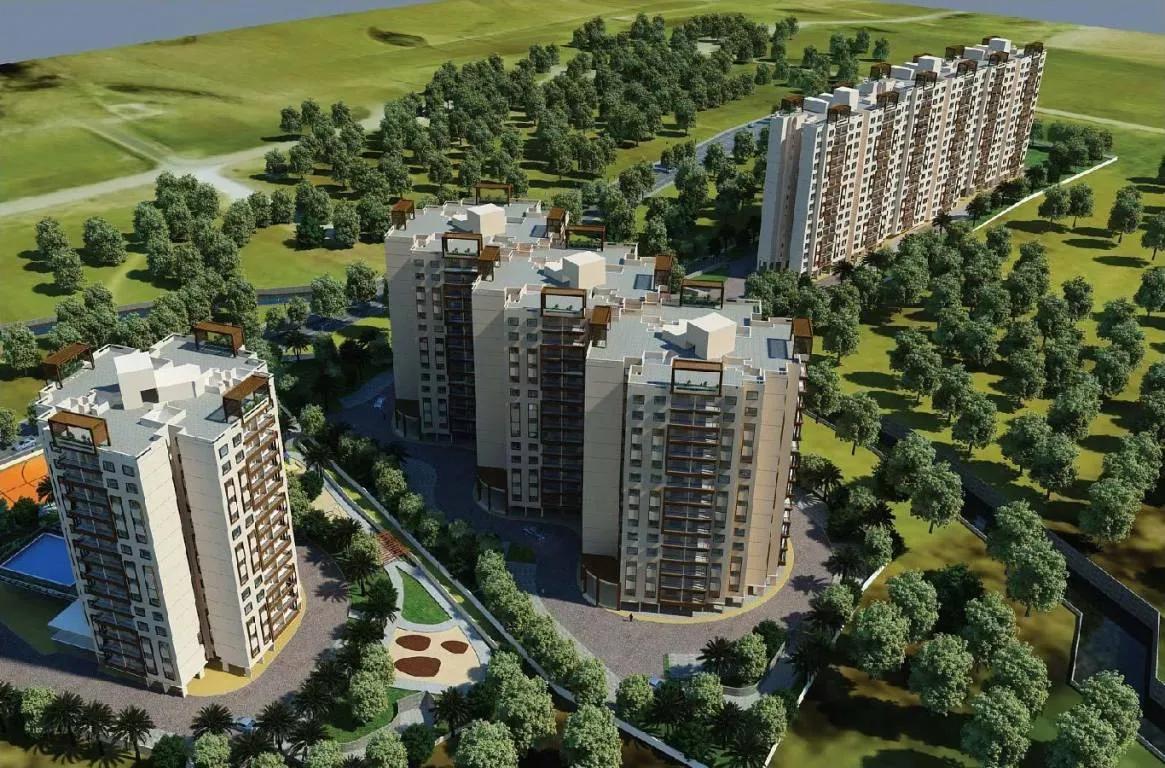
Four towers, with 374 homes between them, occupy 4.7 acres, and each is 17 floors tall over two basements plus a stilt level. The plot, facing the Wipro SEZ, belongs to Mullur Village in the Varthur Hobli of Bengaluru East Taluk. The Lalbhai Group owns Arvind Smartspaces, and the homes come as three 3 BHK layouts or a 4 BHK.
Layouts and Prices
Saleable area in these homes is between roughly 1,525 sq ft and 2,225 sq ft. Starting prices climb with size.
The Classic 3 BHK, the entry point, covers around 1,525 sq ft, the Premium around 1,700 sq ft and the Luxe around 1,785 sq ft. Largest of all is the 4 BHK Luxe, with around 2,225 sq ft. In that order the starting prices are Rs. 2.05 Crore, Rs. 2.29 Crore, Rs. 2.41 Crore and Rs. 3.00 Crore.
Across the layouts a square foot costs roughly Rs. 13,400-13,500, which means larger homes cost more for added area, not because the rate improves. The RERA carpet areas on unit plans are about 1,004 to 1,386 sq ft, which is worth comparing with rival projects because carpet area reflects usable space.
Adding Up the Cost
The listed price is not the final payment. Premiums apply for floor rise and facing, and parking, clubhouse and maintenance deposit are charged separately. GST is 5% for a home under construction, Karnataka stamp duty is 5% plus surcharges above Rs. 45 Lakhs, and registration is 2%.
Combined, taxes and fees can lift the base price by well over 12%. Ask for a cost sheet on paper for the chosen unit, with one line for each charge.
Who Should Look
The project is meant for families after three or four bedrooms in the Sarjapur area, who are content to wait around five years. With no 2 BHK on offer, most buyers will be moving from a smaller home. Those employed at the Wipro campus nearby, or in tech parks beside the ring road, benefit most.
It is a weak match for those who must move soon or work in the north or west. Buyers who like to inspect a finished tower first could prefer a completed project on this corridor.
Getting There and Around
From the site, the quoted drive to the Wipro campus at Kodathi is 2 minutes and to RGA Tech Park 6. Carmelaram railway station is 7 minutes away and Apollo Hospital 8. Either Inventure Academy or Delhi Public School is 10 minutes off, and the Outer Ring Road is 15. All are approximate.
The Sarjapur corridor features in Namma Metro Phase 3A as a Red Line with a station near the site. Separately, the Blue Line along the ring road is being constructed. Treat both as later benefits. Today a commute depends on peak-hour traffic along Sarjapura Road.
Open Space and Amenities
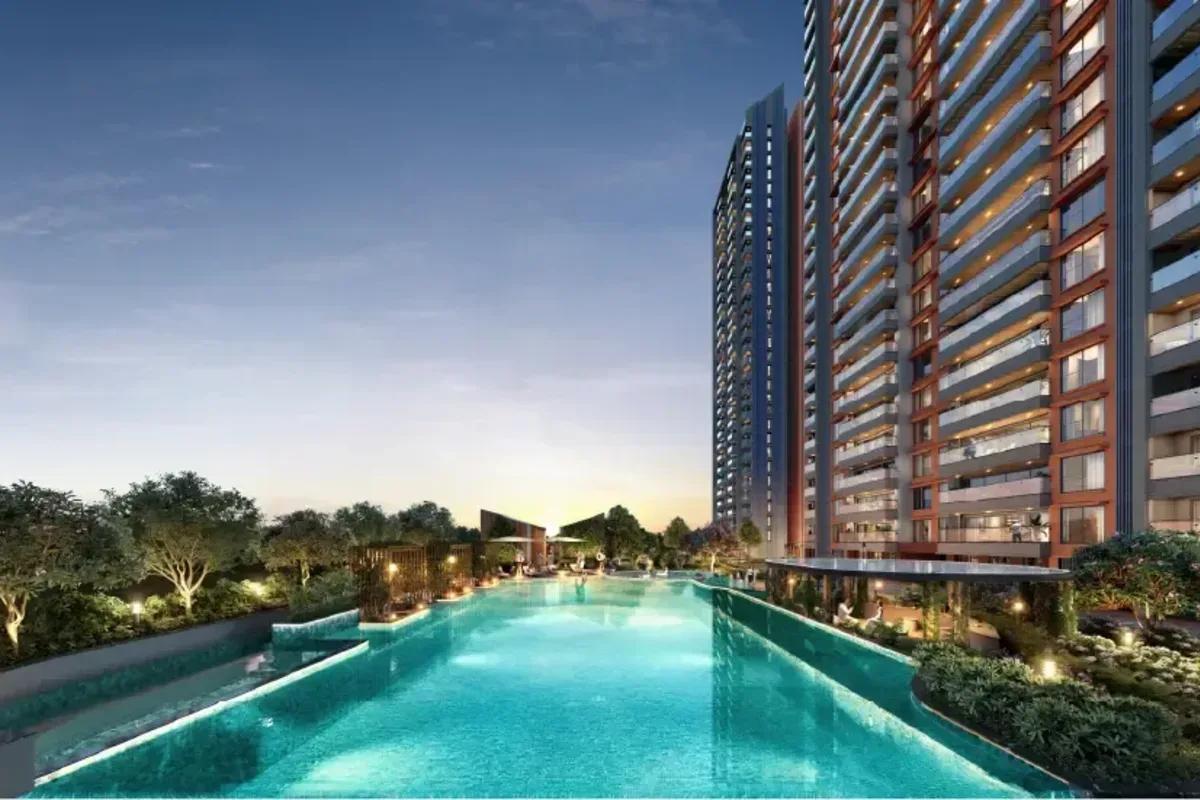
Open space makes up above 70% of the land, with planting of over 1,000 varieties. There are over 40 facilities, and the clubhouse alone is larger than 15,000 sq ft. Facilities for residents include a pool, a gym, a jogging and skating track, courts, indoor games and a children's play area with creche. Further items are an amphitheatre, a lawn for yoga, a multipurpose hall, gardens and an outdoor workspace.
About Arvind Smartspaces
Arvind Smartspaces has worked in Bangalore since 2012. Arvind Sporcia (Hebbal) and Arvind Skylands (Jakkur) have been handed over. Work continues at Arvind Skycrest, which is on Bannerghatta Road, and Arvind Forest Trails, another Sarjapura Road address. A finished tower is the best guide to how finishes and upkeep age.
Pre-Booking Checklist
The handover is as far off as 2031, so confirm these points early:
- Match the RERA number, towers and completion date to the Karnataka RERA portal.
- Get the unit plan with carpet, balcony and saleable areas.
- Obtain the complete cost sheet and the schedule of payments linked to milestones, in writing.
- Go through the draft agreement for its possession date and its clause on compensating for delay.
- Learn what opens with tower one and what is left for later.
- Test the drive to work in both the morning and the evening peaks.
Our team holds the latest price sheet and the list of units still available. Weigh them against other homes on the corridor before deciding.