
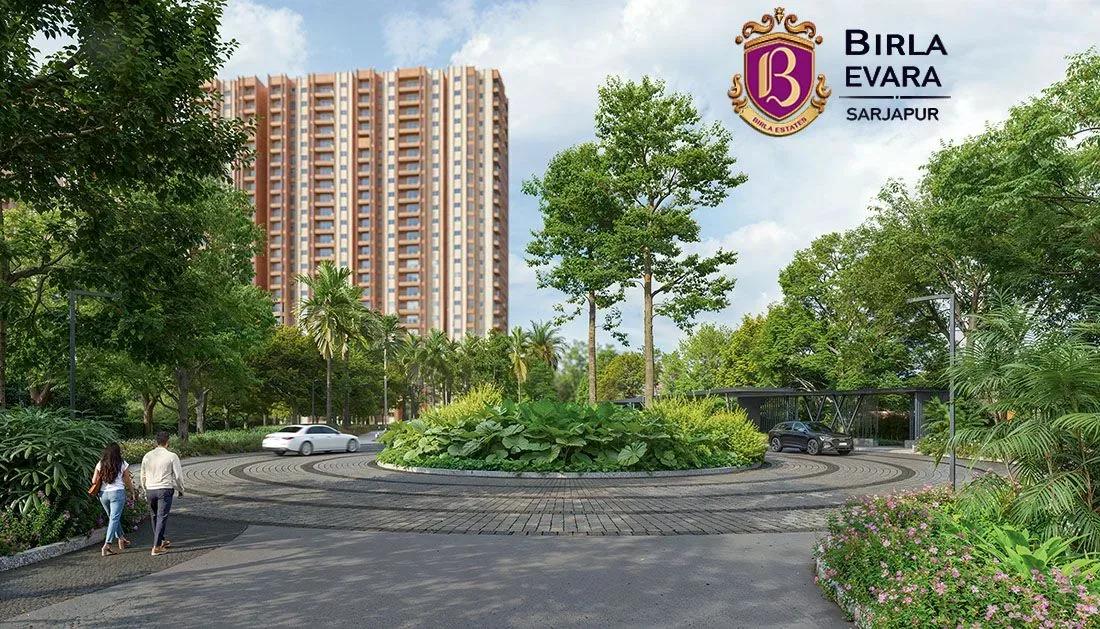
Birla Sarjapur Apartments
Birla Sarjapur Apartments is a large-format community by Birla Estates on Sarjapur Main Road, at Ambalipura in Kaikondrahalli. The 30-acre site is planned for 1,600 homes across 13 towers of 23 floors. Possession is guided from 2030 onwards.
Six layouts span a 474 sq ft 1 BHK up to a 1,733 sq ft 4 BHK with maid's room. The 2 BHK measures 857 sq ft, and the 3 BHK comes as Compact, Regular and Maid's-room variants from 1,127 to 1,427 sq ft. Prices run from ₹65 L to ₹2.92 Cr, with floor and facing setting the final quote.
The amenity plan includes a clubhouse, swimming pool, health club and gym, plus multiple sports courts and landscaped gardens. An amphitheatre, a multipurpose hall and a creche beside the kids' play area serve families across the towers.
Payments follow construction milestones and attract GST, along with stamp duty and registration. A RERA number is not listed yet, so verify it on the Karnataka RERA portal before booking.
Project Highlights
Birla Sarjapur Apartments Exclusive Price
| Unit Type | Size (SBA) | Approx. All Inclusive Price |
|---|---|---|
| 1 BHK | 474 Sq.ft | ₹65–70 L onwards |
| 2 BHK | 857 Sq.ft | ₹1.29–1.38 Cr onwards |
| 3 BHK Compact | 1127 Sq.ft | ₹1.67–1.80 Cr onwards |
| 3 BHK Regular | 1275 Sq.ft | ₹1.92–2.04 Cr onwards |
| 3 BHK + Maid's | 1427 Sq.ft | ₹1.99–2.19 Cr onwards |
| 4 BHK + Maid's | 1733 Sq.ft | ₹2.69–2.92 Cr onwards |
Location
Hobli, Sarjapur Main Rd, Ambalipura, Kaikondrahalli, Bengaluru, Karnataka 562125, India
Landmark: Sarjapur Main Road, Ambalipura
The project fronts Sarjapur Main Road at Ambalipura in Kaikondrahalli, with the listed pincode 562125. Sarjapur Road links Bangalore's Outer Ring Road tech belt to the growing suburbs further south-east.
On a 30-acre site, towers near the road frontage will feel different in noise and access from those set deeper inside. Visit at peak hours to judge the approach road before you pick a tower.
About Bangalore
Bangalore, officially known as Bengaluru, is the capital of Karnataka and one of India's most dynamic metropolitan cities. Renowned as the country's Silicon Valley, Bangalore has evolved from a peaceful garden city into a global technology and innovation hub. The city is home to leading IT companies, multinational corporations, startups, research institutions, and business parks, making it a…
Read more about Bangalore →Floor Plans
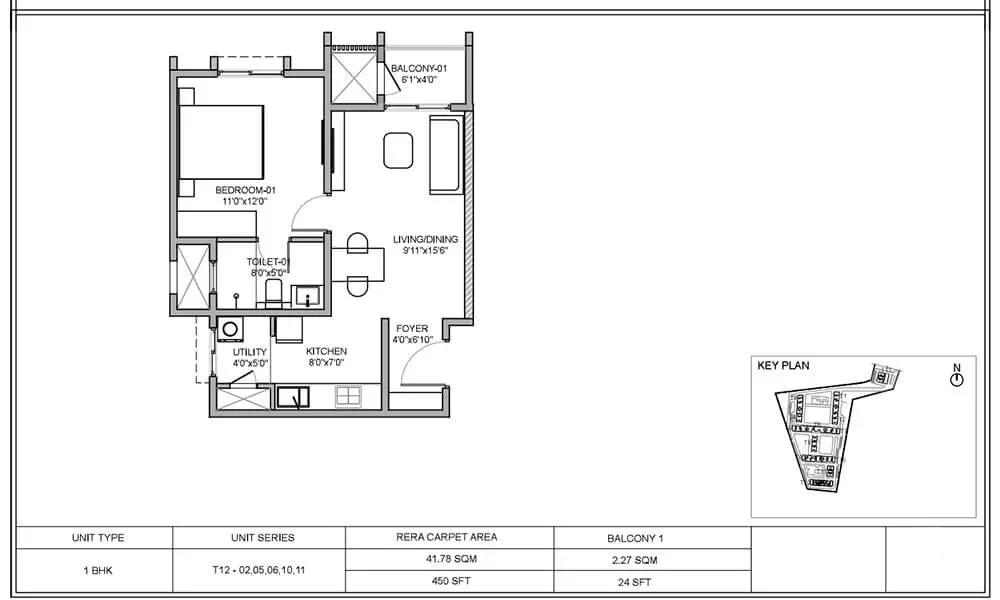
Birla Sarjapur Apartments apartments floor plan
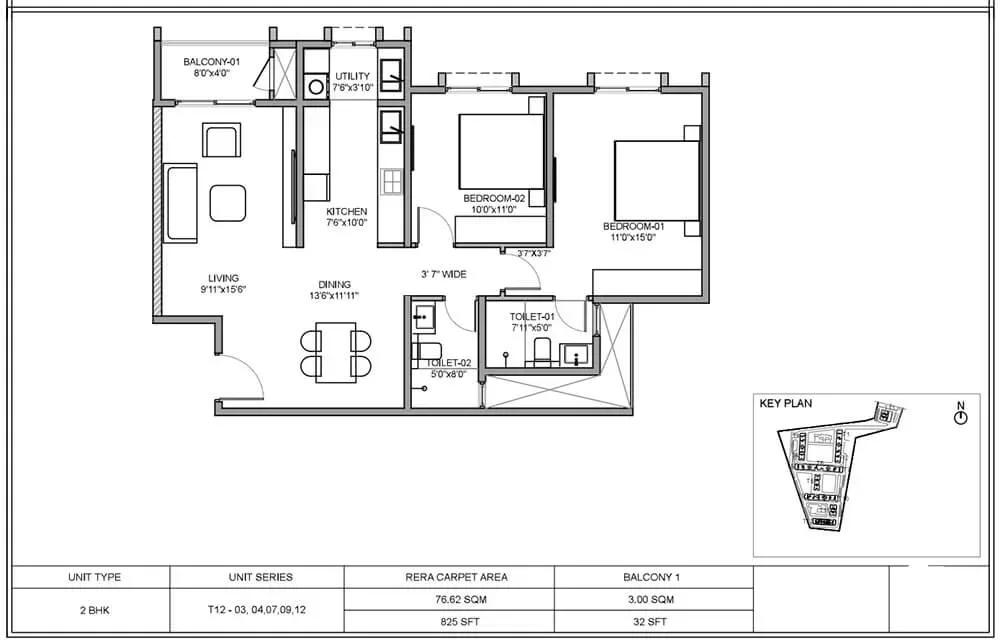
Birla Sarjapur Apartments apartments floor plan
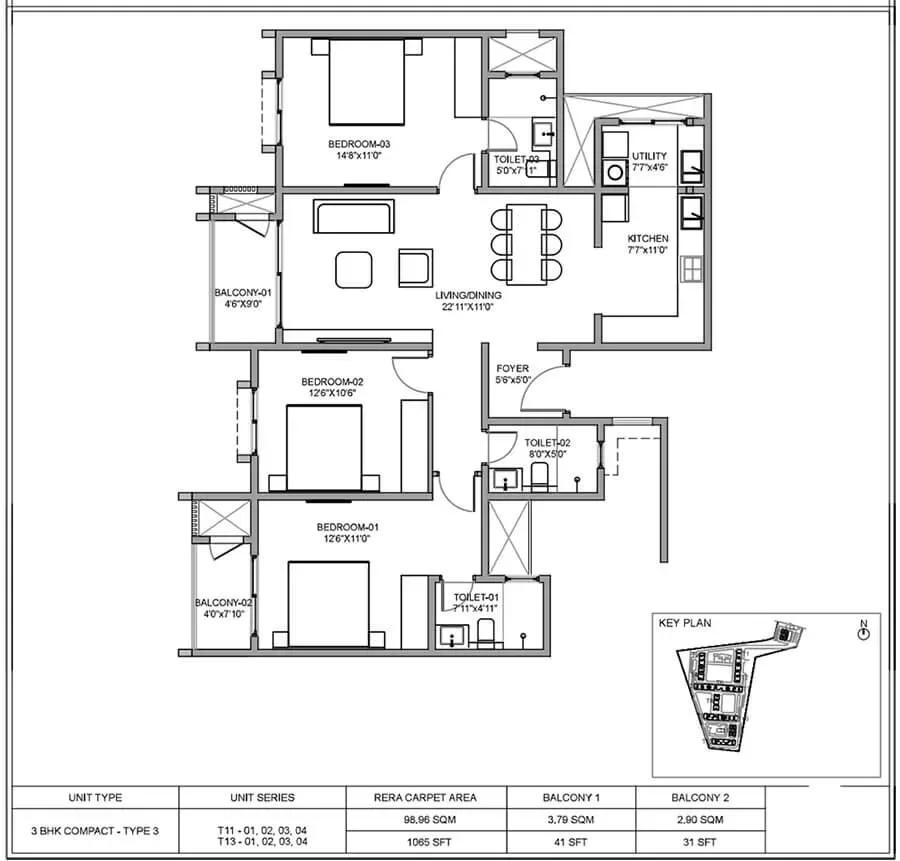
Birla Sarjapur Apartments apartments floor plan
Birla Sarjapur Apartments apartments floor plan
Birla Sarjapur Apartments apartments floor plan
Birla Sarjapur Apartments apartments floor plan
Enquire to receive detailed floor plans on WhatsApp/email.
| Unit Type | Size (Sq.Ft) |
|---|---|
| 1 BHK | 474 Sq.ft |
| 2 BHK | 857 Sq.ft |
| 3 BHK Compact | 1127 Sq.ft |
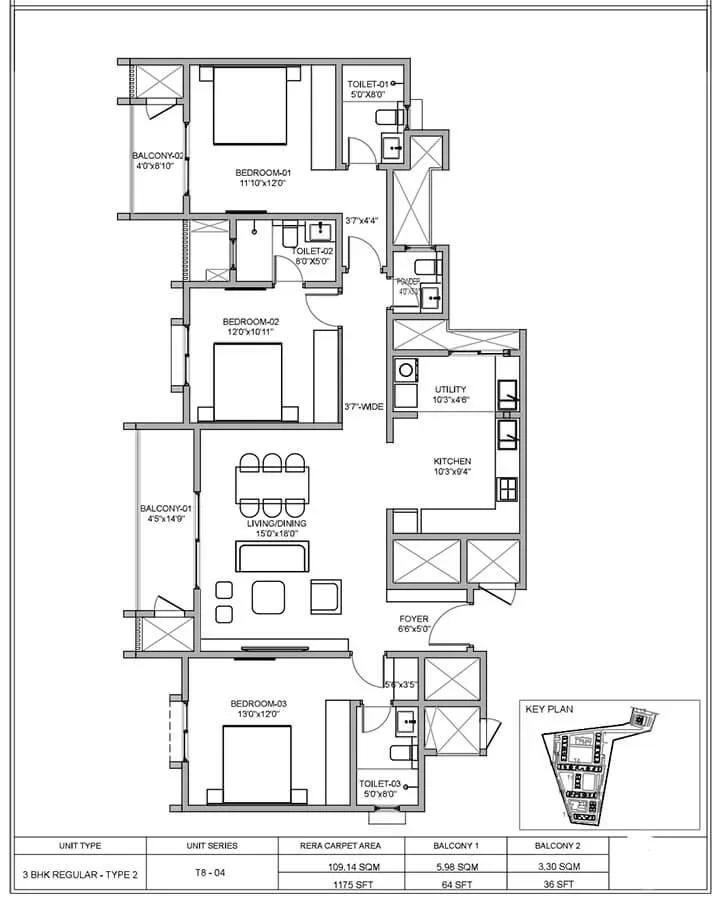
| 3 BHK Regular | 1275 Sq.ft |
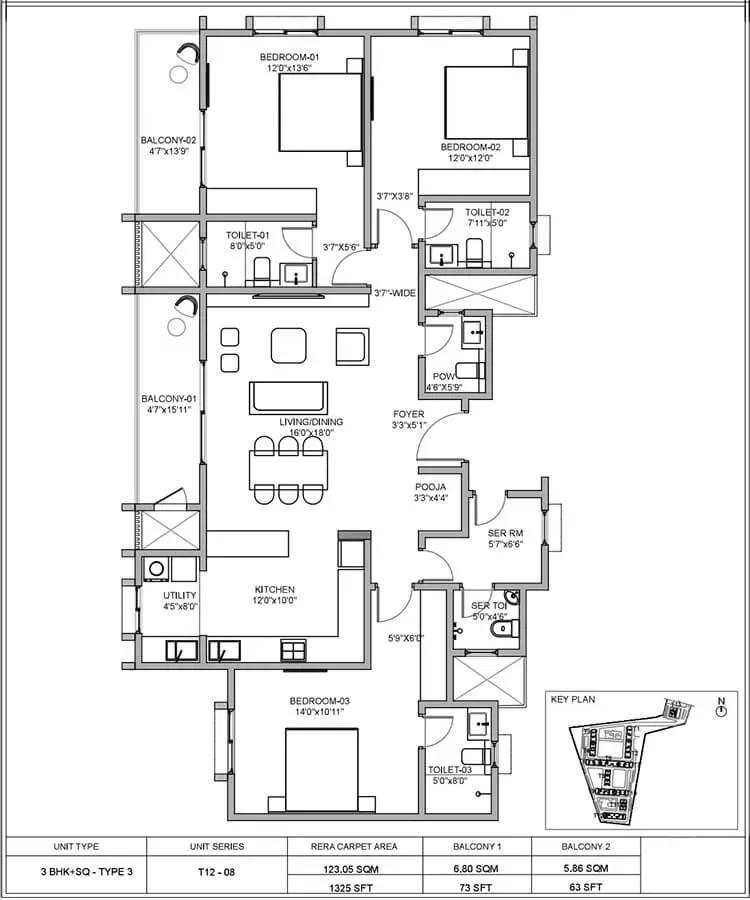
| 3 BHK + Maid's | 1427 Sq.ft |
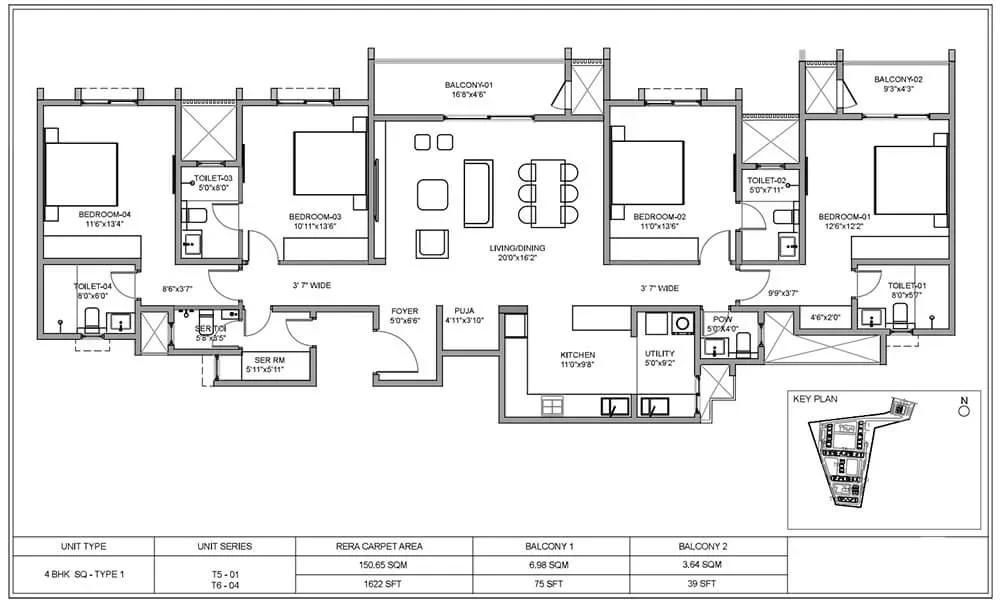
| 4 BHK + Maid's | 1733 Sq.ft |
The 1 BHK of 474 sq ft starts at ₹65 L and the 2 BHK of 857 sq ft at ₹1.29 Cr. These entry layouts suit first-time buyers and rental investors.
The 3 BHK Compact (1,127 sq ft), Regular (1,275 sq ft) and Maid's-room (1,427 sq ft) variants are priced from ₹1.67 Cr to ₹2.19 Cr. The 4 BHK with maid's room tops the range at 1,733 sq ft, from ₹2.69 Cr.
Floor and facing push quotes above the base figure within each layout. Confirm both before comparing two similar offers.
Master Plan
Master Plan
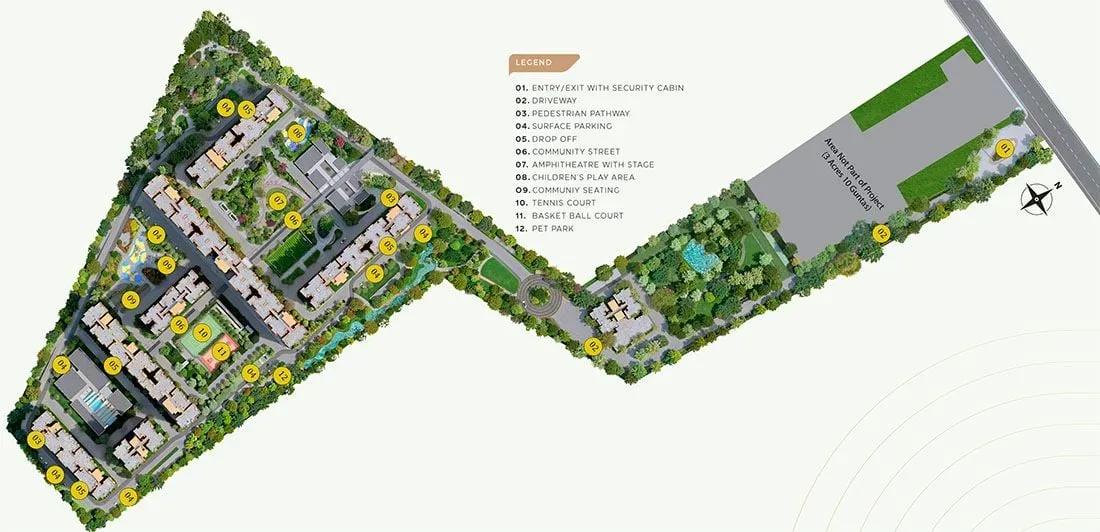
The 30-acre plan spreads 1,600 homes across 13 towers of 23 floors each. Towers near the centre are likely to sit closer to the amenity zones than those at the edge.
Ask Birla Estates for the block-wise plan showing which towers face the internal gardens. Also check remaining inventory in your preferred tower before shortlisting.
Gallery
Specifications
Structure
- •RCC superstructure for the apartments.
Flooring
- •Vitrified tiles in the living, dining, bedrooms, utility, kitchen and study.
- •Laminated wooden flooring in the master bedroom.
- •Anti-skid ceramic tiles on bathroom floors.
Doors & Windows
- •Main door — hardwood frame with a veneer-finished flush door.
- •Other doors — hardwood frames with laminate-finished flush doors.
- •Windows — UPVC or aluminium with provision for mosquito mesh.
Plumbing & Sanitary
- •Premium CP fittings with a shower mixer.
- •Premium-quality sanitaryware.
- •Rainwater-harvesting drain pipes included.
Security
- •2 or 3 passenger lifts plus 1 service lift in each tower.
- •Round-the-clock security with intercom.
- •CCTV cameras at all vantage points.
Electrical
- •BESCOM grid power for each home.
- •Modular switches of a reputed make.
- •Concealed copper wiring throughout.
- •100% power backup for elevators, common areas and pumps, with provisional backup for all units.
Amenities
The clubhouse holds a gymnasium, an indoor games area and a multipurpose hall, with a swimming pool and a health club alongside. An aerobics and yoga zone sits next to the landscaped gardens.
Outdoors, there is a jogging track, multiple sports courts and an amphitheatre. Families get a kids' play area and a creche within the gated layout.
Approvals
No RERA number is published for this project yet. Request it from Birla Estates and confirm it on the Karnataka RERA portal before paying.
An occupancy certificate will follow completion. At that stage, verify the khata, the latest tax receipt and the approved building plan before registration.
Frequently Asked Questions
What is the starting price at Birla Sarjapur Apartments?
What configurations and sizes does Birla Sarjapur Apartments offer?
Where is Birla Sarjapur Apartments located?
Is Birla Sarjapur Apartments ready to move in?
Who is the developer of Birla Sarjapur Apartments?
About the Builder

Est. 2016
About Birla Estates Birla Estates is one of India's leading real estate developers and the real estate arm of the Aditya Birla Group. Established in 2016 as a wholly owned subsidiary of Aditya Birla Real Estate Limited (formerly Century Textiles and Industries Limited), the company carries forward a legacy of over 125 years built on trust, integrity, innovation, and excellence. Headquartered in…
Let the Experts help you find the Best Property
Get instant project details
Home Loan EMI Calculator
Similar Projects
 COMPLETED
Godrej Elements
Hinjawadi, Pune
by Godrej Properties
Completed 2 and 3 BHK apartments by Godrej Properties on Meadows Road, Hinjawadi Phase 1, Pune. 575 homes in 7 towers, 922–1,482 sq ft, now resale only.
 COMPLETED
Shriram Earth Whitefield Plots
Whitefield, Bangalore
by Shriram Properties
Completed plotted layout by Shriram Properties at Kumarapalli, Thubarahalli, Whitefield. 65 plots of 1,500 and 2,400 sq ft, sold out and available on resale.
 COMPLETED
Provident ParkWoods
Thanisandra, Bangalore
by Provident Housing
Ready-to-move 2 and 3 BHK apartments by Provident Housing on Thanisandra Main Road, Bangalore. 424 homes in 6 towers, 1,050–1,430 sq ft, from ₹50 L.
 COMPLETED
HM Indigo
JP Nagar, Bangalore
by HM Constructions
Ready-to-move 2 and 3 BHK apartments by HM Constructions off Kanakapura Road, JP Nagar 9th Phase. 103 homes, 1,164–1,994 sq ft, priced from ₹99 L.
 ONGOING
Godrej Splendour Elevate
Whitefield, Bangalore
by Godrej Properties
Under-construction 1, 2 and 3 BHK homes by Godrej Properties within Godrej Splendour, Whitefield. 1,161 units in 9 towers, 605–1,529 sq ft, from ₹39.99 L.
 COMPLETED
Adarsh Greens
Kogilu, Bangalore
by Adarsh Developers
Completed apartments by Adarsh Developers in Kogilu, North Bangalore. 676 homes in 2 and 3.5 BHK sizes of 955–1,995 sq ft on 26.7 acres, now resale only.