
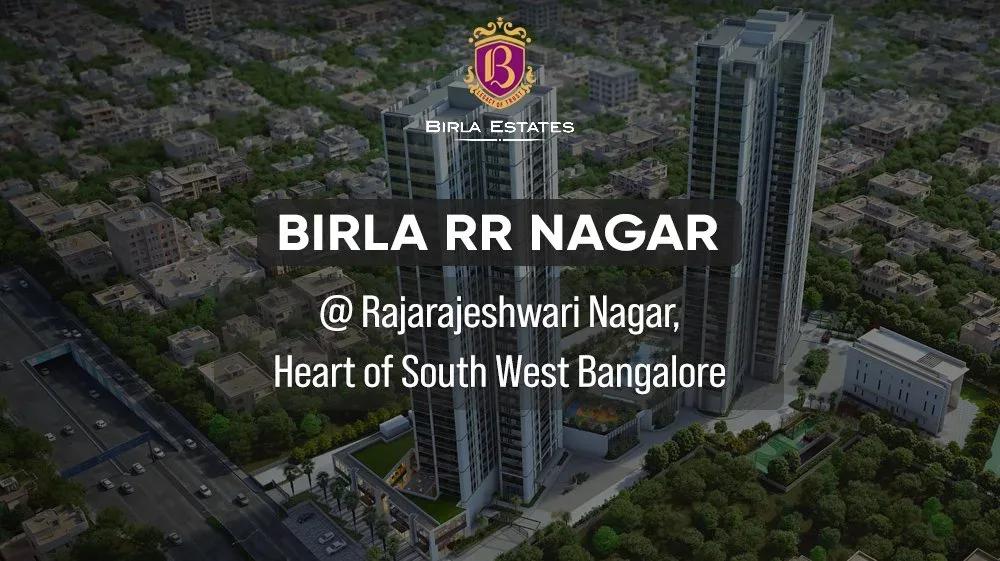
Birla RR Nagar
Birla RR Nagar is an under-construction residential project by Birla Estates in Hemmigepura Ward, Rajarajeshwari Nagar, West Bangalore. Three high-rise towers of up to 33 floors and a set of row houses share a 10-acre site with 630 homes in all.
The range starts with a compact 460 sq ft 1 BHK priced from ₹73 L and a 929 sq ft 2 BHK from ₹1.42 Cr. The 3 BHK Luxury and 3 BHK Signature layouts start at ₹1.91 Cr and ₹2.37 Cr, and the 3,353 sq ft row houses at ₹5.65 Cr.
Possession is planned from 2028 onwards. A luxury clubhouse, pool, gym, amphitheatre, sports courts, jogging tracks and curated gardens with gazebos are planned for residents.
Project Highlights
Birla RR Nagar Exclusive Price
| Unit Type | Size (SBA) | Approx. All Inclusive Price |
|---|---|---|
| 1 BHK | 460 Sq.ft | ₹73 L – ₹76 L |
| 2 BHK | 929 Sq.ft | ₹1.42 Cr – ₹1.49 Cr |
| 3 BHK Luxury | 1252 Sq.ft | ₹1.91 Cr – ₹2.17 Cr |
| 3 BHK Signature | 1361 Sq.ft | ₹2.37 Cr – ₹2.63 Cr |
| Row House | 3353 Sq.ft | ₹5.65 Cr onwards |
Location
WG44+X44, Hemmigepura Ward 198, Rajarajeshwari Nagar, Bengaluru, Karnataka 560098
Landmark: Hemmigepura Ward, RR Nagar
The project lies in Hemmigepura Ward 198 of Rajarajeshwari Nagar, under pincode 560098. RR Nagar is a well-settled West Bangalore suburb with schools, hospitals and local markets.
Kengeri and Mysore Road are reachable by road from the site. The area suits buyers who prefer the calmer western side of the city to the crowded centre.
About Bangalore
Bangalore, officially known as Bengaluru, is the capital of Karnataka and one of India's most dynamic metropolitan cities. Renowned as the country's Silicon Valley, Bangalore has evolved from a peaceful garden city into a global technology and innovation hub. The city is home to leading IT companies, multinational corporations, startups, research institutions, and business parks, making it a…
Read more about Bangalore →Floor Plans
| Unit Type | Size (Sq.Ft) |
|---|---|
| 1 BHK | 460 Sq.ft |
| 2 BHK | 929 Sq.ft |
| 3 BHK Luxury | 1252 Sq.ft |
| 3 BHK Signature | 1361 Sq.ft |
| Row House | 3353 Sq.ft |
The 1 BHK is about 460 sq ft at ₹73–76 L, and the 2 BHK about 929 sq ft at ₹1.42–1.49 Cr. The 3 BHK Luxury spans 1,252 sq ft at ₹1.91–2.17 Cr.
The 3 BHK Signature covers 1,361 sq ft at ₹2.37–2.63 Cr, and the row house 3,353 sq ft from ₹5.65 Cr. The 1 BHK suits investors, while families will prefer the larger homes.
Master Plan
The master plan places 3 towers of up to 33 floors and a cluster of row houses across 10 acres. In all, the site will hold 630 homes.
The luxury clubhouse, amphitheatre, jogging tracks and curated gardens are shared by every resident. The plan image shows how the towers and open spaces are arranged.
Specifications
Structure
- •RCC-framed, seismic-compliant building structure.
- •Solid concrete block masonry.
Flooring
- •Vitrified tiles in the living, bedrooms, kitchen and dining.
- •Wooden laminate flooring in the master bedroom.
- •Anti-skid ceramic tiles in bathrooms and balconies.
Doors
- •Main and internal doors: hardwood frame with flush door.
- •Bathroom doors: hardwood frame with painted hollow-core flush shutter.
- •Windows: glazed UPVC frames with sliding shutters and mosquito mesh.
Plumbing and Sanitary
- •Premium CP fittings with shower mixer.
- •Premium-quality sanitary ware.
- •Rainwater-harvesting drain pipes.
Security
- •Round-the-clock security with an intercom facility.
- •CCTV cameras at all vantage points.
Electrical
- •BESCOM grid power for each home.
- •Modular switches of a reputed make.
- •Copper wiring throughout in concealed conduits.
- •100% power backup for lifts, common areas and pumps, with provisional backup for all units.
Amenities
A luxury clubhouse with a gymnasium and swimming pool leads the planned facilities. Multiple sports courts, an indoor games area, an activities area and jogging tracks keep residents active.
Families get a kids' play area, an amphitheatre and a multipurpose party area. Curated gardens, parks and gazebos provide green space across the site.
Approvals
RERA registration is shown as awaited for this project. Ask Birla Estates for the number and verify it on the Karnataka RERA portal before booking.
Also review the approved plan, title documents and the construction-linked payment schedule. These protect you through the build period.
Frequently Asked Questions
What is the starting price at Birla RR Nagar?
What configurations and sizes does Birla RR Nagar offer?
Where is Birla RR Nagar located?
When is possession at Birla RR Nagar?
Who is the developer of Birla RR Nagar?
About the Builder

Est. 2016
About Birla Estates Birla Estates is one of India's leading real estate developers and the real estate arm of the Aditya Birla Group. Established in 2016 as a wholly owned subsidiary of Aditya Birla Real Estate Limited (formerly Century Textiles and Industries Limited), the company carries forward a legacy of over 125 years built on trust, integrity, innovation, and excellence. Headquartered in…
Let the Experts help you find the Best Property
Get instant project details
Home Loan EMI Calculator
Similar Projects
 ONGOING
Vian Vayu Apartments
Kollur, Hyderabad
by Vian Properties
Under-construction 3 BHK apartments by Vian Properties in Kollur, Hyderabad — 350 homes in 2 towers of 35 floors on 1.72 acres, 1,790–2,150 sq ft, from ₹90.3 L.
 ONGOING
VBHC Aurora
Yelahanka, Bangalore
by VBHC
Under-construction 3 BHK apartments with private terraces by VBHC in Yelahanka New Town — 1.1 acres, 19 floors, 1,621–1,702 sq ft, from ₹2.26 Cr.
 COMPLETED
Vaishnodevi Natureview Plots
Mysore Road, Bangalore
by Vaishnodevi Group
Completed villa-plot layout by Vaishnodevi Group at Kumbalgodu on Mysore Road, West Bangalore. 69 plots on 2.2 acres, priced from ₹67.9 L to ₹1.35 Cr.
 COMPLETED
Urbanrise Cloud 33
Bachupally, Hyderabad
by Urbanrise
Completed 3 and 4 BHK apartments by Urbanrise in Bachupally, Hyderabad. Five 33-floor towers hold 2,600 homes of 1,110–2,021 sq ft, priced from ₹88.1 L.
 ONGOING
Upcoming Codename Peak Life Apartments
Mysore Road, Bangalore
by Bhadra Group
Under-construction 3 BHK apartments of 2,250 sq ft by Bhadra Group at Fort Kengeri, Mysore Road, Bangalore. 2,016 homes in four 69-floor towers on 20 acres, from ₹3.5 Cr.
 UPCOMING
Upcoming Century Apartments
Yelahanka, Bangalore
by Century Real Estate
Upcoming 2, 2.5 and 3 BHK apartments by Century Real Estate opposite Attur Lake, Yelahanka, North Bangalore. 458 homes in three 14-floor towers on 15 acres, from ₹1.09 Cr.