
Birla Niyaara
Birla Niyaara is a landmark high-rise development by Birla Estates, the property arm of the Aditya Birla Group, at Century Mills on Pandurang Budhkar Marg in Worli. Three towers of up to 75 floors are rising on 14 acres, holding 421 residences.
Two large formats are listed, a 4 BHK of about 3,028 sq ft from roughly ₹32.1 Cr and a 5 BHK of about 3,973 sq ft from roughly ₹42.2 Cr. Construction is ongoing, with possession targeted from 2028 onwards.
Amenities are split across three dedicated clubhouses for social life, children and sport. Residents will also get a pool with a lounge bar, a mini cinema, a banquet hall, an open-air amphitheatre and landscaped gardens with a jogging path.
Project Highlights
Birla Niyaara Exclusive Price
| Unit Type | Size (SBA) | Approx. All Inclusive Price |
|---|---|---|
| 4 BHK | 3028 Sq.ft | ₹32.1 Cr onwards |
| 5 BHK | 3973 Sq.ft | ₹42.2 Cr onwards |
Location
Pandurang Budhkar Marg, Century Mills, Worli, Mumbai, Maharashtra 400030
Landmark: Century Mills, Pandurang Budhkar Marg
The project occupies the Century Mills site on Pandurang Budhkar Marg in Worli, one of Mumbai's most sought-after west-coast addresses. Lower Parel and Prabhadevi border the neighbourhood, and the Bandra-Worli Sea Link is a short drive away.
Offices, luxury hotels, restaurants and hospitals are all close at hand. That makes Worli a practical base for professionals working in Mumbai's central business districts.
About Mumbai
The urban trajectory of Mumbai —originally a volatile archipelago of seven distinct islands—stands as one of the world's most spectacular stories of land reclamation and real estate evolution. Transforming from a colonial maritime trading outpost and cotton textile hub into the financial, commercial, and entertainment capital of India, Mumbai’s property landscape is uniquely dictated by its…
Read more about Mumbai →Floor Plans
Birla Niyaara apartments floor plan
Birla Niyaara apartments floor plan
Birla Niyaara apartments floor plan
Birla Niyaara apartments floor plan
Birla Niyaara apartments floor plan
Birla Niyaara apartments floor plan
Birla Niyaara apartments floor plan
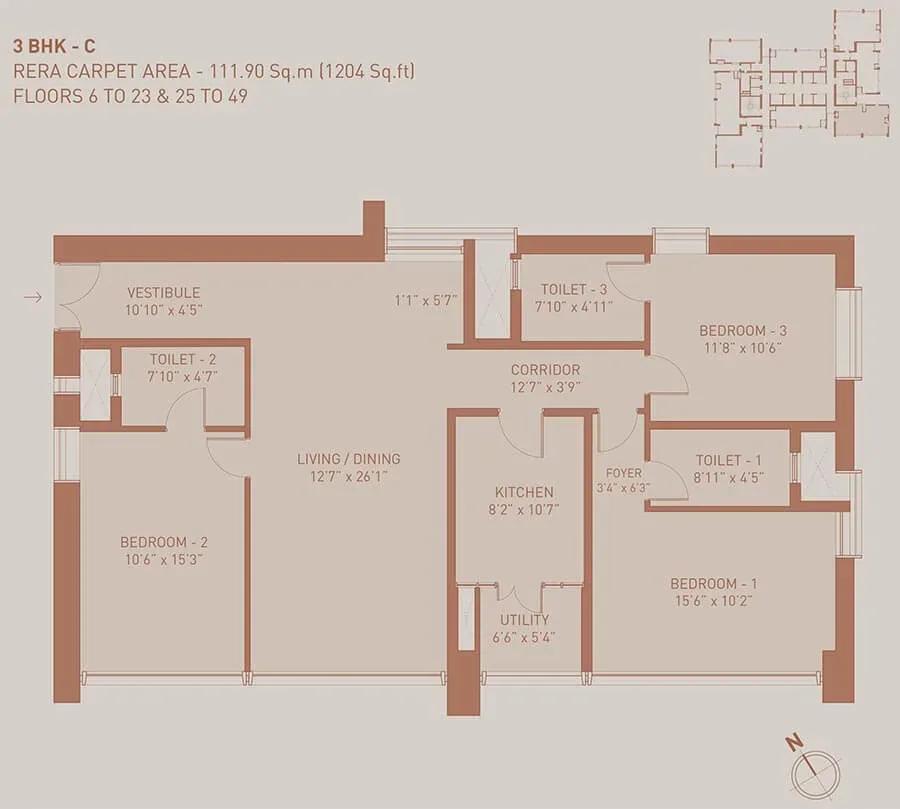
Birla Niyaara apartments floor plan
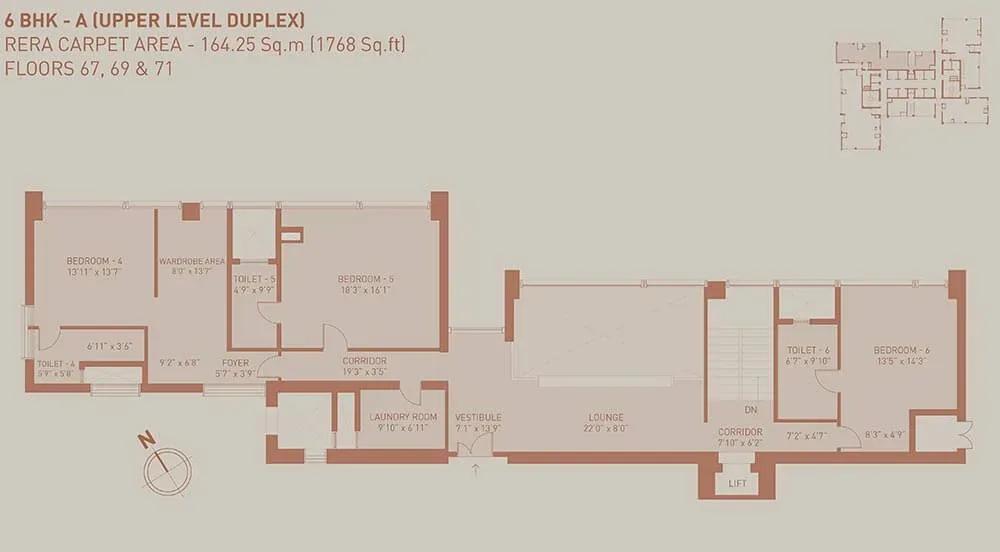
Birla Niyaara apartments floor plan
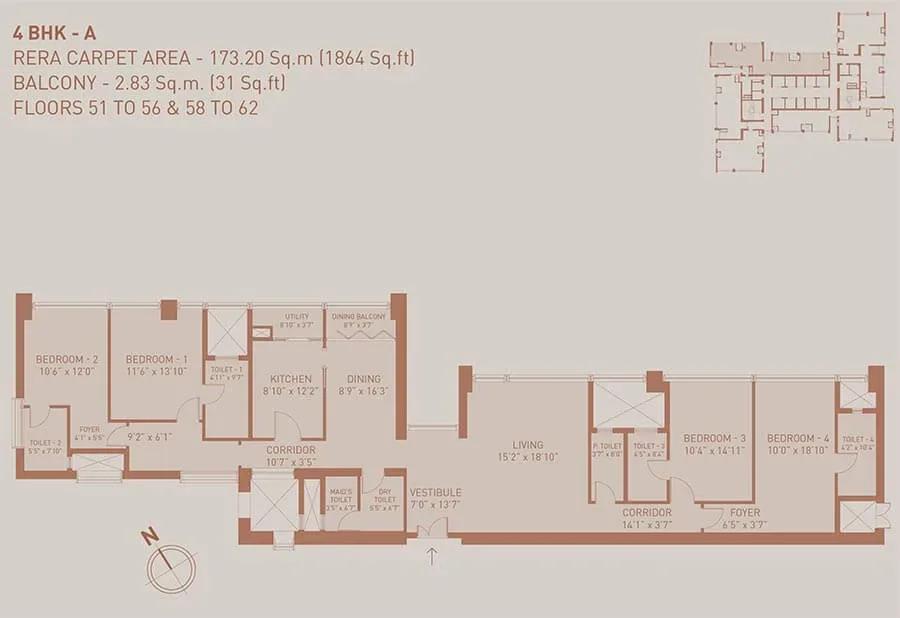
Birla Niyaara apartments floor plan
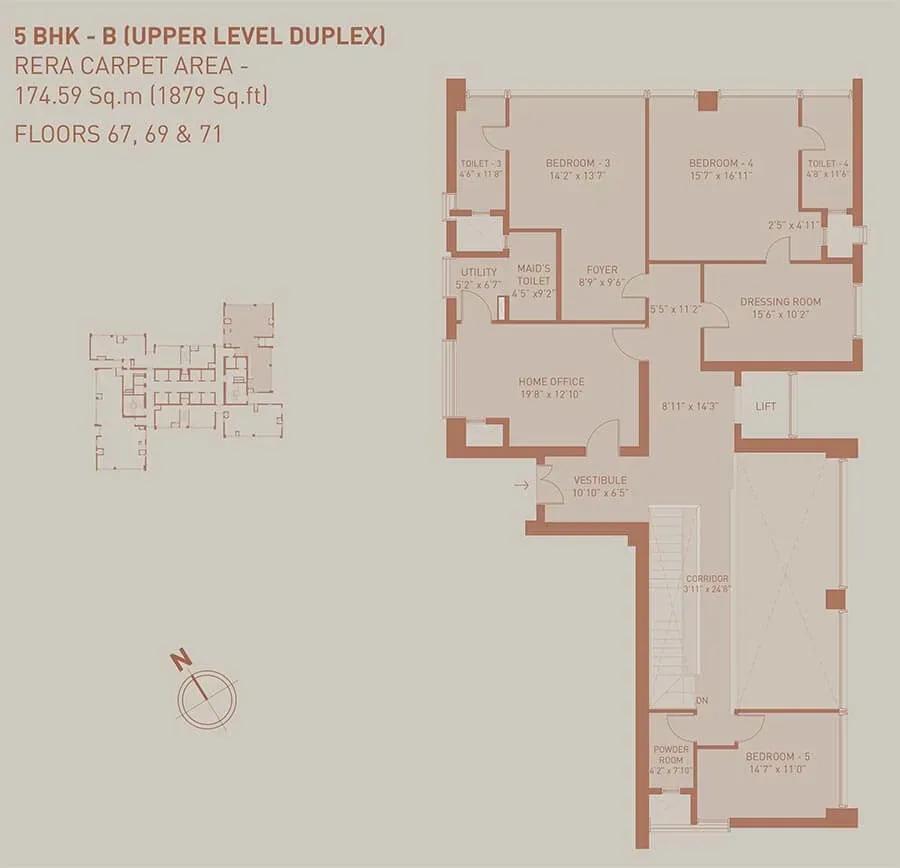
Birla Niyaara apartments floor plan
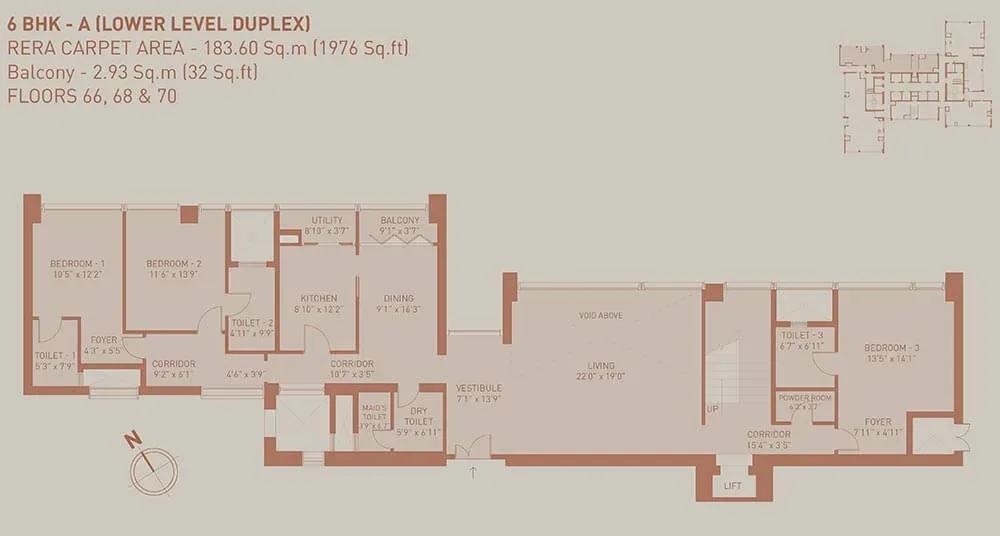
Birla Niyaara apartments floor plan
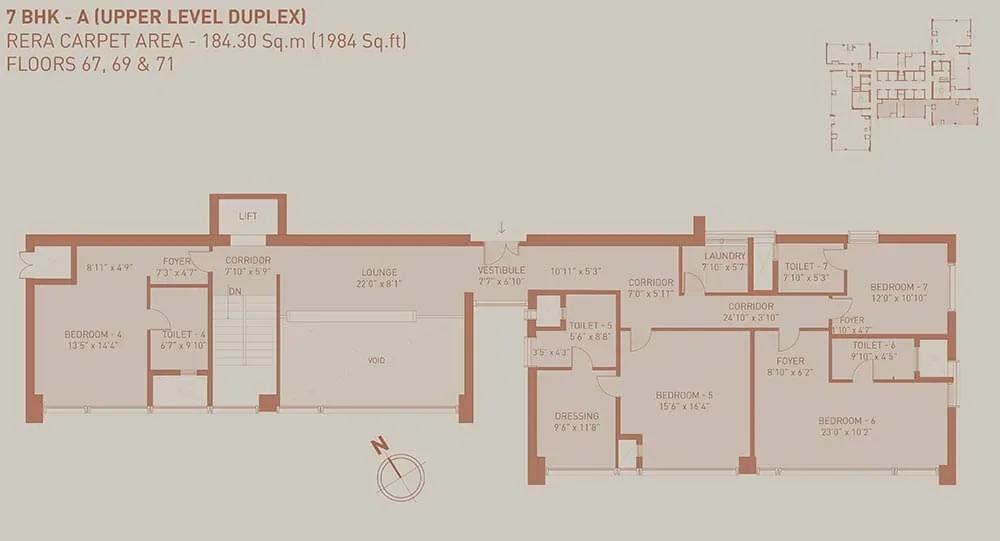
Birla Niyaara apartments floor plan
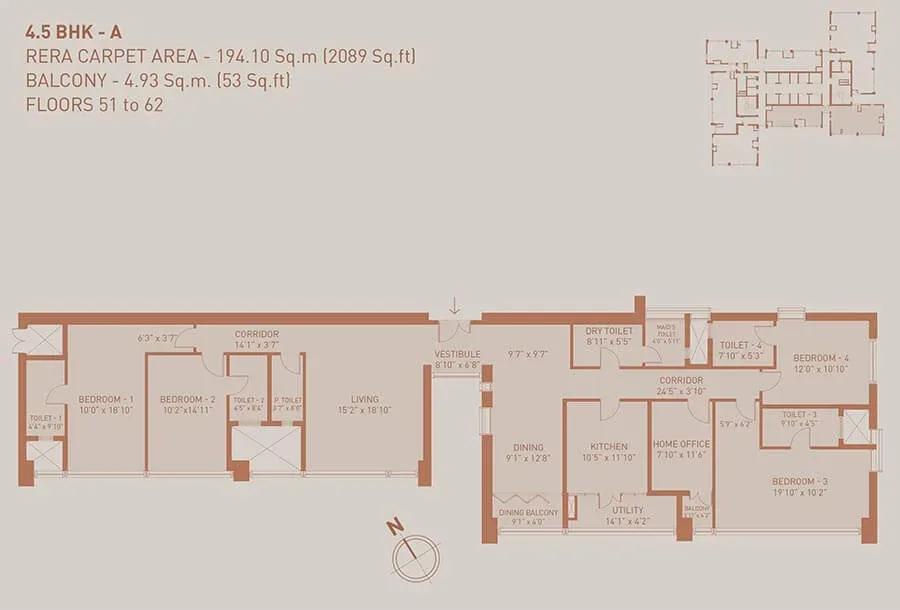
Birla Niyaara apartments floor plan
Enquire to receive detailed floor plans on WhatsApp/email.
| Unit Type | Size (Sq.Ft) |
|---|---|
| 4 BHK | 3028 Sq.ft |
| 5 BHK | 3973 Sq.ft |
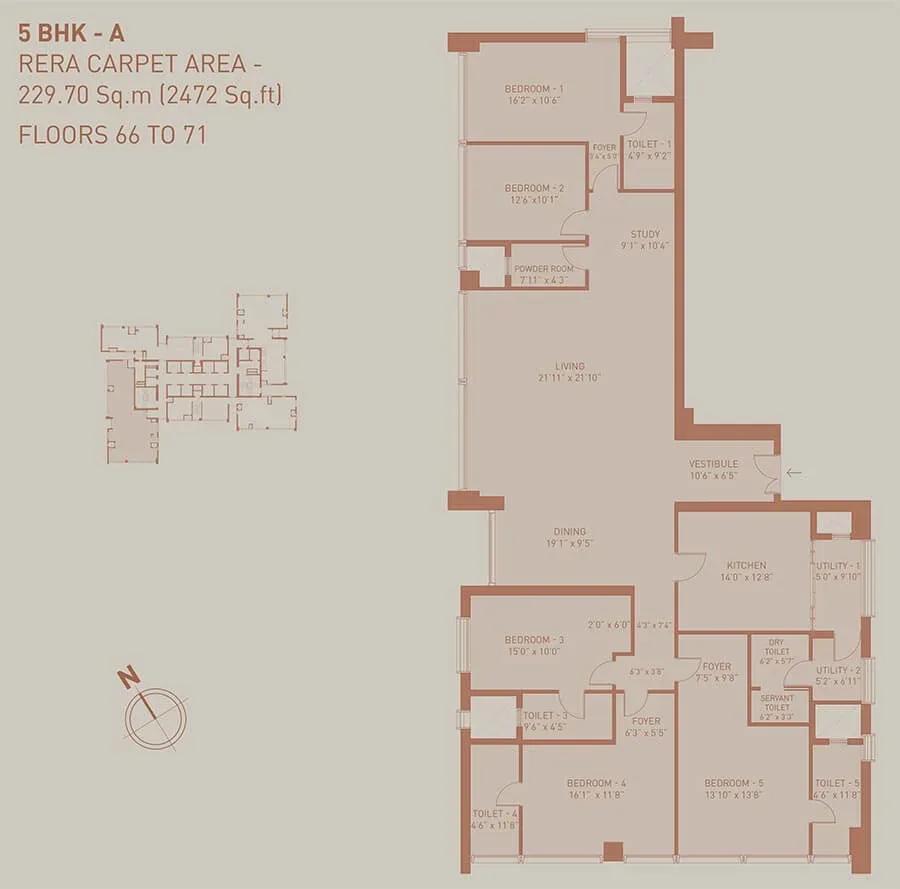
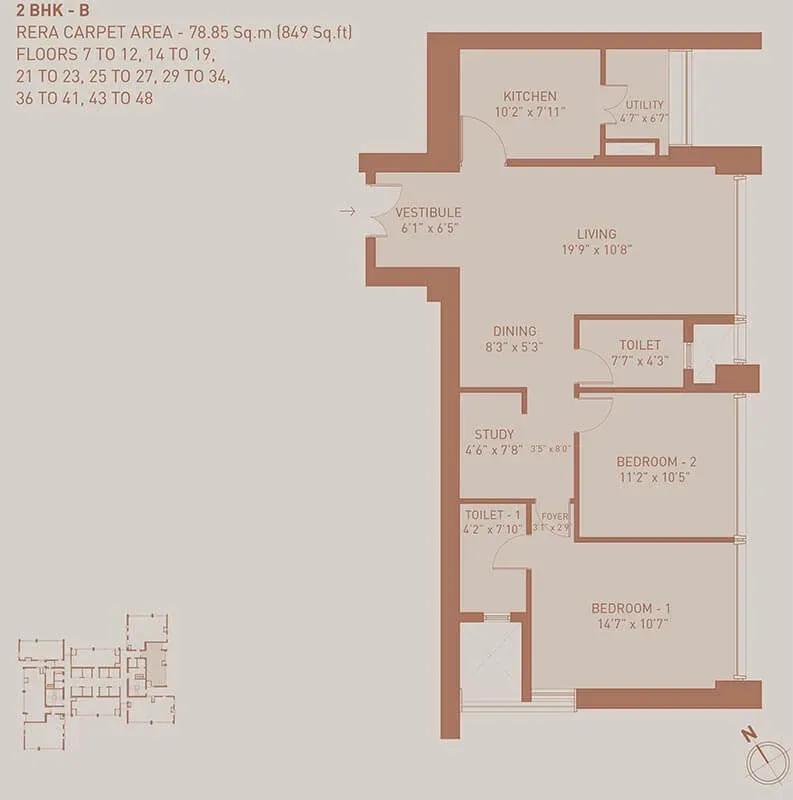
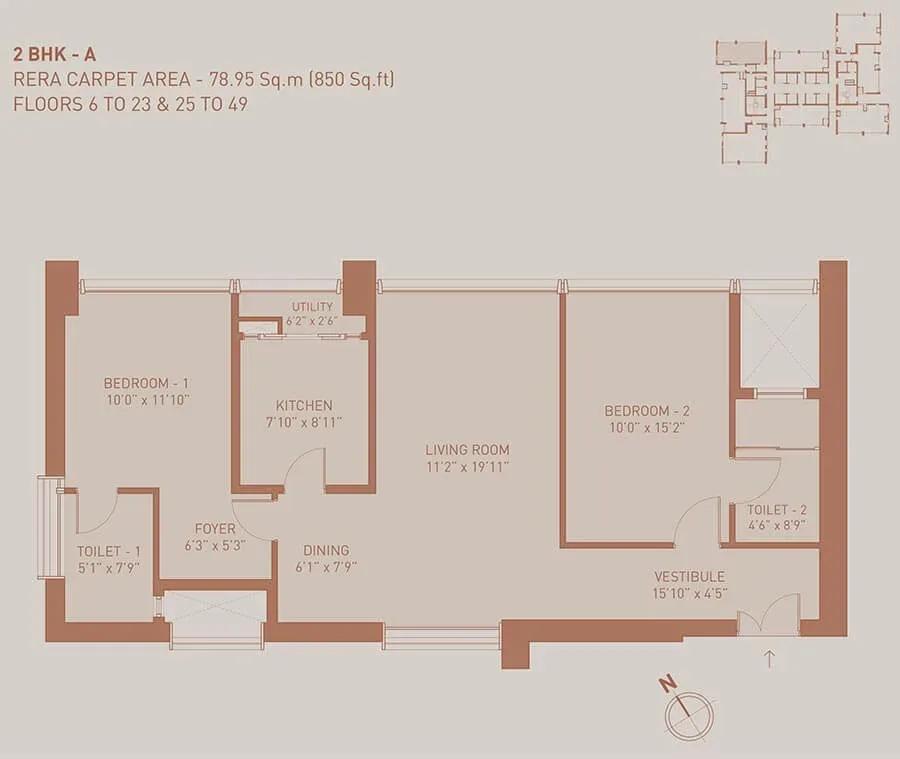
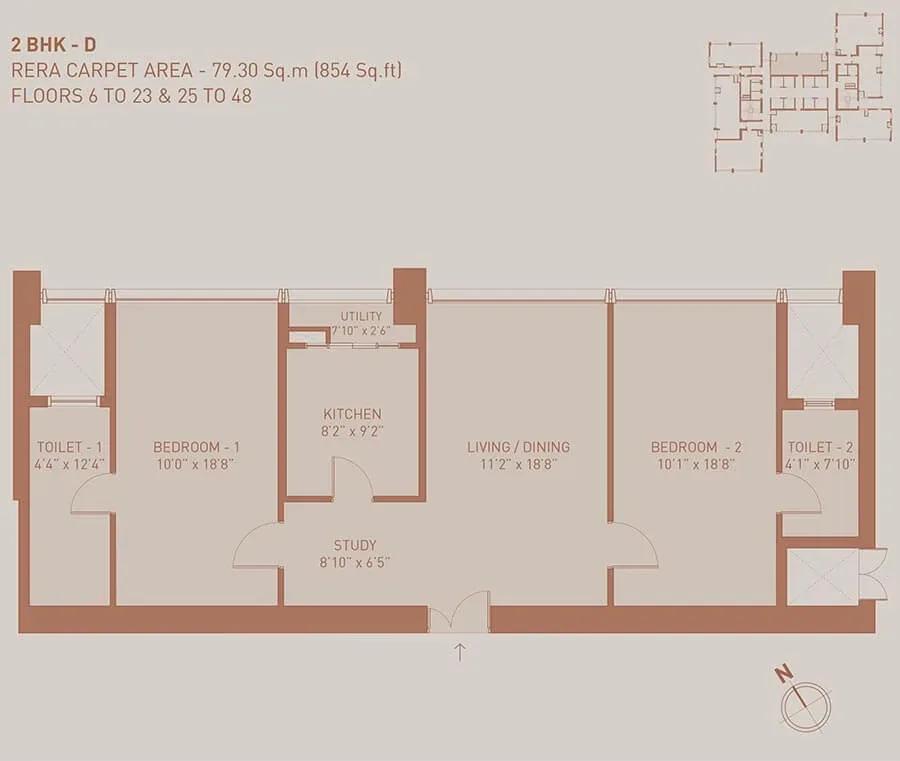
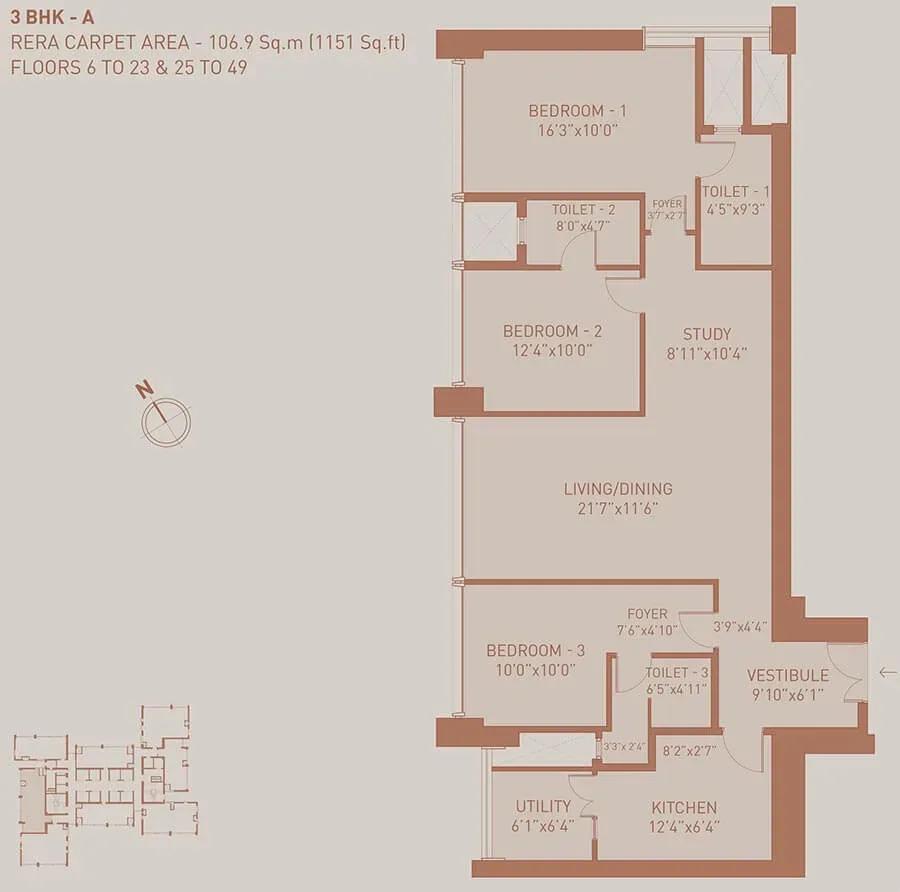
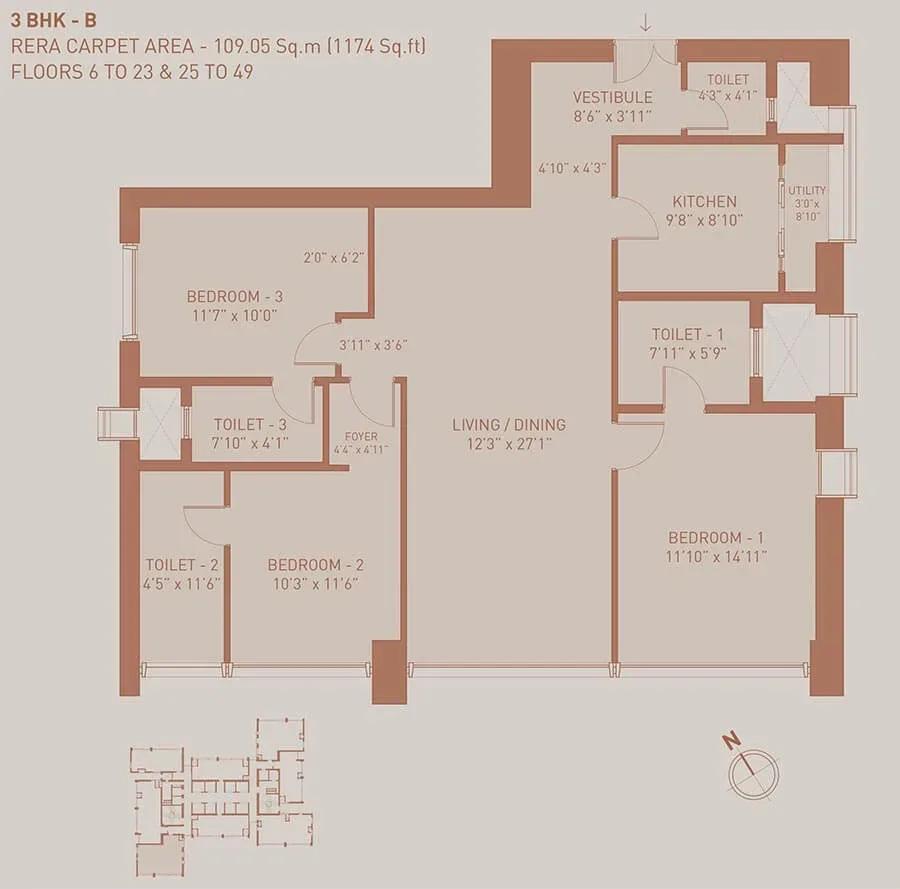
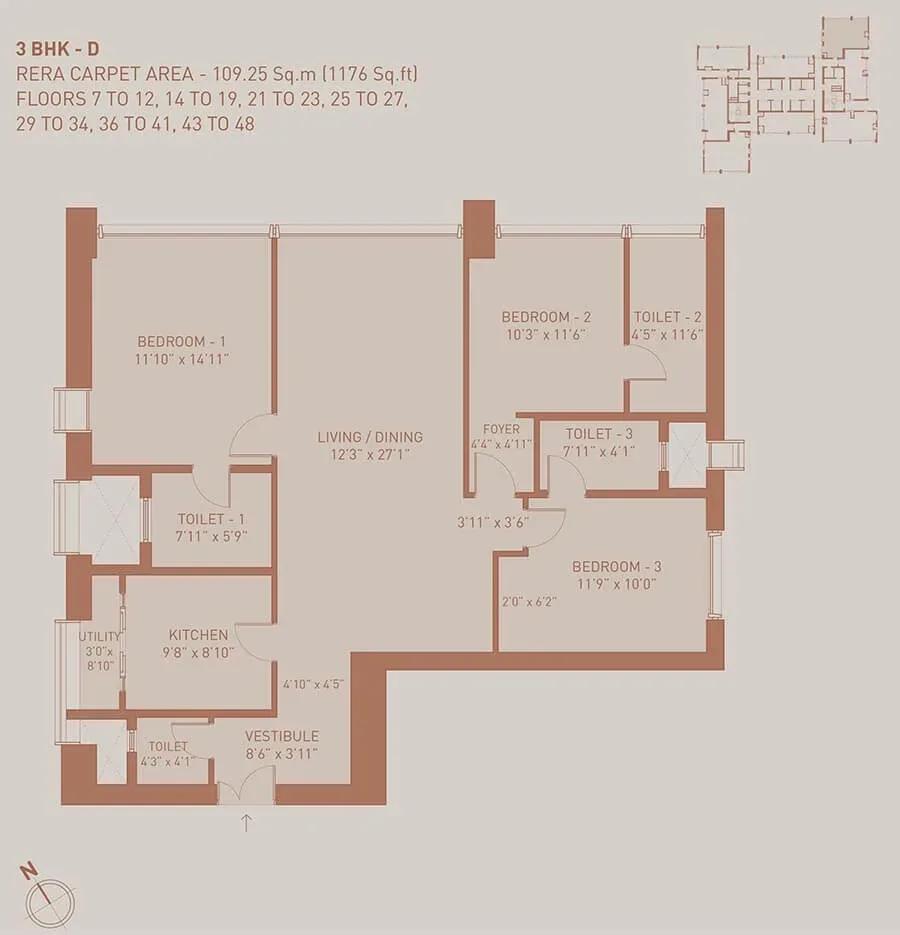
The listed 4 BHK spans about 3,028 sq ft and starts near ₹32.1 Cr, suiting families who want four bedrooms at a premium high-rise address. The 5 BHK covers about 3,973 sq ft from roughly ₹42.2 Cr, adding room for larger or multi-generational households. The developer's plan set also includes several other layouts, so request the complete floor plans to check room dimensions before a site visit.
Master Plan
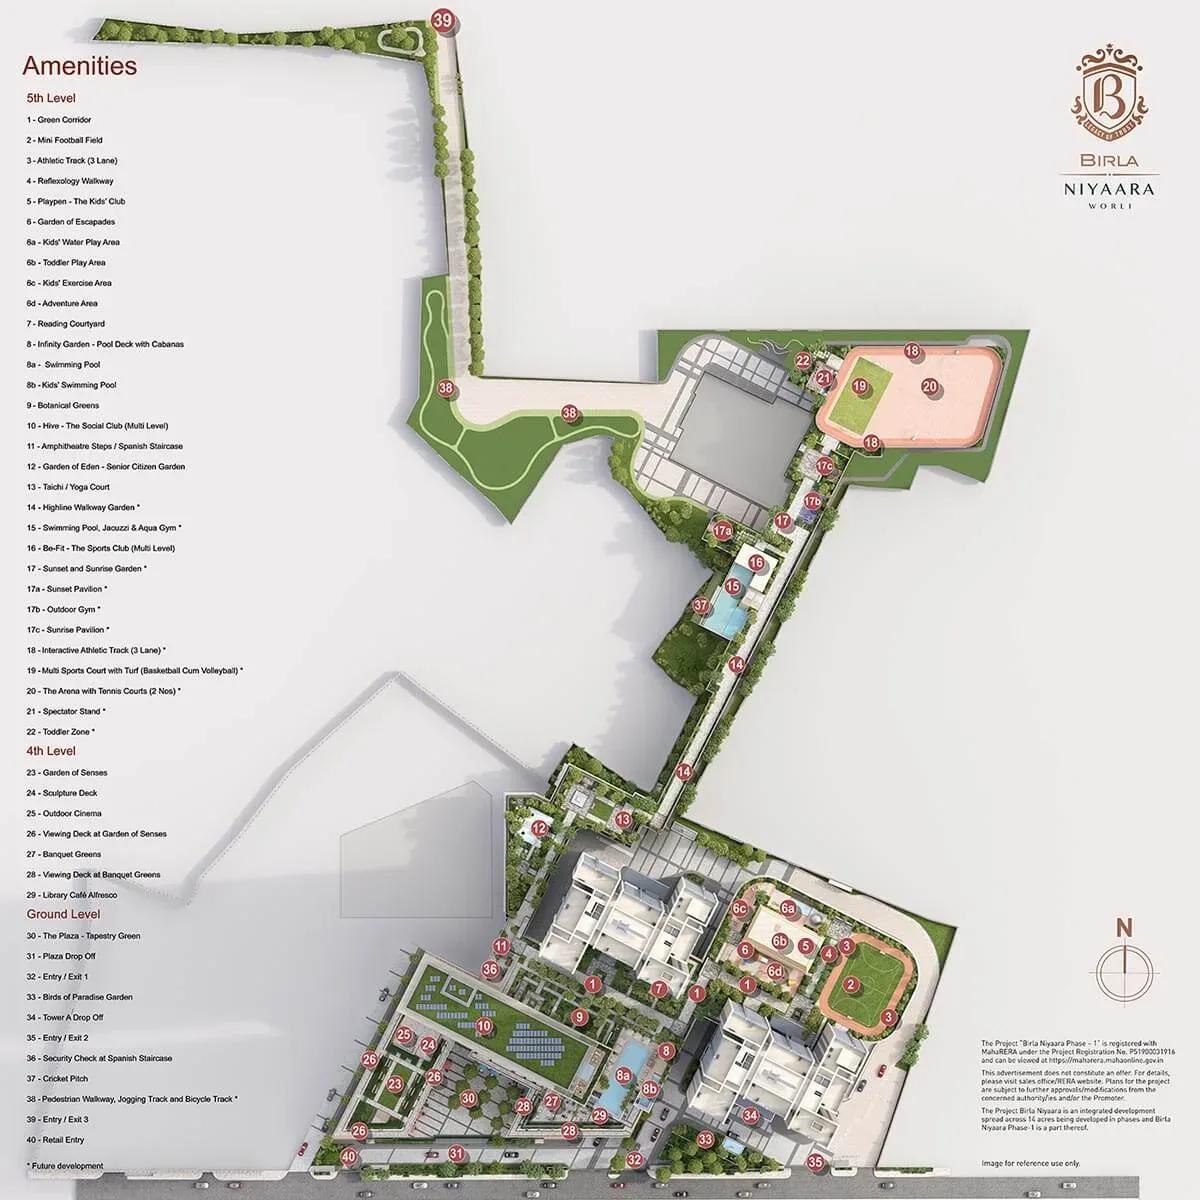
Master Plan
Across 14 acres, the master plan places three towers of up to 75 floors holding 421 apartments. The three clubhouses, pool, gardens and jogging path are shared by all residents. The plan image shows each tower's position and the open spaces between them.
Gallery
Specifications
Structure
- •RCC-framed building structure.
- •Green, sustainable building described as India's only LEED Platinum pre-certified residential project.
Flooring
- •Imported marble in the living, dining and bedrooms.
- •Premium anti-skid flooring in bathrooms, balconies and the utility area.
Doors & Windows
- •Main and internal doors with high-quality wooden frames finished in veneer or laminate.
- •Large sliding glass windows for views, daylight and cross-ventilation.
Plumbing & Sanitary
- •Ultra-premium CP fittings and sanitaryware in the master and other bathrooms.
- •Rainwater-harvesting drain pipes.
Security
- •High-speed 16-passenger elevators in each block.
- •Round-the-clock security with intercom.
- •CCTV cameras at all vantage points across the project.
Electrical
- •MSEDCL grid power to every home.
- •Premium modular switches with ample electrical points.
- •VRV/VRF air-conditioning in all rooms.
- •Copper wiring throughout in concealed conduits.
- •100% power backup for all common areas and apartments.
Amenities
Facilities are spread over three clubhouses dedicated to social life, children and sports. Highlights include a gym and aerobics area, a pool with a lounge bar, a spa and salon, multiple sports courts and an indoor games area.
For leisure and work, there is a mini cinema, an open-air amphitheatre, a banquet hall and a business centre. A kids' play area and several gardens with a jogging path round out the offer.
Approvals
No MahaRERA number is listed for Birla Niyaara on this page. Ask the developer for the registration details and verify them on the MahaRERA portal before making any payment.
Frequently Asked Questions
What is the starting price at Birla Niyaara?
What configurations and sizes does Birla Niyaara offer?
Where is Birla Niyaara located?
Is Birla Niyaara ready to move in?
Who is the developer of Birla Niyaara?
About the Builder

Est. 2016
About Birla Estates Birla Estates is one of India's leading real estate developers and the real estate arm of the Aditya Birla Group. Established in 2016 as a wholly owned subsidiary of Aditya Birla Real Estate Limited (formerly Century Textiles and Industries Limited), the company carries forward a legacy of over 125 years built on trust, integrity, innovation, and excellence. Headquartered in…
Let the Experts help you find the Best Property
Get instant project details
Home Loan EMI Calculator
Similar Projects
 COMPLETED
Vasavi GP Trends
Financial District, Hyderabad
by Vasavi Group
Ready-to-move 3 & 4 BHK apartments by Vasavi Group in Nanakramguda, Financial District, Hyderabad. One 24-floor tower, 300 homes, 1,660–4,630 sq ft, from ₹1.24 Cr.
 ONGOING
TVS Emerald Verde Vista
Padur, Chennai
by TVS Emerald
Under-construction 2, 3 and 4 BHK apartments by TVS Emerald in Padur on Chennai's OMR. A 4.73-acre podium community with 35+ amenities, 952–2,676 sq ft, from ₹90.41 lakh.
 ONGOING
TVS Emerald Serene Springs
Thaiyur, Chennai
by TVS Emerald
Under-construction senior-living 1 and 2 BHK apartments by TVS Emerald in Thaiyur, off OMR, Chennai. Two towers on 1.8 acres, 959–1,217 sq ft, from ₹74 lakh.
 ONGOING
TVS Emerald Jardin
Hosur Road, Bangalore
by TVS Emerald
Under-construction TVS Emerald project at Singasandra, Hosur Road. It has 581 homes in two 18-floor towers on 6 acres, with 1, 2 and 3 BHKs of 615–1,498 sq ft launched from ₹74.97 L, now sold out.
 COMPLETED
TVS Emerald Green Acres
Kolapakkam, Chennai
by TVS Emerald
Completed TVS Emerald community on Gandhi Road, Kolapakkam, Chennai. It has 352 homes in 7 blocks, with 2 and 3 BHK apartments of 622–1,275 sq ft and a 1,767 sq ft 3 BHK villa, launched from ₹35.7 L.
 COMPLETED
TVS Emerald Flourish
Padappai, Chennai
by TVS Emerald
Completed low-rise TVS Emerald community on Vandalur-Oragadam Road, Padappai, Chennai. It has 208 homes in 4 blocks on 2 acres, with 2 BHKs of 780–886 sq ft launched from ₹22.59 L, now resale only.