
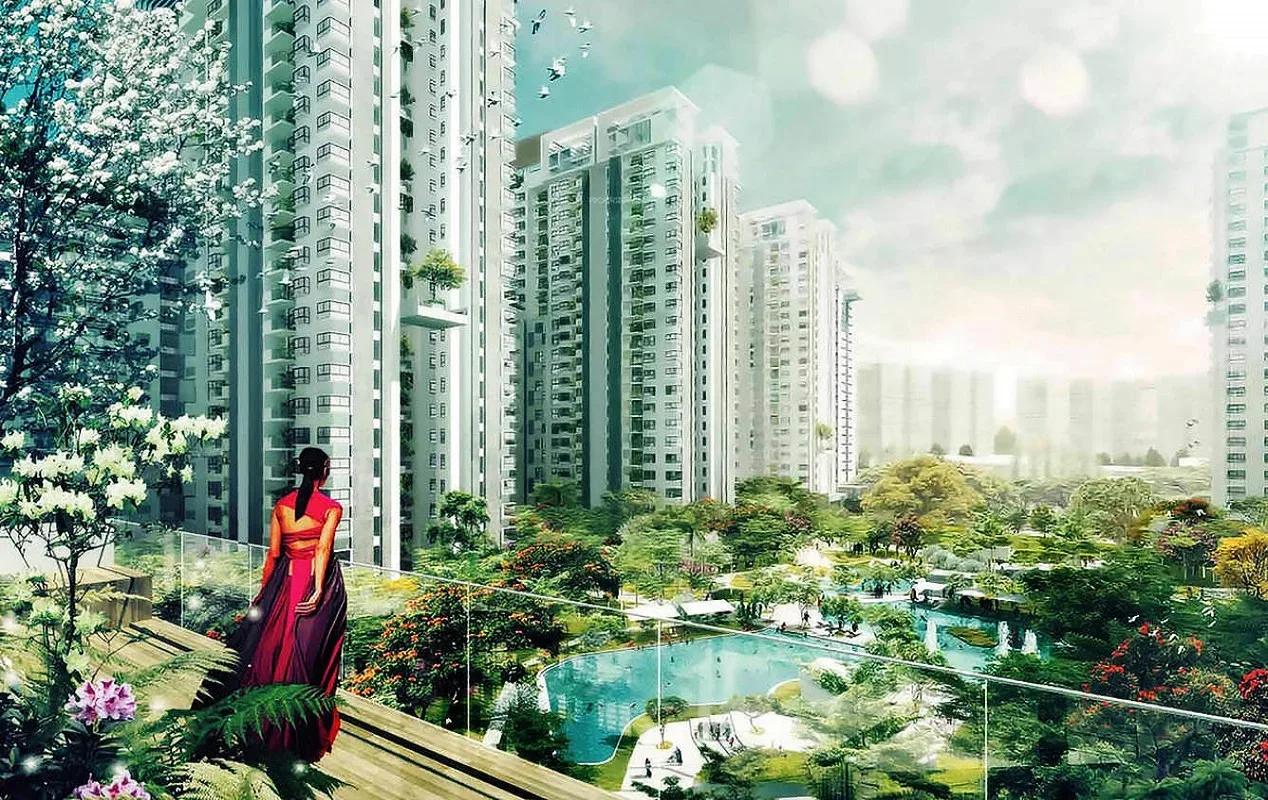
Bhartiya City Nikoo Homes
Bhartiya City Nikoo Homes is a completed apartment community inside the 126-acre Bhartiya City development at Thanisandra, on the Hebbal side of North Bangalore. Handover began in December 2019, so the homes are ready to occupy.
The range spans 1 BHK to 3.5 BHK. A 620 sq ft 1 BHK is priced ₹34–47 L, a 1,164 sq ft 2 BHK ₹67.97–68.14 L and a 1,685 sq ft 3 BHK ₹94.88–98.75 L. The 2.5 BHK covers 1,340–1,437 sq ft and the 3.5 BHK about 1,857 sq ft.
Residents share a clubhouse with a gymnasium, pool and aerobics room, plus a library and indoor games. Gardens, a play area, a barbeque pit and an on-site bank ATM add everyday convenience.
Project Highlights
Bhartiya City Nikoo Homes Exclusive Price
| Unit Type | Size (SBA) | Approx. All Inclusive Price |
|---|---|---|
| 1 BHK | 620 Sq.ft | ₹34 L – ₹47 L |
| 2 BHK | 1164 Sq.ft | ₹67.97 L – ₹68.14 L |
| 2.5 BHK | 1340 Sq.ft | Price on request |
| 3 BHK | 1685 Sq.ft | ₹94.88 L – ₹98.75 L |
| 3.5 BHK | 1857 Sq.ft | Price on request |
Location
Bhartiya City, Thanisandra, Bengaluru, Karnataka
Landmark: Thanisandra, near Hebbal
Nikoo Homes lies in Thanisandra on the Hebbal side of North Bangalore, within the wider 126-acre Bhartiya City. The suburb is green and relatively quiet despite its fast growth.
Thanisandra has good social infrastructure, with schools, hospitals, IT hubs and malls within reach. Multiplexes, supermarkets and banks cover daily needs close to home.
About Bangalore
Bangalore, officially known as Bengaluru, is the capital of Karnataka and one of India's most dynamic metropolitan cities. Renowned as the country's Silicon Valley, Bangalore has evolved from a peaceful garden city into a global technology and innovation hub. The city is home to leading IT companies, multinational corporations, startups, research institutions, and business parks, making it a…
Read more about Bangalore →Floor Plans
| Unit Type | Size (Sq.Ft) |
|---|---|
| 1 BHK | 620 Sq.ft |
| 2 BHK | 1164 Sq.ft |
| 2.5 BHK | 1340 Sq.ft |
| 3 BHK | 1685 Sq.ft |
| 3.5 BHK | 1857 Sq.ft |
The 1 BHK measures about 620 sq ft at ₹34–47 L and suits singles or investors. The 2 BHK spans about 1,164 sq ft at ₹67.97–68.14 L, and the 2.5 BHK ranges from 1,340 to 1,437 sq ft.
The 3 BHK covers about 1,685 sq ft at ₹94.88–98.75 L, while the 3.5 BHK is about 1,857 sq ft. Ask for detailed plans and current prices on the 2.5 and 3.5 BHK homes.
Master Plan
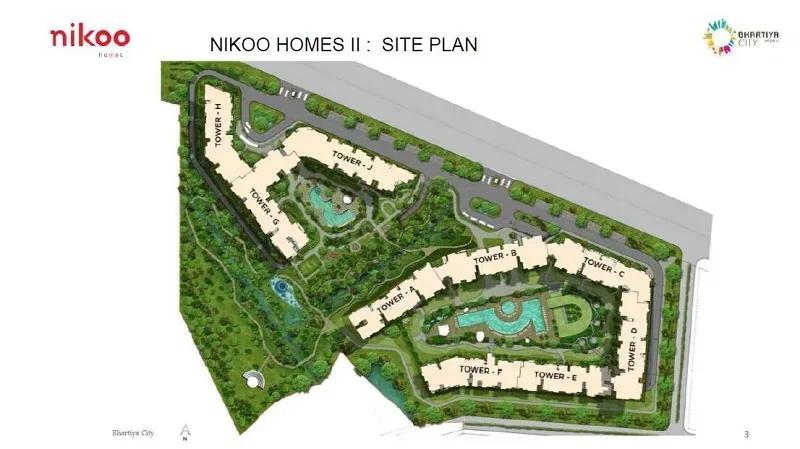
Master Plan
The master plan spans 126 acres and places the apartment buildings among gardens, play areas and the clubhouse. The swimming pool, gym and recreation spaces are shared by all residents.
The plan image shows where the buildings and open spaces sit across the site. Check the position of your block relative to the clubhouse and main gate.
Gallery
Specifications
Lobby
- •Ground-floor lobby flooring and cladding in granite, marble or natural stone.
- •Upper-floor lobbies in vitrified tiles, with lift cladding in natural stone or vitrified tiles.
Lifts & Flooring
- •Automatic lifts of suitable capacity in every block.
- •Vitrified tile flooring in the foyer, living and dining areas.
Structure
- •RCC structure with concrete block or RCC walls.
Kitchen
- •Vitrified tile flooring.
- •2 ft tile dado above the kitchen counter.
- •Stainless steel sink with drain board.
Electrical
- •Concealed PVC-insulated copper wiring with modular switches.
- •Suitable power and lighting points throughout.
- •TV and telephone points in the living room and all bedrooms.
Amenities
A clubhouse with a gymnasium, swimming pool and aerobics room covers fitness needs. A library, indoor games and recreation facilities keep families engaged.
Outdoors there is a garden, a play area and a barbeque pit for gatherings. An on-site bank ATM adds practical convenience.
Approvals
Nikoo Homes lists BBMP/BDA approval. RERA details are not shown, since the project was completed in 2019.
Before buying, ask for the approved plan, title documents and occupancy certificate. For a resale unit, confirm the khata and tax receipts are in the seller's name.
Frequently Asked Questions
What is the starting price at Bhartiya City Nikoo Homes?
What configurations and sizes does Bhartiya City Nikoo Homes offer?
Where is Bhartiya City Nikoo Homes located?
Is Bhartiya City Nikoo Homes ready to move in?
Who is the developer of Bhartiya City Nikoo Homes?
About the Builder
Bhartiya City is a planned integrated city in Bengaluru, created by a group whose background is in design rather than property. The founder took around two decades to move from design into building a whole township. Architects and urban planners of international standing have worked on the masterplan. Its founding year and delivered area are not published, so buyers should confirm phase approvals…
Similar Projects
 ONGOING
Godrej Vihaa
Badlapur, Mumbai
by Godrej Properties
Godrej Vihaa is a Godrej Properties township of 1,013 apartments near MIDC in Badlapur East. The smallest home is Rs. 36.99 Lakhs.
 ONGOING
Godrej Urban Retreat
Manjari Road, Pune
by Godrej Properties
Godrej Urban Retreat is a 698-home Godrej Properties community of 2 and 3 BHK flats priced from Rs. 85 Lakhs, set near Manjari Khurd in Pune.
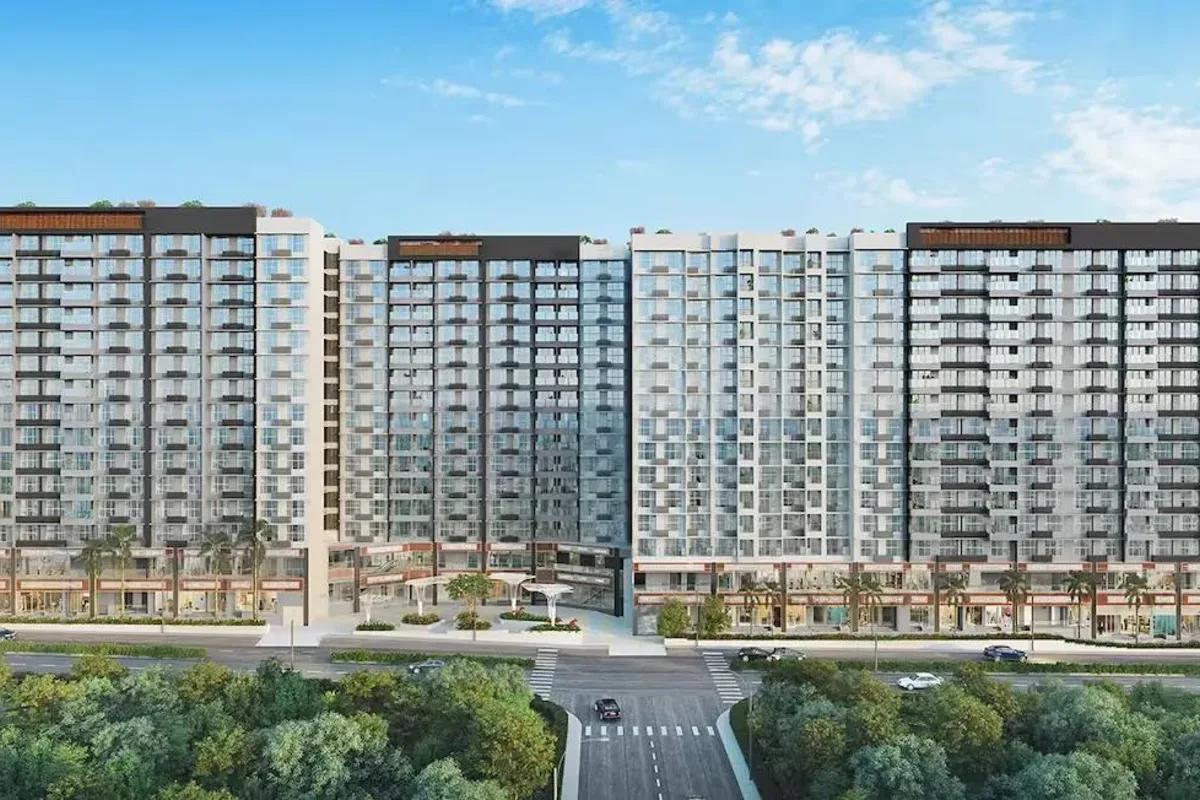 ONGOING
Godrej Urban Park
Chandivali, Mumbai
by Godrej Properties
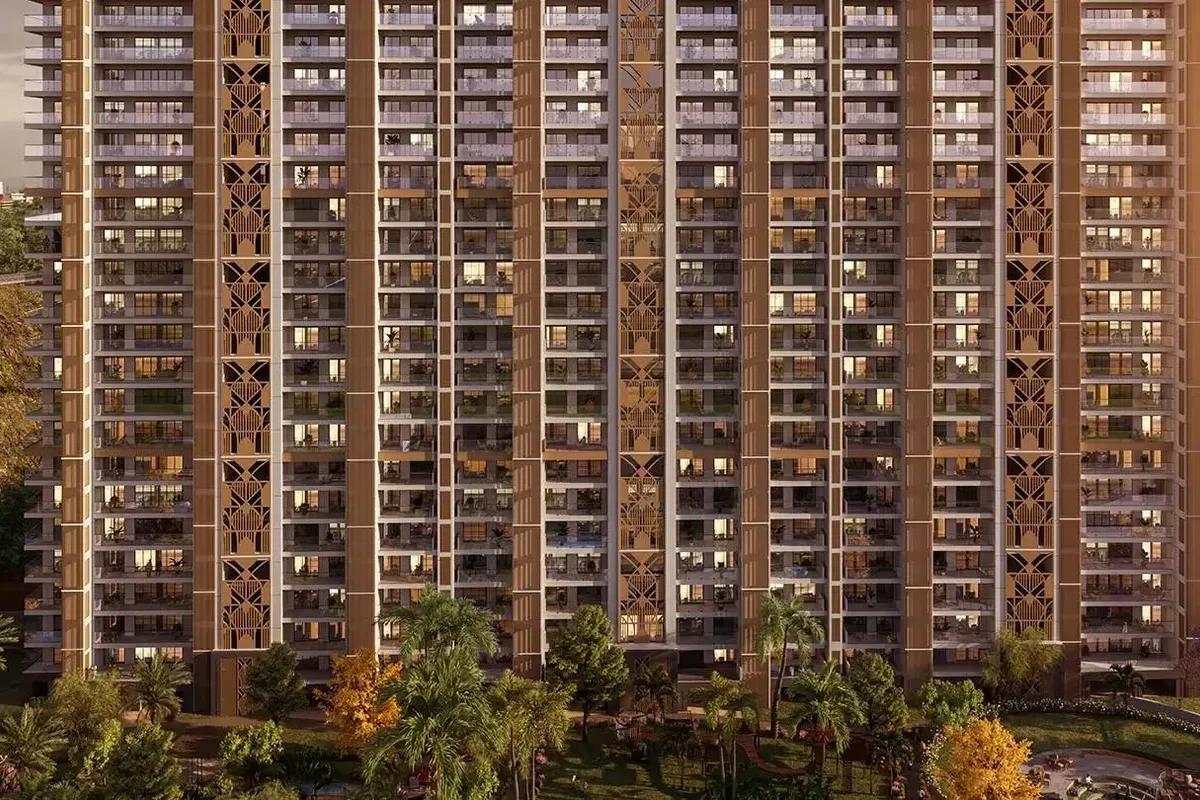
Godrej Urban Park is a Godrej Properties community of 507 apartments in Chandivali, Mumbai, with three plan types, the cheapest being Rs. 1.38 Crore.
 UNDER CONSTRUCTION
Godrej Tropical Isle
Sector 146, Greater Noida
by Godrej Properties
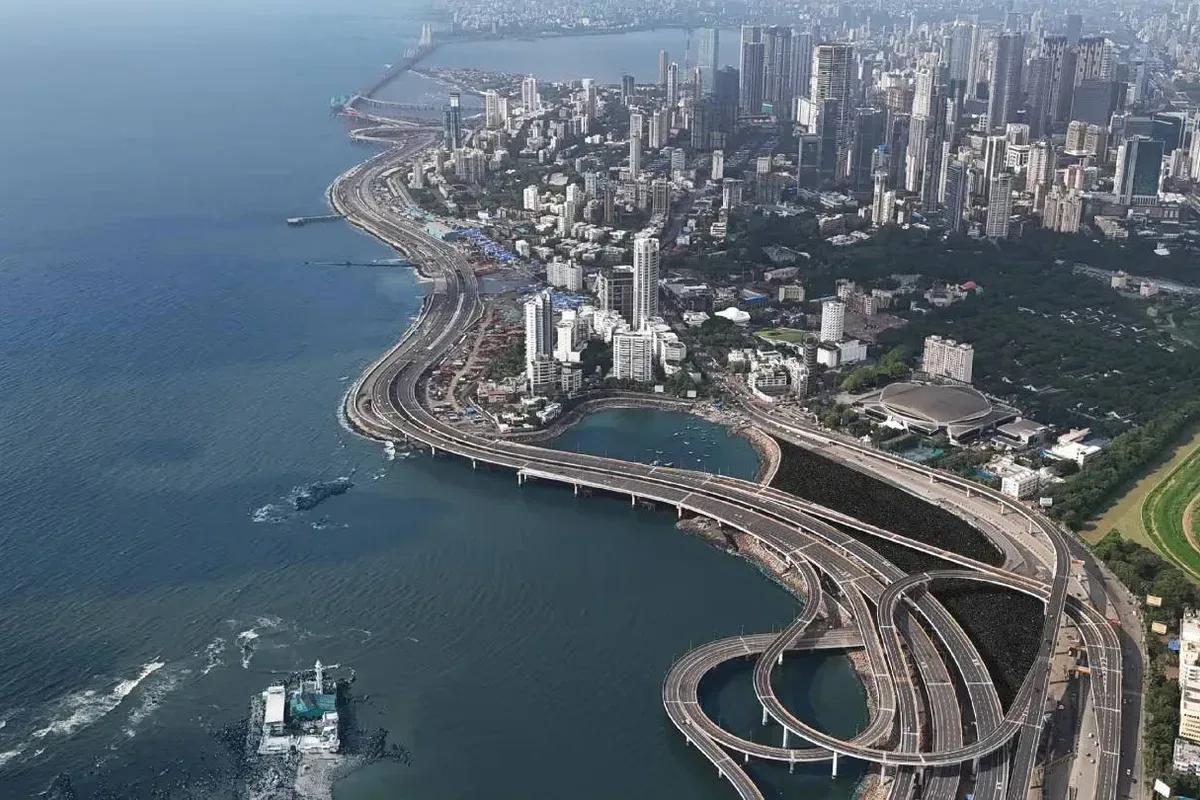
Godrej Tropical Isle brings 700 high-rise homes to Sector 146, Noida, from Godrej Properties. Three and four bedroom layouts start at Rs. 2.66 Crore, and keys are due in February 2030.
 UNDER CONSTRUCTION
Godrej Trilogy
Worli, Mumbai
by Godrej Properties
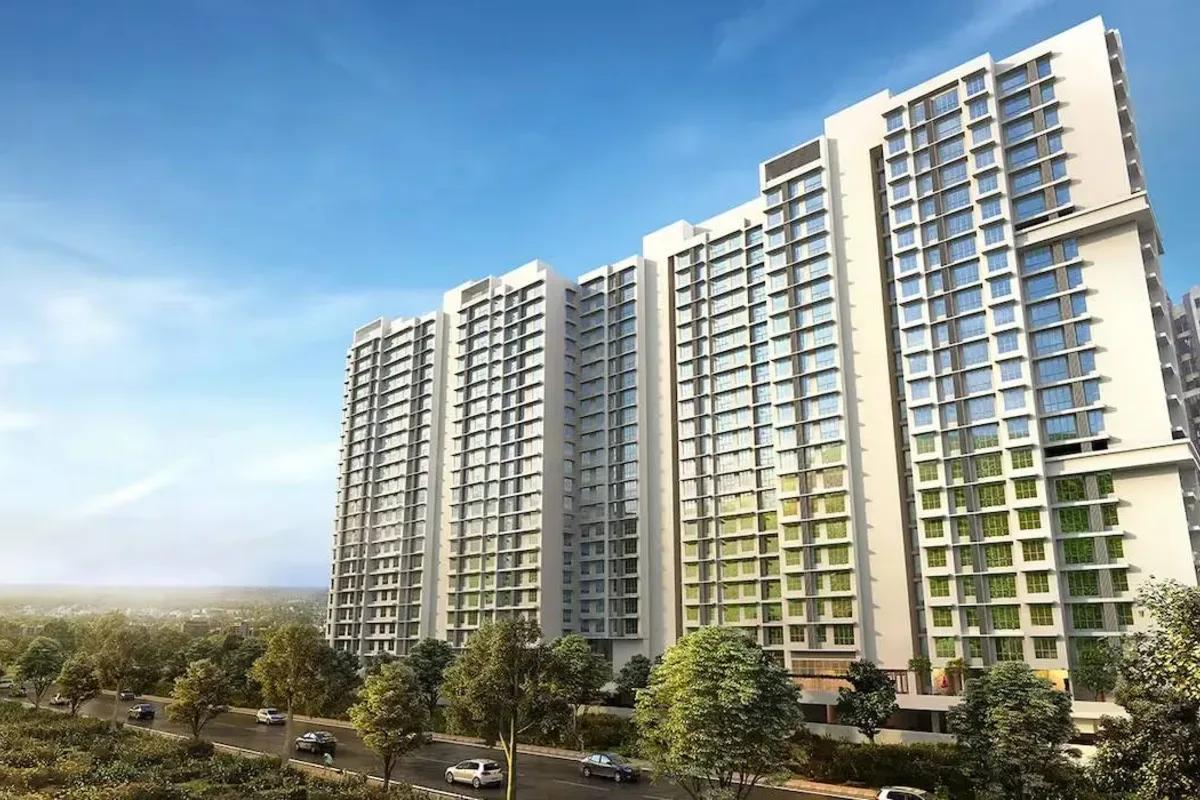
Godrej Trilogy is a Godrej Properties project in Worli, Mumbai, with 320 residences planned and two Phase 1 towers of 74 to 77 floors. 3 and 4 BHK homes start at Rs. 15 Crore.
 READY TO MOVE
Godrej Tranquil
Kandivali, Mumbai
by Godrej Properties
Four towers with twenty floors apiece make up Godrej Tranquil, a Godrej Properties project in Kandivali East, Mumbai, with one, two and three bedroom homes from Rs. 85 Lakhs.