
Axis Aspira
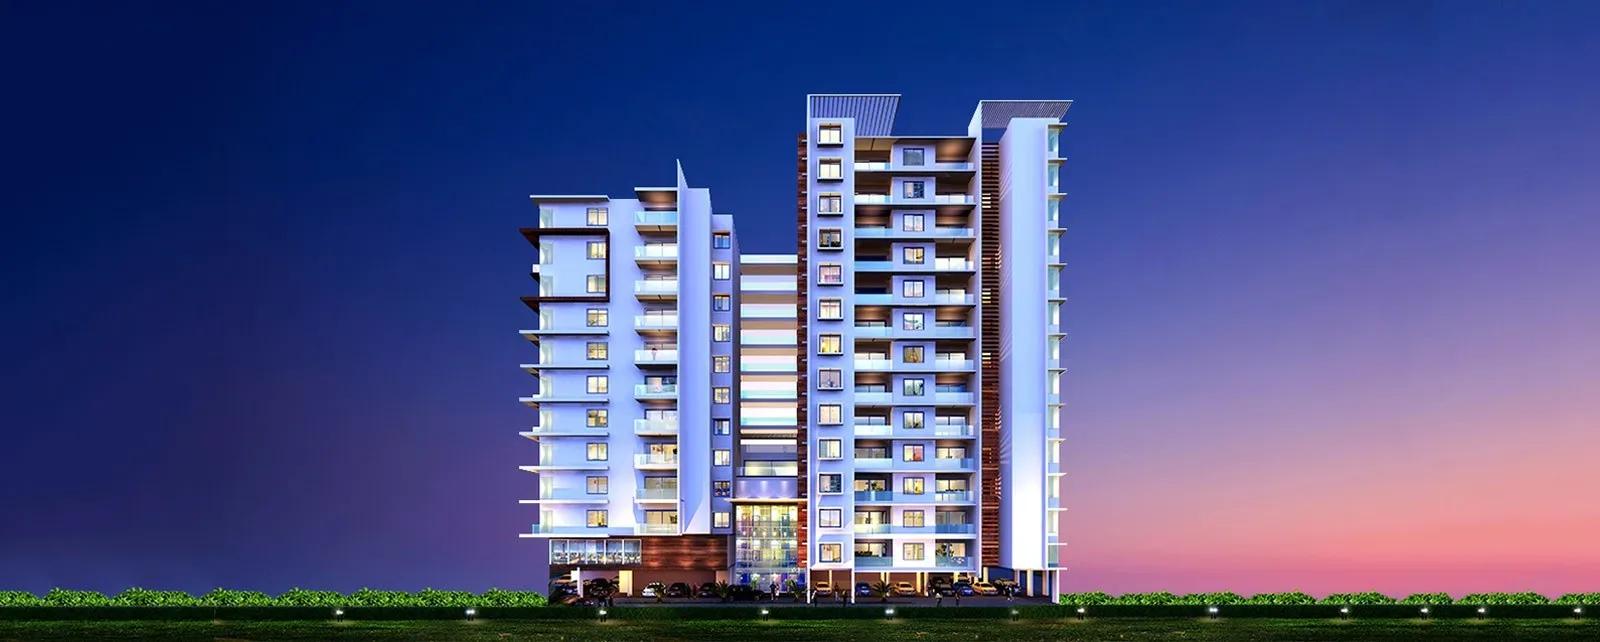
Axis Aspira is a single-tower apartment building by Axis Concept Group on Kothnur Road, in the Navodaya Nagar pocket of JP Nagar 8th Phase in south Bangalore. The 12-floor block stands on 1 acre and holds just 85 homes. Possession began in December 2017, so the building and its neighbourhood are fully settled.
Homes come in two formats with an extra flexible room. The 2.5 BHK plans run from 1,503 sq ft to 1,543 sq ft, and the 3.5 BHK plans measure 1,930 sq ft and 2,015 sq ft. The original launch price began at ₹1.07 Cr, about ₹7,100 per sq ft on the smallest plan.
Every unit is sold out with the developer, so a purchase today is a resale deal. Shared facilities include a clubhouse, pool, gym, games room and outdoor courts, which few towers of this size provide.
Project Highlights
Axis Aspira Exclusive Price
| Unit Type | Size (SBA) | Approx. All Inclusive Price |
|---|---|---|
| 2.5 BHK | 1503 Sq.ft | Sold Out |
| 2.5 BHK | 1517 Sq.ft | Sold Out |
| 2.5 BHK | 1538 Sq.ft | Sold Out |
| 2.5 BHK | 1543 Sq.ft | Sold Out |
| 3.5 BHK | 1930 Sq.ft | Sold Out |
| 3.5 BHK | 2015 Sq.ft | Sold Out |
Location
Kothnur Road, Navodaya Nagar, J P Nagar 8th Phase, JP Nagar 7th Phase, Nrupathunga Nagar, Navodaya Nagar, 8th Phase, JP Nagar, Kothnur, Karnataka 560078
Landmark: Kothnur Road, JP Nagar 8th Phase
Axis Aspira stands on Kothnur Road in Navodaya Nagar, part of JP Nagar 8th Phase, with pincode 560078. JP Nagar is one of south Bangalore's most established residential zones, known for its mature streets and everyday conveniences.
The listing gives no named landmarks or travel distances. Because the area has been built out for years, a resale buyer can judge traffic and road quality directly by visiting at different times of day.
About Bangalore
Bangalore, officially known as Bengaluru, is the capital of Karnataka and one of India's most dynamic metropolitan cities. Renowned as the country's Silicon Valley, Bangalore has evolved from a peaceful garden city into a global technology and innovation hub. The city is home to leading IT companies, multinational corporations, startups, research institutions, and business parks, making it a…
Read more about Bangalore →Floor Plans
| Unit Type | Size (Sq.Ft) |
|---|---|
| 2.5 BHK | 1503 Sq.ft |
| 2.5 BHK | 1517 Sq.ft |
| 2.5 BHK | 1538 Sq.ft |
| 2.5 BHK | 1543 Sq.ft |
| 3.5 BHK | 1930 Sq.ft |
| 3.5 BHK | 2015 Sq.ft |
The 2.5 BHK comes in four sizes from 1,503 sq ft to 1,543 sq ft, where the half room works as a study or den. The 3.5 BHK comes in 1,930 sq ft and 2,015 sq ft, roughly 400 sq ft more than the smaller format.
All units are sold out with the builder, so look at resale listings and ask which of the 12 floors a unit sits on. Floor height can narrow the price gap between a lower 3.5 BHK and a higher 2.5 BHK.
Master Plan
Master Plan
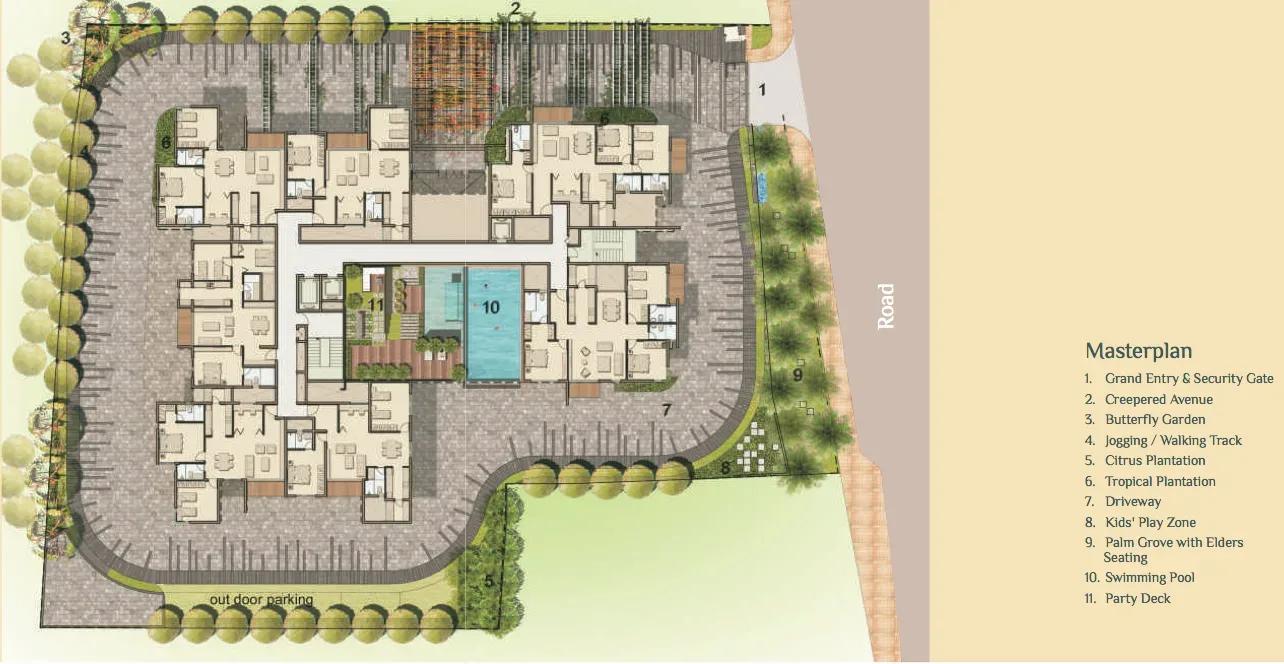
The site covers 1 acre with a single 12-storey block of 85 homes. A single tower means every resident shares the same entrance lobby and lifts. Since the grounds have long been finished, buyers can walk the parking, landscaping and amenity areas as they stand.
Gallery
Specifications
Structure
- •RCC-framed structure.
- •Foundations — RCC footings as per design.
- •Roof slab — reinforced cement concrete with waterproofing and CC screed.
Flooring
- •Vitrified tiles in the living, dining, bedrooms and kitchen.
- •Anti-skid tiles on the balconies and utility.
Doors
- •Main door — Ghana teak frame with a teak door.
- •Bedroom doors — hardwood frames with flush shutters.
- •Windows — three-track UPVC sliding windows with plain glass and provision for mosquito mesh.
Plumbing and Sanitary
- •White wall-mounted sanitary ware (Parryware/Hindware or equivalent) in all toilets.
- •Jaquar/Kludi or equivalent CP fittings, with showers in the bedroom toilets.
- •Rainwater-harvesting drain pipes included.
Security
- •Automatic passenger lifts of suitable capacity and number.
- •Round-the-clock security with intercom.
- •CCTV cameras at all vantage points.
Electrical
- •BESCOM power for all units.
- •Crabtree/Legrand or equivalent modular switches.
- •Copper wiring throughout in concealed conduits.
- •100% power backup for common areas and pumps.
Amenities
The clubhouse, swimming pool and gymnasium lead the shared facilities. A games room, table tennis area, activity area and outdoor courts add more ways to stay active.
A jogging track, landscaped gardens and a kids' play area support daily routines. Retail spaces and a party area complete the list, and it is worth asking about monthly maintenance charges.
Approvals
No RERA number is listed for Axis Aspira, and buyers can check its status on the Karnataka RERA portal. For a resale deal, ask for the occupancy certificate, khata and latest property tax receipt. Confirm the seller's name matches every document before paying.
Frequently Asked Questions
What is the starting price at Axis Aspira?
What configurations and sizes does Axis Aspira offer?
Where is Axis Aspira located?
Is Axis Aspira ready to move in?
Who is the developer of Axis Aspira?
About the Builder
Est. 1996
Axis Concept Construction is a Bengaluru real estate developer established in 1996, building residential and commercial projects to international standards. The group emphasises construction quality and reliable delivery. Its completed apartment projects include Axis Vedam and Axis Aspira in JP Nagar and Axis Antara on Begur Road, all in south Bengaluru.
Let the Experts help you find the Best Property
Get instant project details
Home Loan EMI Calculator
Similar Projects
 ONGOING
Prestige Plots
Jigani, Bangalore
by Prestige Group
Prestige Group plotted development in Jigani–Rajapura, South Bangalore — 72 acres, six plot sizes from 30x50 (1,500 sq ft) to 50x80 (4,000 sq ft), from ₹1.12 Cr.
 ONGOING
Prestige Marathahalli-Whitefield
Whitefield, Bangalore
by Prestige Group
Under-construction 3, 3.5 & 4 BHK apartments by Prestige Group at Ramagondanahalli, Whitefield — 306 homes in 2 towers on 6.58 acres, 1,773–2,616 sq ft, from ₹2.65 Cr.
 ONGOING
Prestige Apartments
Bannerghatta Road, Bangalore
by Prestige Group
Under-construction 1, 2, 3 & 4 BHK apartments by Prestige Group in DLF Newtown, Akshayanagar, off Bannerghatta Road — 14 towers on 35 acres, 690–2,700 sq ft, from ₹85 L.
 NEW LAUNCH
Upcoming Godrej Hoskote
Hoskote, Bangalore
by Godrej Properties
Newly launched 2 & 3 BHK apartments by Godrej Properties at Sarakariguttahalli, Hoskote, Bangalore — 1,130 homes in 5 towers of 28 floors, 1,050–1,750 sq ft, from ₹1.17 Cr.
 PRE LAUNCH
Upcoming Nambiar Villas
Bannerghatta Road, Bangalore
by Nambiar Builders
Pre-launch 4 BHK gated villas by Nambiar Builders off Bannerghatta Road, Bangalore — 298 villas on 70 acres, 3,732–4,638 sq ft on 35x55 and 40x63 plots, from ₹5.53 Cr.
 UPCOMING
Upcoming Luxury Apartments
Whitefield, Bangalore
Upcoming 3.5, 4 & 5 BHK luxury apartments in Whitefield, East Bangalore — 8 acres, six high-rise towers, 2,500–3,800 sq ft, from ₹4 Cr. Developer not yet disclosed.