
Axis Antara
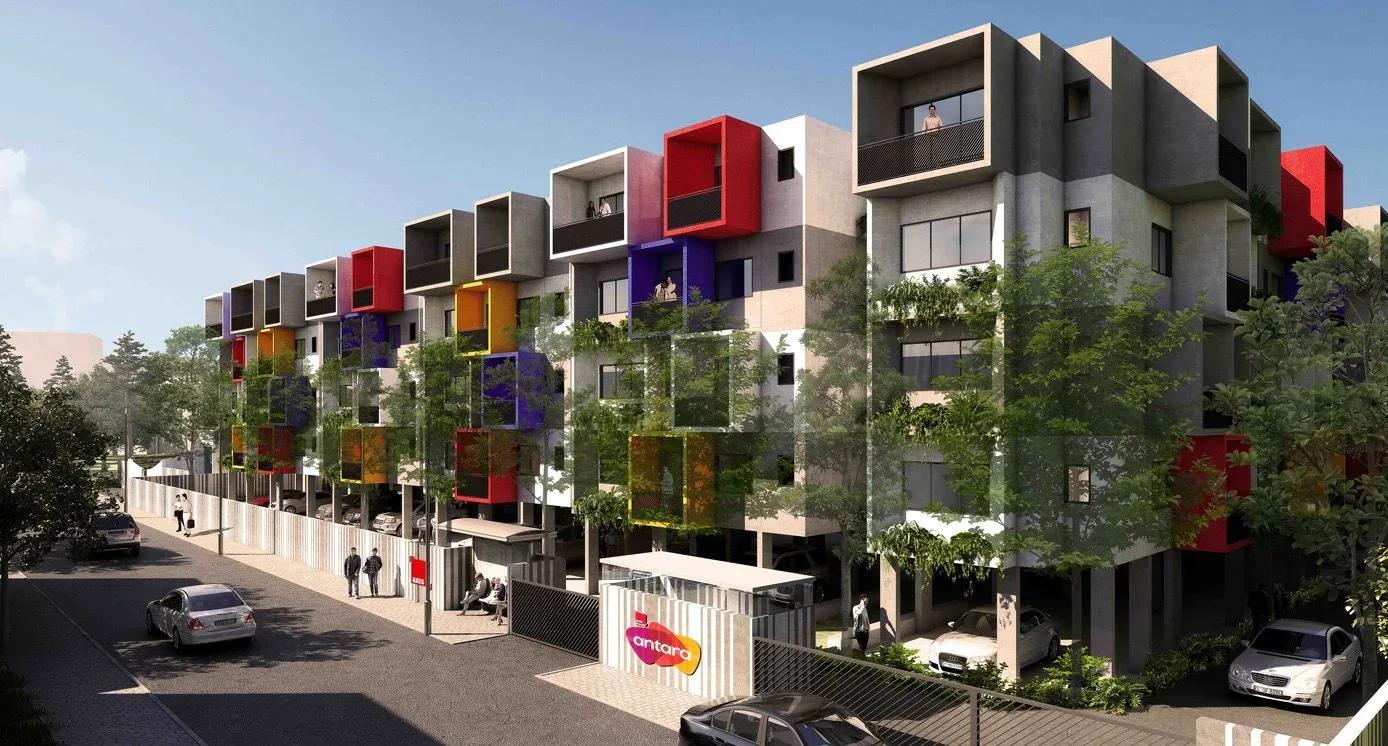
Axis Antara is a finished low-rise community by Axis Concept Group in Akshayanagara East, a settled residential pocket along Begur Road in south Bangalore. The 4.2-acre site holds 128 homes spread over 3 blocks, and each block stops at 4 floors. Handover began in June 2021, so residents have been living here for several years.
The mix is built for compact households, starting with 1 BHK studios of 405 and 450 sq ft. Regular 1 BHK plans cover 565 to 745 sq ft, the 1.5 BHK layouts cover 745 to 810 sq ft, and 2 BHK homes run from 850 to 980 sq ft. The developer has sold every unit, so any purchase today happens on the resale market.
At launch, the entry studio was priced at ₹54.5 lakh, close to ₹13,450 per sq ft on its 405 sq ft area. Treat that figure as a historical benchmark, since resale quotes set by owners will differ. Shared facilities include a clubhouse, swimming pool, gym, games room and outdoor courts.
Project Highlights
Axis Antara Exclusive Price
| Unit Type | Size (SBA) | Approx. All Inclusive Price |
|---|---|---|
| 1 BHK (Studio) | 405 Sq.ft | Sold Out |
| 1 BHK (Studio) | 450 Sq.ft | Sold Out |
| 1 BHK | 565 Sq.ft | Sold Out |
| 1 BHK | 640 Sq.ft | Sold Out |
| 1 BHK | 737 Sq.ft | Sold Out |
| 1 BHK | 745 Sq.ft | Sold Out |
| 1.5 BHK | 745 Sq.ft | Sold Out |
| 1.5 BHK | 755 Sq.ft | Sold Out |
| 1.5 BHK | 780 Sq.ft | Sold Out |
| 1.5 BHK | 805 Sq.ft | Sold Out |
| 1.5 BHK | 810 Sq.ft | Sold Out |
| 2 BHK | 850 Sq.ft | Sold Out |
| 2 BHK | 860 Sq.ft | Sold Out |
| 2 BHK | 865 Sq.ft | Sold Out |
| 2 BHK | 870 Sq.ft | Sold Out |
| 2 BHK | 875 Sq.ft | Sold Out |
| 2 BHK | 895 Sq.ft | Sold Out |
| 2 BHK | 900 Sq.ft | Sold Out |
| 2 BHK | 905 Sq.ft | Sold Out |
| 2 BHK | 920 Sq.ft | Sold Out |
| 2 BHK | 940 Sq.ft | Sold Out |
| 2 BHK | 980 Sq.ft | Sold Out |
Location
Akshayanagara East, Akshayanagar, Bengaluru, Karnataka 560068
Landmark: Akshayanagara East
Axis Antara is set in Akshayanagara East, part of the Akshayanagar neighbourhood that lies along Begur Road in south Bangalore. The address falls under pincode 560068, a pocket that has filled in with apartment communities over the past decade. Begur Road links the area to Bannerghatta Road on one side and Hosur Road on the other.
The listing does not name specific landmarks or travel distances for the project. A site visit is the best way to judge the approach road, daily traffic and the shops and schools nearby. Since the project is complete, you can assess the surroundings as they stand today.
About Bangalore
Bangalore, officially known as Bengaluru, is the capital of Karnataka and one of India's most dynamic metropolitan cities. Renowned as the country's Silicon Valley, Bangalore has evolved from a peaceful garden city into a global technology and innovation hub. The city is home to leading IT companies, multinational corporations, startups, research institutions, and business parks, making it a…
Read more about Bangalore →Floor Plans
Axis Antara apartments floor plan
Axis Antara apartments floor plan
Axis Antara apartments floor plan
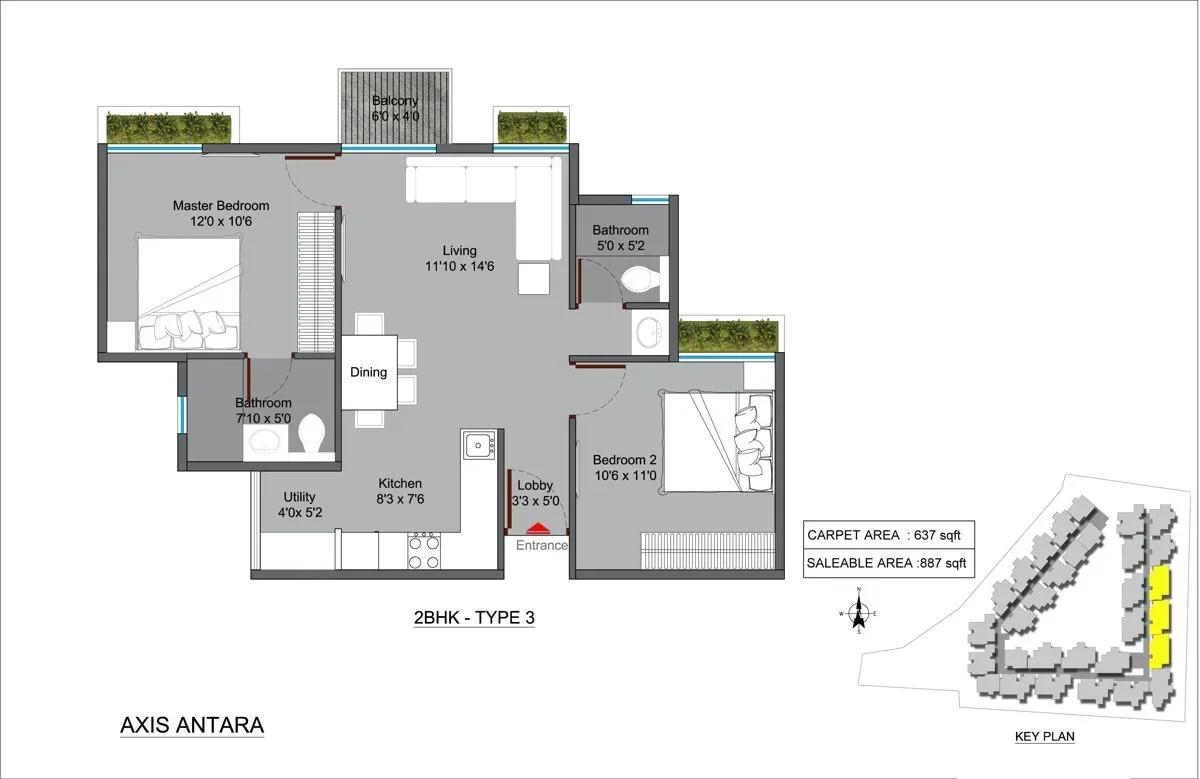
Axis Antara apartments floor plan
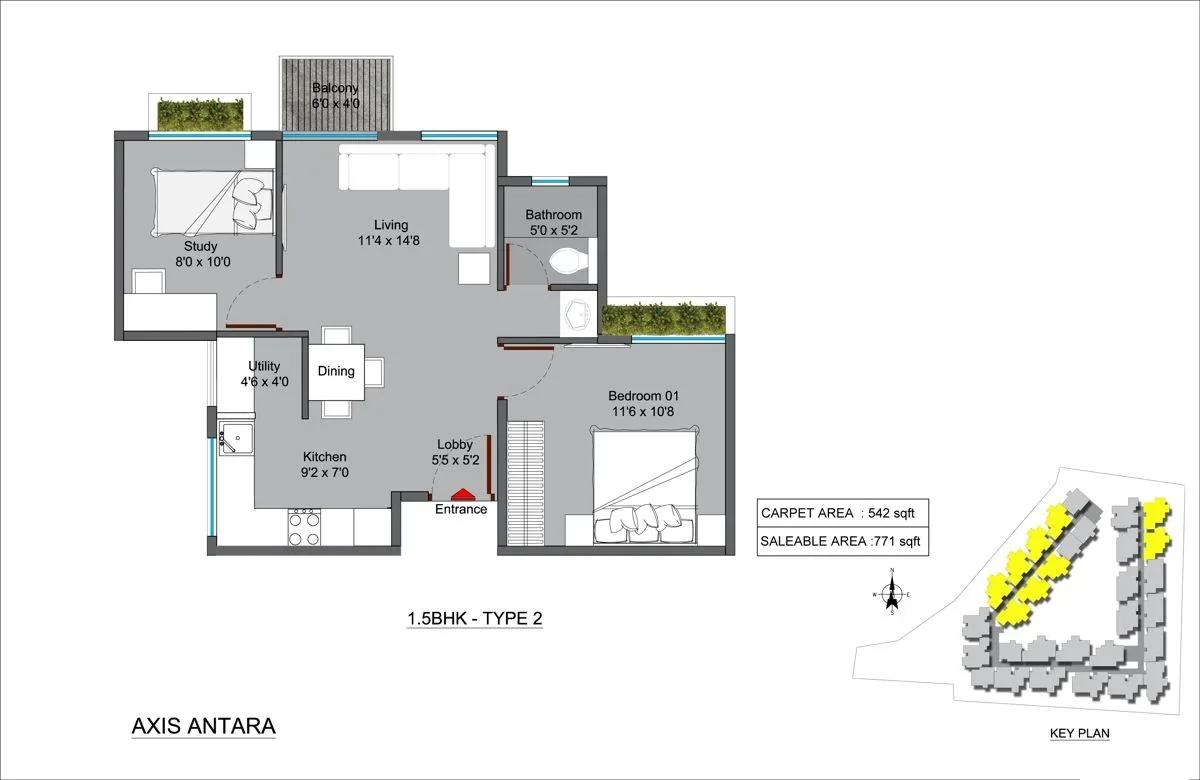
Axis Antara apartments floor plan
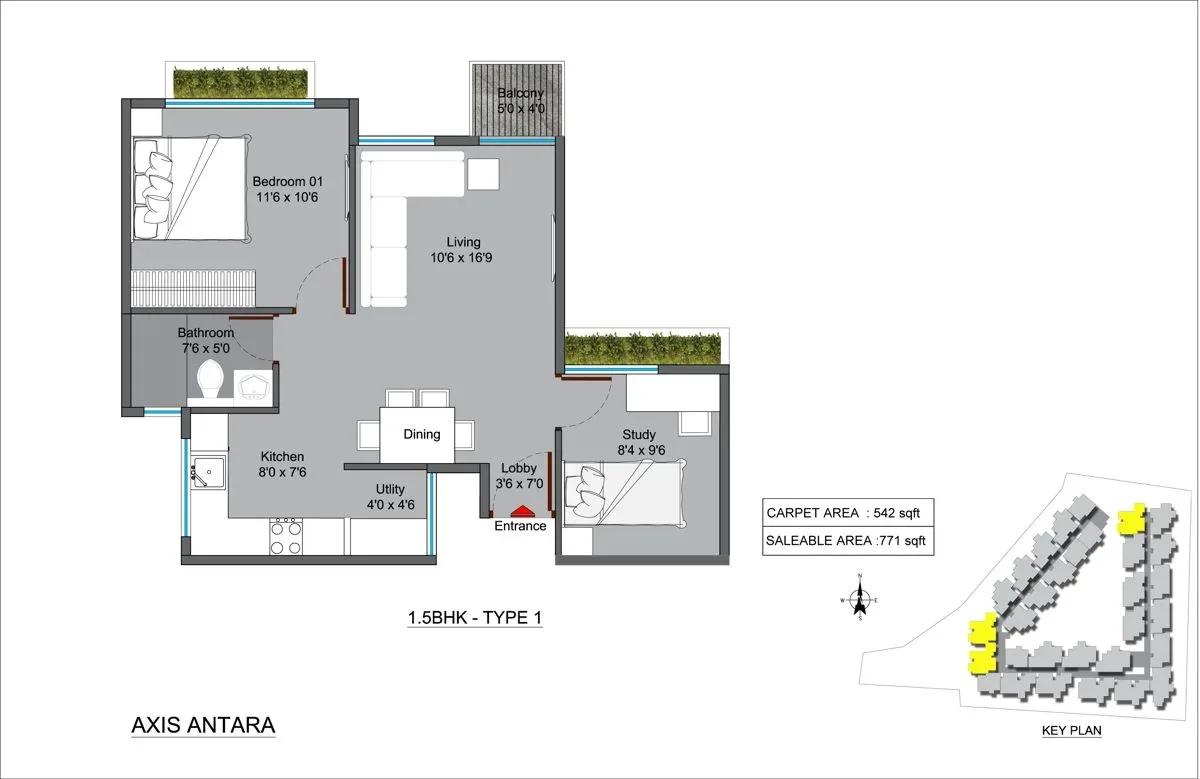
Axis Antara apartments floor plan
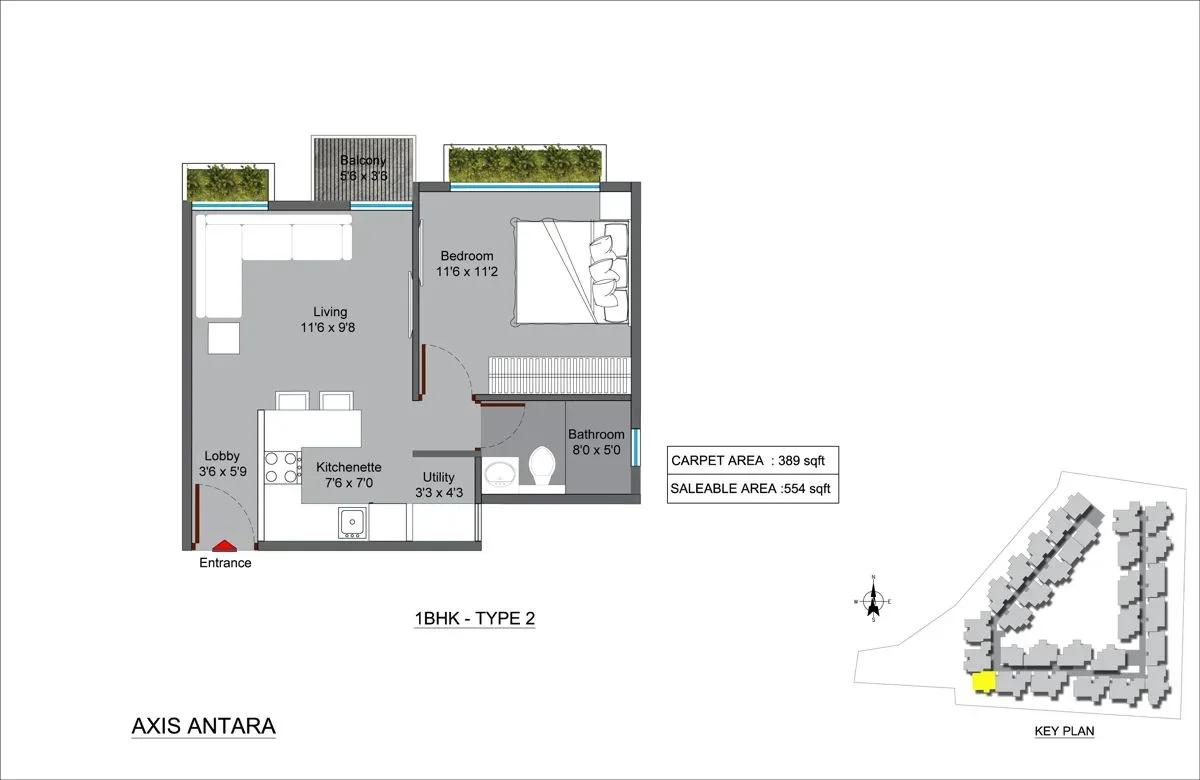
Axis Antara apartments floor plan
Enquire to receive detailed floor plans on WhatsApp/email.
| Unit Type | Size (Sq.Ft) |
|---|---|
| 1 BHK (Studio) | 405 Sq.ft |
| 1 BHK (Studio) | 450 Sq.ft |
| 1 BHK | 565 Sq.ft |
| 1 BHK | 640 Sq.ft |
| 1 BHK | 737 Sq.ft |
| 1 BHK | 745 Sq.ft |
| 1.5 BHK | 745 Sq.ft |
| 1.5 BHK | 755 Sq.ft |
| 1.5 BHK | 780 Sq.ft |
| 1.5 BHK | 805 Sq.ft |
| 1.5 BHK | 810 Sq.ft |
| 2 BHK | 850 Sq.ft |
| 2 BHK | 860 Sq.ft |
| 2 BHK | 865 Sq.ft |
| 2 BHK | 870 Sq.ft |
| 2 BHK | 875 Sq.ft |
| 2 BHK | 895 Sq.ft |
| 2 BHK | 900 Sq.ft |
| 2 BHK | 905 Sq.ft |
| 2 BHK | 920 Sq.ft |
| 2 BHK | 940 Sq.ft |
| 2 BHK | 980 Sq.ft |
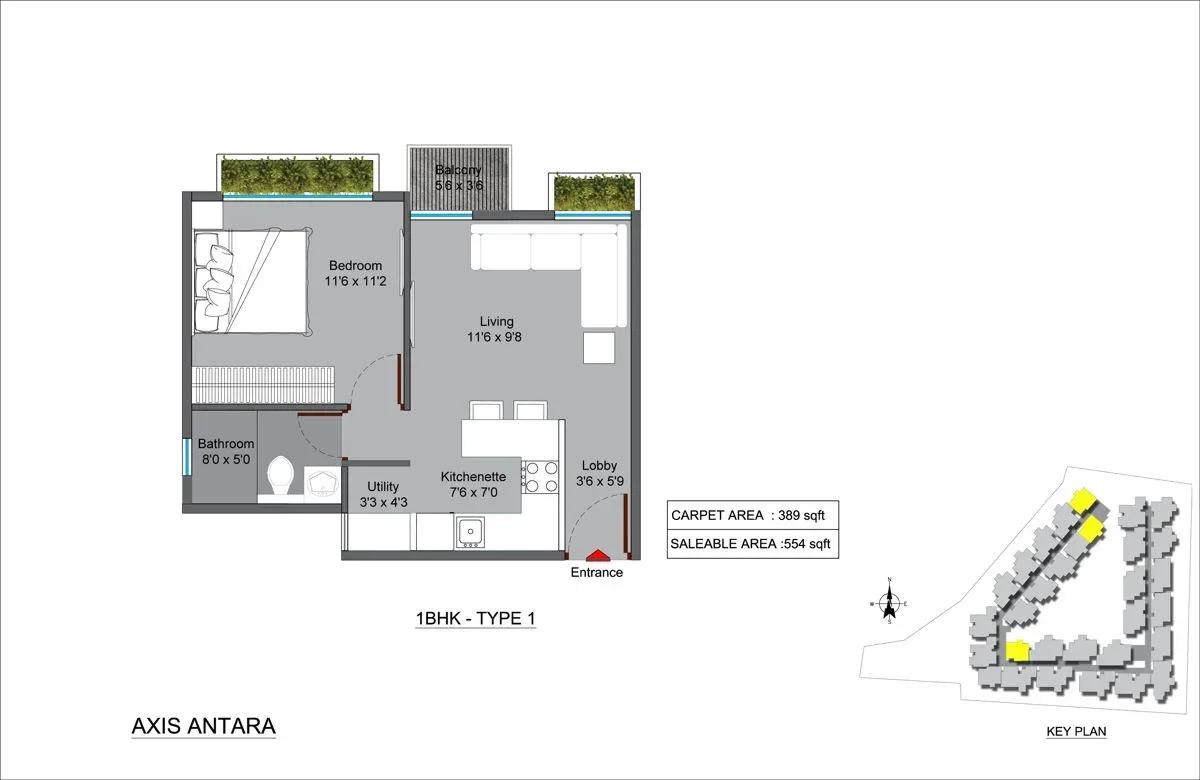
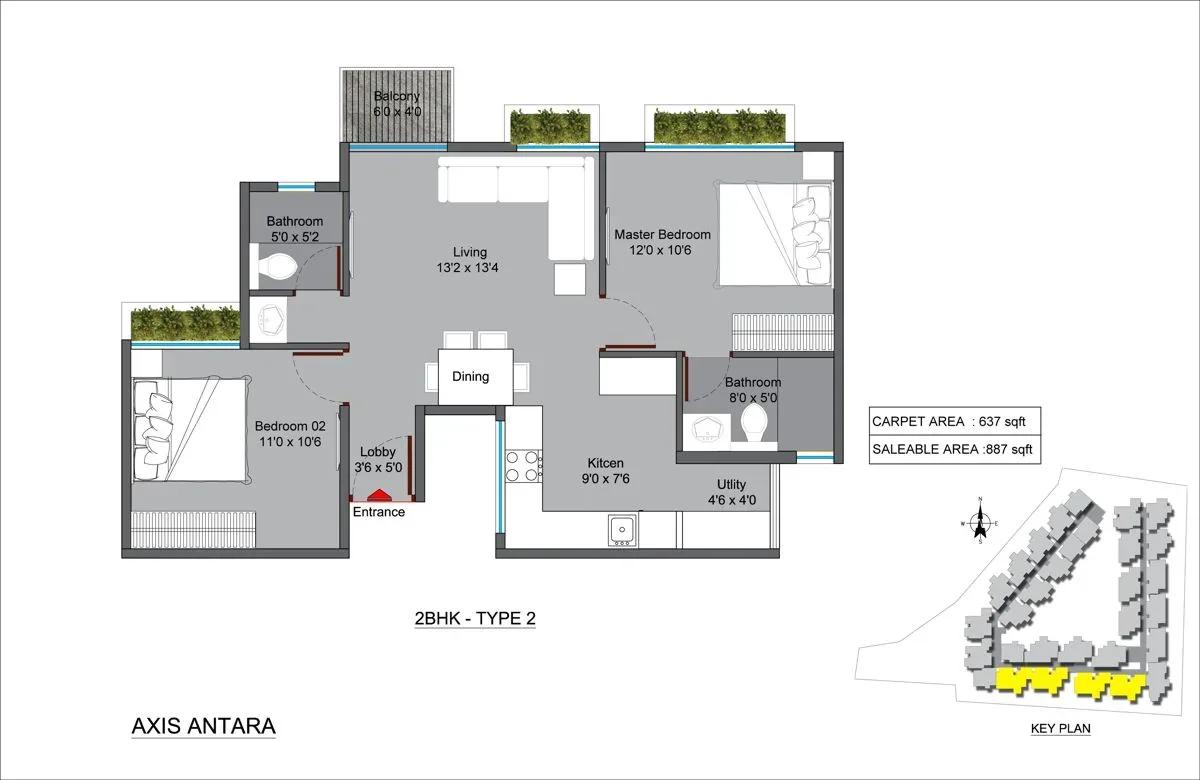
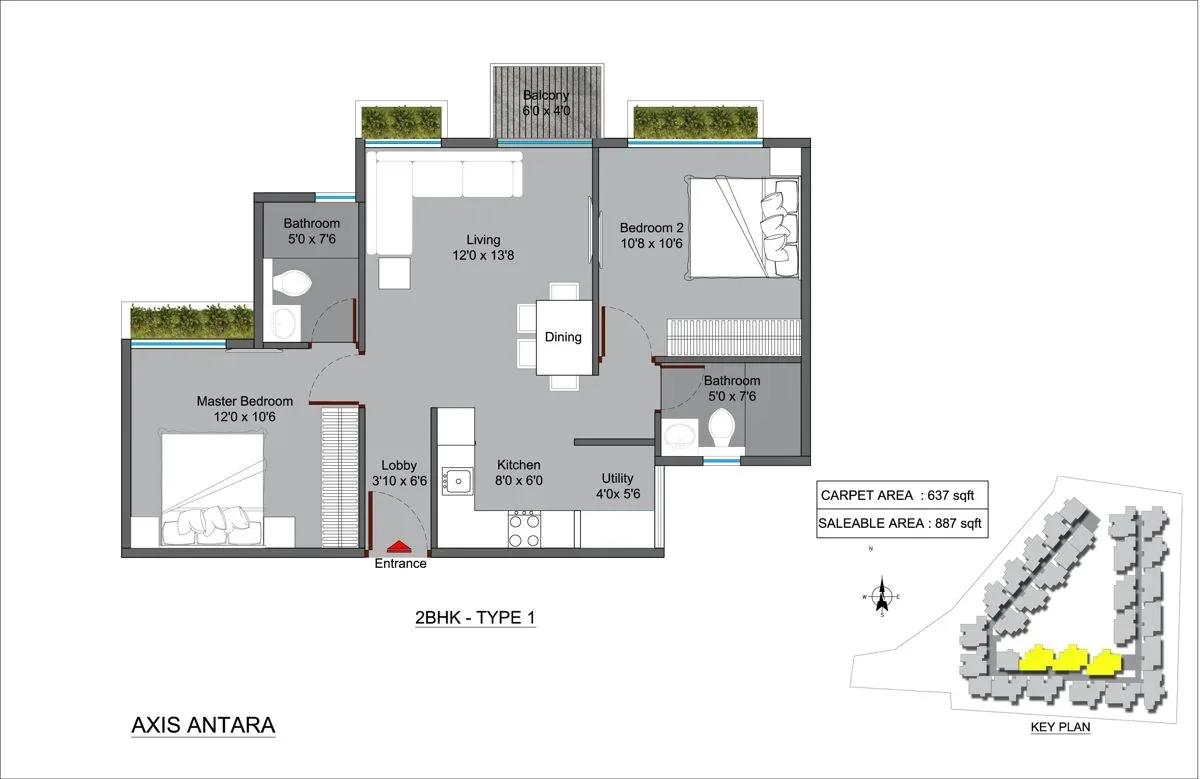
Axis Antara has 22 size variants across four configurations, which gives buyers fine control over budget and space. Studios measure 405 and 450 sq ft, while regular 1 BHK homes come in 565, 640, 737 and 745 sq ft. The 1.5 BHK plans range from 745 to 810 sq ft, and the extra half room works well as a study.
The 2 BHK group is the largest, with eleven sizes from 850 to 980 sq ft. Every variant is sold out with the builder, so the plans now serve as a reference for resale listings. Ask the seller which plan type applies before comparing asking prices.
Master Plan
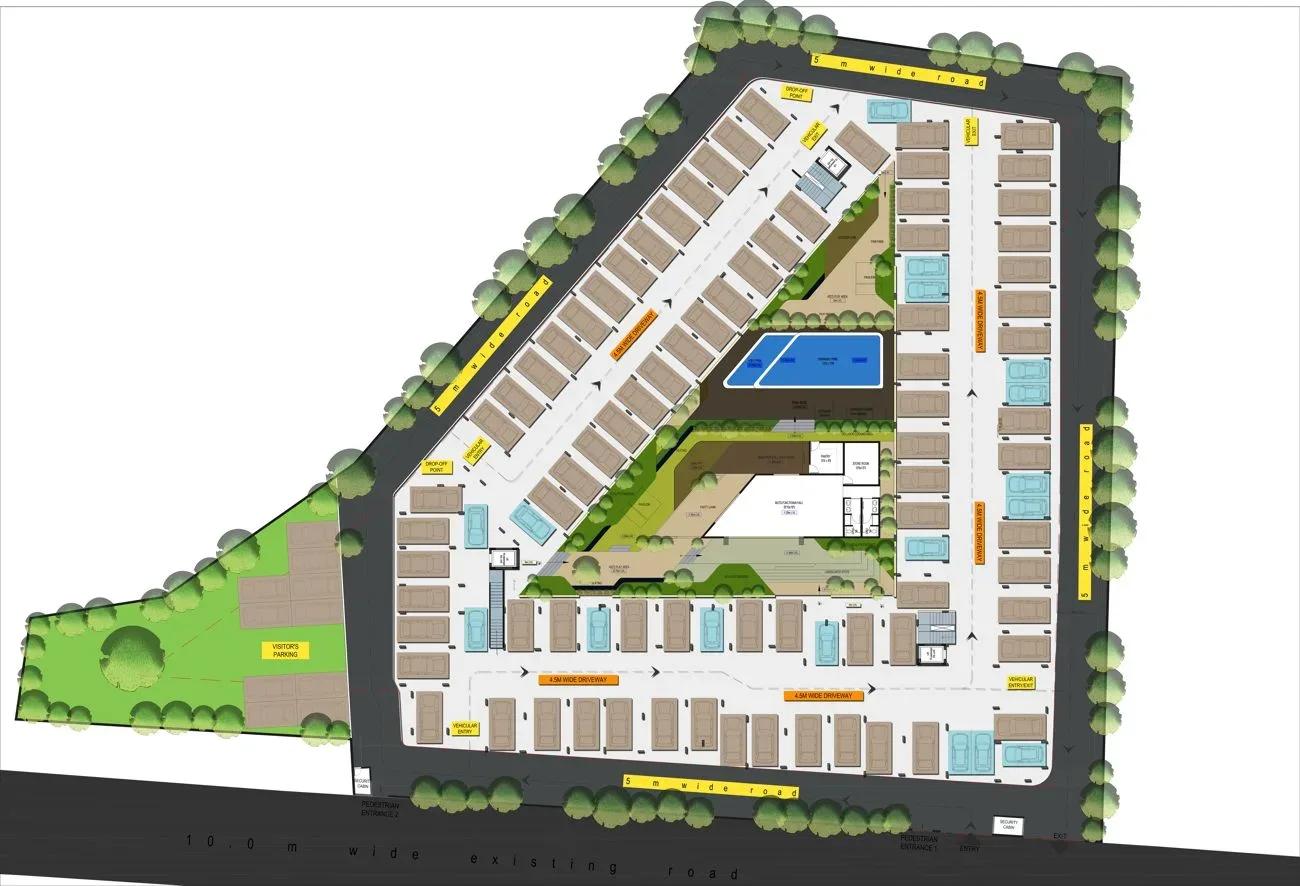
Master Plan
The 4.2-acre master plan places 128 homes in 3 blocks, each rising only 4 floors. This low-rise scale keeps density modest compared with the tower projects common in newer Bangalore launches. The plan below shows how the blocks, clubhouse and landscaped areas are arranged.
The listing does not state how much of the site is kept as open space. Walk the grounds during a visit to see the block spacing and the amenity zones for yourself.
Gallery
Specifications
Structure
- •RCC-framed structure.
- •RCC footings designed to structural requirements.
- •Reinforced concrete roof slab with waterproofing and a CC screed.
Flooring
- •Vitrified tiles in the living, dining, bedrooms and kitchen.
- •Anti-skid tiles on balconies and in the utility area.
Doors
- •Main door with a Ghana teak frame and teak shutter.
- •Bedroom doors with hardwood frames and flush shutters.
- •Three-track UPVC sliding windows with plain glass and a provision for mosquito mesh.
Plumbing & Sanitary
- •White wall-mounted sanitaryware (Parryware / Hindware or equivalent) in all toilets.
- •Jaquar / Kludi or equivalent CP fittings, with showers in bedroom toilets.
- •Rainwater-harvesting drain pipes.
Security
- •Automatic passenger lifts of suitable number and capacity.
- •Round-the-clock security with intercom.
- •CCTV cameras at all vantage points.
Electrical
- •BESCOM power supply to every unit.
- •Modular switches by Crabtree / Legrand or equivalent.
- •Concealed copper wiring throughout.
- •100% power backup for common areas and pumps.
Amenities
The clubhouse anchors community life at Axis Antara, with a swimming pool and gymnasium alongside it. A games room, a table tennis area, an activity area and outdoor courts give residents room to stay active. Children have a dedicated play area, and a jogging track runs through the landscaped gardens.
A party area hosts gatherings, and retail spaces inside the project cover some everyday needs. As this is a completed community, you can check the upkeep of these facilities before you buy.
Approvals
No RERA registration number is shown for Axis Antara, so verify its status on the Karnataka RERA portal. For a resale deal, ask to see the occupancy certificate, khata and latest property tax receipt. Confirm that the seller's name matches all ownership records before you pay an advance.
Frequently Asked Questions
What was the starting price at Axis Antara?
What configurations and sizes does Axis Antara offer?
Where is Axis Antara located?
Is Axis Antara ready to move in?
Who is the developer of Axis Antara?
About the Builder
Est. 1996
Axis Concept Construction is a Bengaluru real estate developer established in 1996, building residential and commercial projects to international standards. The group emphasises construction quality and reliable delivery. Its completed apartment projects include Axis Vedam and Axis Aspira in JP Nagar and Axis Antara on Begur Road, all in south Bengaluru.
Let the Experts help you find the Best Property
Get instant project details
Home Loan EMI Calculator
Similar Projects
 ONGOING
Vian Vayu Apartments
Kollur, Hyderabad
by Vian Properties
Under-construction 3 BHK apartments by Vian Properties in Kollur, Hyderabad — 350 homes in 2 towers of 35 floors on 1.72 acres, 1,790–2,150 sq ft, from ₹90.3 L.
 ONGOING
VBHC Aurora
Yelahanka, Bangalore
by VBHC
Under-construction 3 BHK apartments with private terraces by VBHC in Yelahanka New Town — 1.1 acres, 19 floors, 1,621–1,702 sq ft, from ₹2.26 Cr.
 COMPLETED
Vaishnodevi Natureview Plots
Mysore Road, Bangalore
by Vaishnodevi Group
Completed villa-plot layout by Vaishnodevi Group at Kumbalgodu on Mysore Road, West Bangalore. 69 plots on 2.2 acres, priced from ₹67.9 L to ₹1.35 Cr.
 COMPLETED
Urbanrise Cloud 33
Bachupally, Hyderabad
by Urbanrise
Completed 3 and 4 BHK apartments by Urbanrise in Bachupally, Hyderabad. Five 33-floor towers hold 2,600 homes of 1,110–2,021 sq ft, priced from ₹88.1 L.
 ONGOING
Upcoming Codename Peak Life Apartments
Mysore Road, Bangalore
by Bhadra Group
Under-construction 3 BHK apartments of 2,250 sq ft by Bhadra Group at Fort Kengeri, Mysore Road, Bangalore. 2,016 homes in four 69-floor towers on 20 acres, from ₹3.5 Cr.
 UPCOMING
Upcoming Century Apartments
Yelahanka, Bangalore
by Century Real Estate
Upcoming 2, 2.5 and 3 BHK apartments by Century Real Estate opposite Attur Lake, Yelahanka, North Bangalore. 458 homes in three 14-floor towers on 15 acres, from ₹1.09 Cr.