
Aurum by Sree Varaaha
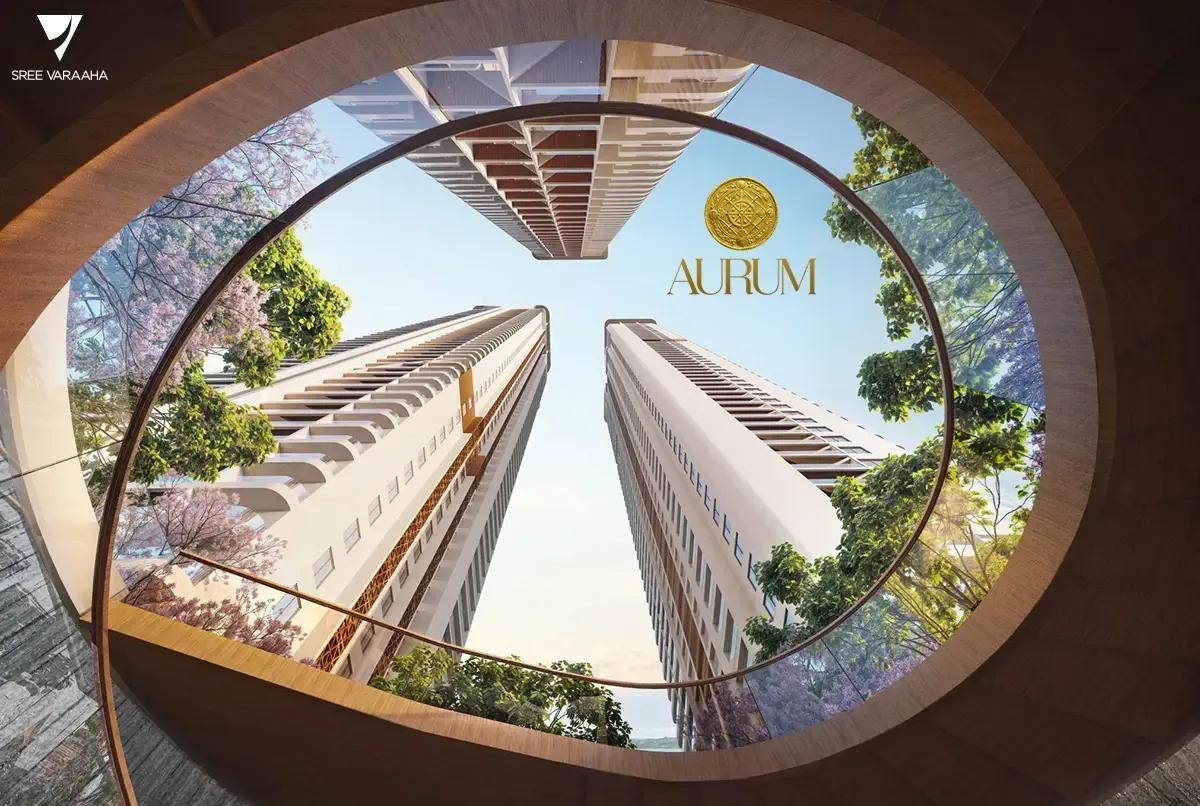
Aurum by Sree Varaaha is a newly launched ultra-luxury tower project by Sree Varaaha Group at Nanakramguda, in Hyderabad's Financial District. Four towers rising to 54 floors will hold 594 homes on a 6-acre site. Possession is planned from November 2031 onwards.
Every residence is a 4 BHK, ranging from 3,119 sq ft to 10,298 sq ft. Standard 4 BHK layouts start at ₹3.84 crore, while larger homes with a helper room open at ₹7.22 crore. The biggest 10,298 sq ft residence is priced from ₹12.42 crore.
Homes feature imported marble, smart-home automation, 10 ft smart-lock entry doors and VRV / VRF provision. Residents get Club Mojo, a rooftop sky cinema, an adults' pool with jacuzzi, a treetop walkway and a temple plaza.
Project Highlights
Aurum by Sree Varaaha Exclusive Price
| Unit Type | Size (SBA) | Approx. All Inclusive Price |
|---|---|---|
| 4 BHK | 3119 Sq.ft | ₹3.84 Cr onwards |
| 4 BHK | 3605 Sq.ft | ₹4.35 Cr onwards |
| 4 BHK | 4431 Sq.ft | ₹5.34 Cr onwards |
| 4 BHK | 4450 Sq.ft | ₹5.36 Cr onwards |
| 4 BHK | 4672 Sq.ft | ₹5.63 Cr onwards |
| 4 BHK + Helper Room | 5992 Sq.ft | ₹7.22 Cr onwards |
| 4 BHK + Helper Room | 9375 Sq.ft | ₹11.30 Cr onwards |
| 4 BHK + Helper Room | 10298 Sq.ft | ₹12.42 Cr onwards |
Location
C82X+V2 Financial District, Nanakramguda, Hyderabad, Telangana 500075
Landmark: Nanakramguda
Aurum by Sree Varaaha sits at Nanakramguda in the Financial District, under Hyderabad's 500075 pincode. The district is one of the city's main office hubs on its western side, home to many IT and financial services firms. That makes the address practical for senior professionals who work nearby.
Gachibowli and HITEC City are both reachable by road. Schools, hospitals and shopping are available in the surrounding neighbourhoods.
About Hyderabad
Famously known as the "City of Pearls," Hyderabad has undergone one of the most spectacular urban and economic transformations in modern Indian history. Founded in 1591 by Muhammad Quli Qutb Shah, the city thrived for centuries as a center of culture, diamond trading, and architectural marvels like the Charminar and Golconda Fort. However, the turn of the 21st century sparked a monumental shift,…
Read more about Hyderabad →Floor Plans
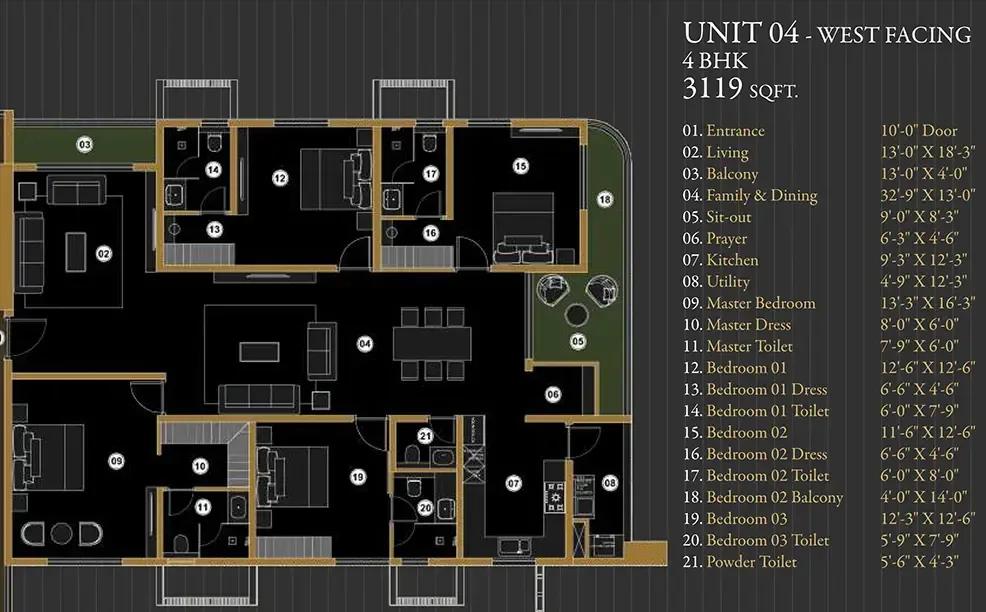
Aurum by Sree Varaaha apartments floor plan
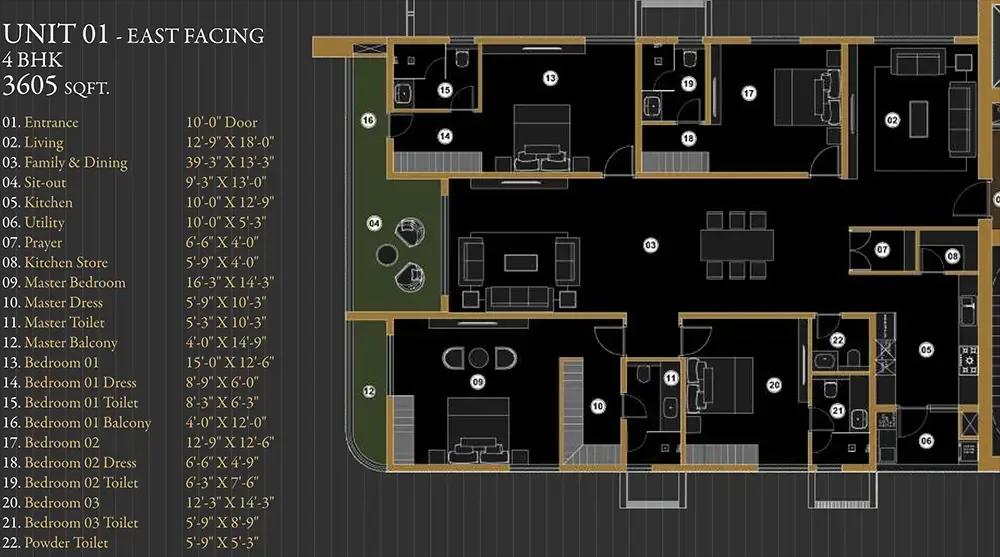
Aurum by Sree Varaaha apartments floor plan
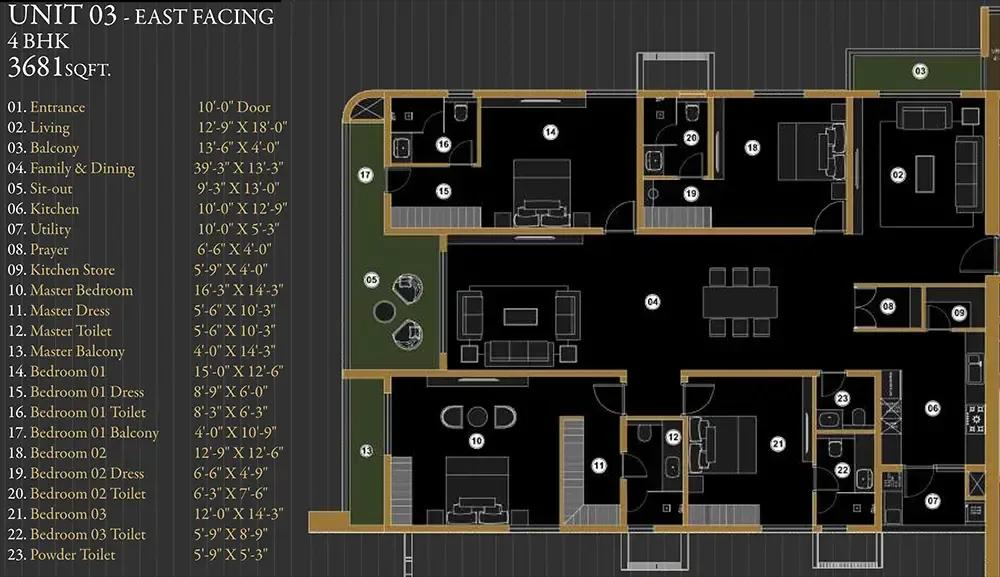
Aurum by Sree Varaaha apartments floor plan
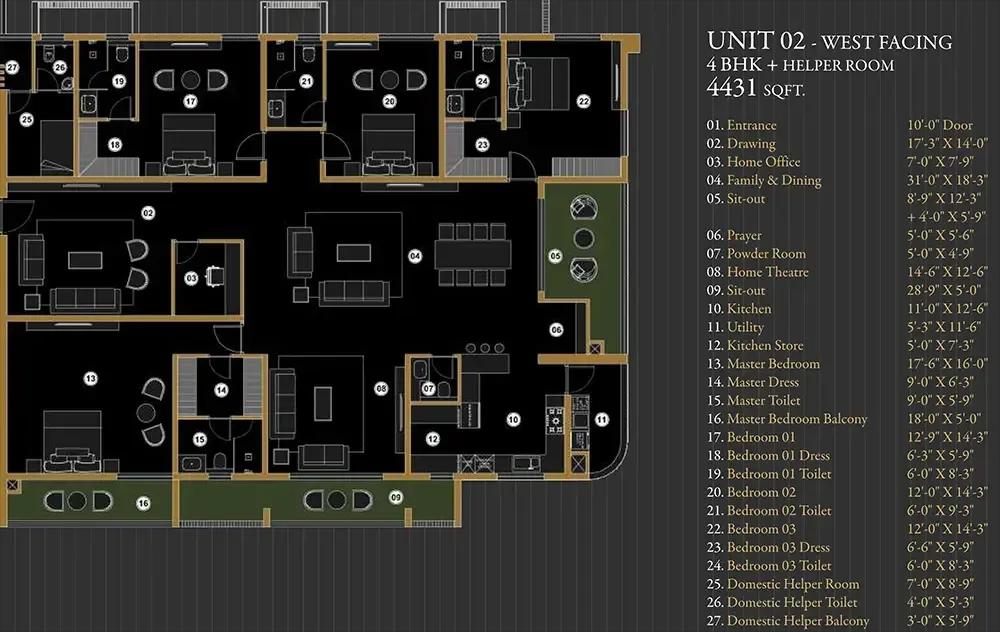
Aurum by Sree Varaaha apartments floor plan
Enquire to receive detailed floor plans on WhatsApp/email.
| Unit Type | Size (Sq.Ft) |
|---|---|
| 4 BHK | 3119 Sq.ft |
| 4 BHK | 3605 Sq.ft |
| 4 BHK | 4431 Sq.ft |
| 4 BHK | 4450 Sq.ft |
| 4 BHK | 4672 Sq.ft |
| 4 BHK + Helper Room | 5992 Sq.ft |
| 4 BHK + Helper Room | 9375 Sq.ft |
| 4 BHK + Helper Room | 10298 Sq.ft |
Aurum offers only 4 BHK homes, in eight layouts. Standard 4 BHK plans run from 3,119 sq ft at ₹3.84 crore through 3,605, 4,431 and 4,450 sq ft, up to 4,672 sq ft at ₹5.63 crore. These suit families who want four bedrooms high above the city.
The 4 BHK with helper room comes in 5,992, 9,375 and 10,298 sq ft, priced from ₹7.22 crore to ₹12.42 crore. These layouts suit households with live-in staff and buyers seeking the largest homes. Request the full plan set to compare room sizes before you book.
Master Plan
Master Plan
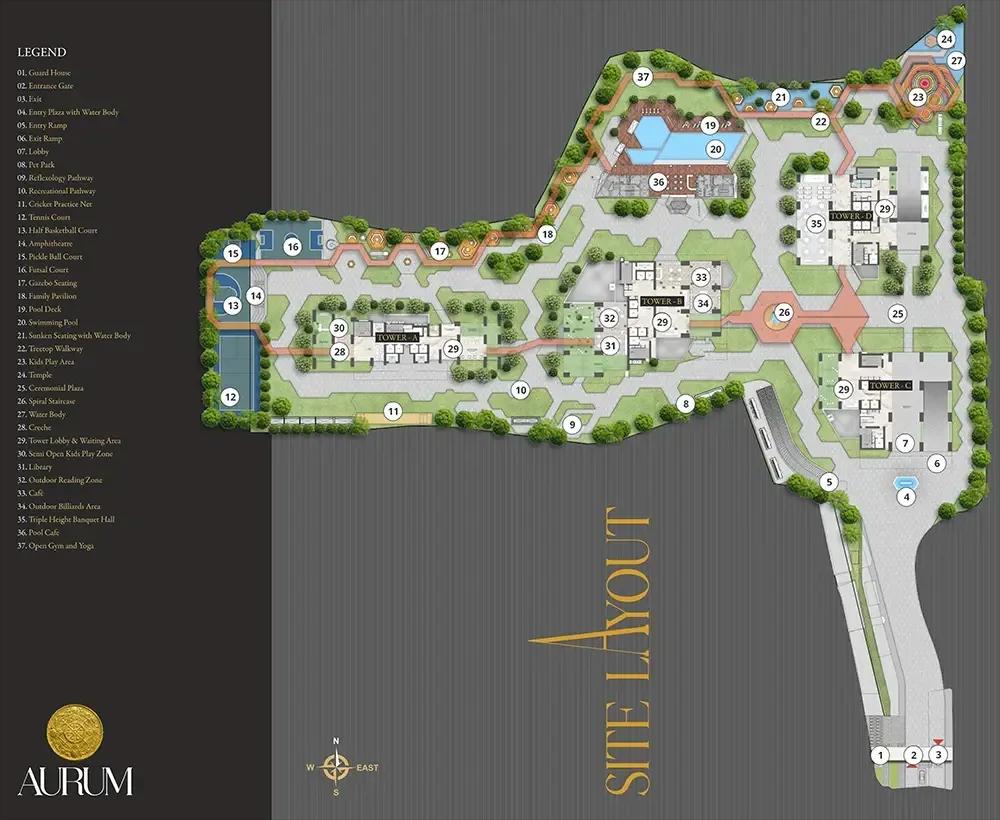
The 6-acre master plan places 4 towers of up to 54 floors, holding 594 apartments in all. Club Mojo, landscaped gardens, a pet park and a treetop walkway are shared by all residents. The plan below shows where each tower and open space sits on the site.
Gallery
Specifications
Structure
- •RCC shear-wall structure built with MIVAN / aluminium formwork, designed for wind and seismic loads to IS codes.
Flooring
- •Premium imported marble in the living, dining and drawing rooms.
- •Engineered wooden flooring in the master bedroom and media room.
- •Large-format vitrified tiles (1200 x 600 mm or larger) in other bedrooms.
- •Premium anti-skid vitrified or ceramic tiles on balconies and in toilets.
Doors & Windows
- •Main door — 10 ft timber-veneered designer door with a solid-core shutter and digital smart lock.
- •Internal doors — 8 ft engineered wood frames with polished veneer shutters.
- •Heavy-duty powder-coated aluminium sliding windows and balcony doors with performance glass and mosquito-mesh tracks.
Plumbing & Sanitary
- •Wall-mounted WCs with concealed cisterns by Kohler or equivalent.
- •Premium single-lever thermostatic mixers and CP fittings by Kohler / Grohe.
- •Geyser provision in all bathrooms.
Lifts & Security
- •High-speed passenger and service lifts (Mitsubishi / Toshiba / Fujitec with V3F and ARD).
- •24/7 security with CCTV monitoring, access-card control and smart video door intercoms.
- •EV charging stations.
Electrical
- •Wireless smart home automation.
- •Concealed fire-retardant copper wiring (Polycab / Havells / RR) with Legrand / Schneider modular switches.
- •100% DG backup with a smart prepaid dual-metering system.
- •Provision for a centralised VRV / VRF system, with pre-laid copper piping and outdoor unit ledges.
Amenities
Amenities at Aurum revolve around Club Mojo, billed as a five-star clubhouse. A gymnasium, spa and wellness centre and an adults' pool with jacuzzi cover wellness. Multiple sports courts, an indoor games zone, a jogging track and a treetop walkway keep residents active.
A rooftop sky cinema and multipurpose party lounge host evenings, while a co-working and business centre serves remote workers. Guest rooms, kids' play areas, a creche and a pet park add convenience. A temple with a ceremonial plaza and landscaped gardens complete the list.
Approvals
The RERA number for Aurum by Sree Varaaha is awaited. Check the Telangana RERA portal for its registration before you pay a booking amount. Also ask the developer for the approved building plan and land title documents.
Frequently Asked Questions
What is the starting price at Aurum by Sree Varaaha?
What configurations and sizes does Aurum by Sree Varaaha offer?
Where is Aurum by Sree Varaaha located?
When will Aurum by Sree Varaaha be ready to move in?
Who is the developer of Aurum by Sree Varaaha?
About the Builder
Est. 2020
Sree Varaaha Group is a Hyderabad developer founded in 2020, building luxury high-rise residential towers. Its current projects include AURUM in Nanakramguda and Swar Tattvam in Secunderabad. A further development is under way in Kondapur. The group states plans to expand into Bengaluru and Surat.
Let the Experts help you find the Best Property
Get instant project details
Home Loan EMI Calculator
Similar Projects
 ONGOING
Vian Vayu Apartments
Kollur, Hyderabad
by Vian Properties
Under-construction 3 BHK apartments by Vian Properties in Kollur, Hyderabad — 350 homes in 2 towers of 35 floors on 1.72 acres, 1,790–2,150 sq ft, from ₹90.3 L.
 ONGOING
VBHC Aurora
Yelahanka, Bangalore
by VBHC
Under-construction 3 BHK apartments with private terraces by VBHC in Yelahanka New Town — 1.1 acres, 19 floors, 1,621–1,702 sq ft, from ₹2.26 Cr.
 COMPLETED
Urbanrise Cloud 33
Bachupally, Hyderabad
by Urbanrise
Completed 3 and 4 BHK apartments by Urbanrise in Bachupally, Hyderabad. Five 33-floor towers hold 2,600 homes of 1,110–2,021 sq ft, priced from ₹88.1 L.
 ONGOING
Upcoming Codename Peak Life Apartments
Mysore Road, Bangalore
by Bhadra Group
Under-construction 3 BHK apartments of 2,250 sq ft by Bhadra Group at Fort Kengeri, Mysore Road, Bangalore. 2,016 homes in four 69-floor towers on 20 acres, from ₹3.5 Cr.
 UPCOMING
Upcoming Century Apartments
Yelahanka, Bangalore
by Century Real Estate
Upcoming 2, 2.5 and 3 BHK apartments by Century Real Estate opposite Attur Lake, Yelahanka, North Bangalore. 458 homes in three 14-floor towers on 15 acres, from ₹1.09 Cr.
 ONGOING
Tridasa Rise Apartments
Gachibowli, Hyderabad
by Tridasa Realty
Under-construction 3 & 4 BHK apartments by Tridasa Realty at Nallagandla, near Gachibowli — 952 homes in 7 towers on 10.3 acres, 1,733–2,751 sq ft, from ₹1.41 Cr.