
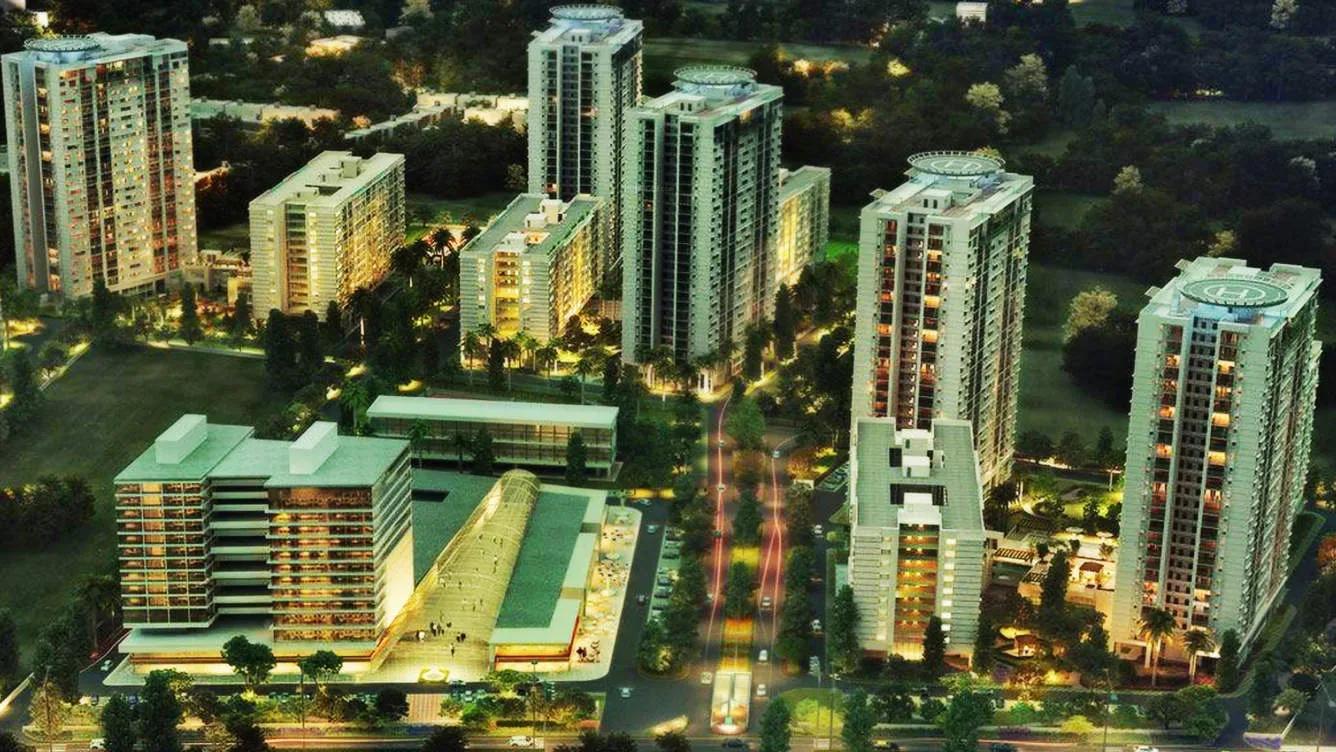
Assetz Marq
Assetz Marq is a large, completed community by Assetz Property on the Whitefield–Hoskote Road at Kannamangala, East Bangalore. It covers 28 acres, with buildings of up to 27 floors and about 1,700 homes. Handover began in November 2025, and the developer has sold every unit.
The home mix centred on 3 BHK and 4 BHK layouts. Three-bedroom homes came in about 1,377 sq ft with two bathrooms, and 1,630 or 1,937 sq ft with three. The 4 BHK with four bathrooms measured about 2,275 sq ft.
Residents share a clubhouse with a gym, a swimming pool, a spa and a sauna. A basketball court, table tennis, a games room and a jogging track serve active families. Resale options can be explored on enquiry.
Project Highlights
Assetz Marq Exclusive Price
| Unit Type | Size (SBA) | Approx. All Inclusive Price |
|---|---|---|
| 3 BHK 2T | 1377 Sq.ft | Sold Out |
| 3 BHK 3T | 1630 Sq.ft | Sold Out |
| 3 BHK 3T | 1937 Sq.ft | Sold Out |
| 4 BHK 4T | 2275 Sq.ft | Sold Out |
Location
SyNo: 159/1, 159/2, 160/1 Kannamangala Village, Whitefield - Hoskote Rd, Ardendale, Kannamangala, Bengaluru, Karnataka 560067
Landmark: Whitefield–Hoskote Road, Kannamangala
The project stands on the Whitefield–Hoskote Road at Kannamangala village in East Bangalore. Whitefield has grown from a quiet suburb into a major IT hub, while keeping much of its greenery. Software parks, malls, restaurants and hotels are spread across the area.
ITPL and the Whitefield export zones are reachable by road. Main roads from Whitefield lead to the city centre, and Hoskote lies further east on the same road.
About Bangalore
Bangalore, officially known as Bengaluru, is the capital of Karnataka and one of India's most dynamic metropolitan cities. Renowned as the country's Silicon Valley, Bangalore has evolved from a peaceful garden city into a global technology and innovation hub. The city is home to leading IT companies, multinational corporations, startups, research institutions, and business parks, making it a…
Read more about Bangalore →Floor Plans
| Unit Type | Size (Sq.Ft) |
|---|---|
| 3 BHK 2T | 1377 Sq.ft |
| 3 BHK 3T | 1630 Sq.ft |
| 3 BHK 3T | 1937 Sq.ft |
| 4 BHK 4T | 2275 Sq.ft |
The smallest home is a 3 BHK with two bathrooms, at about 1,377 sq ft. Three-bathroom 3 BHKs come in about 1,630 and 1,937 sq ft, giving growing families more room. The 4 BHK with four bathrooms spans about 2,275 sq ft.
All units are listed as sold out. If a resale home becomes available, ask for its floor plan before a visit.
Master Plan
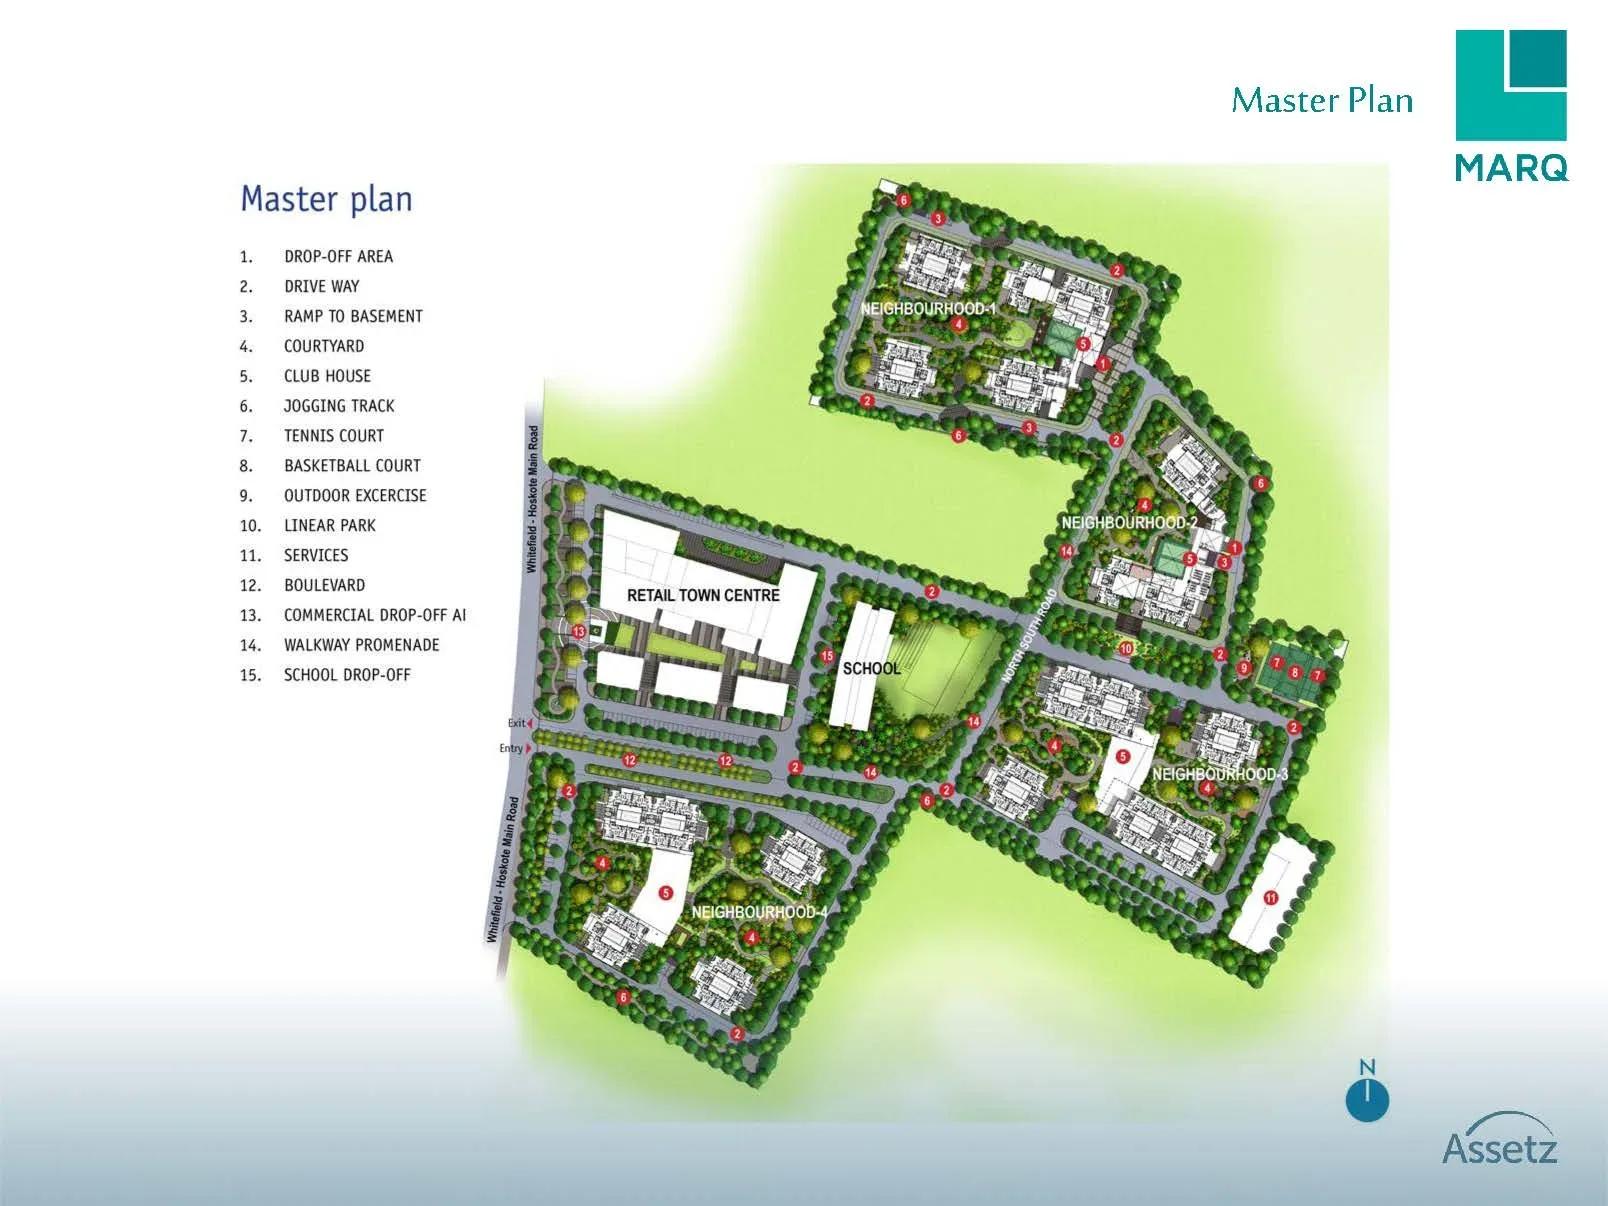
Master Plan
The 28-acre plan arranges residential towers of up to 27 floors, holding about 1,700 apartments. The clubhouse, pool, courts, amphitheatre and landscaped gardens are shared by all residents. The master plan below shows the towers and open spaces.
Gallery
Specifications
Structure
- •RCC-framed building.
- •Solid concrete block masonry — 200 mm external walls, 100 mm internal walls.
Flooring
- •Marble in the foyer, living, dining, corridors and all bedrooms.
- •Anti-skid ceramic tiles on the balconies.
Doors
- •Main door — 8 ft high opening, pre-moulded flush shutter with a wooden frame, polished on both sides.
- •Internal doors — 7 ft high openings with wooden frames and flush shutters.
- •External doors — UPVC frames with sliding shutters.
Plumbing & Sanitary
- •EWCs and chrome-plated fittings in every toilet.
- •Chrome-plated tap with a shower mixer.
- •Granite counter with a ceramic wash basin in the master toilet; pedestal basins in the others.
- •Rainwater-harvesting drain pipes.
Security
- •Suitably sized passenger and service lifts in every block.
- •Round-the-clock security with an intercom facility.
- •CCTV cameras at all vantage points.
Electrical
- •BESCOM grid power for each home.
- •Modular switches of a reputed make.
- •Copper wiring throughout in concealed conduits.
- •100% power backup for lifts, common areas and pumps.
Amenities
The clubhouse and a community hall anchor social life. A gym, swimming pool, spa and sauna cover fitness and wellness. A basketball court, outdoor courts and a jogging track suit active residents.
Table tennis, indoor games and a games room add indoor options. Children get a play area, and an amphitheatre sits among the landscaped gardens.
Approvals
Assetz Marq is listed with BBMP/BDA approval. Verify the approved plan and title documents before you commit to a resale purchase.
Frequently Asked Questions
What is the price at Assetz Marq?
What configurations and sizes does Assetz Marq offer?
Where is Assetz Marq located?
Is Assetz Marq ready to move in?
Who is the developer of Assetz Marq?
About the Builder

Est. 2006
Founded in 2006 and headquartered in Singapore with its primary operational base in Bengaluru, Assetz Property Group has grown into one of India’s most forward-thinking, institutionally backed, and prestigious real estate developers. Operating under an uncompromising ethos of balancing high-end aesthetics with ecological responsibility, the company has successfully built a sprawling footprint…
Similar Projects
 NEW LAUNCH
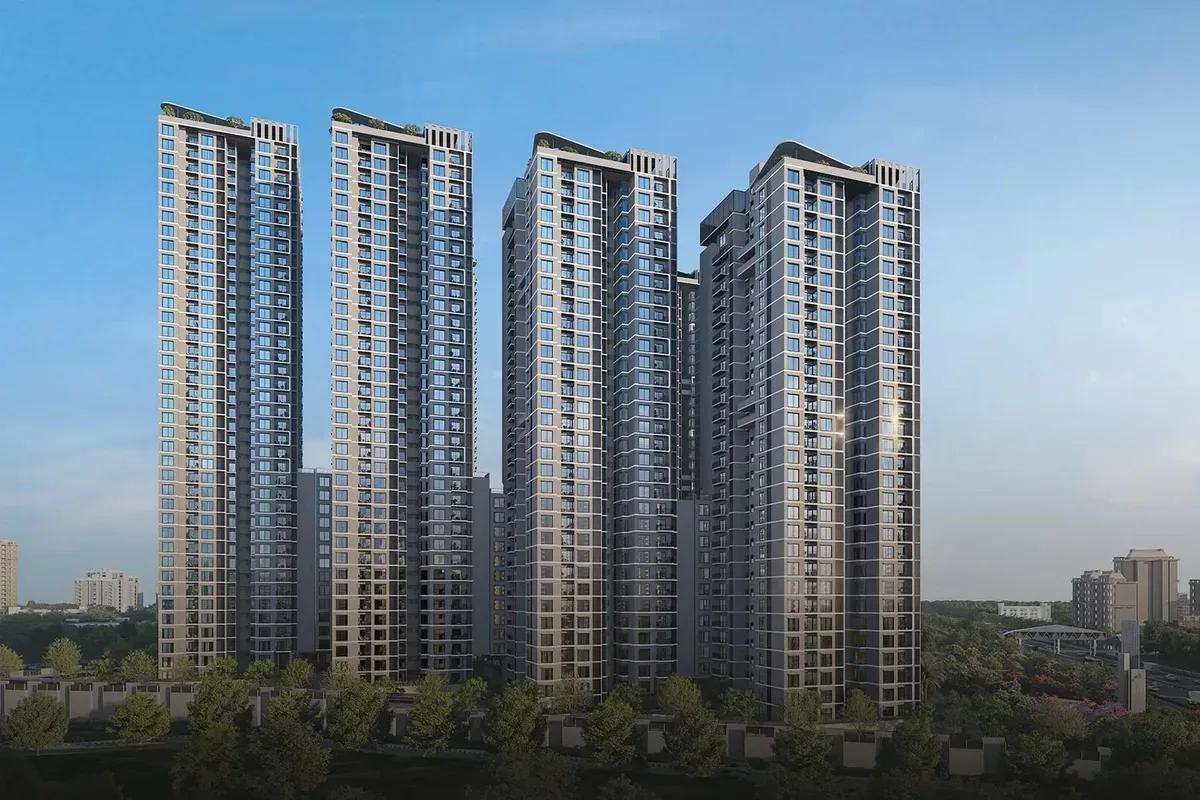
Sattva Aangane
Budigere Cross, Bangalore
by Sattva Group
 NEW LAUNCH
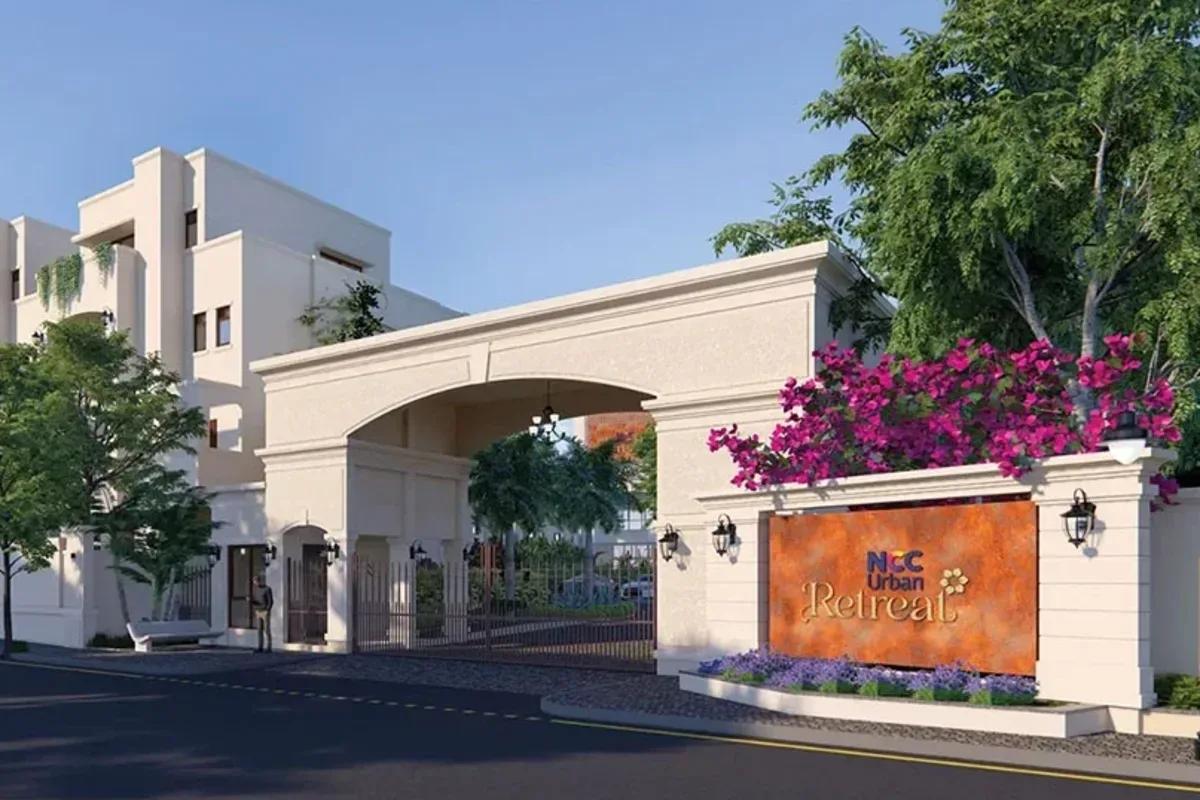
NCC Urban Retreat
Hennur Road, Bangalore
by NCC Urban
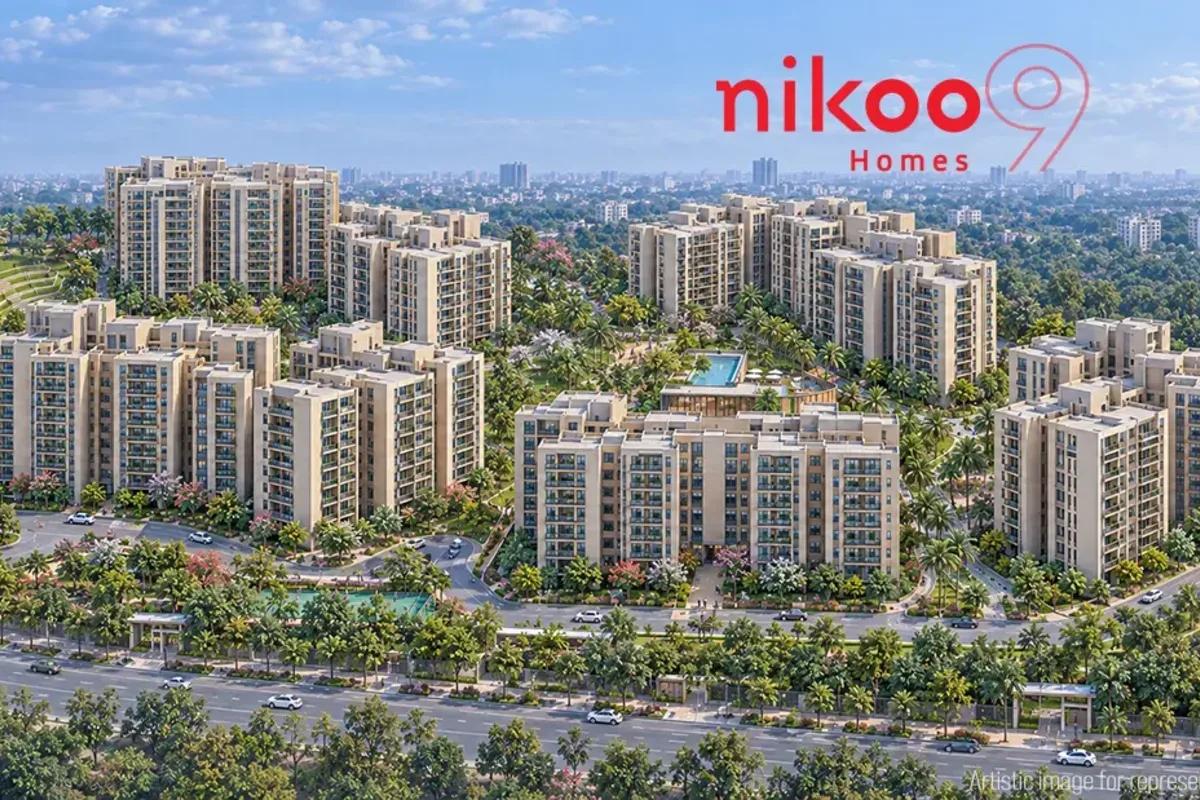 NEW LAUNCH
Nikoo Homes 9
KIADB Aerospace Park, Bangalore
by Bhartiya City
 NEW LAUNCH
Ivy County by Icon Homz
Varthur, Bangalore
by Icon Homz
 NEW LAUNCH
Concorde Elements of Earth
Kanakapura Road, Bangalore
by Concorde Group
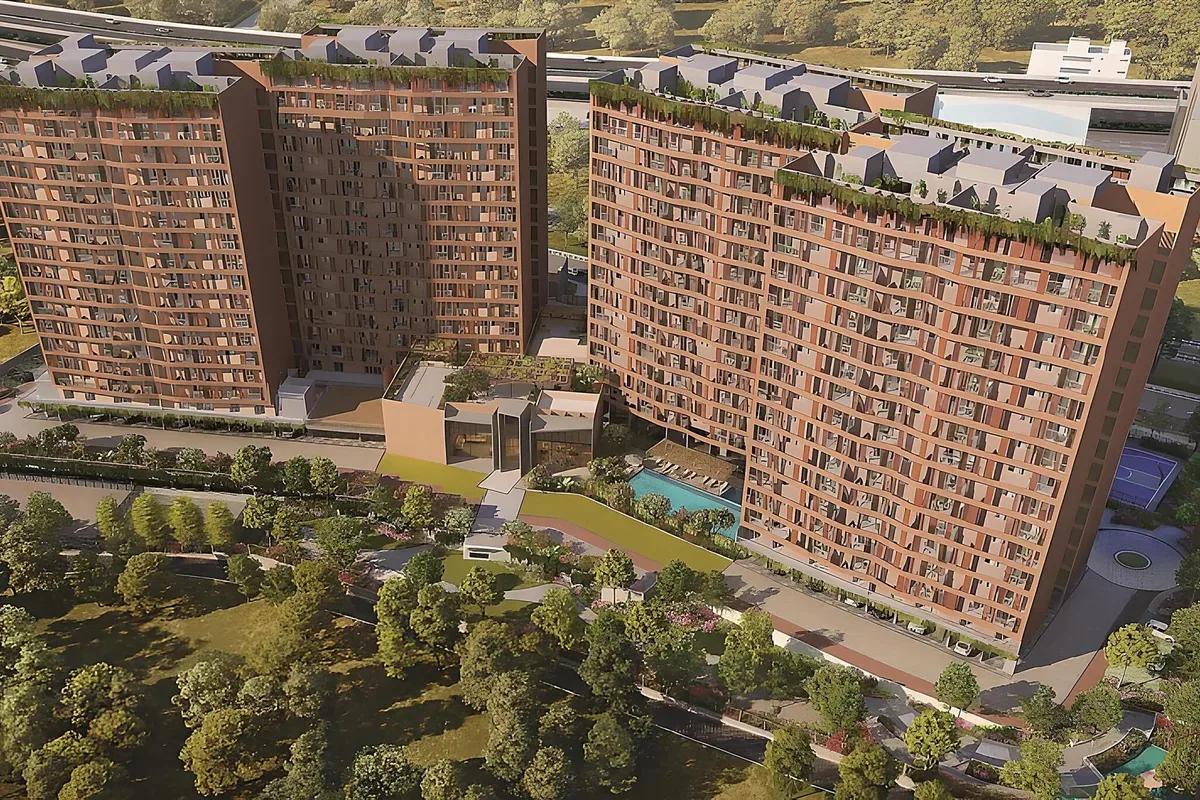 NEW LAUNCH
Visista by Vista Spaces OKAS
Yelahanka, Bangalore
by Vista Spaces