
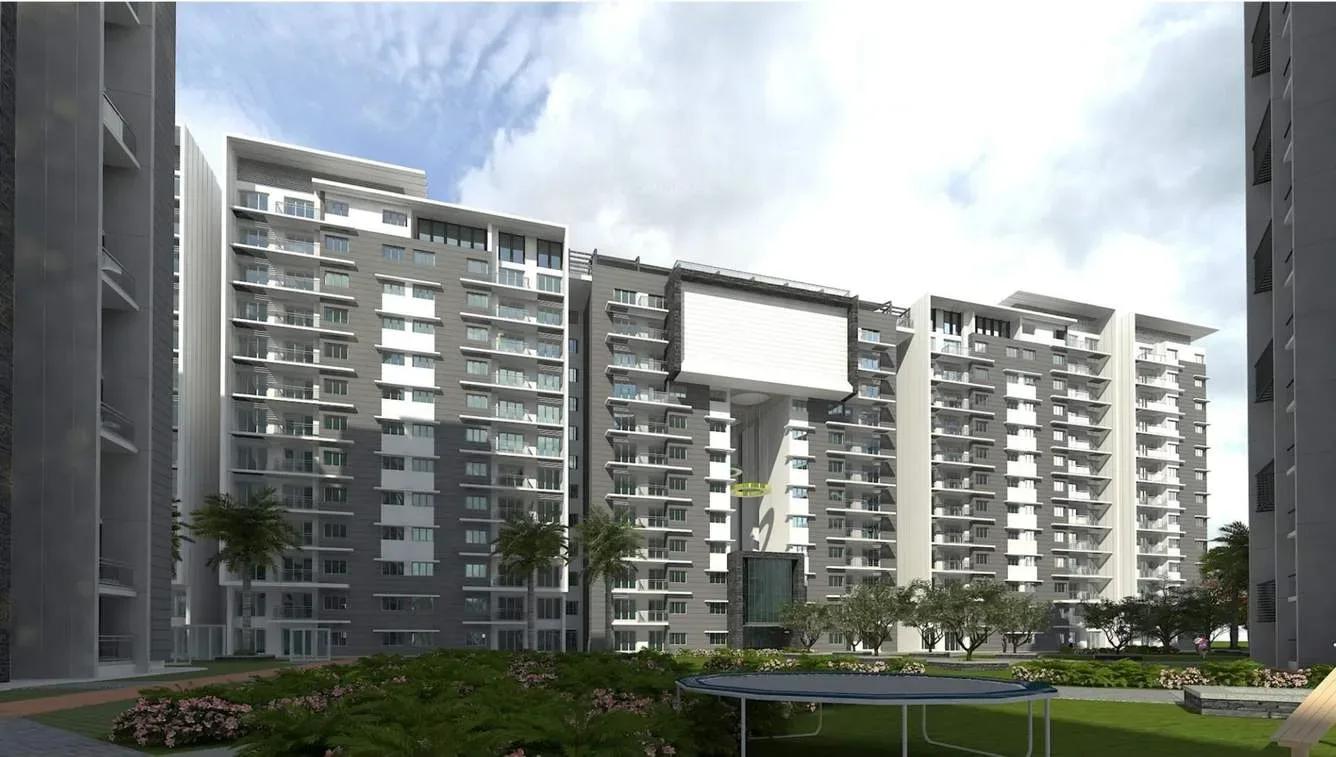
Assetz East Point
Assetz East Point is a completed apartment community by Assetz Property at Bogenahalli, right beside the Intel campus on the Outer Ring Road near Marathahalli. The 7-acre site sits on one of the highest points in the locality, so many homes look out over the IT corridor. Possession started in October 2016, and the homes are ready to occupy.
Four configurations cover a wide range of needs, from a 780 sq ft 1 BHK to a 3,400 sq ft 4 BHK. The 1 BHK is listed at ₹48.28 lakh and the 1,330 sq ft 2.5 BHK at ₹82.32 lakh to ₹83.56 lakh. The 3 BHK of 1,680 sq ft ranges from ₹1.03 crore to ₹1.51 crore, and the 4 BHK from ₹2.10 crore to ₹2.30 crore.
Shared facilities include a swimming pool, gymnasium, library and indoor games. Badminton, tennis and basketball courts serve active residents, and a garden and play area suit families.
Project Highlights
Assetz East Point Exclusive Price
| Unit Type | Size (SBA) | Approx. All Inclusive Price |
|---|---|---|
| 1 BHK | 780 Sq.ft | ₹48.28 L |
| 2.5 BHK | 1330 Sq.ft | ₹82.32–83.56 L |
| 3 BHK | 1680 Sq.ft | ₹1.03–1.51 Cr |
| 4 BHK | 3400 Sq.ft | ₹2.10–2.30 Cr |
Location
Bogenahalli, adjacent to the Intel campus, Outer Ring Road, Marathahalli, Bengaluru, Karnataka
Landmark: Adjacent to Intel campus, Outer Ring Road
Assetz East Point is set at Bogenahalli, directly adjacent to the Intel campus on the Outer Ring Road. The land rises above its surroundings, giving wide views across the IT corridor and East Bangalore. Marathahalli and Sarjapur Road are both close by.
The Outer Ring Road puts the major office parks of the IT corridor within a short commute. That makes the project a practical base for tech professionals and a steady rental option for investors. Schools, hospitals and shopping are available around Marathahalli.
About Bangalore
Bangalore, officially known as Bengaluru, is the capital of Karnataka and one of India's most dynamic metropolitan cities. Renowned as the country's Silicon Valley, Bangalore has evolved from a peaceful garden city into a global technology and innovation hub. The city is home to leading IT companies, multinational corporations, startups, research institutions, and business parks, making it a…
Read more about Bangalore →Floor Plans
| Unit Type | Size (Sq.Ft) |
|---|---|
| 1 BHK | 780 Sq.ft |
| 2.5 BHK | 1330 Sq.ft |
| 3 BHK | 1680 Sq.ft |
| 4 BHK | 3400 Sq.ft |
The project offers four apartment types. The 1 BHK of about 780 sq ft suits singles, couples and investors seeking rent from nearby offices. The 2.5 BHK of about 1,330 sq ft adds a compact extra room that works as a study.
The 3 BHK measures about 1,680 sq ft, while the 4 BHK spans about 3,400 sq ft for larger families. Duplex homes feature a double-height dining atrium that opens to a private garden. Compare room sizes on the detailed plans before you shortlist a unit.
Master Plan
Master Plan
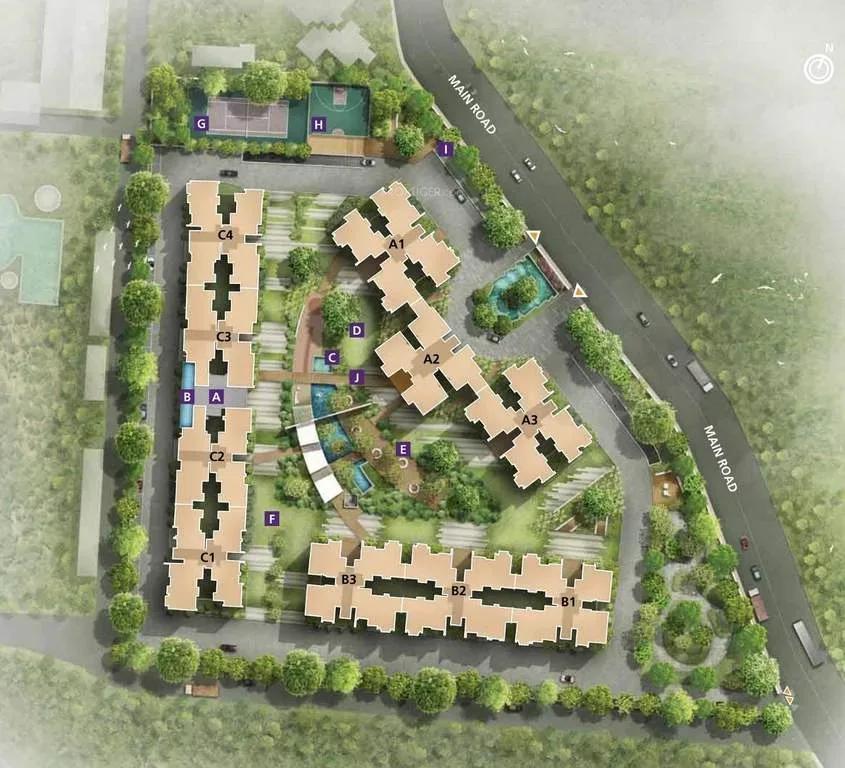
The master plan covers 7 acres on elevated ground at Bogenahalli. Homes range from compact 1 BHK apartments to large 4 BHK residences, arranged around a central landscaped zone. The pool, gym, courts, library and garden are shared by all residents, as the layout below shows.
Gallery
Specifications
Living & Dining
- •Spacious living and dining areas for everyday use and hosting guests.
- •Balconies overlooking the IT corridor or the central landscaped zone.
- •Large glazed sliding doors and windows.
- •Polished vitrified tiles with a smooth finish.
- •Open kitchen with easy access to the living and dining spaces.
- •Double-height glazed atrium in the dining area, opening to a private garden in duplexes.
- •Entrance foyer planned to keep the living and dining areas private.
Kitchen & Utility
- •Open kitchen planned around separate dry and wet zones, with ample natural light and ventilation.
- •Granite platform with a stainless steel sink and drain board.
- •Adequate points for electrical appliances.
- •Utility area with a washing machine provision and space to dry clothes.
- •Provision for a water purifier and exhaust fan.
- •Piped gas to each kitchen from a centralised gas bank.
Bedrooms
- •Bedrooms planned for privacy, with room for wardrobes and personal touches.
- •Wooden flooring in the master bedroom.
- •Vitrified flooring in the kids' and guest rooms.
- •Attached balconies in 3 BHK and larger homes.
- •TV and telephone points in the master bedroom.
Amenities
Assetz East Point spreads its sports and leisure facilities across the hilltop site. A gymnasium and swimming pool cover fitness, while badminton, tennis and basketball courts serve players. Indoor games and a library offer quieter pastimes.
Children have a dedicated play area, and a landscaped garden gives residents open green space. As the community is complete, you can inspect the condition of these facilities during a visit.
Approvals
Assetz East Point lists BBMP / BDA approval, and its RERA number shows as awaited. Ask for the approved plan, occupancy certificate and title documents before you buy. Confirm the current RERA status on the Karnataka RERA portal as well.
Frequently Asked Questions
What is the starting price at Assetz East Point?
What configurations and sizes does Assetz East Point offer?
Where is Assetz East Point located?
Is Assetz East Point ready to move in?
Who is the developer of Assetz East Point?
About the Builder

Est. 2006
Founded in 2006 and headquartered in Singapore with its primary operational base in Bengaluru, Assetz Property Group has grown into one of India’s most forward-thinking, institutionally backed, and prestigious real estate developers. Operating under an uncompromising ethos of balancing high-end aesthetics with ecological responsibility, the company has successfully built a sprawling footprint…
Let the Experts help you find the Best Property
Get instant project details
Home Loan EMI Calculator
Similar Projects
 ONGOING
Vian Vayu Apartments
Kollur, Hyderabad
by Vian Properties
Under-construction 3 BHK apartments by Vian Properties in Kollur, Hyderabad — 350 homes in 2 towers of 35 floors on 1.72 acres, 1,790–2,150 sq ft, from ₹90.3 L.
 ONGOING
VBHC Aurora
Yelahanka, Bangalore
by VBHC
Under-construction 3 BHK apartments with private terraces by VBHC in Yelahanka New Town — 1.1 acres, 19 floors, 1,621–1,702 sq ft, from ₹2.26 Cr.
 COMPLETED
Vaishnodevi Natureview Plots
Mysore Road, Bangalore
by Vaishnodevi Group
Completed villa-plot layout by Vaishnodevi Group at Kumbalgodu on Mysore Road, West Bangalore. 69 plots on 2.2 acres, priced from ₹67.9 L to ₹1.35 Cr.
 COMPLETED
Urbanrise Cloud 33
Bachupally, Hyderabad
by Urbanrise
Completed 3 and 4 BHK apartments by Urbanrise in Bachupally, Hyderabad. Five 33-floor towers hold 2,600 homes of 1,110–2,021 sq ft, priced from ₹88.1 L.
 ONGOING
Upcoming Codename Peak Life Apartments
Mysore Road, Bangalore
by Bhadra Group
Under-construction 3 BHK apartments of 2,250 sq ft by Bhadra Group at Fort Kengeri, Mysore Road, Bangalore. 2,016 homes in four 69-floor towers on 20 acres, from ₹3.5 Cr.
 UPCOMING
Upcoming Century Apartments
Yelahanka, Bangalore
by Century Real Estate
Upcoming 2, 2.5 and 3 BHK apartments by Century Real Estate opposite Attur Lake, Yelahanka, North Bangalore. 458 homes in three 14-floor towers on 15 acres, from ₹1.09 Cr.