
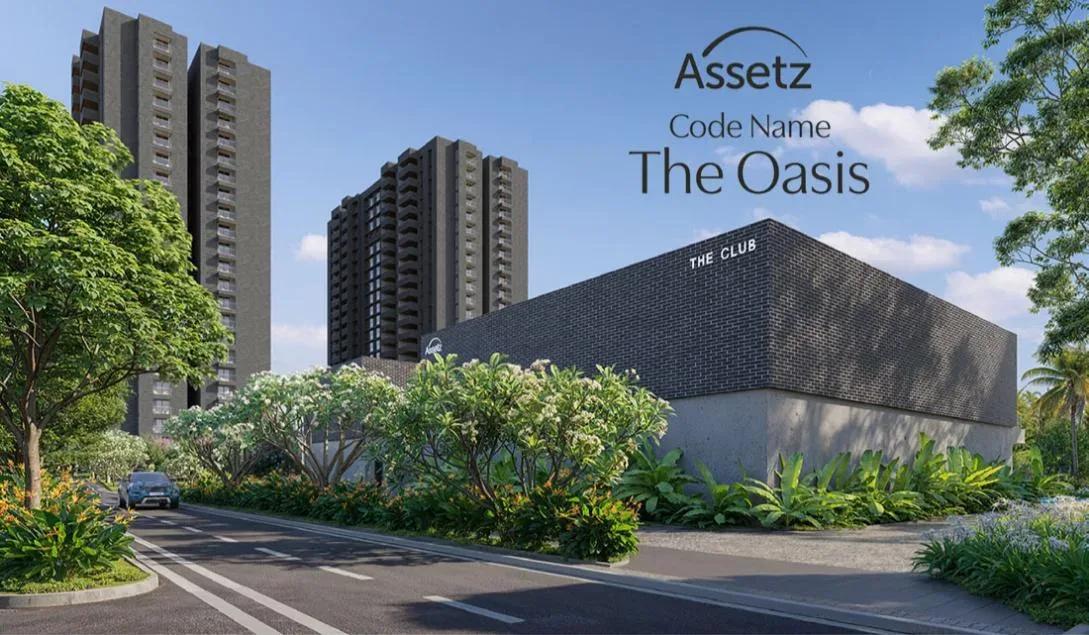
Assetz Codename The Oasis
Assetz Codename The Oasis is an apartment project under construction on Dommasandra Huskur Road in Chokkasandra, within the Sarjapur Road belt. Assetz Property is raising two 22-storey towers on 7 acres, with 364 homes.
There is one home type, a 3 BHK of about 1,826 sq ft, priced from ₹2.25 Cr. Handover is expected from 2029. The mid-sized layout suits families who want three bedrooms without an oversized price tag.
A clubhouse, pool and gym anchor the amenities. A jogging and skating track, a pickleball court, several sports courts and an amphitheatre add variety, along with a farmers' market space.
Project Highlights
Assetz Codename The Oasis Exclusive Price
| Unit Type | Size (SBA) | Approx. All Inclusive Price |
|---|---|---|
| 3 BHK | 1826 Sq.ft | ₹2.25 Cr onwards |
Location
31/1, Dommasandra Huskur Road, Chokkasandra, Bengaluru, Karnataka 560099
Landmark: Dommasandra Huskur Road, Chokkasandra
The site is on Dommasandra Huskur Road in Chokkasandra, part of the wider Sarjapur Road belt in South-East Bangalore. Dommasandra and Sarjapur Road are both close at hand.
Whitefield and the Outer Ring Road tech corridor are reachable by road, which suits IT professionals. Schools, hospitals and shopping are available around Dommasandra and along Sarjapur Road.
About Bangalore
Bangalore, officially known as Bengaluru, is the capital of Karnataka and one of India's most dynamic metropolitan cities. Renowned as the country's Silicon Valley, Bangalore has evolved from a peaceful garden city into a global technology and innovation hub. The city is home to leading IT companies, multinational corporations, startups, research institutions, and business parks, making it a…
Read more about Bangalore →Floor Plans
| Unit Type | Size (Sq.Ft) |
|---|---|
| 3 BHK | 1826 Sq.ft |
Both towers use a single 3 BHK plan of about 1,826 sq ft, priced from ₹2.25 Cr. It gives growing families three bedrooms and a practical living and dining space. Couples working from home can turn the third bedroom into a study. Request the detailed floor plans to compare room sizes before you shortlist.
Master Plan
The 7-acre plan places two 22-floor towers on the site, with 364 apartments between them. The clubhouse, pool, sports courts and landscaped gardens are shared by both towers. Ask for the master plan to see each tower's position and the open areas around it.
Gallery
Specifications
Structure
- •Seismic-resistant RCC structure built with system formwork and concrete walls.
Flooring
- •Vitrified tiles in the living, dining, kitchen and utility.
- •Laminated wooden flooring in all bedrooms.
- •Vitrified or ceramic tiles on balconies and in bathrooms.
Doors & Windows
- •Main door — engineered wood with an engineered veneer finish.
- •Bedroom and toilet doors — engineered wood with a laminate finish.
- •3-track UPVC windows and sliding doors in a wood-finish laminated profile, with mosquito mesh.
Plumbing & Sanitary
- •Water-efficient CP and sanitary fixtures by Jaquar, Kohler or equivalent.
- •Rainwater-harvesting drain pipes.
Security
- •Two passenger lifts and one service lift per core, of a reputed make.
- •Round-the-clock security with an intercom facility.
- •Access-controlled boom barriers.
- •CCTV cameras at all vantage points.
Electrical
- •6 kW BESCOM grid power for each home.
- •Modular switches of a reputed make.
- •Copper wiring throughout in concealed conduits.
- •DG backup of 50% of the EB load inside homes, and 100% for common areas, lighting, lifts and utilities.
Amenities
The clubhouse and a multipurpose party area are the social hub. A gym, swimming pool, several sports courts and a pickleball court cover fitness. A jogging and skating track and an indoor games area add more options.
Children have a dedicated play area. An amphitheatre, landscaped gardens and a farmers' market space complete the shared facilities.
Frequently Asked Questions
What is the starting price at Assetz Codename The Oasis?
What configurations and sizes does Assetz Codename The Oasis offer?
Where is Assetz Codename The Oasis located?
Is Assetz Codename The Oasis ready to move in?
Who is the developer of Assetz Codename The Oasis?
About the Builder

Est. 2006
Founded in 2006 and headquartered in Singapore with its primary operational base in Bengaluru, Assetz Property Group has grown into one of India’s most forward-thinking, institutionally backed, and prestigious real estate developers. Operating under an uncompromising ethos of balancing high-end aesthetics with ecological responsibility, the company has successfully built a sprawling footprint…
Similar Projects
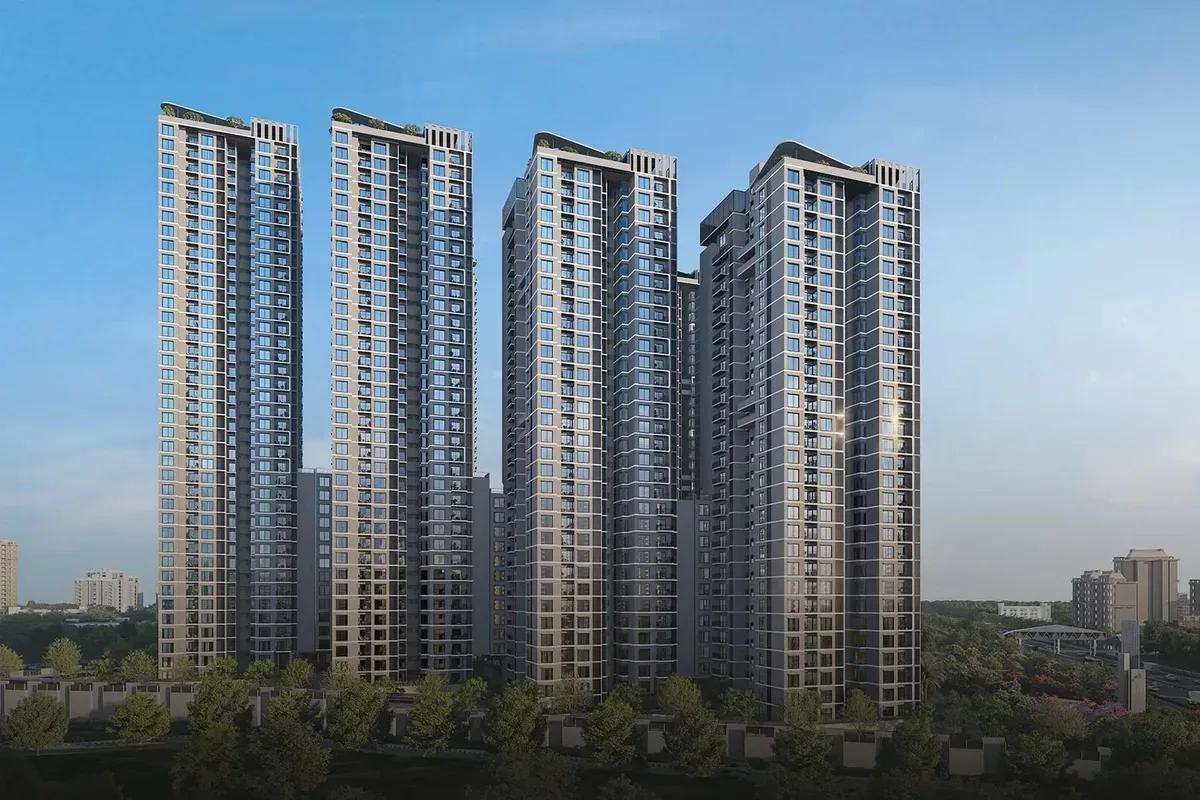 NEW LAUNCH
Sattva Aangane
Budigere Cross, Bangalore
by Sattva Group
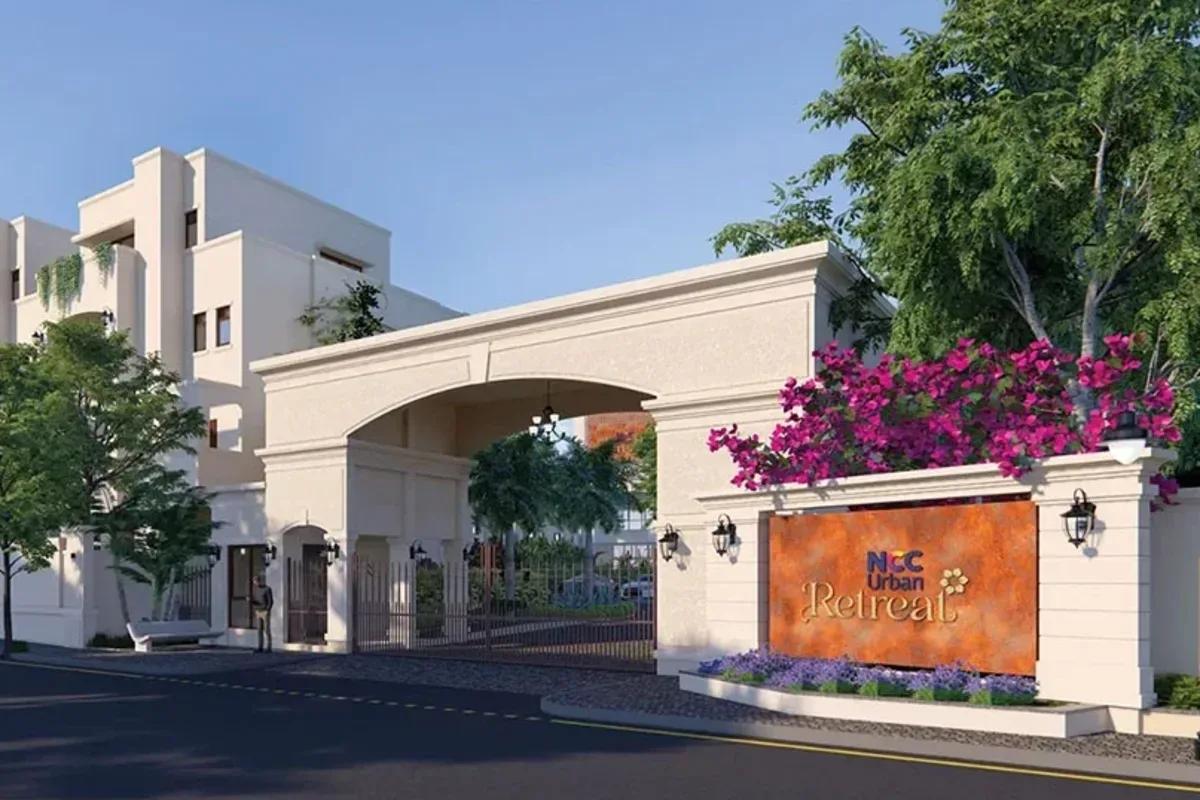 NEW LAUNCH
NCC Urban Retreat
Hennur Road, Bangalore
by NCC Urban
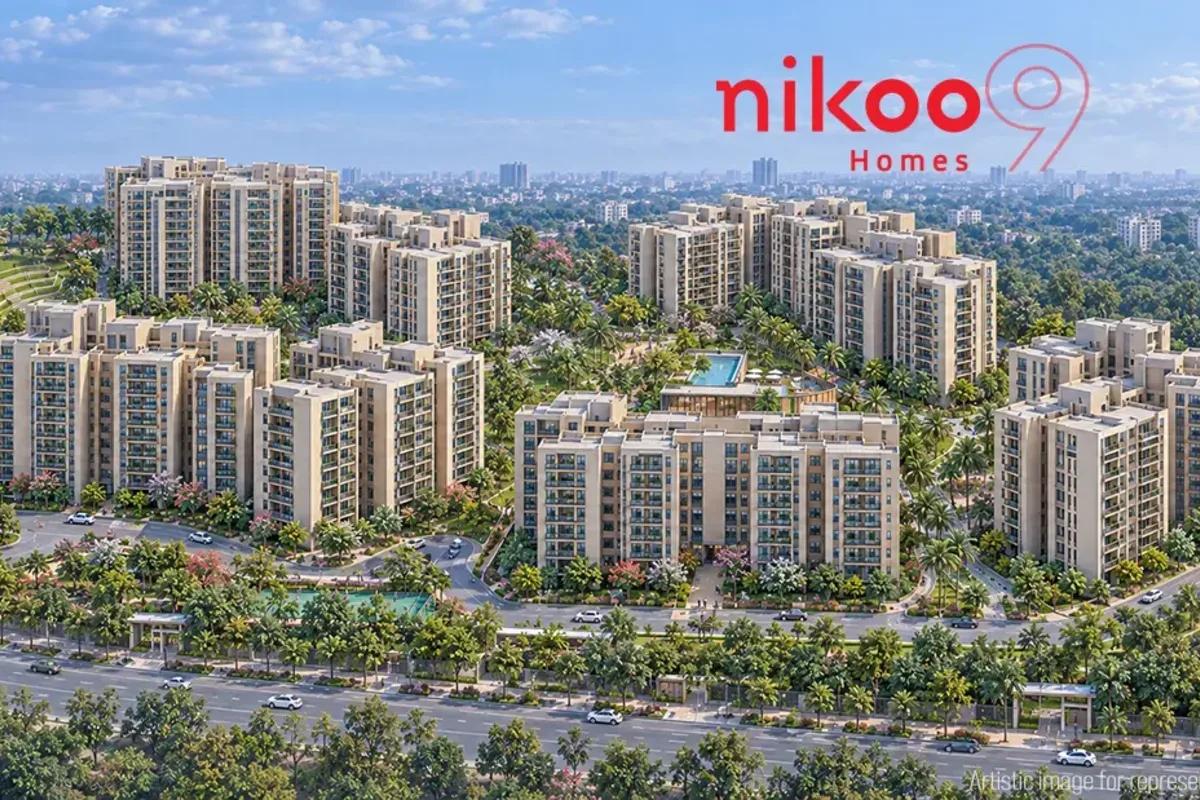 NEW LAUNCH
Nikoo Homes 9
KIADB Aerospace Park, Bangalore
by Bhartiya City
 NEW LAUNCH
Ivy County by Icon Homz
Varthur, Bangalore
by Icon Homz
 NEW LAUNCH
Concorde Elements of Earth
Kanakapura Road, Bangalore
by Concorde Group
 NEW LAUNCH
Visista by Vista Spaces OKAS
Yelahanka, Bangalore
by Vista Spaces