
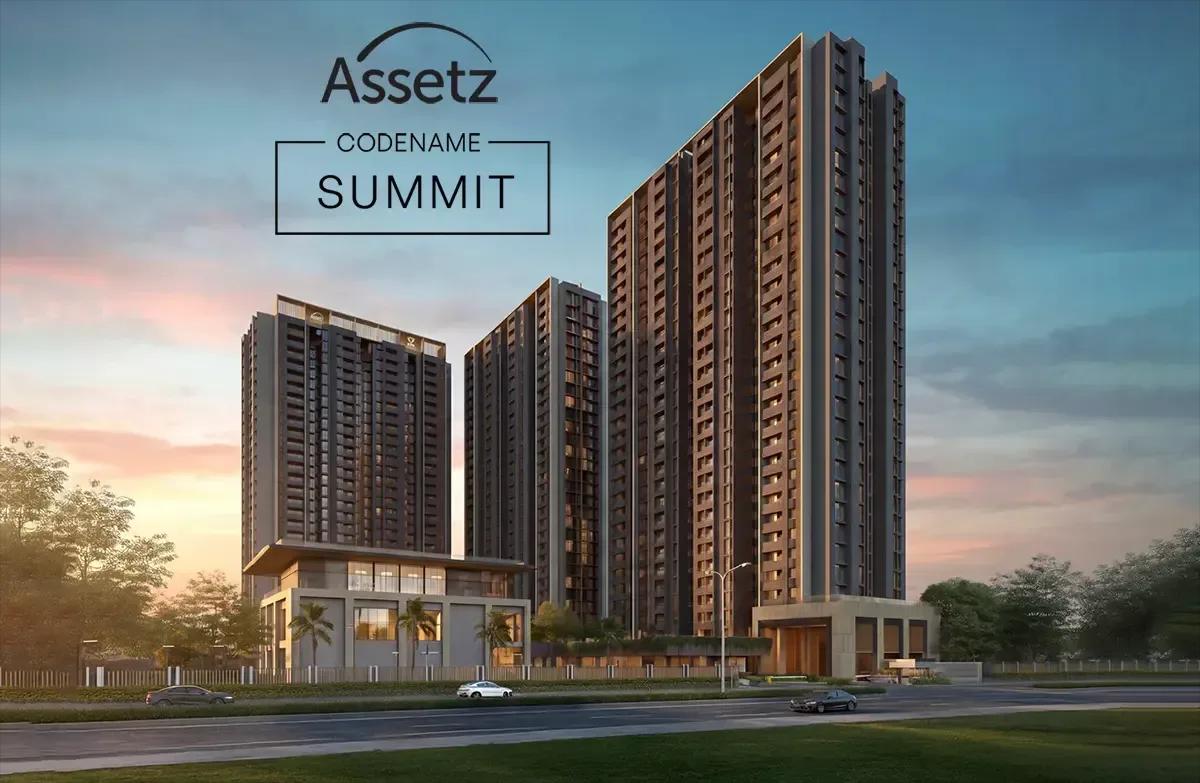
Assetz Codename Summit
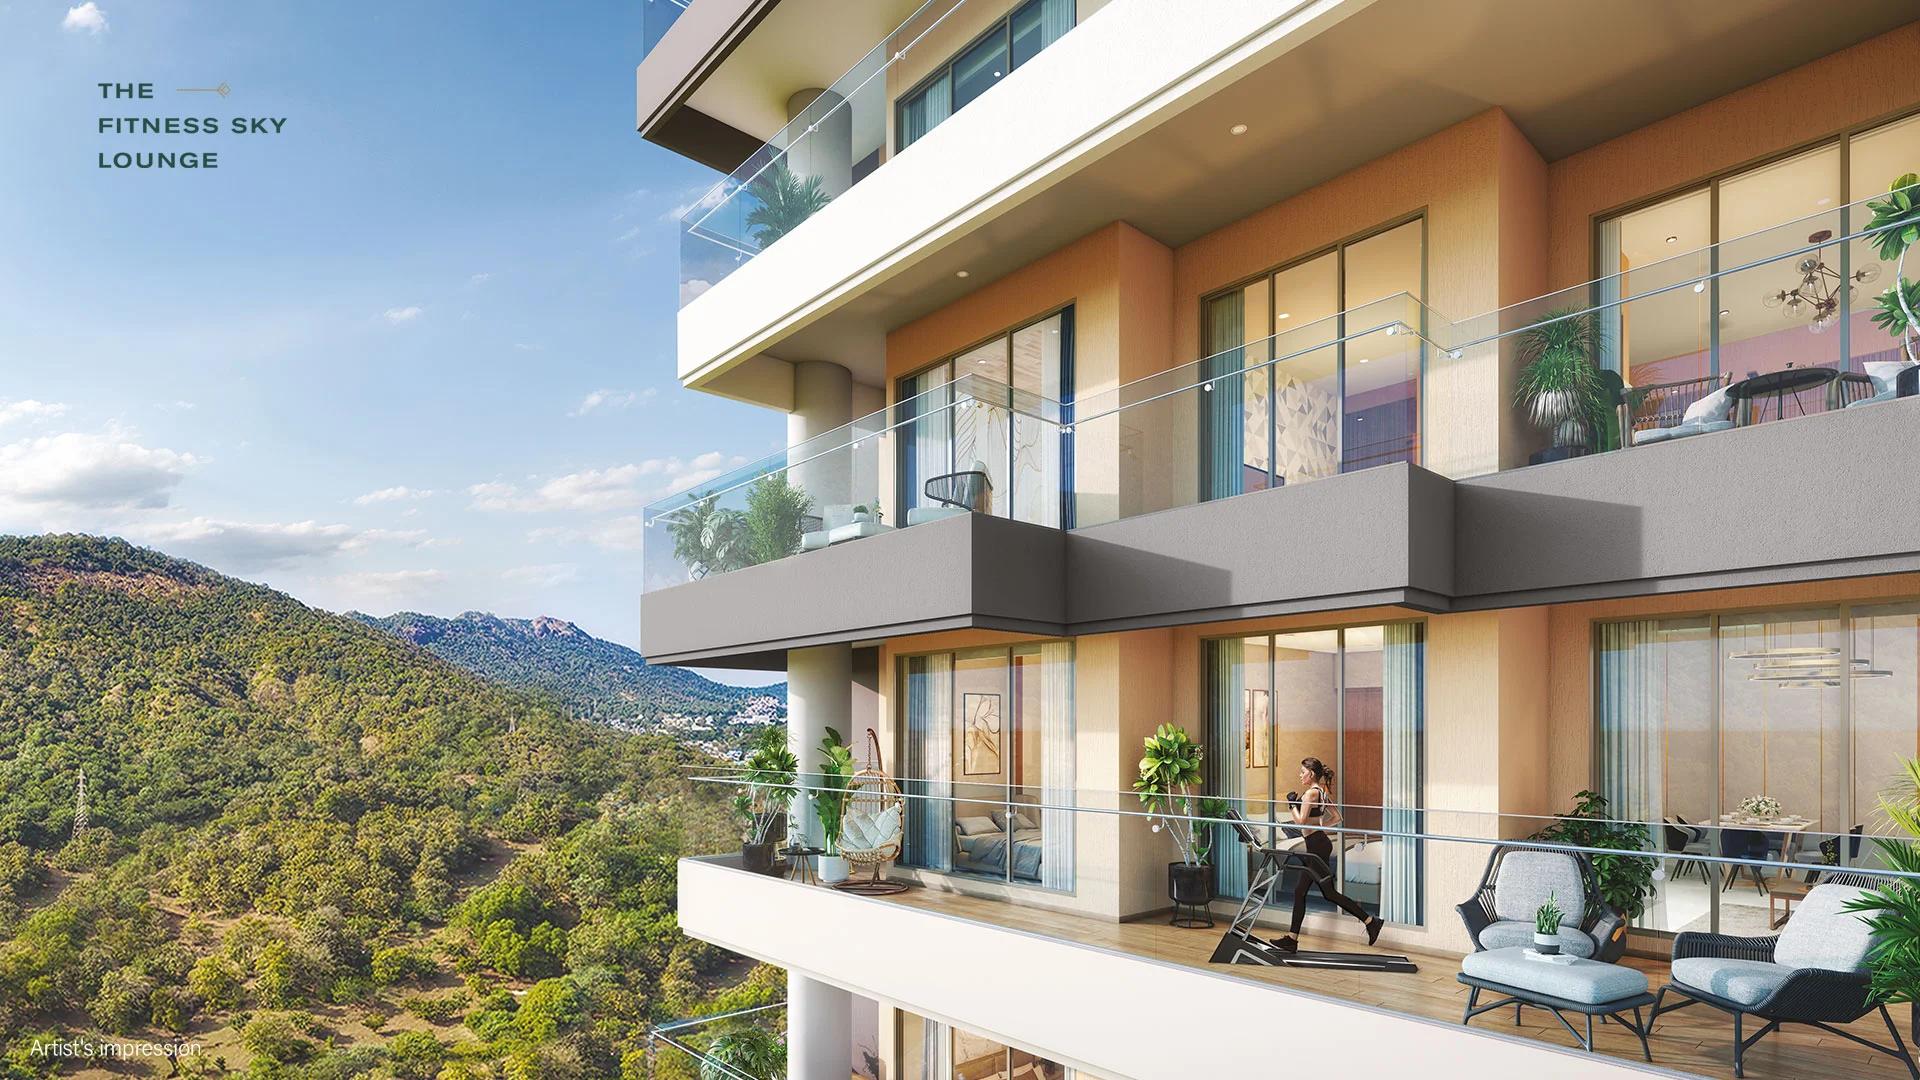
Assetz Codename Summit is a new launch from Assetz Property at Gummanahalli in Bagalur, close to the KIADB Aerospace Park in North Bangalore. Three towers of 29 floors rise on a 5-acre site, delivering 676 apartments. The project focuses entirely on 3 BHK homes, in layouts of about 1,518 sq ft and 1,788 sq ft.
The two-bathroom 3 BHK is priced from ₹1.50 Cr, and the three-bathroom version from ₹1.77 Cr. Handover is scheduled from July 2030, under RERA number PRM/KA/RERA/1251/472/PR/220726/008831. A 13,500 sq ft clubhouse with a pool and gym leads the amenities, joined by sports courts, a jogging track, a spa and an amphitheatre.
Project Highlights
Assetz Codename Summit Exclusive Price
| Unit Type | Size (SBA) | Approx. All Inclusive Price |
|---|---|---|
| 3 BHK + 2T | 1518 Sq.ft | ₹1.50 Cr onwards |
| 3 BHK + 3T | 1788 Sq.ft | ₹1.77 Cr onwards |
Location
4MXH+2PP, Gummanahalli, Bagaluru, Karnataka 562149
Landmark: KIADB Aerospace Park, Bagalur
The site is at Gummanahalli in Bagalur, inside the KIADB Aerospace Park zone of North Bangalore. Bagalur is an emerging residential belt, and the aerospace park gives it a steady base of local jobs.
Kempegowda International Airport and Yelahanka are both reachable by road. Schools, hospitals and shopping are available in Yelahanka and along Bagalur Main Road.
About Bangalore
Bangalore, officially known as Bengaluru, is the capital of Karnataka and one of India's most dynamic metropolitan cities. Renowned as the country's Silicon Valley, Bangalore has evolved from a peaceful garden city into a global technology and innovation hub. The city is home to leading IT companies, multinational corporations, startups, research institutions, and business parks, making it a…
Read more about Bangalore →Floor Plans
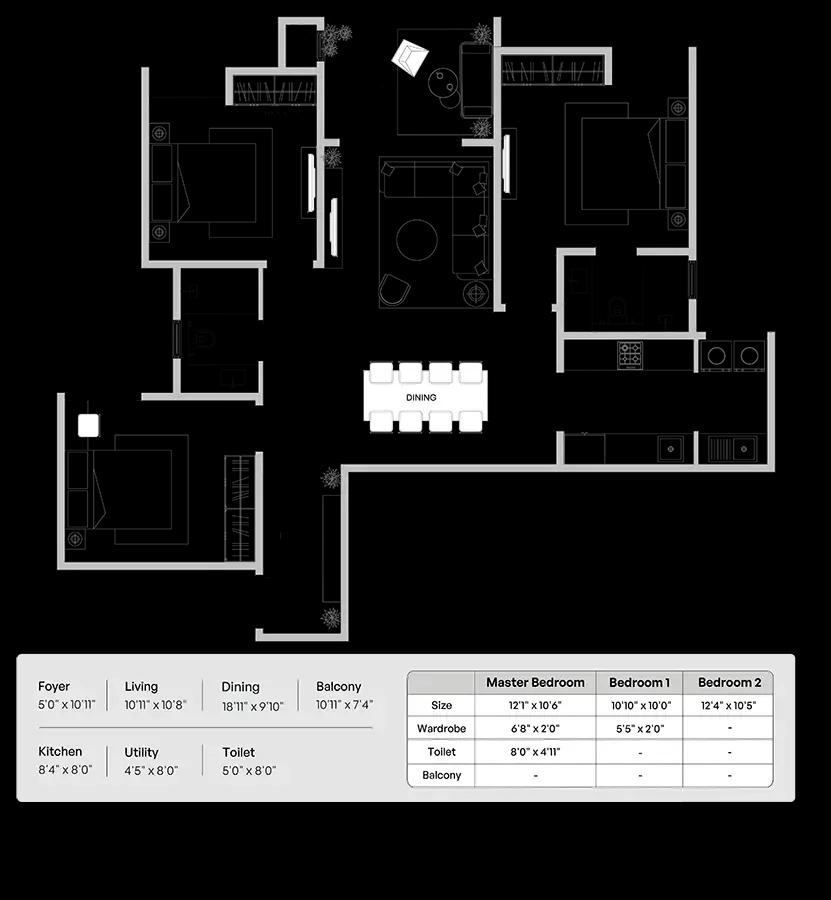
Assetz Codename Summit apartments
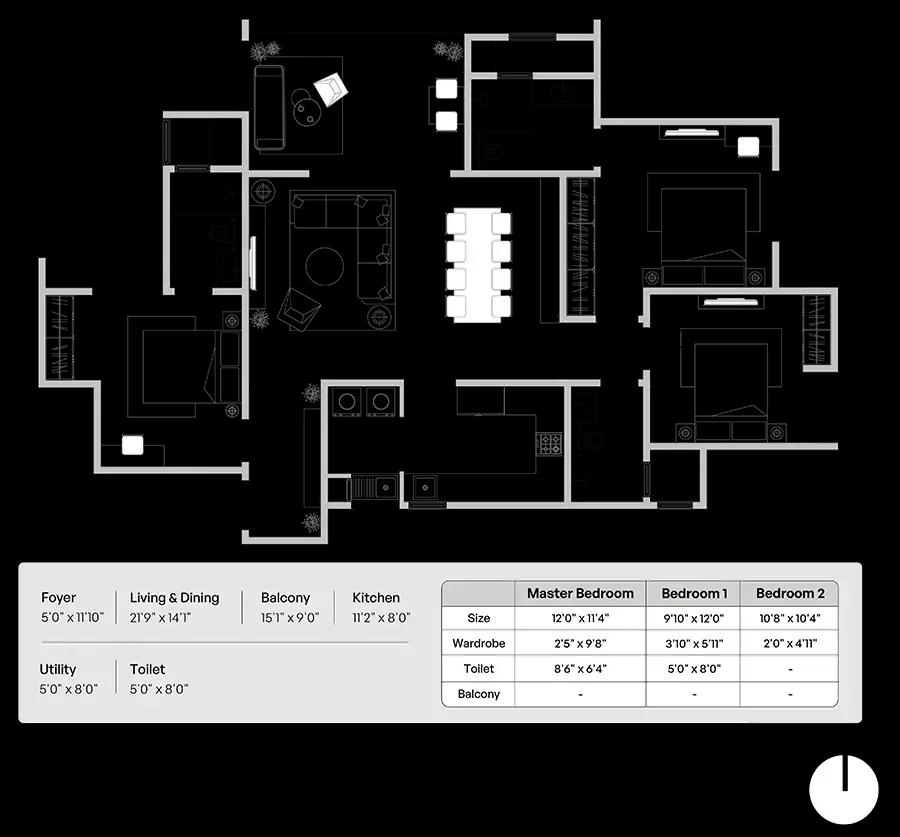
Assetz Codename Summit apartments
Enquire to receive detailed floor plans on WhatsApp/email.
| Unit Type | Size (Sq.Ft) |
|---|---|
| 3 BHK + 2T | 1518 Sq.ft |
| 3 BHK + 3T | 1788 Sq.ft |
Two 3 BHK layouts are offered. The 3 BHK + 2T of about 1,518 sq ft starts at ₹1.50 Cr, while the 3 BHK + 3T of about 1,788 sq ft starts at ₹1.77 Cr.
The two-bathroom plan suits smaller families and first-time buyers who want three bedrooms. The three-bathroom plan gives bigger households more room and an extra bath, and detailed plans are available on request.
Master Plan
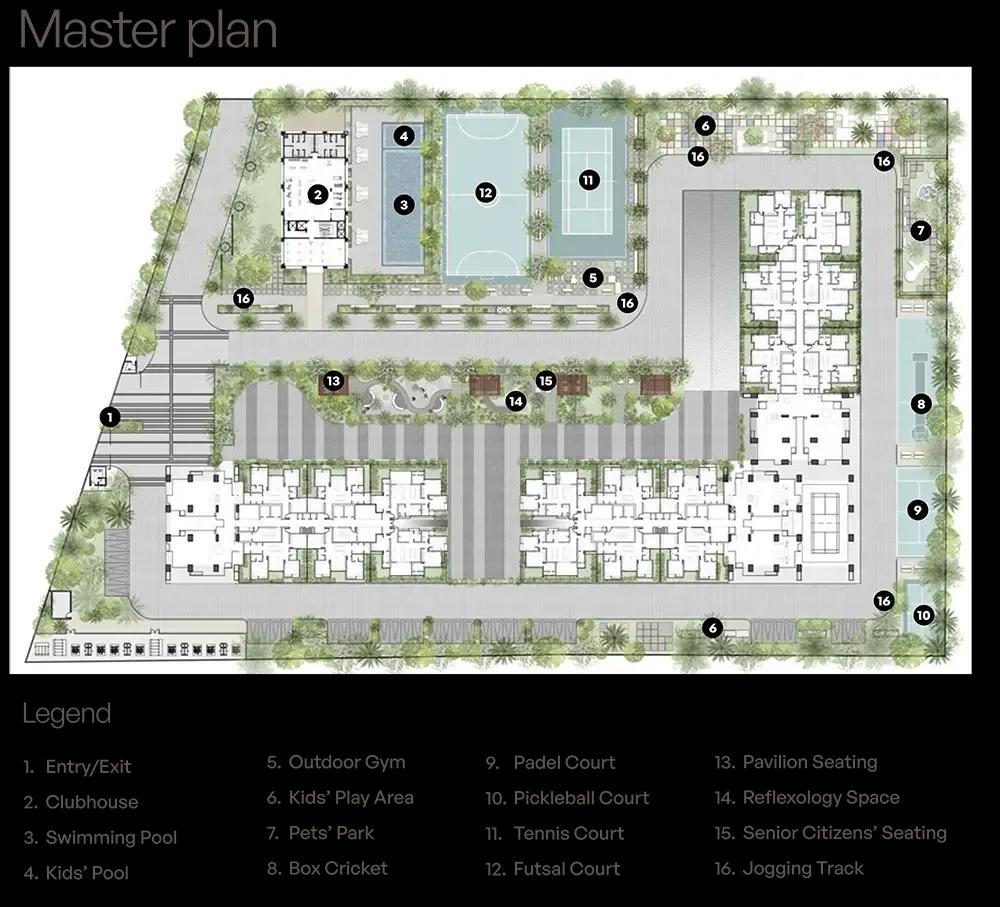
Master Plan
On 5 acres, the master plan arranges 3 towers of 29 floors with 676 apartments. The 13,500 sq ft clubhouse, pool, sports courts and gardens are shared by residents of all three towers. The master plan image shows each tower and the open spaces around it.
Specifications
Structure
- •Seismic-resistant RCC structure built with system formwork and concrete walls in the main building.
- •RCC frame with blockwork and plaster up to the ground floor, clubhouse and other amenities.
Flooring
- •Flat glazed vitrified tiles in the living, dining, kitchen and utility.
- •Laminated wooden flooring in the master bedroom.
- •Vitrified, ceramic or wood-finish tiles in bathrooms and balconies.
Doors & Windows
- •Main door: engineered wood with engineered veneer finish.
- •Bedroom and toilet doors: engineered wood with laminate finish.
- •3-track UPVC windows and sliding doors in a wood-finish laminated profile, with mosquito mesh.
Plumbing & Sanitary
- •Jaquar or equivalent water-efficient CP and sanitary fixtures.
- •Rainwater-harvesting drain pipes.
Security
- •3 elevators of a reputed make in each block.
- •Round-the-clock security with intercom.
- •CCTV cameras at all vantage points.
Electrical
- •Grid power: studio 2 kW, 2 BHK 4 kW, 3 BHK 5 kW.
- •Premium modular switches of a reputed make.
- •DG backup at 50% of EB load inside apartments and 100% for common lighting, lifts and utilities.
Amenities
A 13,500 sq ft clubhouse sits at the centre of the shared facilities. It pairs with a gym, swimming pool, sports courts and a jogging track. An indoor games zone, activity and yoga deck, and a salon and spa broaden the mix.
Families get a kids' play area and creche, plus an amphitheatre and party area. Retail spaces and landscaped gardens round out the community.
Approvals
Assetz Codename Summit is registered with Karnataka RERA under PRM/KA/RERA/1251/472/PR/220726/008831. Verify the registration on the RERA portal and review the sanctioned plans before booking.
Frequently Asked Questions
What is the starting price at Assetz Codename Summit?
What configurations and sizes does Assetz Codename Summit offer?
Where is Assetz Codename Summit located?
When is possession at Assetz Codename Summit?
Who is the developer of Assetz Codename Summit?
About the Builder

Est. 2006
Founded in 2006 and headquartered in Singapore with its primary operational base in Bengaluru, Assetz Property Group has grown into one of India’s most forward-thinking, institutionally backed, and prestigious real estate developers. Operating under an uncompromising ethos of balancing high-end aesthetics with ecological responsibility, the company has successfully built a sprawling footprint…
Similar Projects
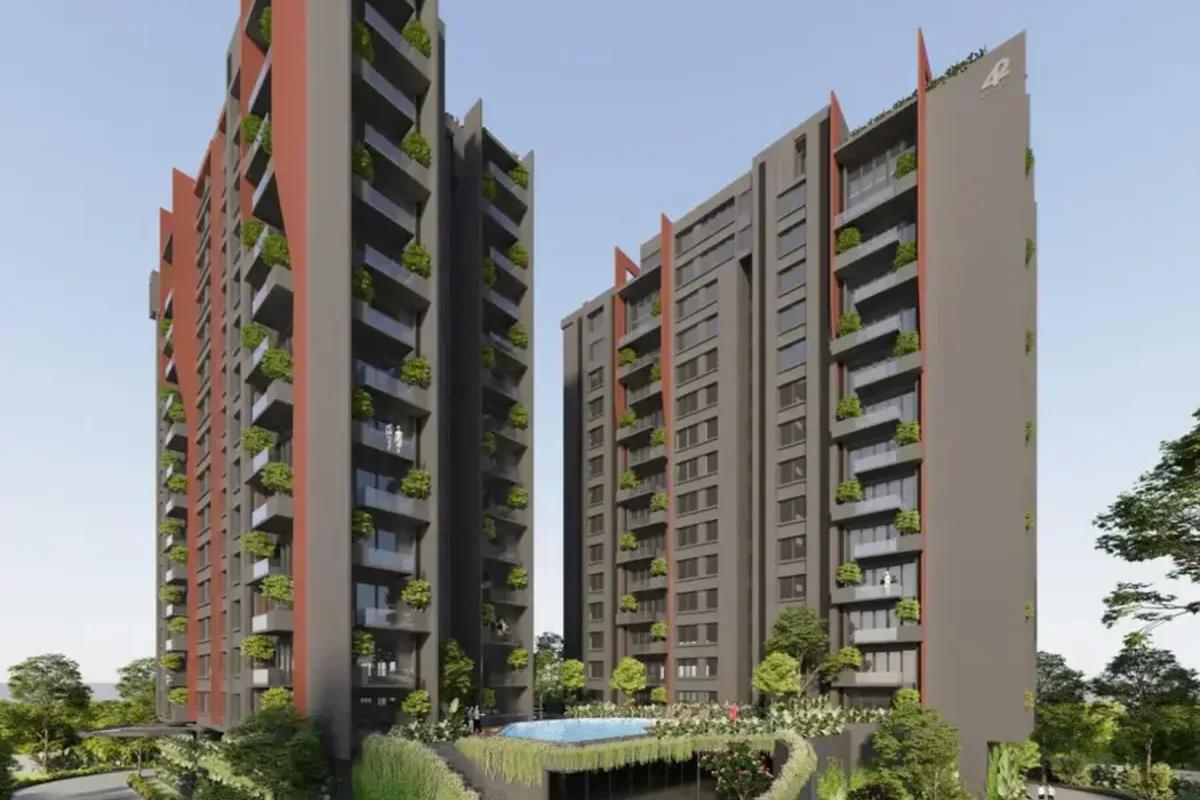 NEW LAUNCH
42 Estates Codename Light of South
Bannerghatta Road, Bangalore
by 42 Estates
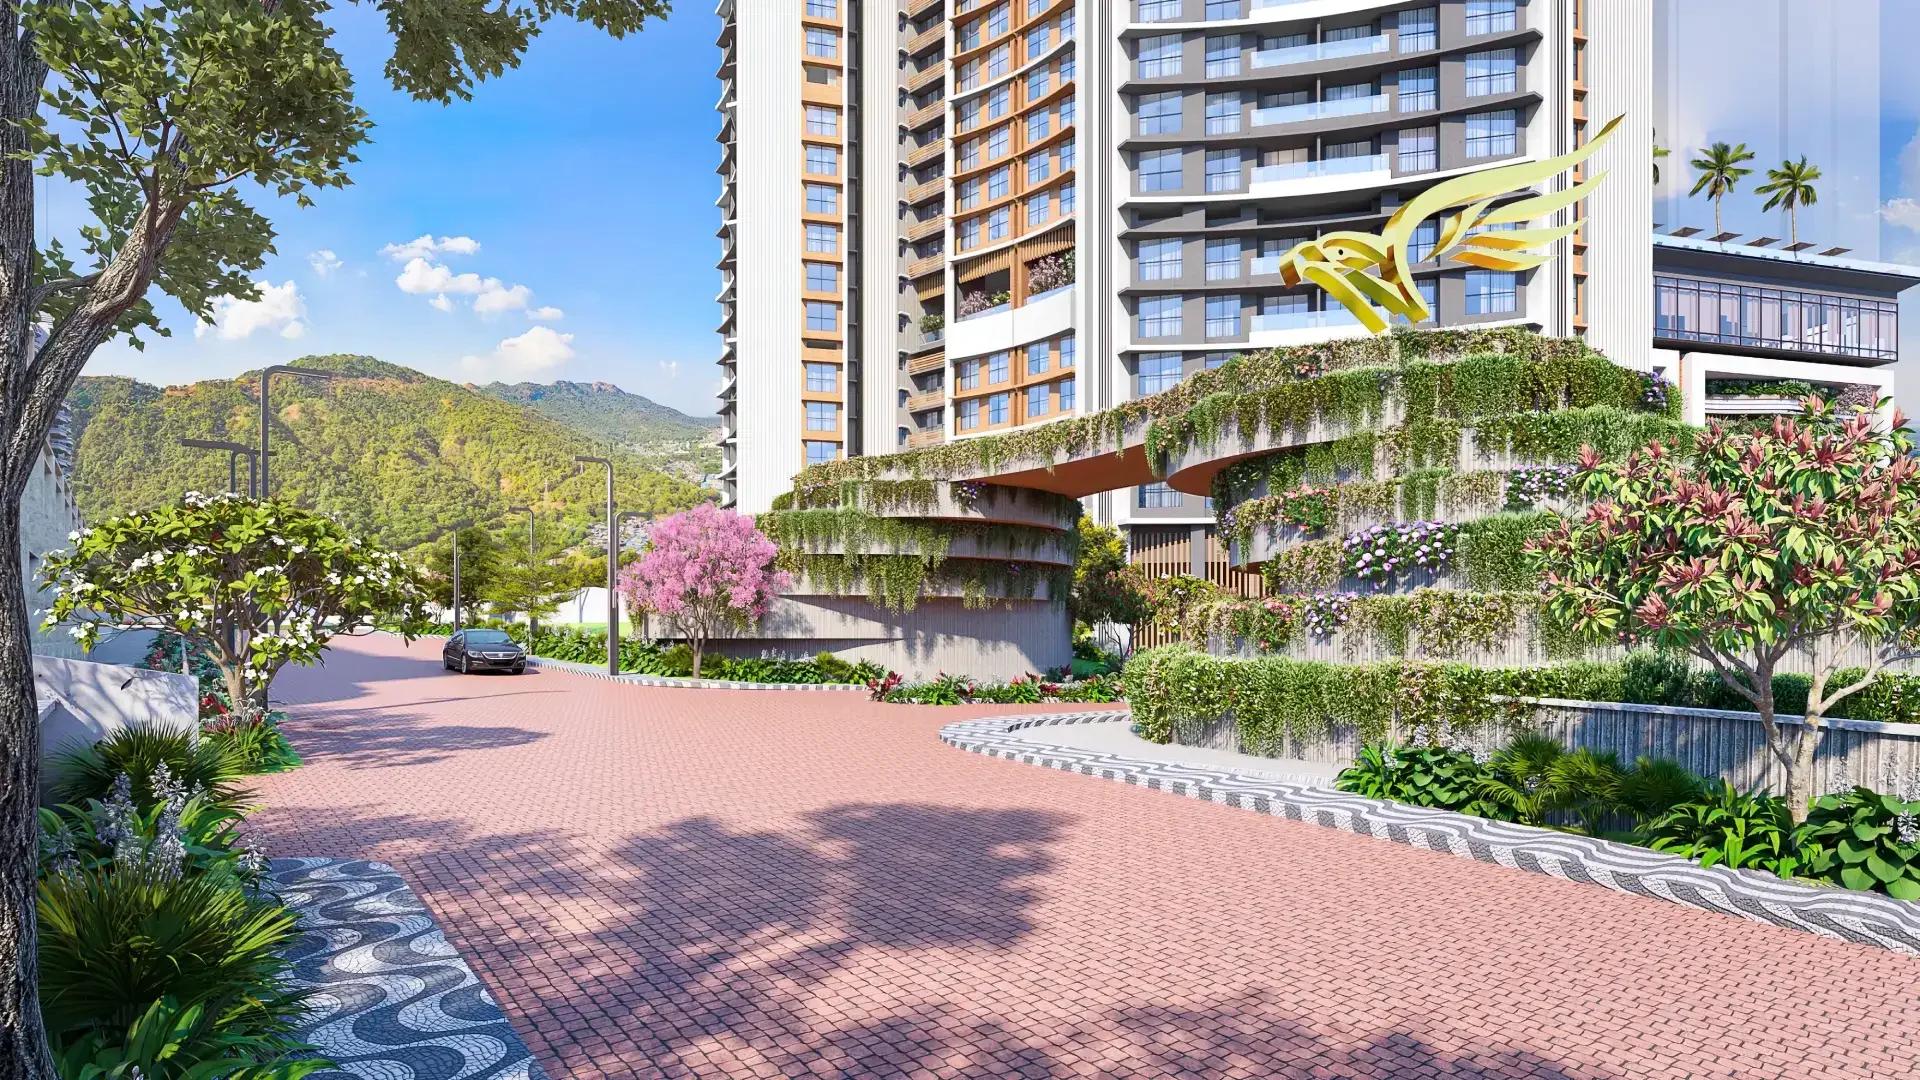 ONGOING
The Prestige City Mulund
Mulund West , Mumbai
by Prestige Group
Prestige Group's hill city in Mulund West spans more than 30 acres beside Sanjay Gandhi National Park. Siesta is sold out, Bellanza is due in 2027 and Forest Hills is the newest launch.
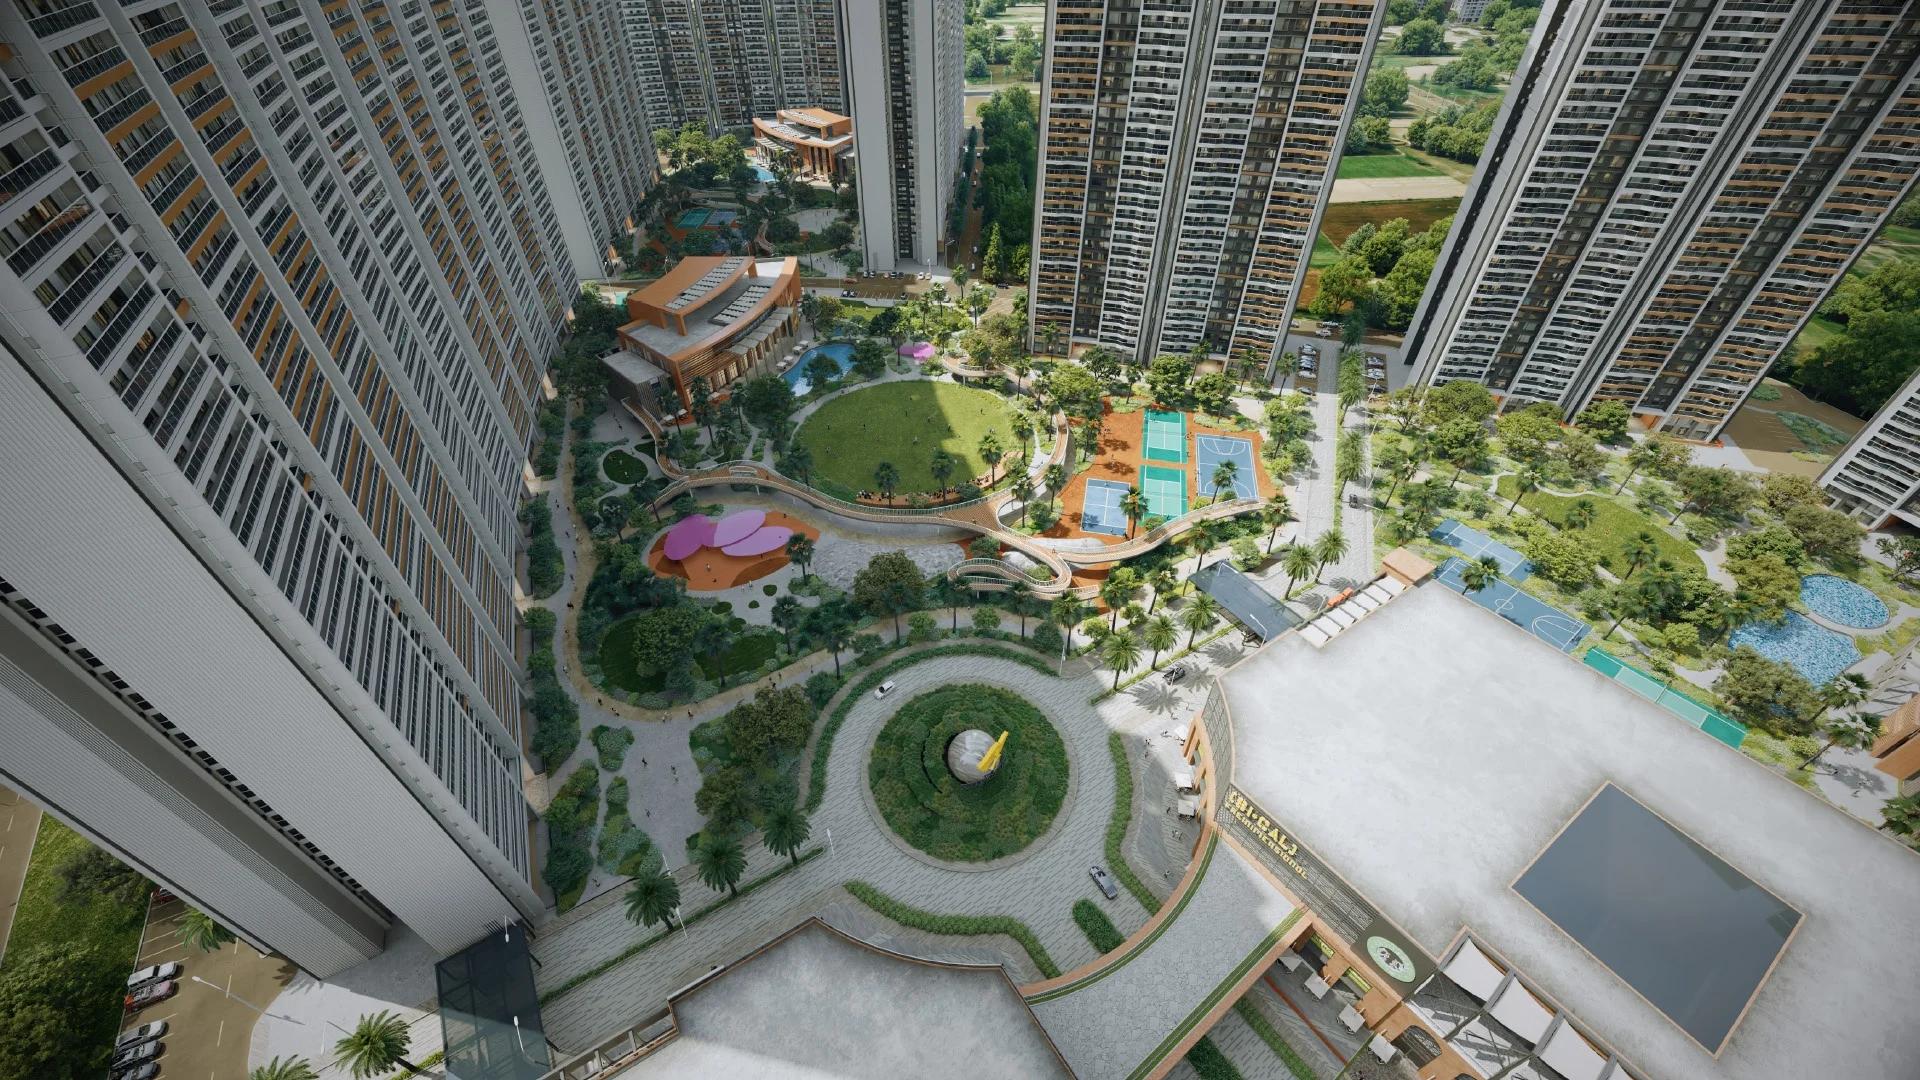 ONGOING
The Prestige City Indirapuram
Indirapuram, Delhi-NCR
by Prestige Group
The Prestige City Indirapuram sets 23 Prestige towers around a car-free central park of over 25 acres on NH-24, Ghaziabad; entry prices are Rs. 3.50 Crore.
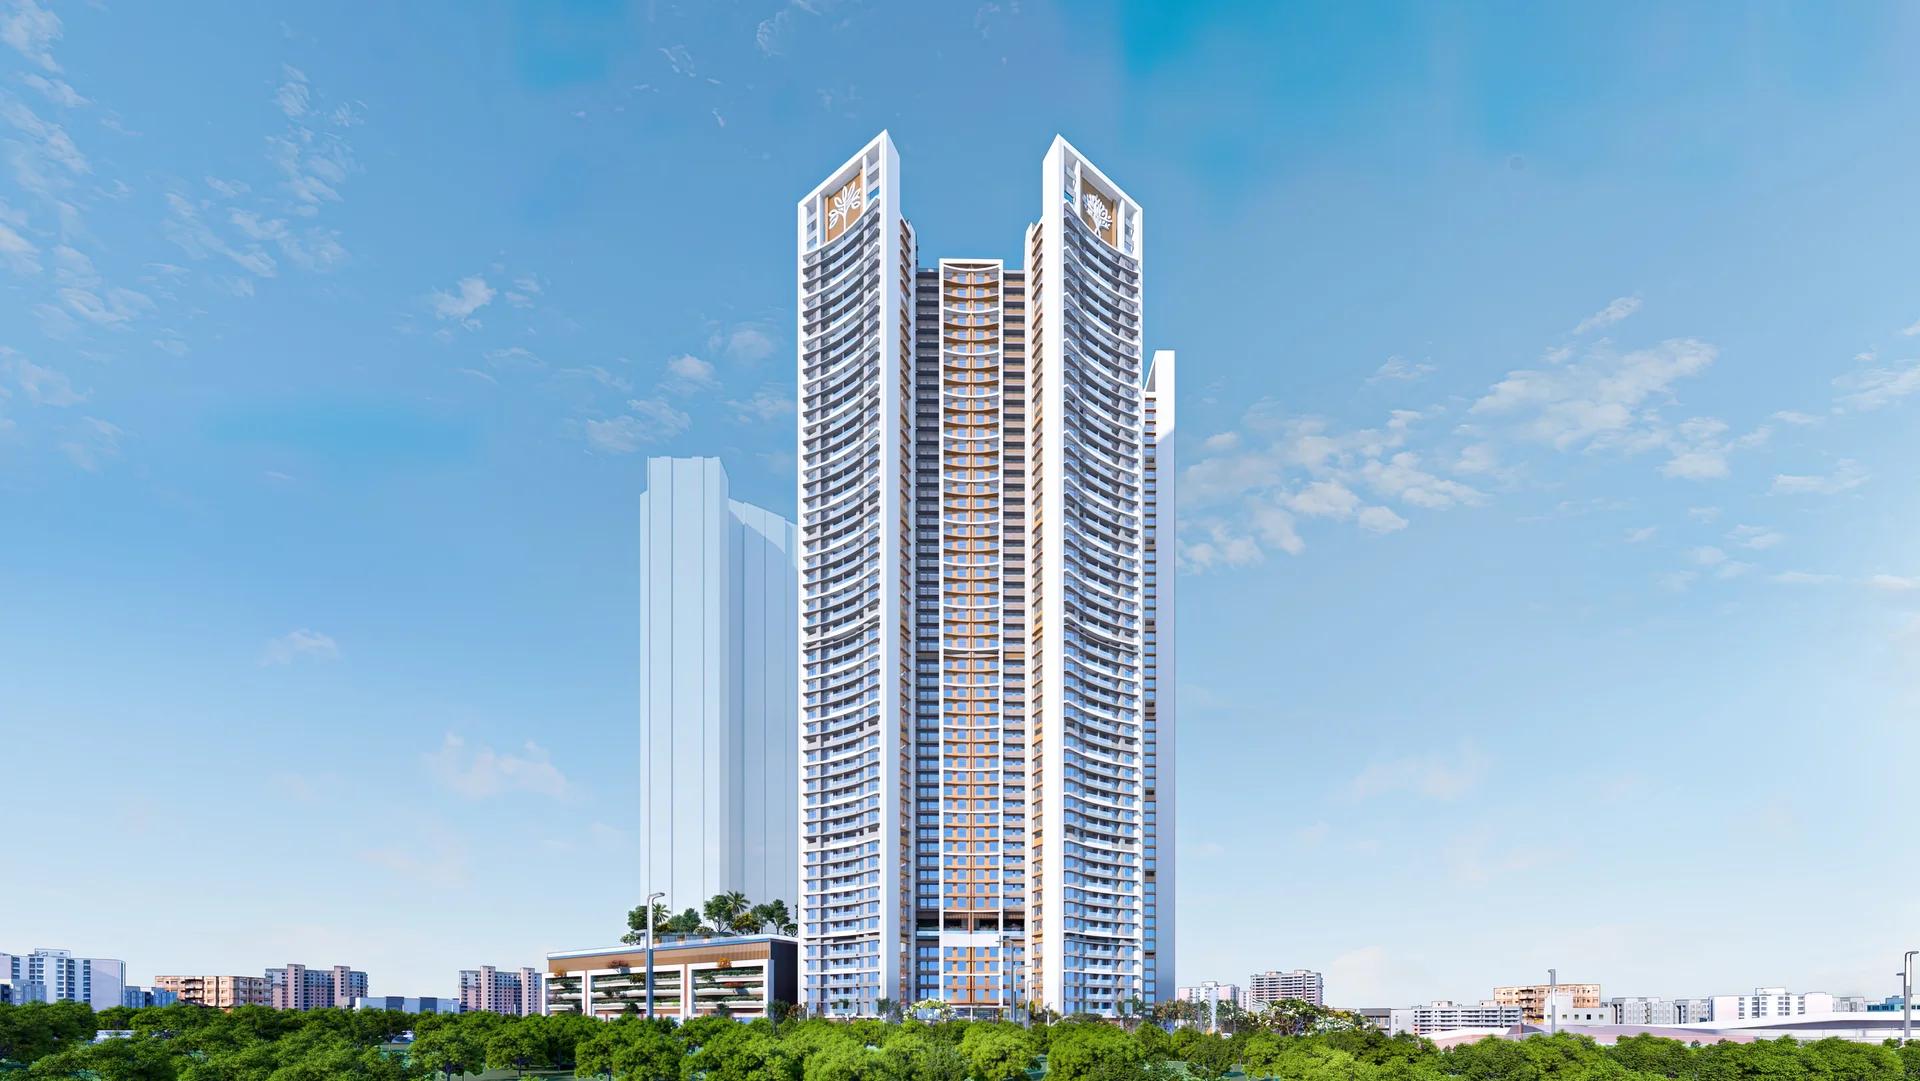 ONGOING
Prestige Bellanza
Mulund West , Mumbai
by Prestige Group
A Prestige Group project of six wings in the Yogi Hills part of Mulund West, Prestige Bellanza offers flats from 2 BHK to 3 BHK as well as duplexes. Its two phases are due in April and October 2027.
 COMPLETED
Prestige Siesta
Mulund West , Mumbai
by Prestige Group
Prestige Siesta is Prestige Group's completed 54-storey tower in The Prestige City, Mulund West, with 3 BHK homes and decks as large as 450 sq ft. It is sold out, with resale flats only.
 ONGOING
The Willows at Prestige Park Grove
Whitefield, Bangalore
by Prestige Group
The Willows at Prestige Park Grove brings 88 sold-out villas with private lifts to Kadugodi, Whitefield, inside a 71-acre Prestige Group township due by 2027.