
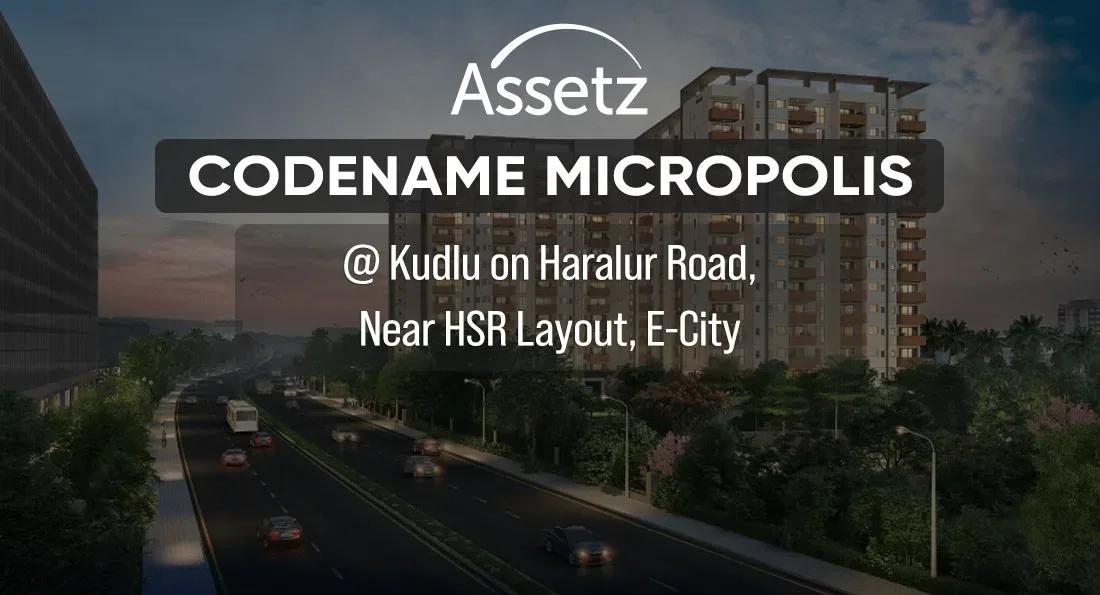
Assetz Codename Micropolis
Assetz Codename Micropolis is a large-format apartment development by Assetz Property at Sai Meadows in Kudlu, near Parappana Agrahara and just off Hosa Road. The plan covers 80 acres with about 2,000 homes. The project is under construction, with possession targeted from December 2029.
Two configurations are on offer: a 3 BHK of about 1,900 sq ft from ₹2.50 Cr and a 4 BHK of about 2,500 sq ft from ₹3.25 Cr. Homes are specified with marble flooring across the living areas and bedrooms and premium branded bath fittings.
Residents will share a clubhouse, pool, gym, mini theatre, health centre and multiple sports courts. Its position between Hosur Road, HSR Layout and Sarjapur Road suits professionals commuting to South-East Bangalore's tech hubs.
Project Highlights
Assetz Codename Micropolis Exclusive Price
| Unit Type | Size (SBA) | Approx. All Inclusive Price |
|---|---|---|
| 3 BHK | 1900 Sq.ft | ₹2.50 Cr onwards |
| 4 BHK | 2500 Sq.ft | ₹3.25 Cr onwards |
Location
Kudlu, Sai Meadows, Parappana Agrahara, Bengaluru, Karnataka 560068
Landmark: Sai Meadows, Kudlu
The project is located at Sai Meadows in Kudlu, close to Parappana Agrahara and just off Hosa Road in South-East Bangalore. Hosur Road and Electronic City are a short drive away. HSR Layout and Sarjapur Road are also within reach.
Schools, hospitals and shopping options are spread across these neighbouring areas. That makes the site a practical base for families working along the Hosur Road and Outer Ring Road corridors.
About Bangalore
Bangalore, officially known as Bengaluru, is the capital of Karnataka and one of India's most dynamic metropolitan cities. Renowned as the country's Silicon Valley, Bangalore has evolved from a peaceful garden city into a global technology and innovation hub. The city is home to leading IT companies, multinational corporations, startups, research institutions, and business parks, making it a…
Read more about Bangalore →Floor Plans
| Unit Type | Size (Sq.Ft) |
|---|---|
| 3 BHK | 1900 Sq.ft |
| 4 BHK | 2500 Sq.ft |
The 3 BHK spans about 1,900 sq ft and starts at ₹2.50 Cr, giving growing families generous everyday space. The 4 BHK spans about 2,500 sq ft from ₹3.25 Cr. Its extra room can work as a study or guest bedroom. Ask for the detailed floor plans to compare room sizes before you book.
Master Plan
The master plan spans 80 acres and holds about 2,000 apartments in a mix of 3 and 4 BHK layouts. The clubhouse, pool, sports courts, mini theatre and gardens are shared by all residents. Tower-wise details have not been published yet, so ask Assetz for the approved layout.
Specifications
Structure
- •RCC framed building structure.
- •Concrete solid block masonry: 200 mm external walls, 100 mm internal walls.
Flooring
- •Marble flooring in the living room, dining room, foyer and bedrooms.
- •Premium anti-skid ceramic tiles in bathrooms and utility.
Doors
- •Main door: engineered frame with veneer-finish shutter, quality hardware and security eye.
- •Bathroom doors: veneer finish outside and laminate inside, with quality hinges and thumb-turn lock.
Plumbing & Sanitary
- •Premium CP fittings by Roca, Jaguar, Kohler, American Standard, Grohe, Moen or equivalent.
- •Sanitary fixtures by Kohler, Toto, Roca, Hindware, Jaguar, Parryware, American Standard or equivalent.
- •Rainwater-harvesting drain pipes.
Security
- •Automatic passenger lifts in each block with emergency phone to the security cabin and DG backup.
- •Round-the-clock security with intercom.
- •CCTV cameras at all vantage points.
Electrical
- •3-phase BESCOM grid power for each home.
- •Premium modular switches of reputed make.
- •Concealed copper wiring throughout.
- •100% DG backup for common areas and facilities, with provisional backup for all homes.
Amenities
A clubhouse with a multipurpose party hall, gymnasium and swimming pool forms the hub of community life. Multiple sports courts, a jogging track and an aerobics and yoga area keep residents active.
An indoor games area and a mini theatre cover leisure time, while a health centre adds peace of mind. Children get a dedicated play area set within landscaped gardens.
Approvals
A RERA number is awaited for Assetz Codename Micropolis. Ask Assetz Property for the registration and verify it on the Karnataka RERA portal before paying. Also review the approved plan and the payment schedule tied to construction.
Frequently Asked Questions
What is the starting price at Assetz Codename Micropolis?
What configurations and sizes does Assetz Codename Micropolis offer?
Where is Assetz Codename Micropolis located?
Is Assetz Codename Micropolis ready to move in?
Who is the developer of Assetz Codename Micropolis?
About the Builder

Est. 2006
Founded in 2006 and headquartered in Singapore with its primary operational base in Bengaluru, Assetz Property Group has grown into one of India’s most forward-thinking, institutionally backed, and prestigious real estate developers. Operating under an uncompromising ethos of balancing high-end aesthetics with ecological responsibility, the company has successfully built a sprawling footprint…
Let the Experts help you find the Best Property
Get instant project details
Home Loan EMI Calculator
Similar Projects
 COMPLETED
Godrej Elements
Hinjawadi, Pune
by Godrej Properties
Completed 2 and 3 BHK apartments by Godrej Properties on Meadows Road, Hinjawadi Phase 1, Pune. 575 homes in 7 towers, 922–1,482 sq ft, now resale only.
 COMPLETED
Shriram Earth Whitefield Plots
Whitefield, Bangalore
by Shriram Properties
Completed plotted layout by Shriram Properties at Kumarapalli, Thubarahalli, Whitefield. 65 plots of 1,500 and 2,400 sq ft, sold out and available on resale.
 COMPLETED
Provident ParkWoods
Thanisandra, Bangalore
by Provident Housing
Ready-to-move 2 and 3 BHK apartments by Provident Housing on Thanisandra Main Road, Bangalore. 424 homes in 6 towers, 1,050–1,430 sq ft, from ₹50 L.
 COMPLETED
HM Indigo
JP Nagar, Bangalore
by HM Constructions
Ready-to-move 2 and 3 BHK apartments by HM Constructions off Kanakapura Road, JP Nagar 9th Phase. 103 homes, 1,164–1,994 sq ft, priced from ₹99 L.
 ONGOING
Godrej Splendour Elevate
Whitefield, Bangalore
by Godrej Properties
Under-construction 1, 2 and 3 BHK homes by Godrej Properties within Godrej Splendour, Whitefield. 1,161 units in 9 towers, 605–1,529 sq ft, from ₹39.99 L.
 COMPLETED
Adarsh Greens
Kogilu, Bangalore
by Adarsh Developers
Completed apartments by Adarsh Developers in Kogilu, North Bangalore. 676 homes in 2 and 3.5 BHK sizes of 955–1,995 sq ft on 26.7 acres, now resale only.