
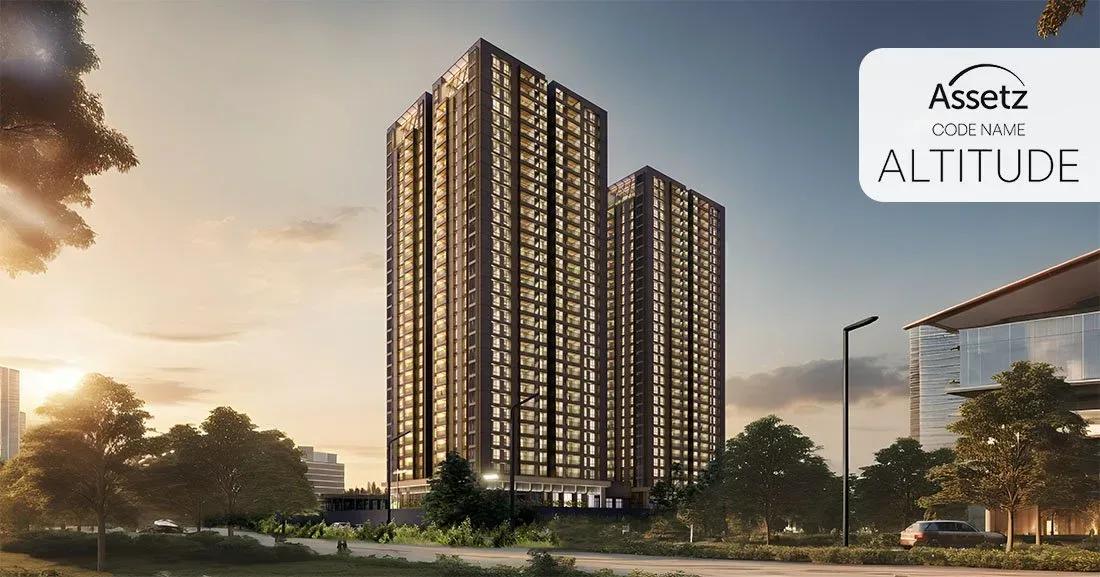
Assetz Codename Altitude
Assetz Codename Altitude is a high-rise in progress at Vasantha Vallabha Nagar, Bikasipura, a short hop from Kanakapura Road in South Bangalore. Assetz Property is building two 30-storey towers on 5 acres, with 468 apartments in total.
The project sticks to one home type: a 3 BHK of about 1,897 sq ft, priced from ₹2.53 Cr. Work is under way, and handover is planned from December 2028. A single, roomy layout makes it a clear fit for families that need three bedrooms.
Shared life revolves around a clubhouse with a pool and gym. A jogging and skating track, a pickleball court and several sports courts serve active residents. An amphitheatre and a farmers' market space add a community feel.
Project Highlights
Assetz Codename Altitude Exclusive Price
| Unit Type | Size (SBA) | Approx. All Inclusive Price |
|---|---|---|
| 3 BHK | 1897 Sq.ft | ₹2.53 Cr onwards |
Location
761/68/1/1, Vasantha Vallabha Nagar, Bikasipura, Bengaluru, Karnataka 560062
Landmark: Vasantha Vallabha Nagar, Bikasipura
The site lies in Vasantha Vallabha Nagar, part of Bikasipura in South Bangalore. Kanakapura Road, a key southern arterial out of the city, runs close by. Banashankari and JP Nagar are within easy driving distance.
Namma Metro's Green Line follows Kanakapura Road, giving residents a rail option into the city. Schools, hospitals and everyday shopping are available in the surrounding neighbourhoods.
About Bangalore
Bangalore, officially known as Bengaluru, is the capital of Karnataka and one of India's most dynamic metropolitan cities. Renowned as the country's Silicon Valley, Bangalore has evolved from a peaceful garden city into a global technology and innovation hub. The city is home to leading IT companies, multinational corporations, startups, research institutions, and business parks, making it a…
Read more about Bangalore →Floor Plans
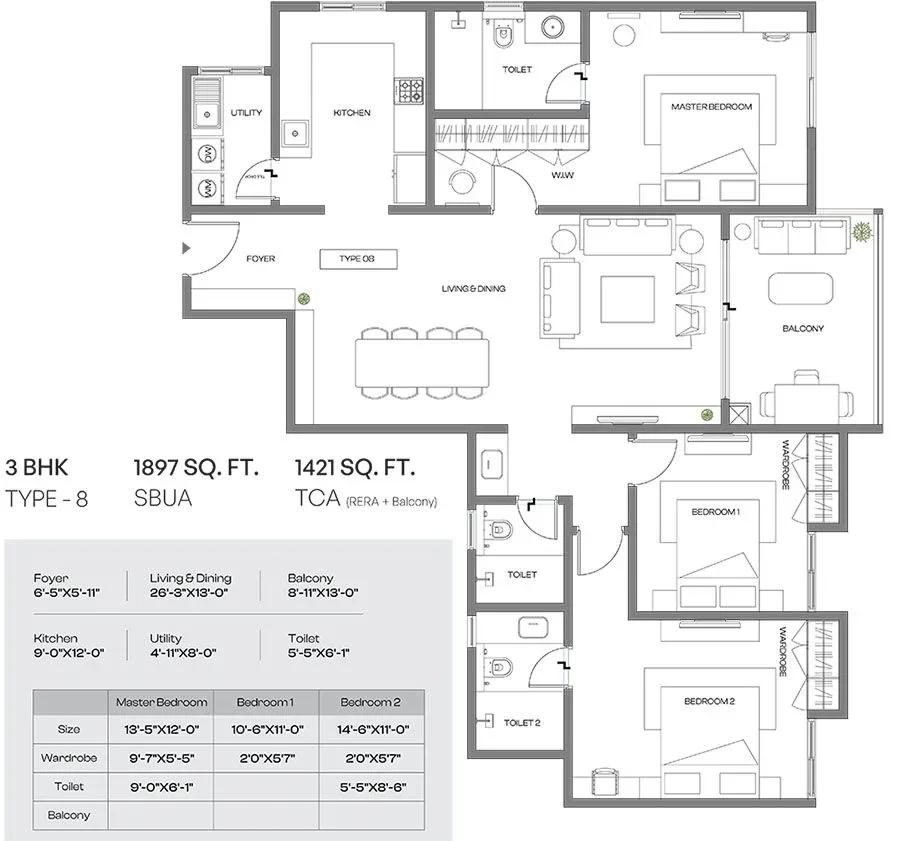
Assetz Codename Altitude apartments floor plan
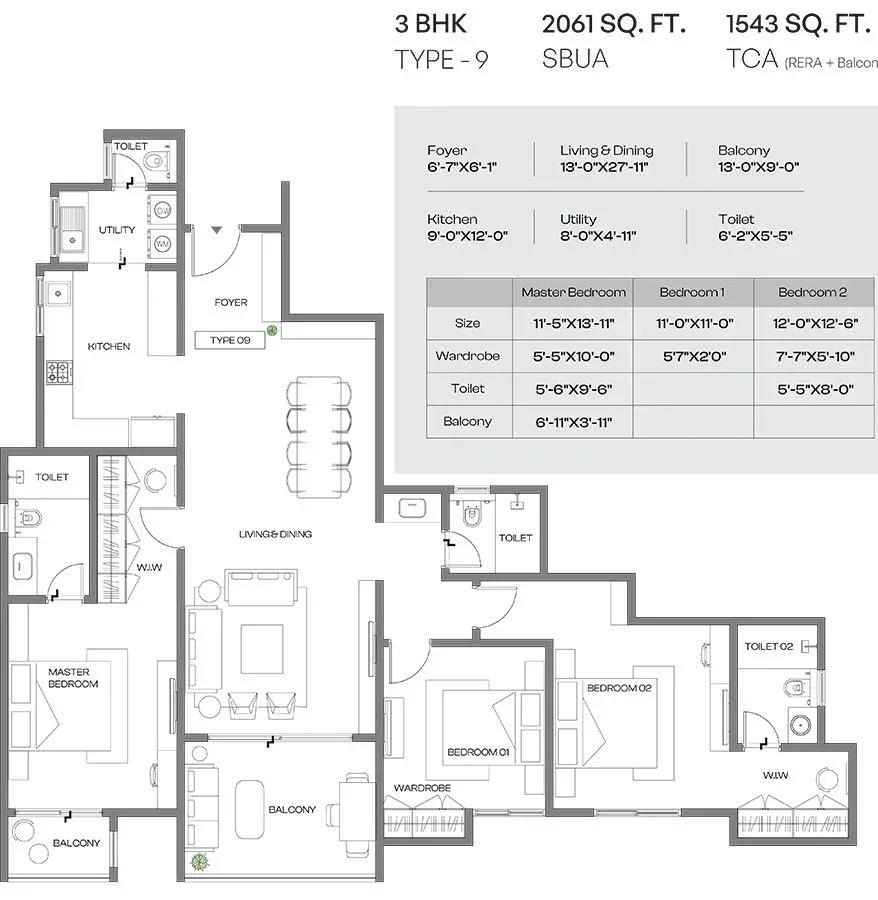
Assetz Codename Altitude apartments floor plan
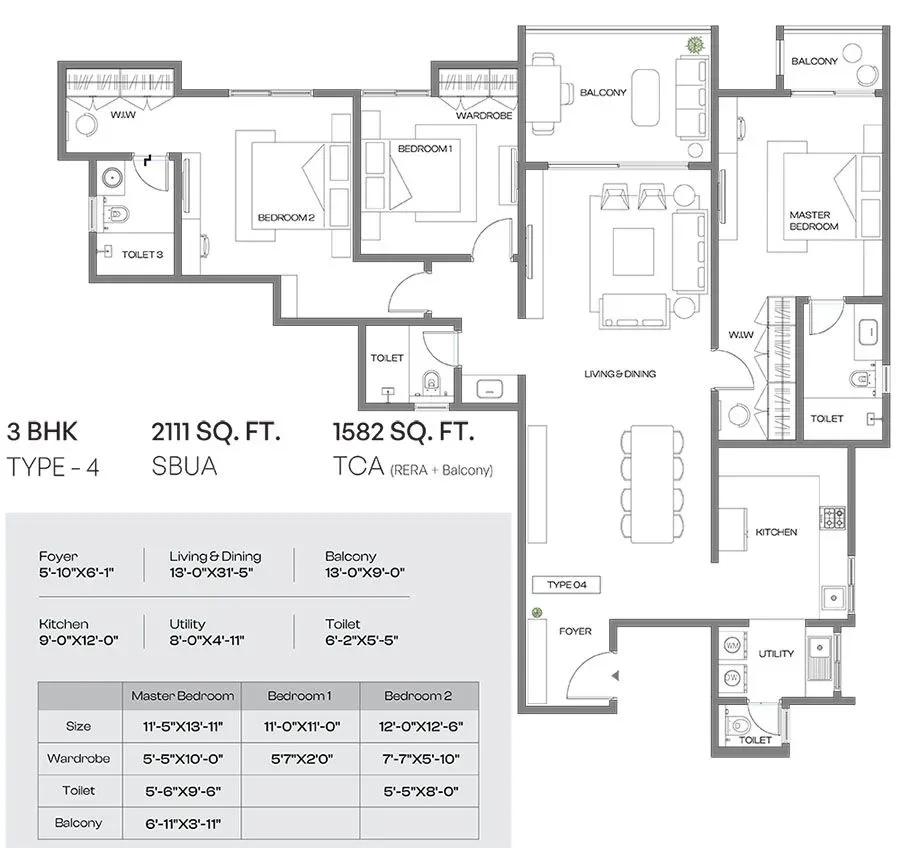
Assetz Codename Altitude apartments floor plan
Enquire to receive detailed floor plans on WhatsApp/email.
| Unit Type | Size (Sq.Ft) |
|---|---|
| 3 BHK | 1897 Sq.ft |
Both towers share one priced home type: a 3 BHK of about 1,897 sq ft from ₹2.53 Cr. It works well for growing families, and the third bedroom can double as a home office. The plan drawings also show 3 BHK layouts marked 2,061 and 2,111 sq ft. Request the full set of floor plans to compare room dimensions before you plan a site visit.
Master Plan
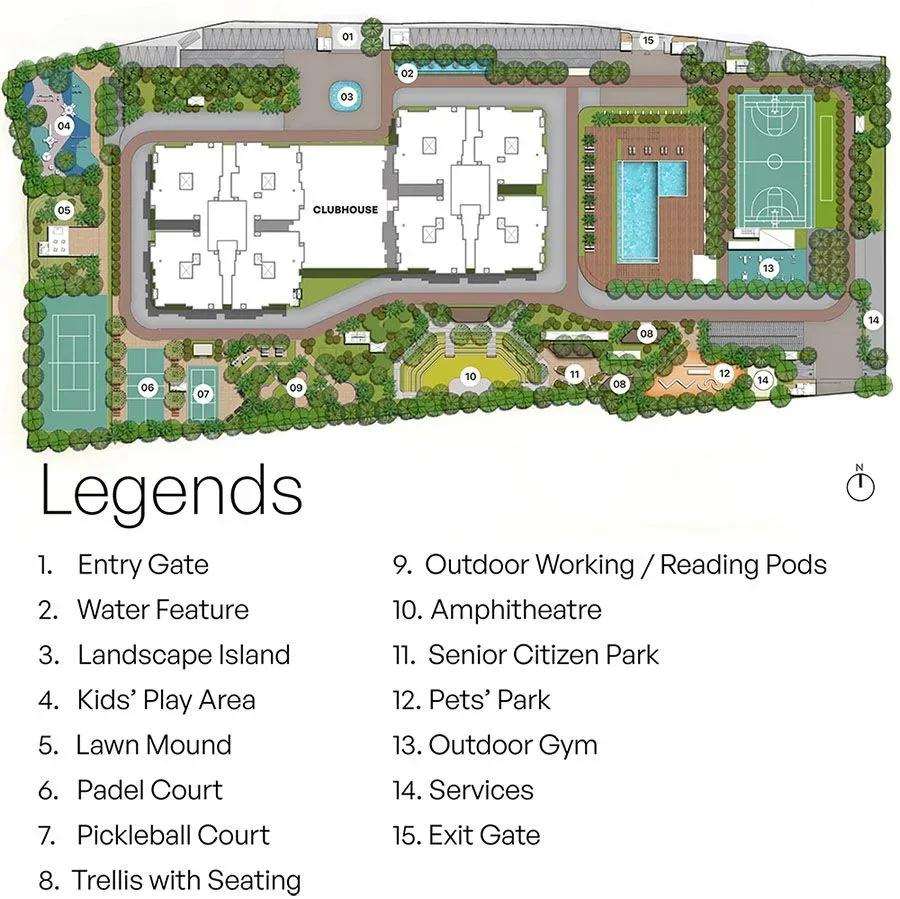
Master Plan
The 5-acre plan holds two 30-floor towers with 468 apartments between them. The clubhouse, pool, sports courts and landscaped gardens are shared by both towers. The master plan below shows where each tower sits and how the open spaces are laid out.
Gallery
Specifications
Structure
- •Seismic-resistant RCC structure built with system formwork and concrete walls.
Flooring
- •Vitrified tiles in the living, dining, kitchen and utility.
- •Laminated wooden flooring in all bedrooms.
- •Vitrified or ceramic tiles on balconies and in bathrooms.
Doors & Windows
- •Main door — engineered wood with an engineered veneer finish.
- •Bedroom and toilet doors — engineered wood with a laminate finish.
- •3-track UPVC windows and sliding doors in a wood-finish laminated profile, with mosquito mesh.
Plumbing & Sanitary
- •Water-efficient CP and sanitary fixtures by Jaquar, Kohler or equivalent.
- •Rainwater-harvesting drain pipes.
Security
- •Two passenger lifts and one service lift per core, of a reputed make.
- •Round-the-clock security with an intercom facility.
- •Access-controlled boom barriers.
- •CCTV cameras at all vantage points.
Electrical
- •6 kW BESCOM grid power for each home.
- •Modular switches of a reputed make.
- •Copper wiring throughout in concealed conduits.
- •DG backup of 50% of the EB load inside homes, and 100% for common areas, lighting, lifts and utilities.
Amenities
A clubhouse with a multipurpose party area forms the social core. Fitness is covered by a gym, swimming pool, several sports courts and a pickleball court. A jogging and skating track and an indoor games area add more ways to stay active.
Children get a dedicated play area. An amphitheatre, landscaped gardens and a farmers' market space round off the shared facilities.
Frequently Asked Questions
What is the starting price at Assetz Codename Altitude?
What configurations and sizes does Assetz Codename Altitude offer?
Where is Assetz Codename Altitude located?
Is Assetz Codename Altitude ready to move in?
Who is the developer of Assetz Codename Altitude?
About the Builder

Est. 2006
Founded in 2006 and headquartered in Singapore with its primary operational base in Bengaluru, Assetz Property Group has grown into one of India’s most forward-thinking, institutionally backed, and prestigious real estate developers. Operating under an uncompromising ethos of balancing high-end aesthetics with ecological responsibility, the company has successfully built a sprawling footprint…
Similar Projects
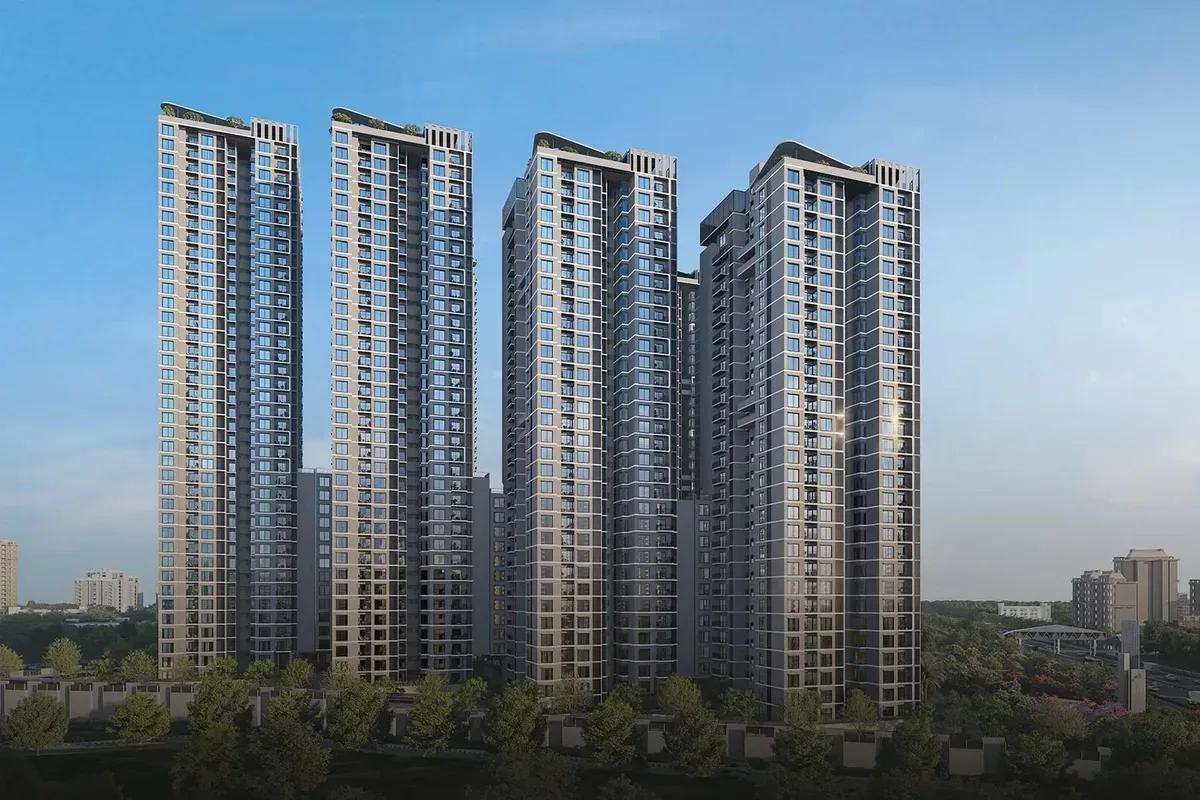 NEW LAUNCH
Sattva Aangane
Budigere Cross, Bangalore
by Sattva Group
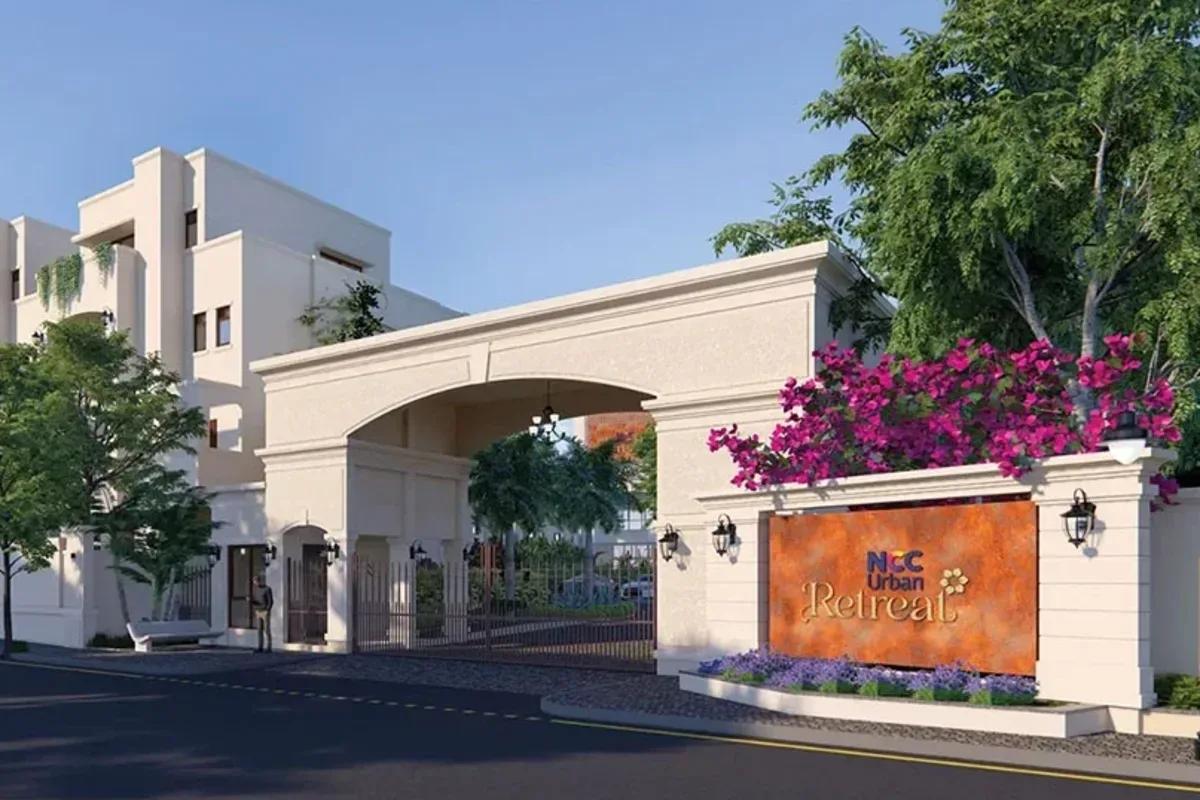 NEW LAUNCH
NCC Urban Retreat
Hennur Road, Bangalore
by NCC Urban
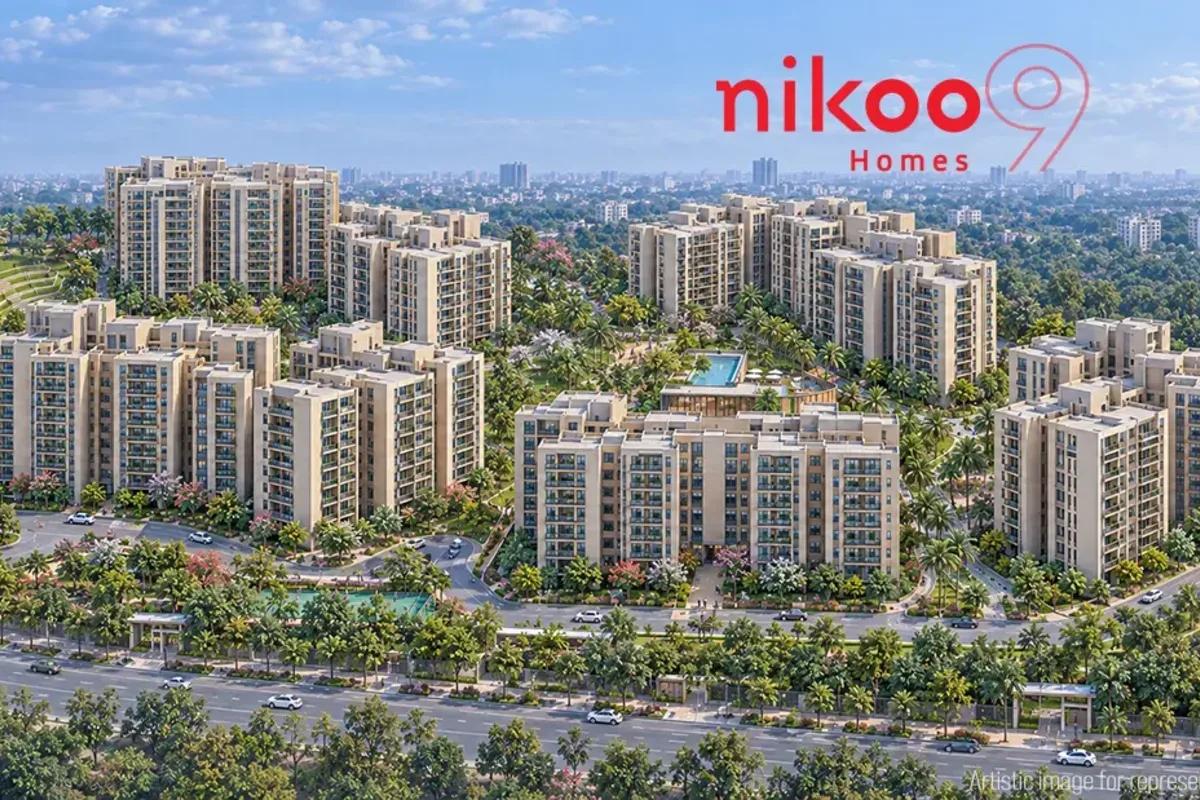 NEW LAUNCH
Nikoo Homes 9
KIADB Aerospace Park, Bangalore
by Bhartiya City
 NEW LAUNCH
Ivy County by Icon Homz
Varthur, Bangalore
by Icon Homz
 NEW LAUNCH
Concorde Elements of Earth
Kanakapura Road, Bangalore
by Concorde Group
 NEW LAUNCH
Visista by Vista Spaces OKAS
Yelahanka, Bangalore
by Vista Spaces