
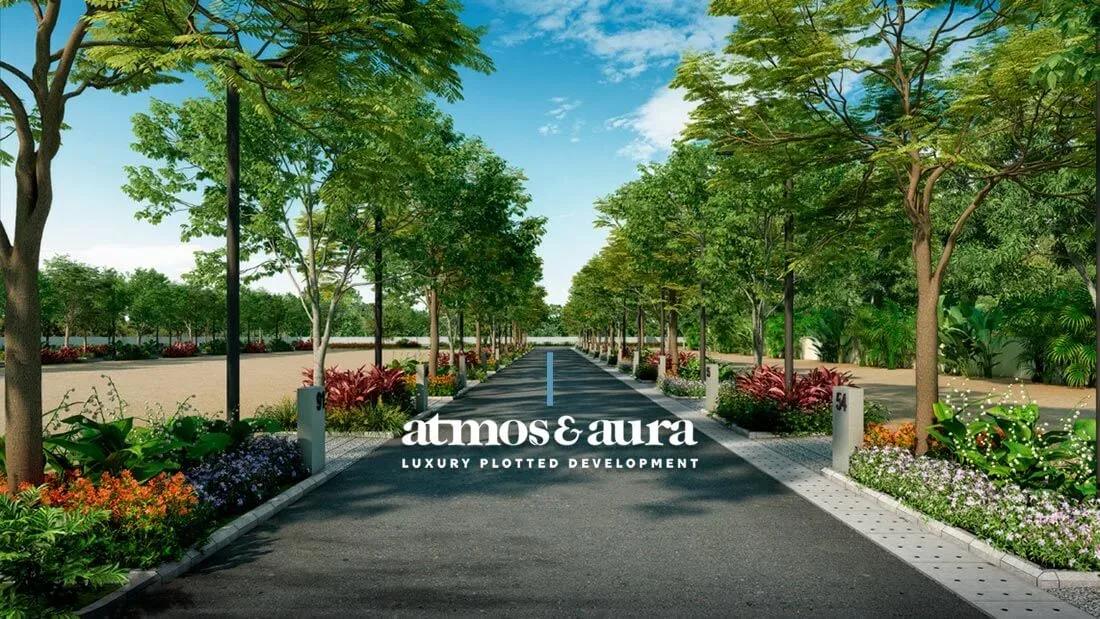
Assetz Atmos and Aura
Assetz Atmos and Aura is a completed plotted community by Assetz Property in Shettigere, on Bangalore's northern side. The layout sits in Doddajala Village, Jala Hobli, and is planned with 244 plots. Possession has been available since February 2023, so the roads and shared facilities can be inspected in person.
Plots came in a single Premium format of 1,200 sq ft, launched at about ₹60 Lakh, or roughly ₹5,000 per sq ft. That configuration is sold out with the developer, so entry today is through resale from existing owners. The launch price remains a useful benchmark when judging resale asking prices.
Unusually for a plotted layout, it includes a clubhouse, swimming pool, gymnasium and games room. A BBQ zone, open yoga terrace, multipurpose court and a dedicated commercial block add to daily convenience.
Project Highlights
Assetz Atmos and Aura Exclusive Price
| Unit Type | Size (SBA) | Approx. All Inclusive Price |
|---|---|---|
| Premium Plots | 1200 Sq.ft | Sold Out |
Location
Sy. No. 86/1, 86/2, 86/3, 86/4, 86/5, 82/1, 87 and 173/2, Doddajala Village Jala Hobli, Bengaluru North, Taluk, Bengaluru, Karnataka 562157
Landmark: Doddajala Village, Jala Hobli
The layout occupies Sy. No. 86/1–86/5, 82/1, 87 and 173/2 in Doddajala Village, Jala Hobli, within Bengaluru North Taluk. Shettigere lies on Bangalore's northern side, and the site carries the 562157 pincode.
As a completed project, the surroundings have continued to evolve since handover. Visit to judge road access and nearby development, and match the survey numbers to the plot you are considering.
About Bangalore
Bangalore, officially known as Bengaluru, is the capital of Karnataka and one of India's most dynamic metropolitan cities. Renowned as the country's Silicon Valley, Bangalore has evolved from a peaceful garden city into a global technology and innovation hub. The city is home to leading IT companies, multinational corporations, startups, research institutions, and business parks, making it a…
Read more about Bangalore →Floor Plans
| Unit Type | Size (Sq.Ft) |
|---|---|
| Premium Plots | 1200 Sq.ft |
There is no developer floor plan, since each buyer designs and builds on a 1,200 sq ft premium plot. Construction must follow the approved layout's setbacks and permitted floor limit.
On a resale purchase, ask whether any construction has already begun on the plot. A partly built plot is a different purchase from bare land, and the price should reflect that.
Master Plan
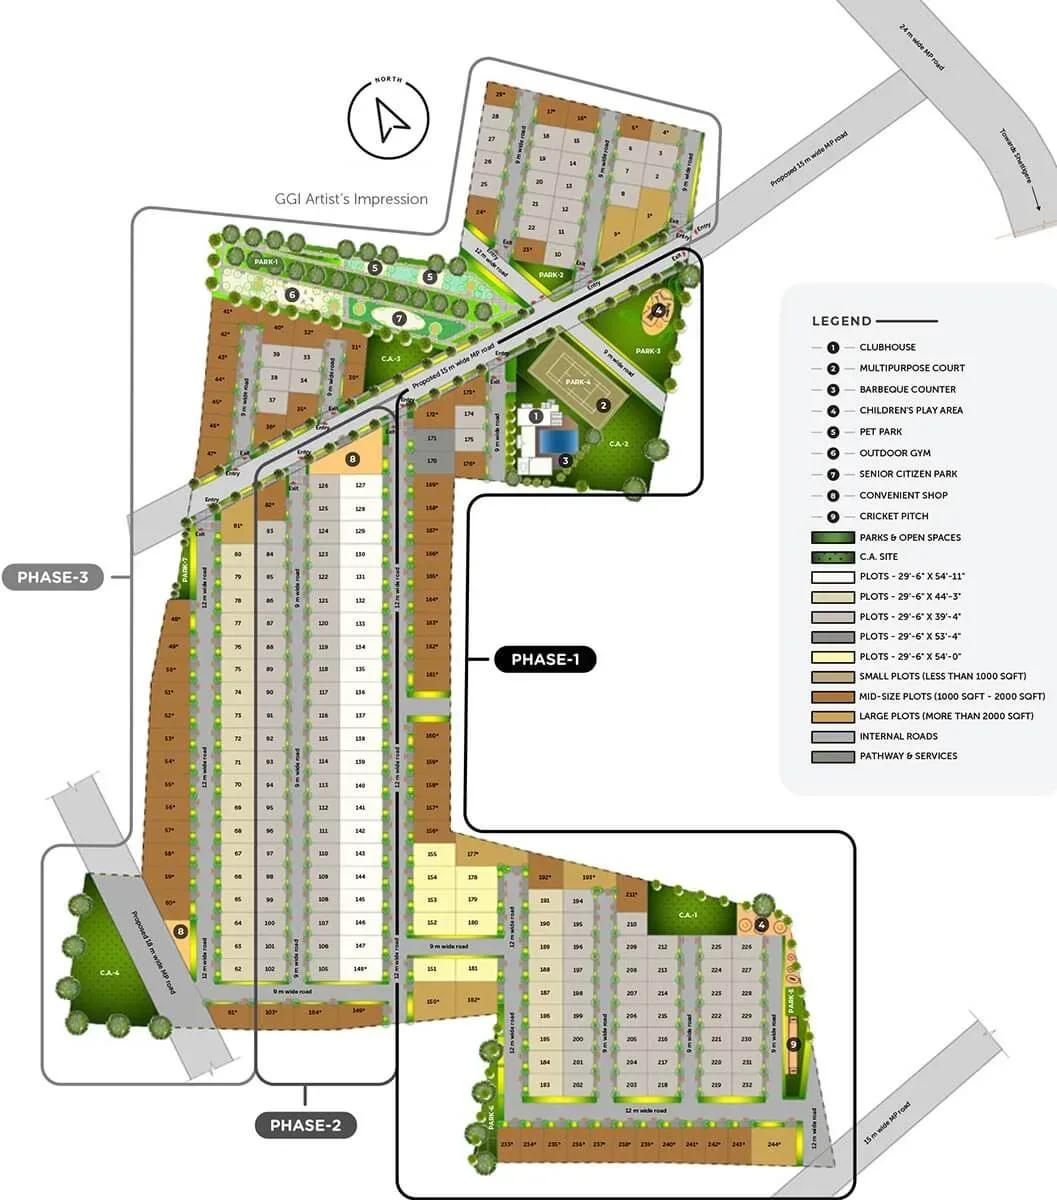
Master Plan
The master plan lays out 244 plots in a single, uniform 1,200 sq ft format, on a site listed at 1.5 acres. Roads and plot boundaries are already in place, as the layout is complete. Corner and interior plots differ in frontage and privacy, so check the exact position of any resale plot.
Gallery
Specifications
Infrastructure
- •12 m wide asphalted internal roads.
- •9 m wide asphalted internal roads.
- •Landscaped avenue plantation on both sides of the road.
- •Perforated concrete slabs on pedestrian pathways along the roads.
- •Stormwater gutter drains along the driveways.
Security
- •24/7 security with boom barriers at the entry and exit gates.
- •A peripheral boundary around the entire project.
- •Street-level security with cameras at all major vantage points.
Green Features
- •Urban garden areas across the project, with sustainable trees for each plot.
- •Avenue plantation along internal and public roads.
- •Low-maintenance plants on both sides of the road.
Energy & Power
- •100% DG backup for common service areas.
- •Underground provision for data, voice and power lines, distributed through feeder pillars.
- •Provision to lay cables from feeder pillars to individual plots.
- •Energy-efficient fixtures in common areas, with timer-controlled street lights.
- •Clubhouse roof designed for natural ventilation and lower energy costs.
Plumbing & Water Conservation
- •Underground sanitary lines connected to the STP.
- •Underground piped water lines.
- •Irrigation network for gardens using treated water, with drip irrigation.
- •Recharge pits for rainwater harvesting.
Amenities
A clubhouse with a swimming pool, gymnasium and games room gives the layout more than most plotted projects. An open yoga terrace, jogging track and multipurpose court support an active routine.
A party area, BBQ zone, kids' play area and landscaped gardens serve families and gatherings. A dedicated commercial block adds everyday convenience within the community.
Approvals
A RERA number for Assetz Atmos and Aura is not listed and is shown as awaited. For a resale plot, verify the khata, approved layout plan, latest tax receipt and an encumbrance certificate.
Frequently Asked Questions
What is the starting price at Assetz Atmos and Aura?
What plot sizes does Assetz Atmos and Aura offer?
Where is Assetz Atmos and Aura located?
Is Assetz Atmos and Aura ready to move in?
Who is the developer of Assetz Atmos and Aura?
About the Builder

Est. 2006
Founded in 2006 and headquartered in Singapore with its primary operational base in Bengaluru, Assetz Property Group has grown into one of India’s most forward-thinking, institutionally backed, and prestigious real estate developers. Operating under an uncompromising ethos of balancing high-end aesthetics with ecological responsibility, the company has successfully built a sprawling footprint…
Similar Projects
 ONGOING
Sobha Infinia Phase 1
Koramangala, Bangalore
by Sobha Limited
Wing 5 of the Sobha Infinia campus, Sobha Infinia Phase 1 has 46 homes in Koramangala's Jakkasandra Extension, mostly 3 BHK, with prices from Rs. 4.3 Cr.
 NEW LAUNCH
Sobha One Residences
Hoskote, Bangalore
by Sobha Limited
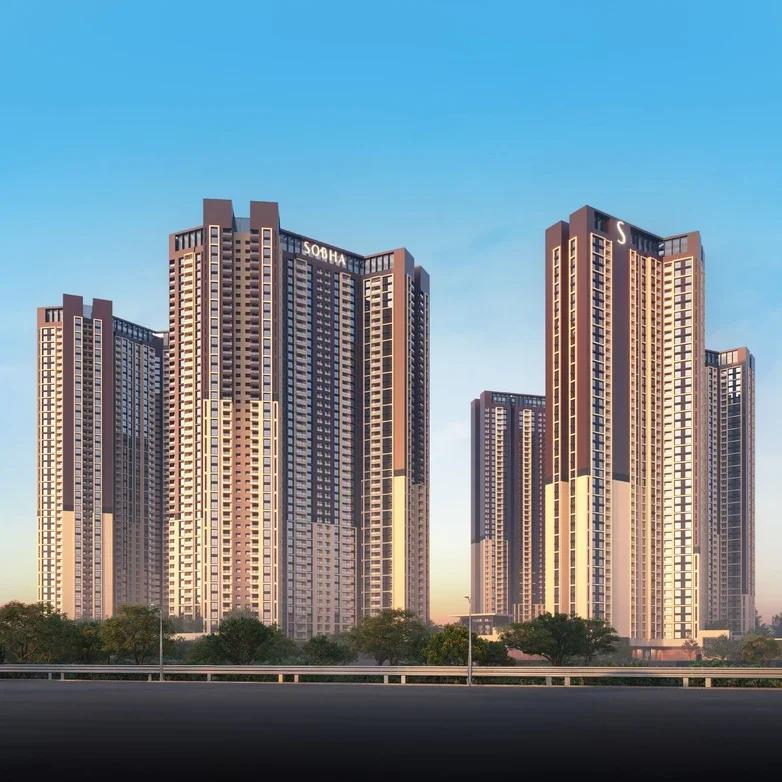
A 14-tower launch by Sobha Limited at Hoskote, Sobha One Residences brings 3,484 flats from 734 up to 2,415 sq ft to the Sobha One World township, registered in six phases.
 COMPLETED
Sobha Silicon Oasis Rowhouses
Hosa Road, Bangalore
by Sobha Limited
Sobha Silicon Oasis Rowhouses is a small Sobha Limited enclave of 17 two-storey houses with three bedrooms, inside the Silicon Oasis campus beside HSR Layout. The homes have been ready since mid-2019.
 NEW LAUNCH
Bhartiya Garden Enclave Phase 2
Thanisandra, Bangalore
by Bhartiya City
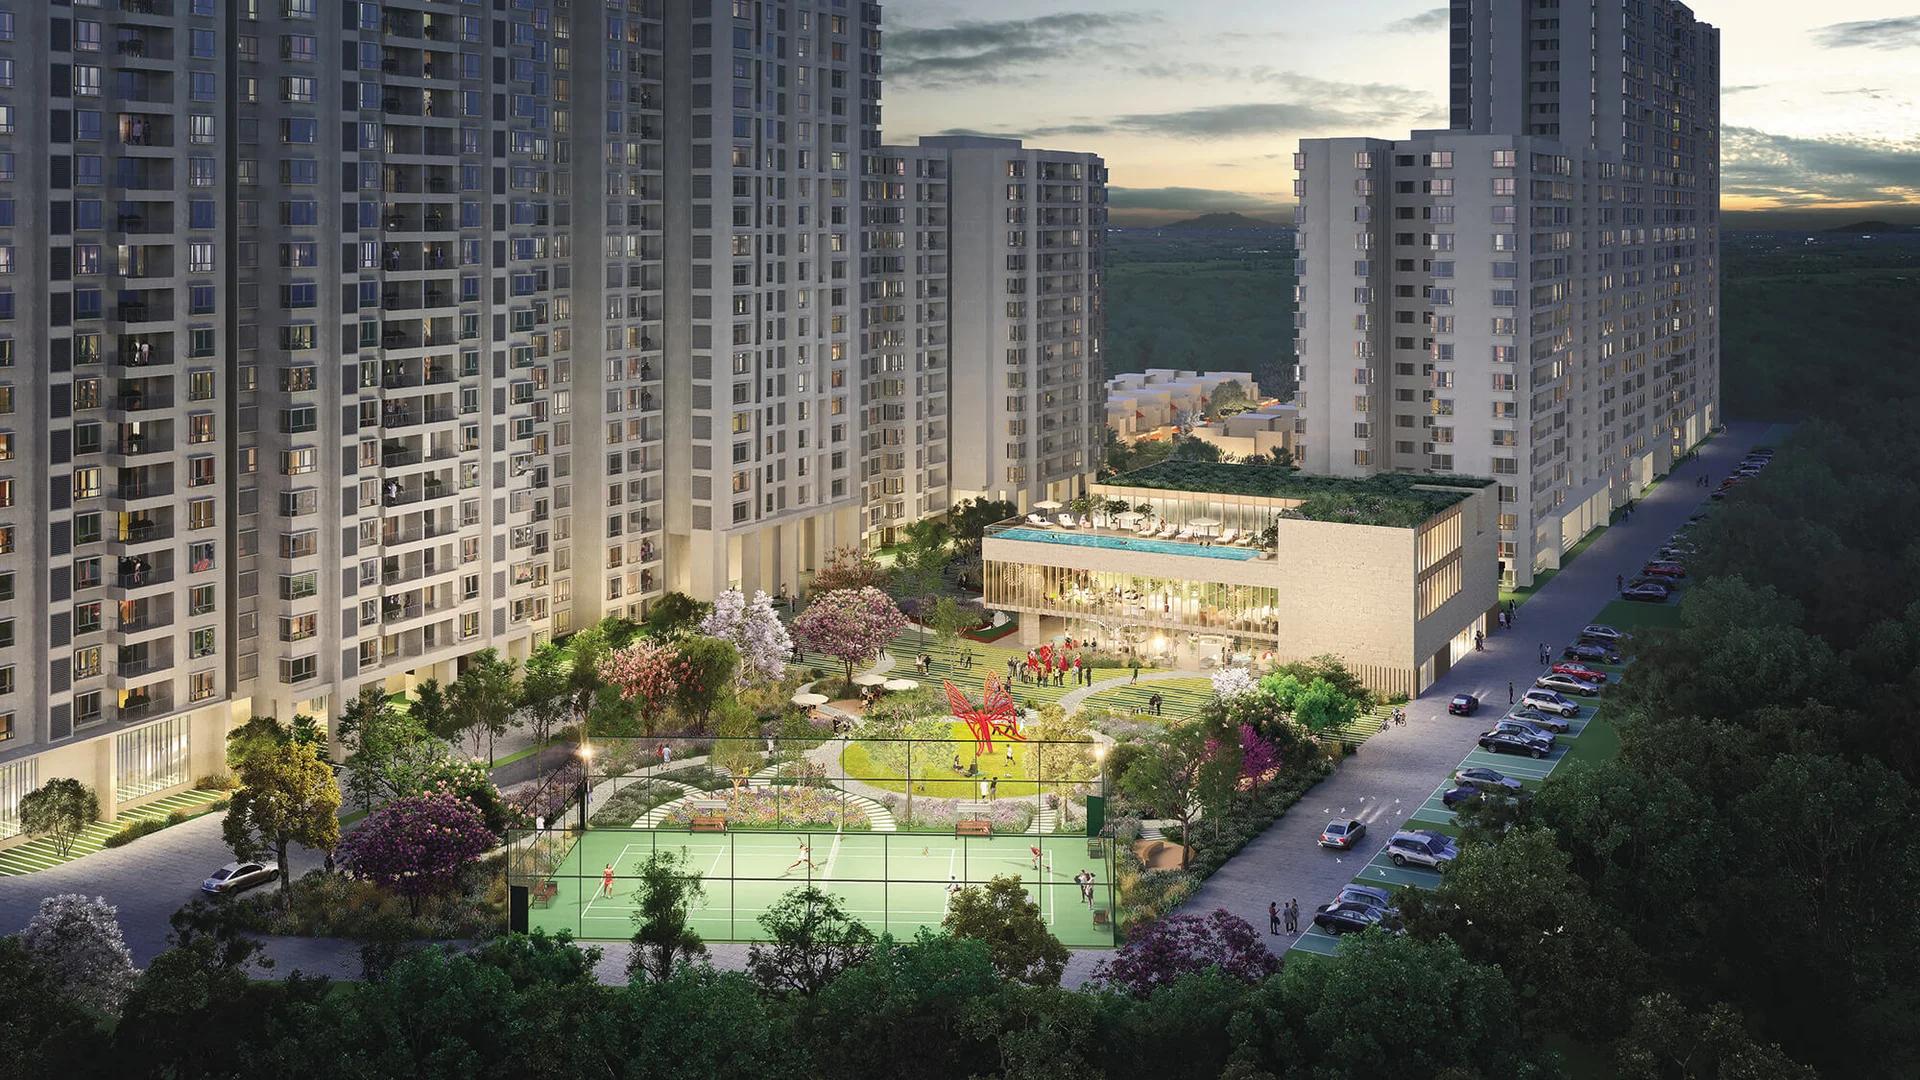
Bhartiya Garden Enclave Phase 2 adds 529 homes to Bhartiya City's Belahalli enclave near Thanisandra: flats from a 501 sq ft studio to a 2,506 sq ft 4 BHK, lofts and row houses, due December 2031.
 NEW LAUNCH
42 Estates Codename Light of South
Bannerghatta Road, Bangalore
by 42 Estates
 ONGOING
The Willows at Prestige Park Grove
Whitefield, Bangalore
by Prestige Group
The Willows at Prestige Park Grove brings 88 sold-out villas with private lifts to Kadugodi, Whitefield, inside a 71-acre Prestige Group township due by 2027.