
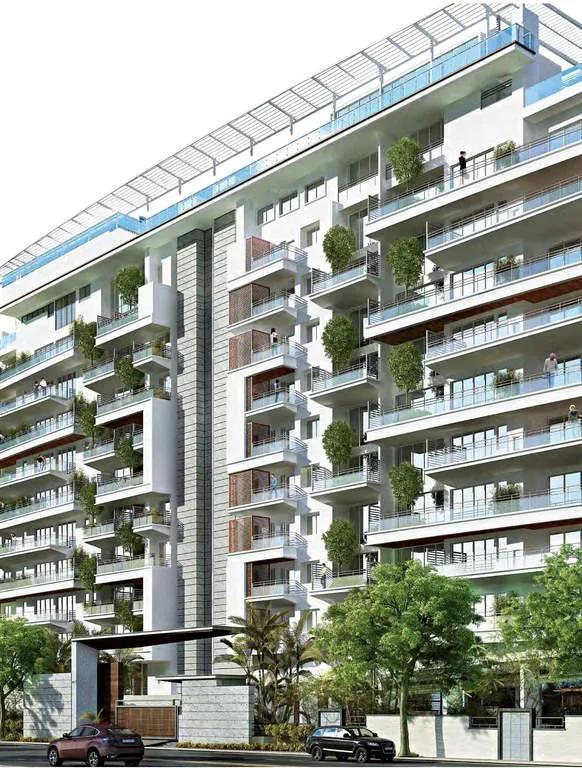
Assetz 27 Park Avenue
Assetz 27 Park Avenue is a completed luxury residential project by Assetz on a 5-acre gated site in HSR Layout Sector I, South-East Bangalore. Possession began in December 2016, so the homes are ready to occupy today. Buyers can walk through a finished residence before deciding.
The listed home size is about 6,000 sq ft, placing the project firmly in the large-format segment. Configuration details and current pricing are shared by the developer on request. The specification sheet backs that scale, with centralised VRV air-conditioning, imported marble and engineered wood floors, and two double-height tree courts per home.
Shared facilities include a clubhouse, a gym, a swimming pool and a tennis court. A meditation hall, a children's play area, round-the-clock security, maintenance staff and 24-hour power backup complete the offering.
Project Highlights
Assetz 27 Park Avenue Exclusive Price
| Unit Type | Size (SBA) | Approx. All Inclusive Price |
|---|---|---|
| Residence | 6000 Sq.ft | On Request |
Location
HSR Layout Sector I, Bengaluru, Karnataka
Landmark: HSR Layout Sector I
Assetz 27 Park Avenue is set in HSR Layout Sector I, a planned South-East Bangalore neighbourhood known for tree-lined streets and plentiful parks. The locality has matured into one of the city's most sought-after residential addresses.
HSR Layout acts as a gateway to the Electronic City and Whitefield IT hubs, and ITPL is reachable by road. Koramangala lies about 3 km away and Jayanagar about 10 km. Well-known schools, colleges, banks, supermarkets, restaurants and malls are all close at hand.
About Bangalore
Bangalore, officially known as Bengaluru, is the capital of Karnataka and one of India's most dynamic metropolitan cities. Renowned as the country's Silicon Valley, Bangalore has evolved from a peaceful garden city into a global technology and innovation hub. The city is home to leading IT companies, multinational corporations, startups, research institutions, and business parks, making it a…
Read more about Bangalore →Floor Plans
| Unit Type | Size (Sq.Ft) |
|---|---|
| Residence | 6000 Sq.ft |
Homes here are listed at about 6,000 sq ft, with configuration details and pricing shared on request. Because the project is complete, you can tour the finished residences and judge the layouts in person.
Request the detailed floor plans and current availability from the developer before you book. Possession has been offered since December 2016.
Master Plan
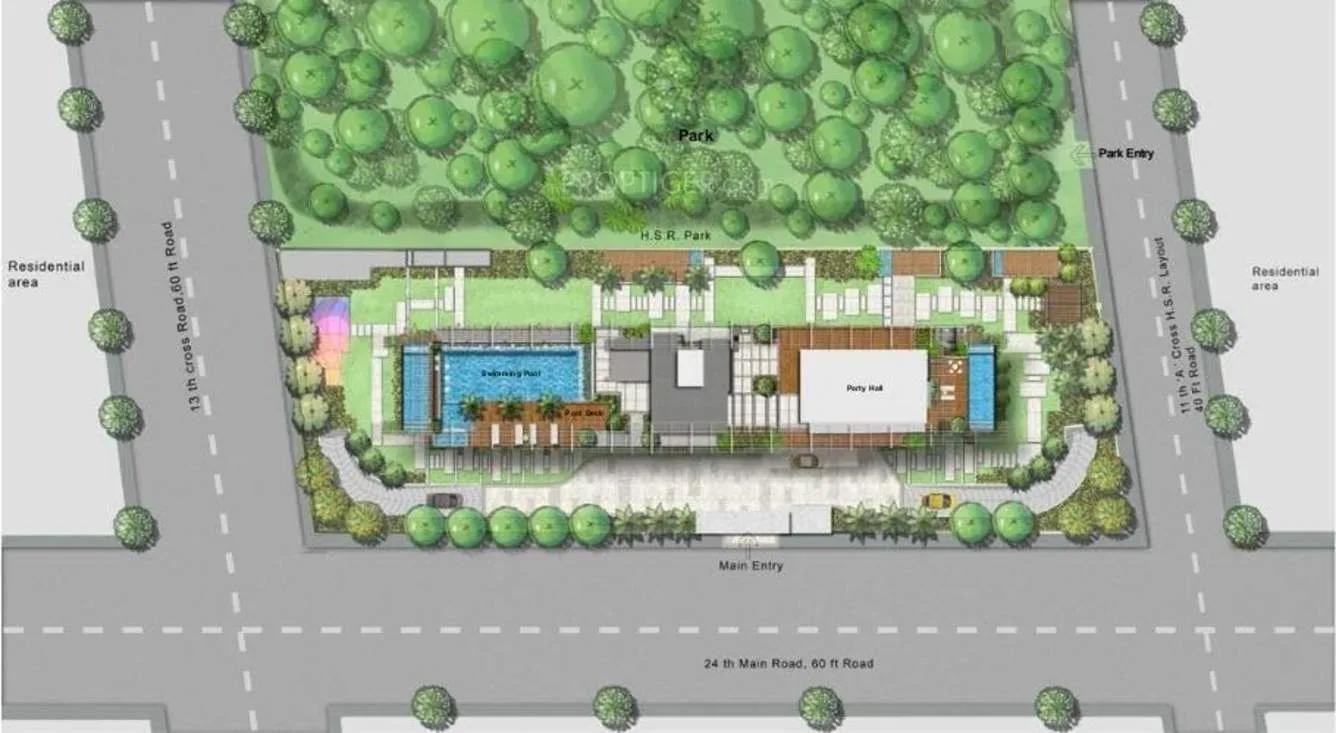
Master Plan
The 5-acre site in HSR Layout Sector I groups the residences around shared green and leisure spaces. The clubhouse, swimming pool, tennis court and play area are common to all residents. The master plan image shows how the buildings and open areas are arranged.
Gallery
Specifications
Flooring
- •Imported marble in the private lobby, foyer, formal living, dining and dry kitchen.
- •Imported engineered wooden flooring in the informal living, bedrooms and lobby.
- •High-quality vitrified tiles in the wet kitchen and utility.
- •Designer tiles in all bathrooms.
- •Water-resistant deck flooring in the tree court, decks, balconies and sit-outs.
Toilets
- •Every toilet looks out onto landscaped green areas.
- •Master bathroom fitted with a bathtub, twin washbasins, shower cubicle and EWC.
- •Sanitaryware by Toto, Duravit, Kohler or equivalent; fixtures by Jaquar or equivalent.
- •Accessories — towel rings, towel racks, soap dish and toilet paper holders — by Jaquar or equivalent.
Doors And Windows
- •Solid teak wood panel main door with panelling on both sides.
- •Other doors in flush shutters with natural wood veneer.
- •French windows and windows by Fenesta or equivalent.
- •Brushed stainless steel hardware.
- •Mosquito screens on select window panels in each room.
Painting And Facade
- •Plastic emulsion for internal walls.
- •External facade in a mix of tile cladding, texture paint and wooden cladding in specific areas as per the architectural design.
Woodwork And Cabinetry
- •Wardrobes in all dress areas.
- •Island platform with floor-mounted cabinets and a breakfast counter in the dry kitchen.
- •Floor and wall-mounted cabinets with cutlery tray, vegetable baskets and built-in appliances in the wet kitchen.
- •Louvered-shutter cabinet in the utility with provision for dishwasher, washing machine and foldable ironing board.
Electro Magnetic Equipments
- •4-burner cooking hob with electric ignition in the kitchen.
- •Ductable electric chimney of suitable make and capacity.
- •Built-in microwave and built-in oven in the wet kitchen.
- •Provision for a dishwasher in the utility.
- •Provision for a built-in refrigerator in the wet kitchen.
- •Provision for 25-litre geysers in bathrooms, utility and the maid's bathroom.
Electrical
- •Concealed copper wiring in PVC conduits rated for equipment and fixtures.
- •Modular switches and accessories of suitable make.
- •12 KW BESCOM power supply with 8 KW power backup.
Utilities/Services
- •Centralised VRV air-conditioning for all apartments.
- •Home automation — CCTV surveillance, video door phone and smart switches for AC.
- •Reticulated gas supply to hob points in the wet kitchen.
- •Centralised water treatment plant for domestic supply to all units.
- •Two passenger elevators and one service elevator (usable as a freight lift) with automatic doors.
Landscape
- •Two double-height tree courts for each apartment.
- •Landscaped planter boxes on every deck and balcony.
- •Sprinkler and drip irrigation system.
Amenities
For fitness and leisure, residents have a clubhouse, a gym, a swimming pool and a tennis court. A meditation hall offers a quieter retreat, and children have a dedicated play area.
Round-the-clock security and dedicated maintenance staff look after the gated community. Power backup runs 24 hours a day, so daily routines are not disrupted by outages.
Approvals
According to the listing, the project carries BBMP/BDA approval, while RERA is marked as awaited. Confirm the approved plan and title documents with the developer before booking.
Frequently Asked Questions
What is the price of homes at Assetz 27 Park Avenue?
What configurations and sizes does Assetz 27 Park Avenue offer?
Where is Assetz 27 Park Avenue located?
Is Assetz 27 Park Avenue ready to move in?
Who is the developer of Assetz 27 Park Avenue?
About the Builder

Est. 2006
Founded in 2006 and headquartered in Singapore with its primary operational base in Bengaluru, Assetz Property Group has grown into one of India’s most forward-thinking, institutionally backed, and prestigious real estate developers. Operating under an uncompromising ethos of balancing high-end aesthetics with ecological responsibility, the company has successfully built a sprawling footprint…
Let the Experts help you find the Best Property
Get instant project details
Home Loan EMI Calculator
Similar Projects
 COMPLETED
Vasavi GP Trends
Financial District, Hyderabad
by Vasavi Group
Ready-to-move 3 & 4 BHK apartments by Vasavi Group in Nanakramguda, Financial District, Hyderabad. One 24-floor tower, 300 homes, 1,660–4,630 sq ft, from ₹1.24 Cr.
 ONGOING
TVS Emerald Verde Vista
Padur, Chennai
by TVS Emerald
Under-construction 2, 3 and 4 BHK apartments by TVS Emerald in Padur on Chennai's OMR. A 4.73-acre podium community with 35+ amenities, 952–2,676 sq ft, from ₹90.41 lakh.
 ONGOING
TVS Emerald Serene Springs
Thaiyur, Chennai
by TVS Emerald
Under-construction senior-living 1 and 2 BHK apartments by TVS Emerald in Thaiyur, off OMR, Chennai. Two towers on 1.8 acres, 959–1,217 sq ft, from ₹74 lakh.
 ONGOING
TVS Emerald Jardin
Hosur Road, Bangalore
by TVS Emerald
Under-construction TVS Emerald project at Singasandra, Hosur Road. It has 581 homes in two 18-floor towers on 6 acres, with 1, 2 and 3 BHKs of 615–1,498 sq ft launched from ₹74.97 L, now sold out.
 COMPLETED
TVS Emerald Green Acres
Kolapakkam, Chennai
by TVS Emerald
Completed TVS Emerald community on Gandhi Road, Kolapakkam, Chennai. It has 352 homes in 7 blocks, with 2 and 3 BHK apartments of 622–1,275 sq ft and a 1,767 sq ft 3 BHK villa, launched from ₹35.7 L.
 COMPLETED
TVS Emerald Flourish
Padappai, Chennai
by TVS Emerald
Completed low-rise TVS Emerald community on Vandalur-Oragadam Road, Padappai, Chennai. It has 208 homes in 4 blocks on 2 acres, with 2 BHKs of 780–886 sq ft launched from ₹22.59 L, now resale only.