
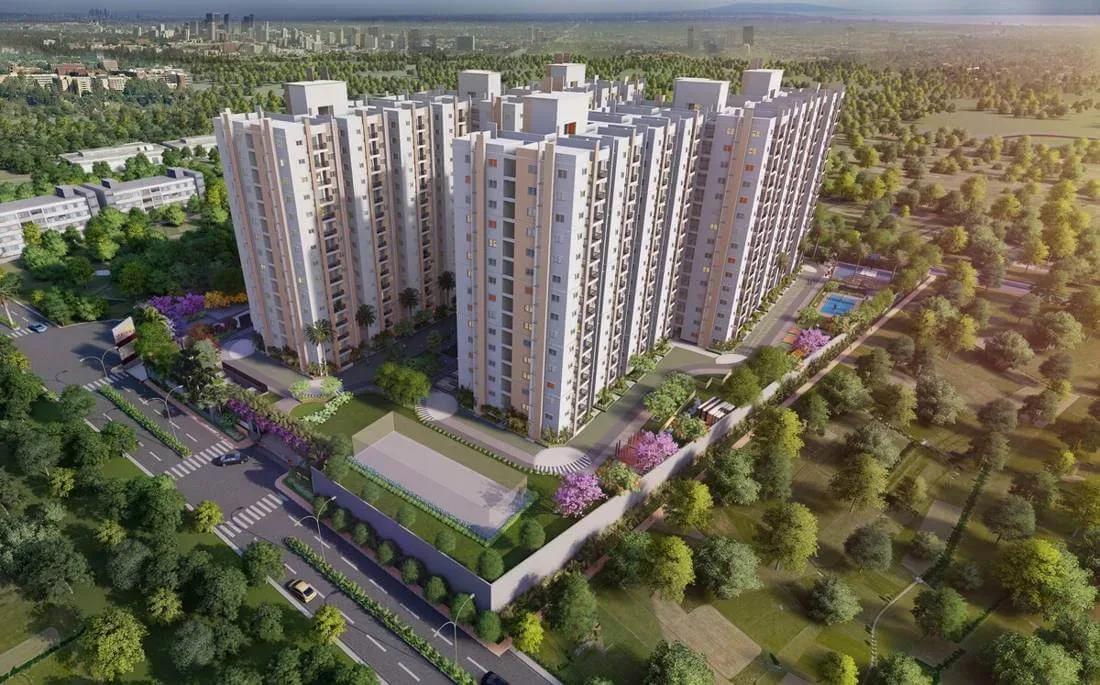
ASBL Springs
ASBL Springs is a completed apartment community by ASBL (Ashoka Builders) in Pocharam, on the eastern side of Hyderabad. Two towers of 14 floors hold 478 homes across a 4.11-acre site. Possession has been open since July 2024.
The choice is kept simple with two plans: a 2 BHK of 1,210 sq ft from ₹73.9 L and a 3 BHK of 1,475 sq ft from ₹88.8 L. The entry home works out to about ₹6,100 per sq ft, which gives a clear benchmark for comparing quotes. Moving up to the 3 BHK adds 265 sq ft for close to ₹15 lakh more.
Residents share a clubhouse, pool, gym, fitness studio, games room and amphitheatre, plus a supermarket inside the campus. Because the project is finished, you can inspect the actual apartment and common areas before signing.
Project Highlights
ASBL Springs Exclusive Price
| Unit Type | Size (SBA) | Approx. All Inclusive Price |
|---|---|---|
| 2 BHK | 1210 Sq.ft | ₹73.9 L onwards |
| 3 BHK | 1475 Sq.ft | ₹88.8 L onwards |
Location
ASBL Ashoka Springs, Pocharam, Hyderabad, Telangana 500088
Landmark: Pocharam
ASBL Springs stands in Pocharam, a growing residential suburb on Hyderabad's eastern side, under pincode 500088. The address on record reads ASBL Ashoka Springs, Pocharam. The listing does not name nearby landmarks, schools or offices.
A site visit is the best way to judge road access, noise and daily conveniences around the towers. Check travel times to your workplace in person before you commit.
About Hyderabad
Famously known as the "City of Pearls," Hyderabad has undergone one of the most spectacular urban and economic transformations in modern Indian history. Founded in 1591 by Muhammad Quli Qutb Shah, the city thrived for centuries as a center of culture, diamond trading, and architectural marvels like the Charminar and Golconda Fort. However, the turn of the 21st century sparked a monumental shift,…
Read more about Hyderabad →Floor Plans
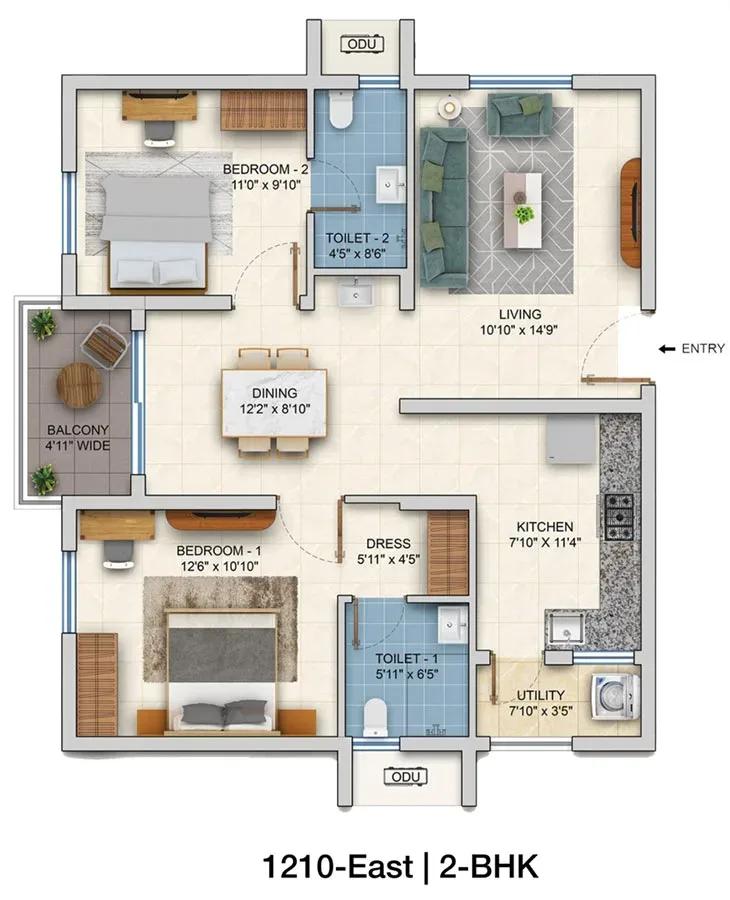
ASBL Springs apartments
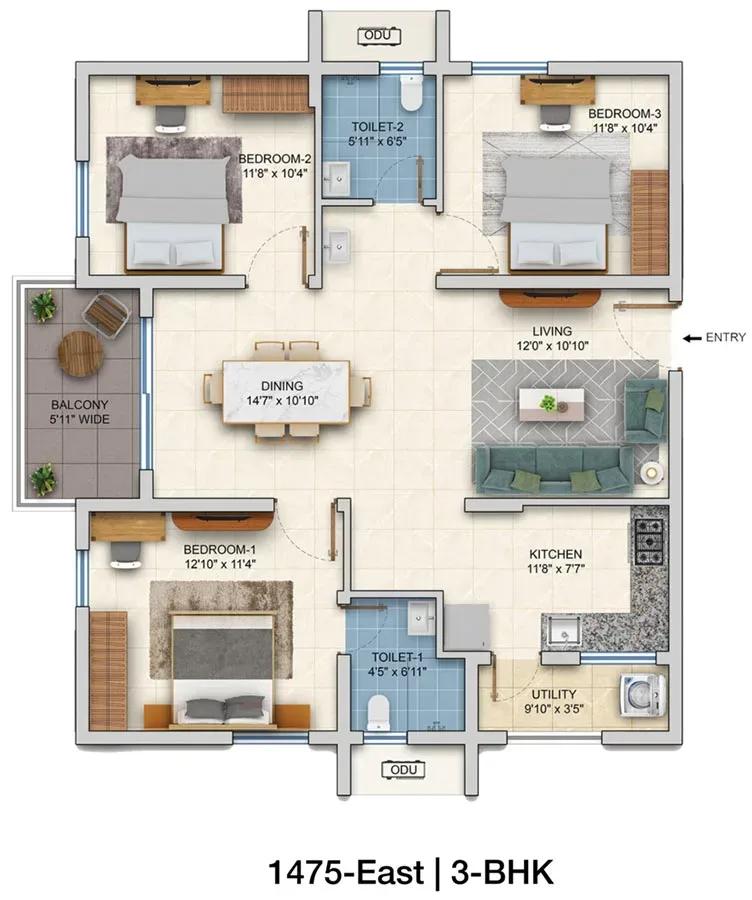
ASBL Springs apartments
Enquire to receive detailed floor plans on WhatsApp/email.
| Unit Type | Size (Sq.Ft) |
|---|---|
| 2 BHK | 1210 Sq.ft |
| 3 BHK | 1475 Sq.ft |
Two layouts cover the whole project. The 2 BHK of 1,210 sq ft starts at ₹73.9 L, a sensible fit for first-time buyers and small families. The 3 BHK of 1,475 sq ft starts at ₹88.8 L.
The extra 265 sq ft costs about ₹14.9 lakh, or roughly ₹5,600 per added sq ft. Within either plan, floor level and facing are the main levers on price.
Master Plan
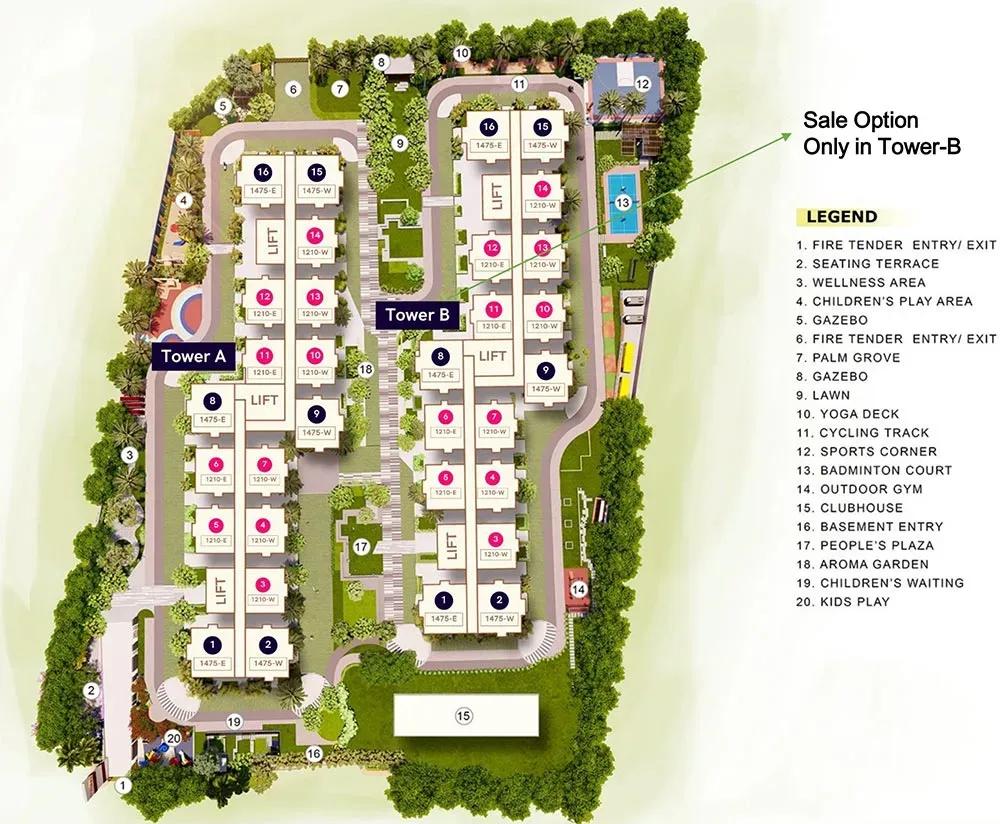
Master Plan
The 4.11-acre site holds two towers of 14 floors with 478 homes between them. Neither tower is set apart in the listing, so the real choice is floor and facing. With possession under way since mid-2024, the community is already active.
Gallery
Specifications
Structure
- •RCC framed structure, earthquake and wind resistant (Zone 2).
- •8-inch AAC blocks for external walls and 4-inch AAC blocks for internal walls.
Flooring
- •Living, dining, bedrooms and kitchen: 600 x 600 mm double-charged vitrified tiles with spacer joints.
- •Utility and toilets: 300 x 300 mm anti-skid ceramic tiles.
Doors & Windows
- •Main door: teak wood frame with melamine polish and teak-finish flush shutter.
- •Internal doors: hardwood or factory-made frames with laminated flush shutters.
- •uPVC windows with toughened clear glass and mosquito-mesh provision.
Plumbing & Sanitary
- •Chrome-plated fittings of reputed make.
- •Wall mixer with shower arm.
- •Rainwater-harvesting drain pipes.
Security
- •High-speed V3F elevators of Johnson or equivalent make.
- •Round-the-clock security with intercom.
- •Camera-based security system at key locations.
Electrical
- •3-phase grid power for each home.
- •Concealed PVC-insulated copper wiring with modular switches.
- •Kitchen points for chimney, hob, refrigerator, microwave and grinder.
- •Metered DG backup up to 2 kVA per unit, excluding ACs and geysers.
Amenities
The clubhouse brings together a gymnasium, fitness studio, games room and swimming pool for daily recreation. Outdoors, residents have an amphitheatre, jogging track, outdoor courts and landscaped gardens.
Families get a kids' play area and a party area for celebrations. An on-site supermarket takes care of routine shopping without leaving the campus.
Approvals
A RERA number is awaited for ASBL Springs on this listing. Ask the developer for it and check it on the Telangana RERA portal before paying. For a finished home, also review the occupancy certificate, property tax receipt and approved plan.
Frequently Asked Questions
What is the starting price at ASBL Springs?
What configurations and sizes does ASBL Springs offer?
Where is ASBL Springs located?
Is ASBL Springs ready to move in?
Who is the developer of ASBL Springs?
About the Builder
ASBL, short for Ashoka Builders, is a Hyderabad developer of residential apartment projects including ASBL Legacy, Spectra, Loft and Landmark. It reports 10 million sq ft delivered or under construction across the city. The company describes more than 5,000 families as customers. ASBL Spectra brings high-rise apartments to the Financial District in west Hyderabad; the founding year is not…
Similar Projects
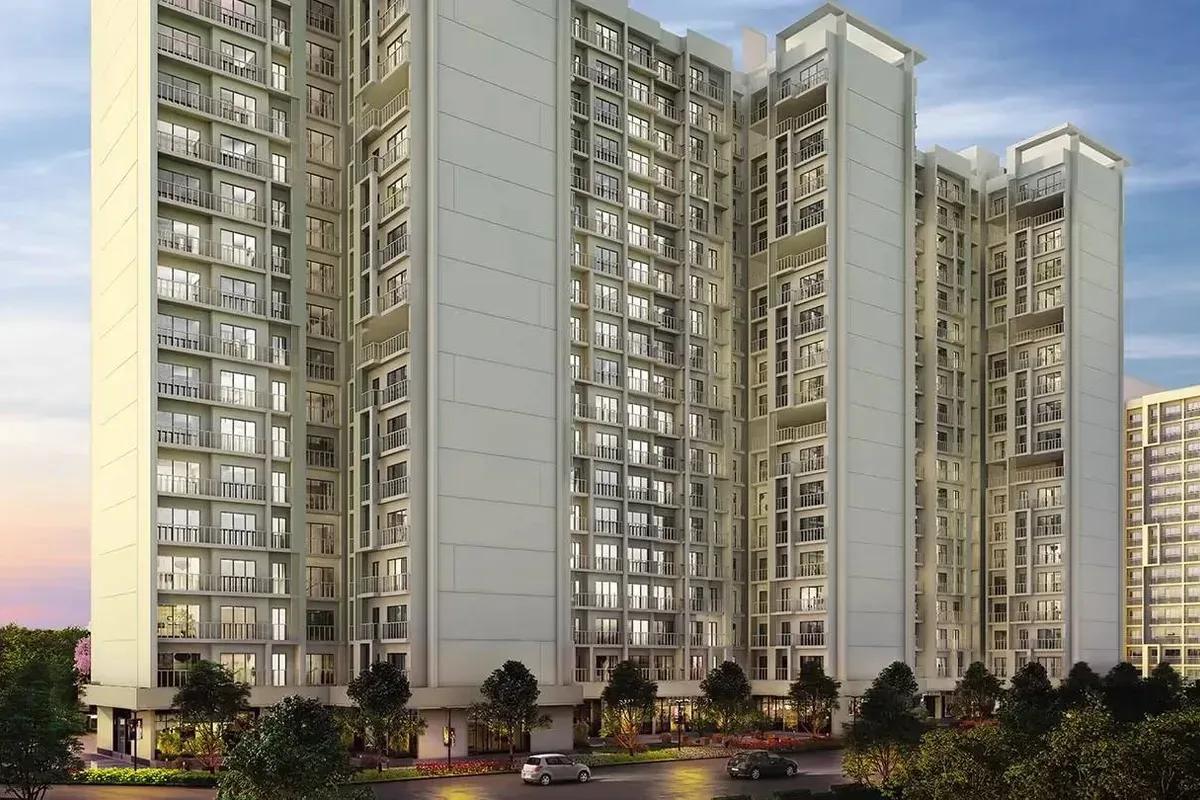 ONGOING
Godrej Vihaa
Badlapur, Mumbai
by Godrej Properties
Godrej Vihaa is a Godrej Properties township of 1,013 apartments near MIDC in Badlapur East. The smallest home is Rs. 36.99 Lakhs.
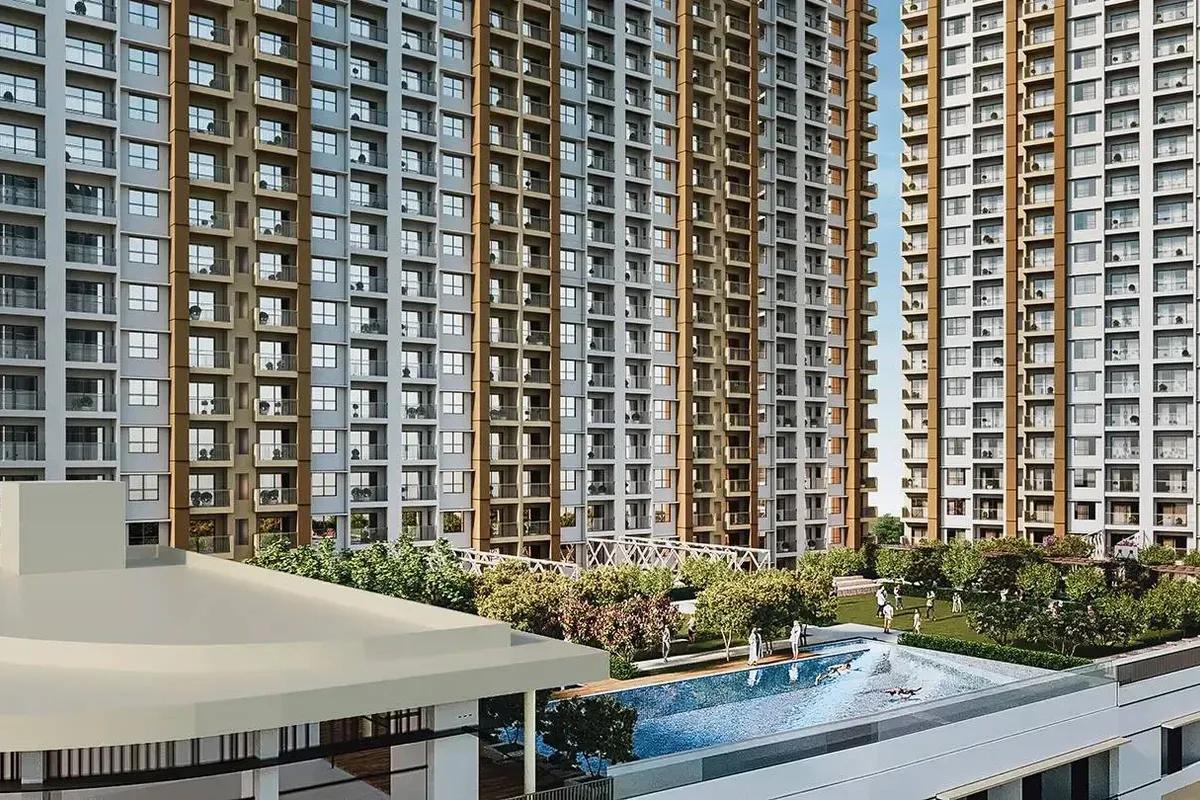 ONGOING
Godrej Urban Retreat
Manjari Road, Pune
by Godrej Properties
Godrej Urban Retreat is a 698-home Godrej Properties community of 2 and 3 BHK flats priced from Rs. 85 Lakhs, set near Manjari Khurd in Pune.
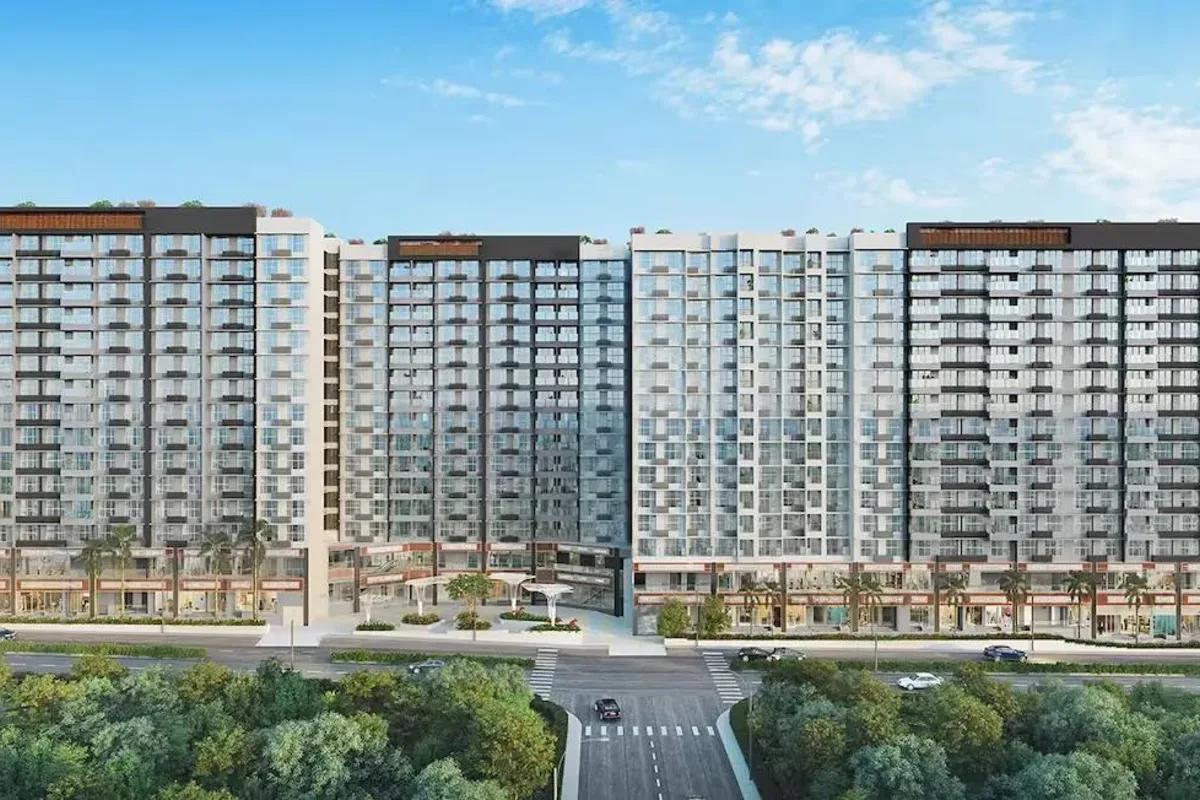 ONGOING
Godrej Urban Park
Chandivali, Mumbai
by Godrej Properties
Godrej Urban Park is a Godrej Properties community of 507 apartments in Chandivali, Mumbai, with three plan types, the cheapest being Rs. 1.38 Crore.
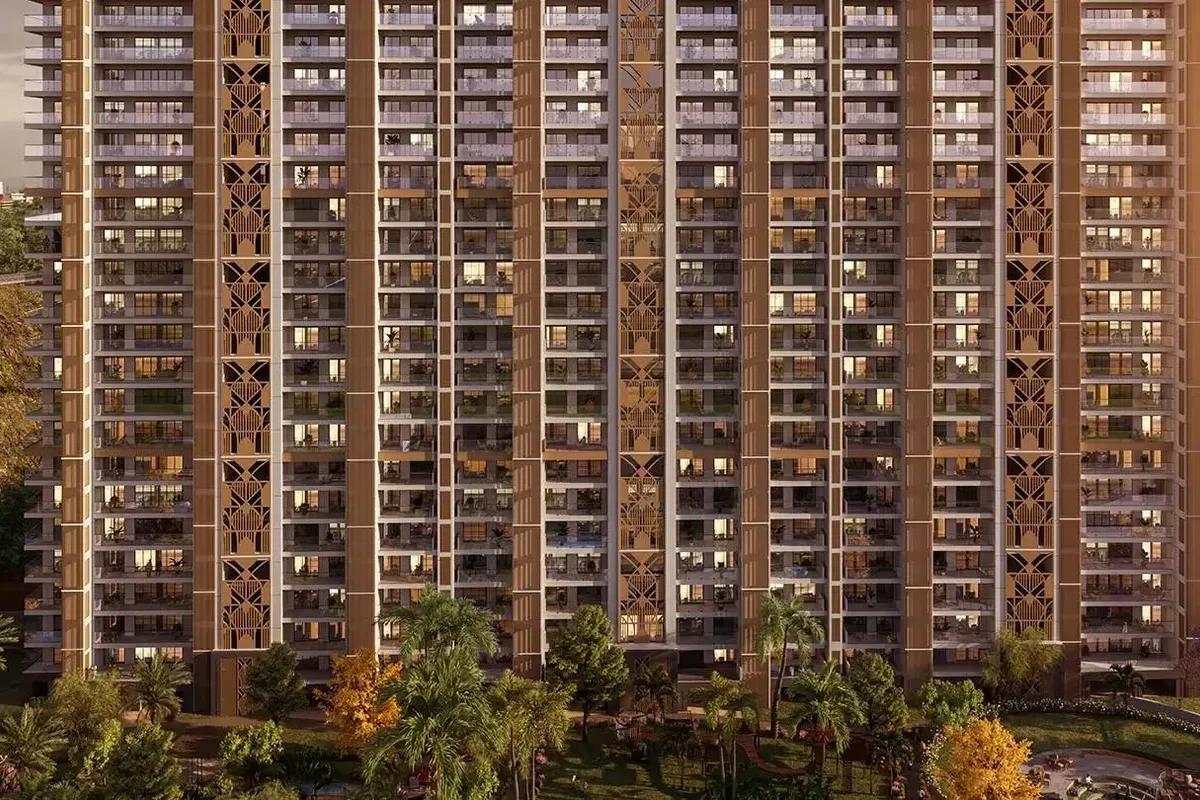 UNDER CONSTRUCTION
Godrej Tropical Isle
Sector 146, Greater Noida
by Godrej Properties
Godrej Tropical Isle brings 700 high-rise homes to Sector 146, Noida, from Godrej Properties. Three and four bedroom layouts start at Rs. 2.66 Crore, and keys are due in February 2030.
 UNDER CONSTRUCTION
Godrej Trilogy
Worli, Mumbai
by Godrej Properties
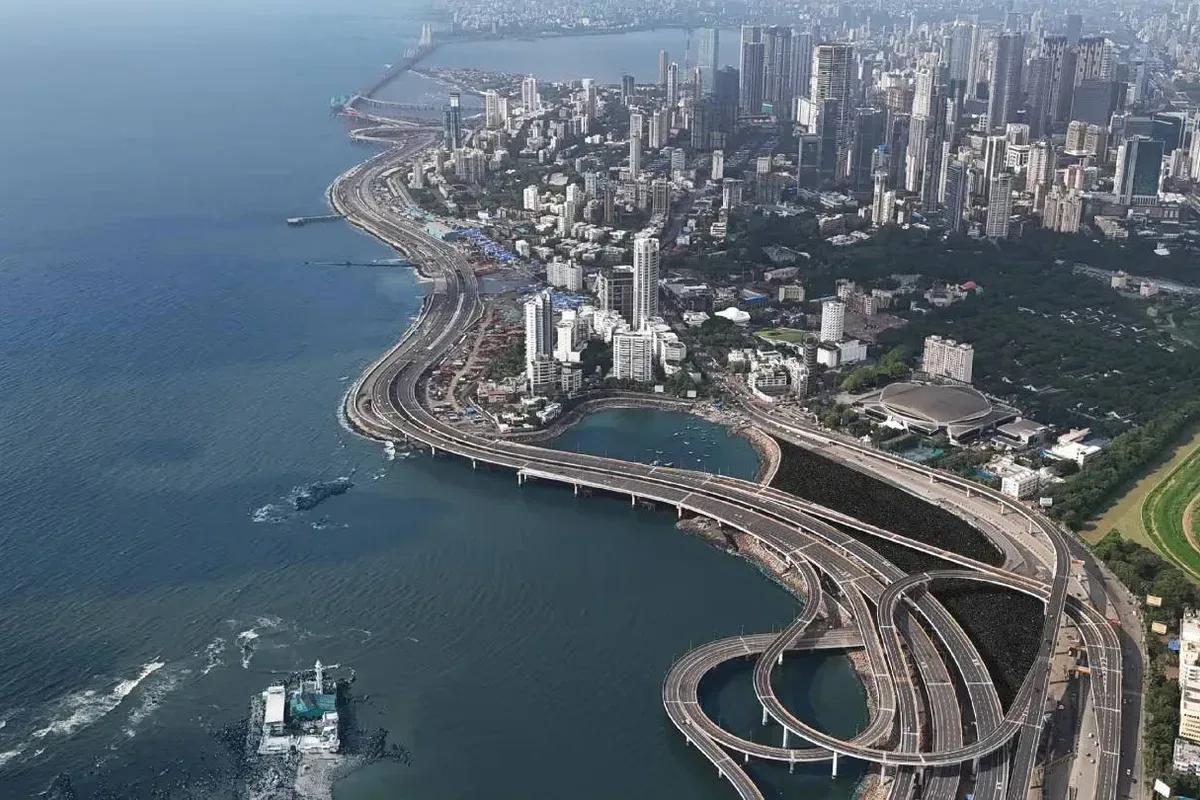
Godrej Trilogy is a Godrej Properties project in Worli, Mumbai, with 320 residences planned and two Phase 1 towers of 74 to 77 floors. 3 and 4 BHK homes start at Rs. 15 Crore.
 READY TO MOVE
Godrej Tranquil
Kandivali, Mumbai
by Godrej Properties
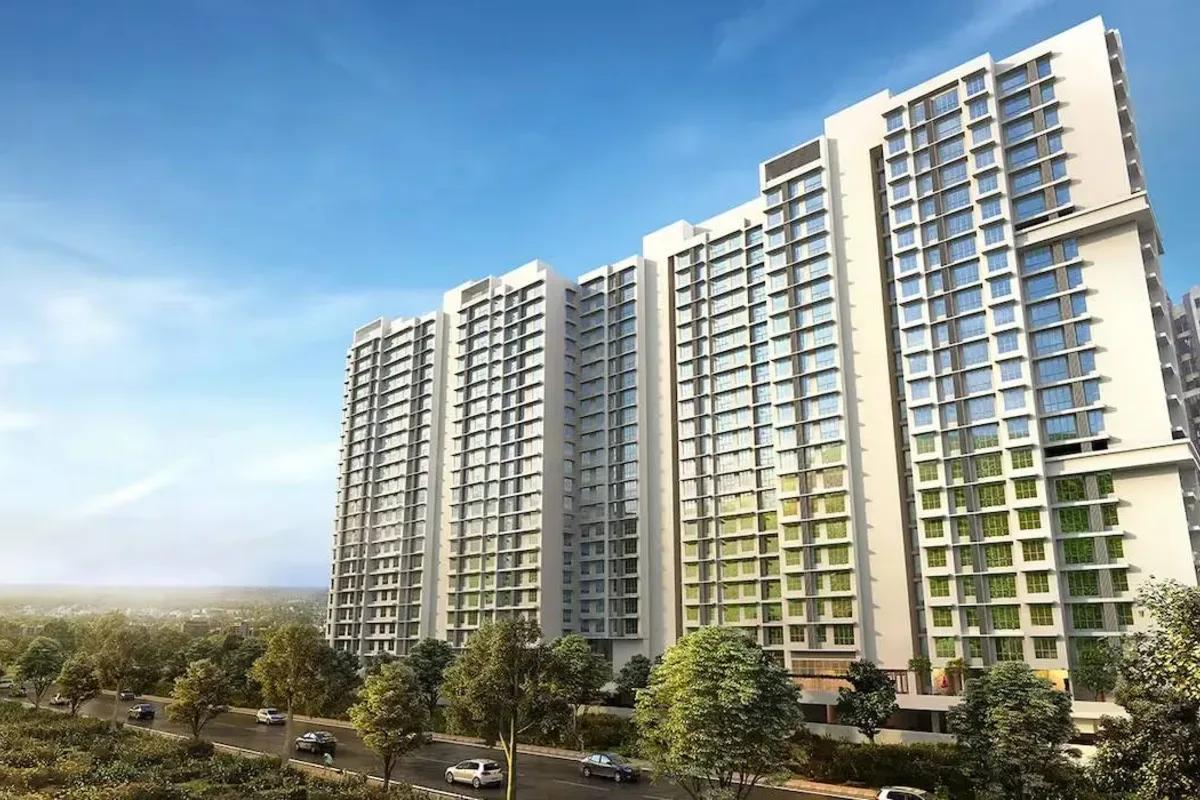
Four towers with twenty floors apiece make up Godrej Tranquil, a Godrej Properties project in Kandivali East, Mumbai, with one, two and three bedroom homes from Rs. 85 Lakhs.