
ASBL Landmark
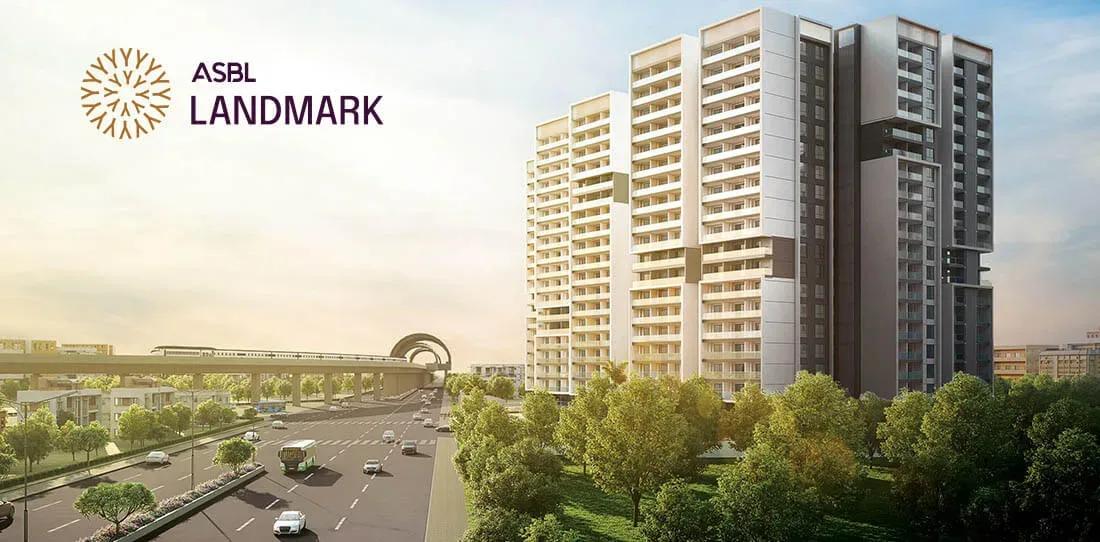
ASBL Landmark is a large apartment community by ASBL at Bhavani Nagar, Moosapet, on NH 65 close to Kukatpally Y Junction in north-west Hyderabad. The 6.6-acre site holds 676 homes across 4 towers. Construction is under way, with possession planned from 2028 onwards.
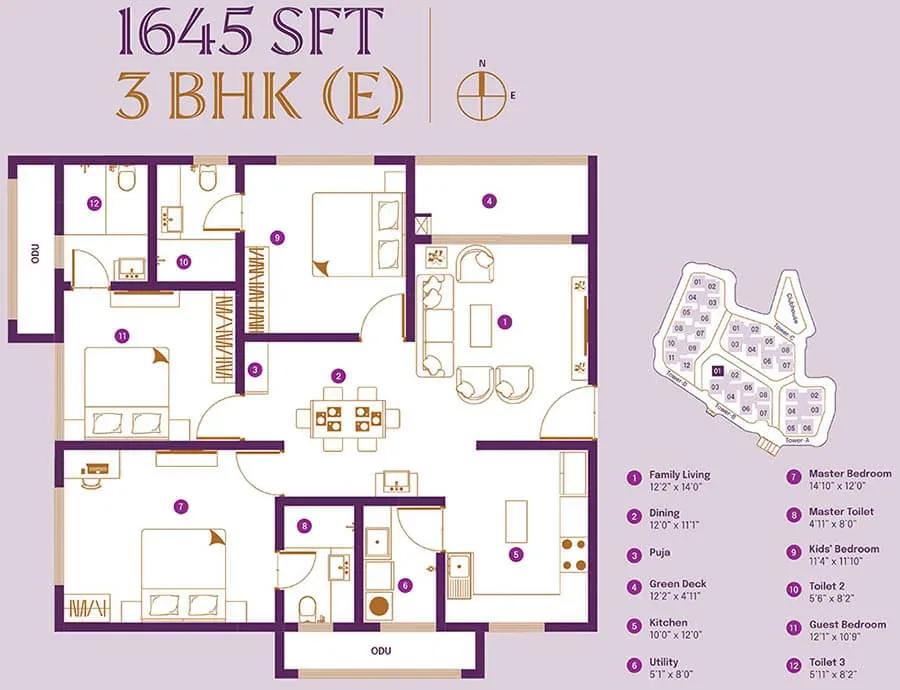
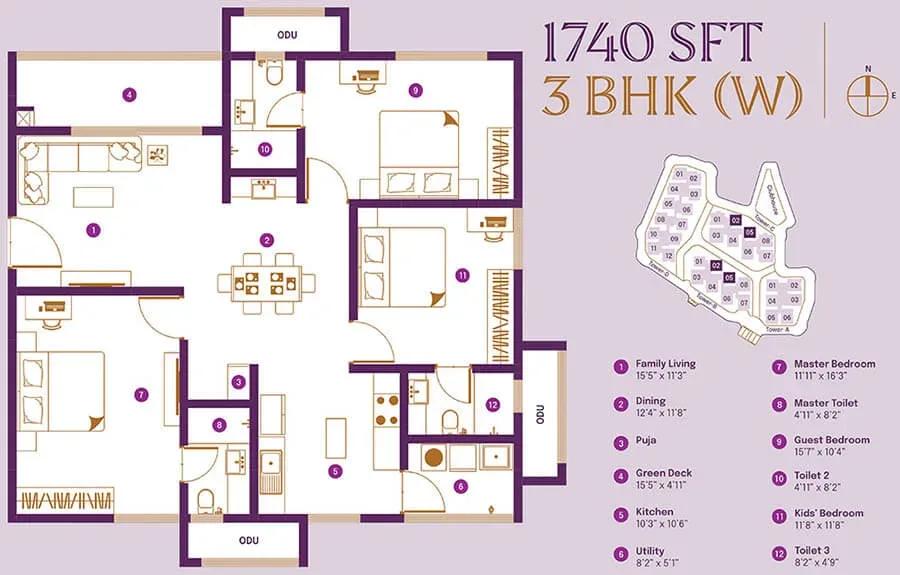
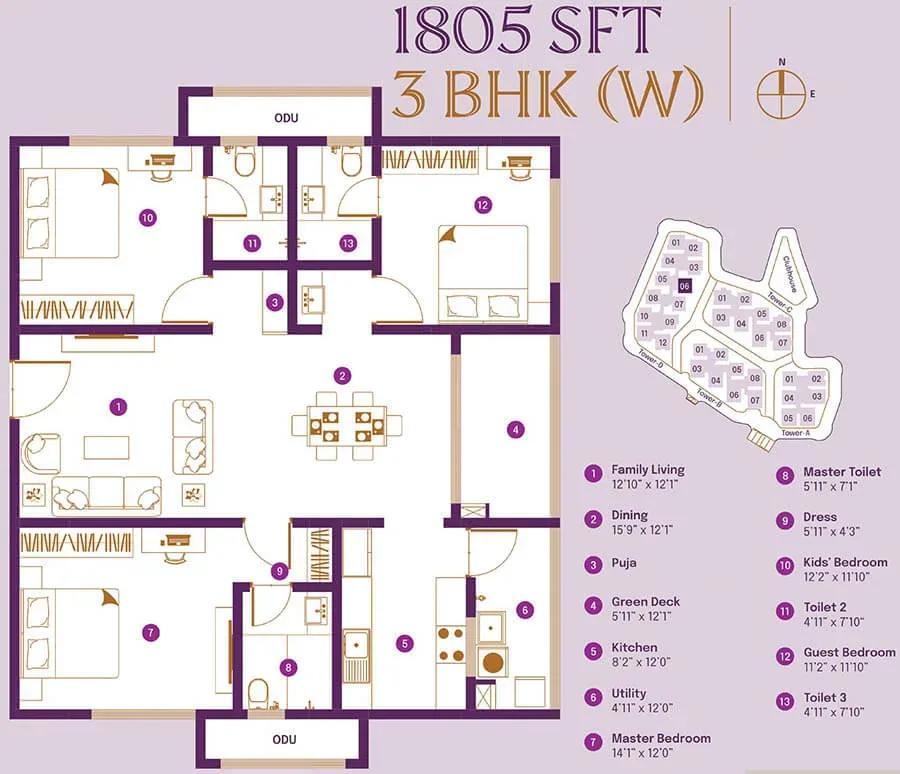
The project focuses on bigger family homes, with 3 BHK plans from 1,645 sq ft to 2,065 sq ft priced from ₹1.43 Cr. The 3.5 BHK range runs from 2,065 sq ft to 2,560 sq ft, starting at ₹1.78 Cr. A single 4 BHK plan of 2,860 sq ft tops the range from ₹2.42 Cr.
A 52,000 sq ft clubhouse with a pool, gym, salon and spa leads the amenity plan. A temple and cultural centre, a co-working space and an on-site supermarket, clinic and chemist make daily life easier.
Project Highlights
ASBL Landmark Exclusive Price
| Unit Type | Size (SBA) | Approx. All Inclusive Price |
|---|---|---|
| 3 BHK | 1645 Sq.ft | ₹1.43 Cr onwards |
| 3 BHK | 1740 Sq.ft | ₹1.51 Cr onwards |
| 3 BHK | 1805 Sq.ft | ₹1.56 Cr onwards |
| 3 BHK | 1975 Sq.ft | ₹1.70 Cr onwards |
| 3 BHK | 2065 Sq.ft | ₹1.77 Cr onwards |
| 3.5 BHK | 2065 Sq.ft | ₹1.78 Cr onwards |
| 3.5 BHK | 2450 Sq.ft | ₹2.09 Cr onwards |
| 3.5 BHK | 2455 Sq.ft | ₹2.09 Cr onwards |
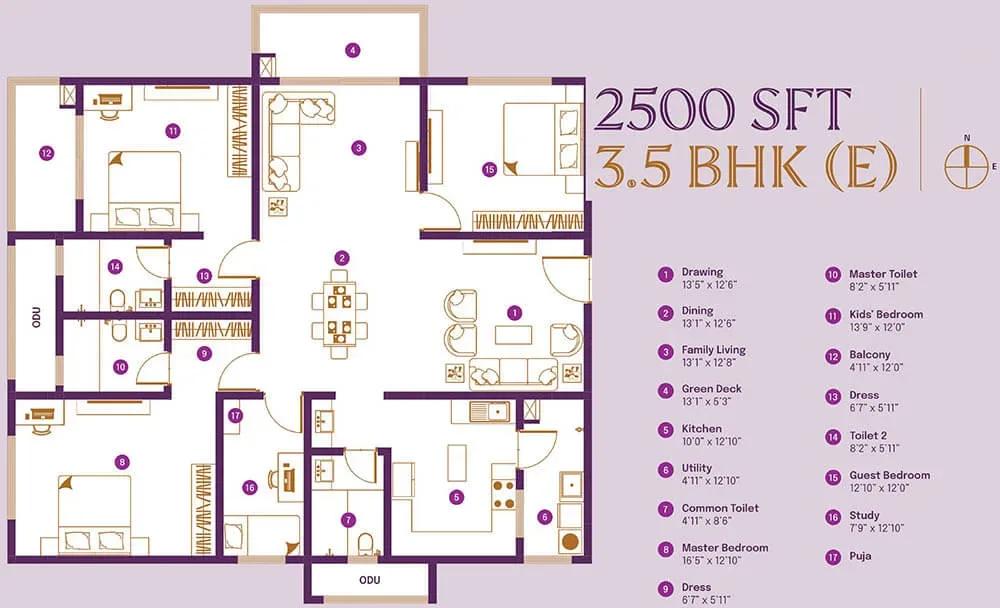
| 3.5 BHK | 2500 Sq.ft | ₹2.13 Cr onwards |
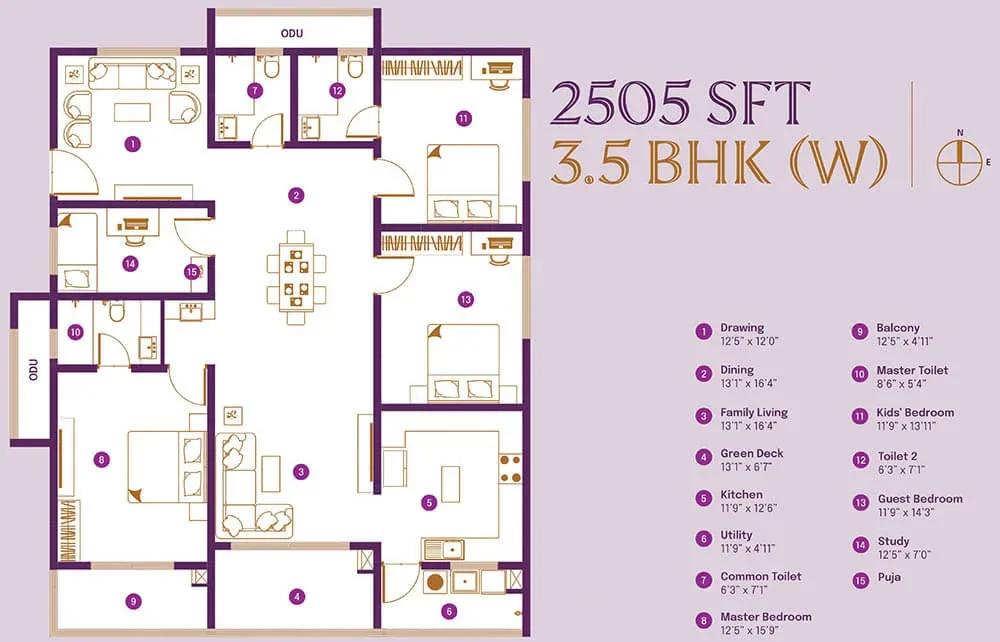
| 3.5 BHK | 2505 Sq.ft | ₹2.13 Cr onwards |
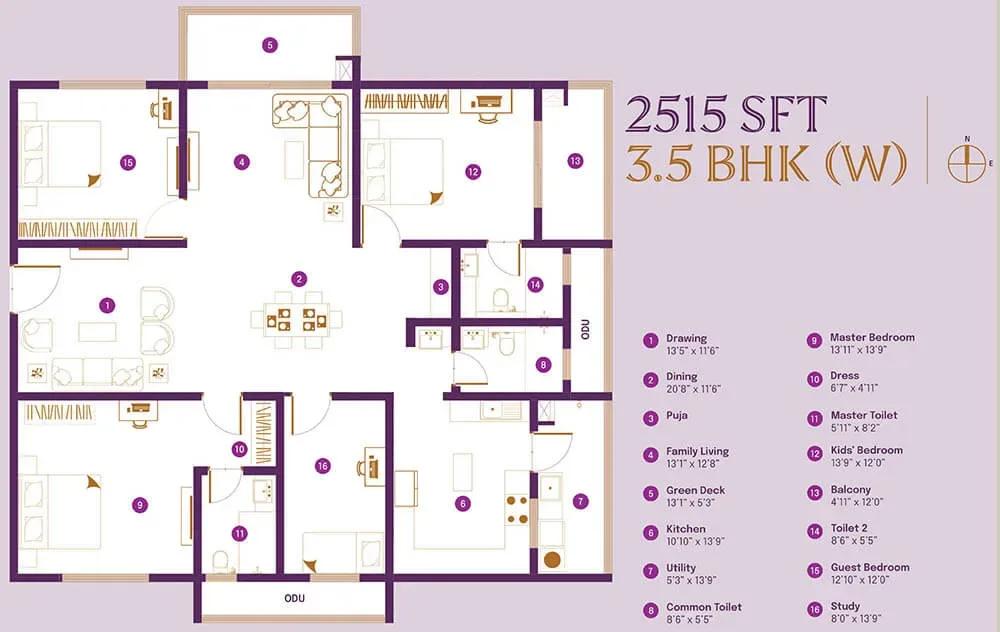
| 3.5 BHK | 2515 Sq.ft | ₹2.14 Cr onwards |
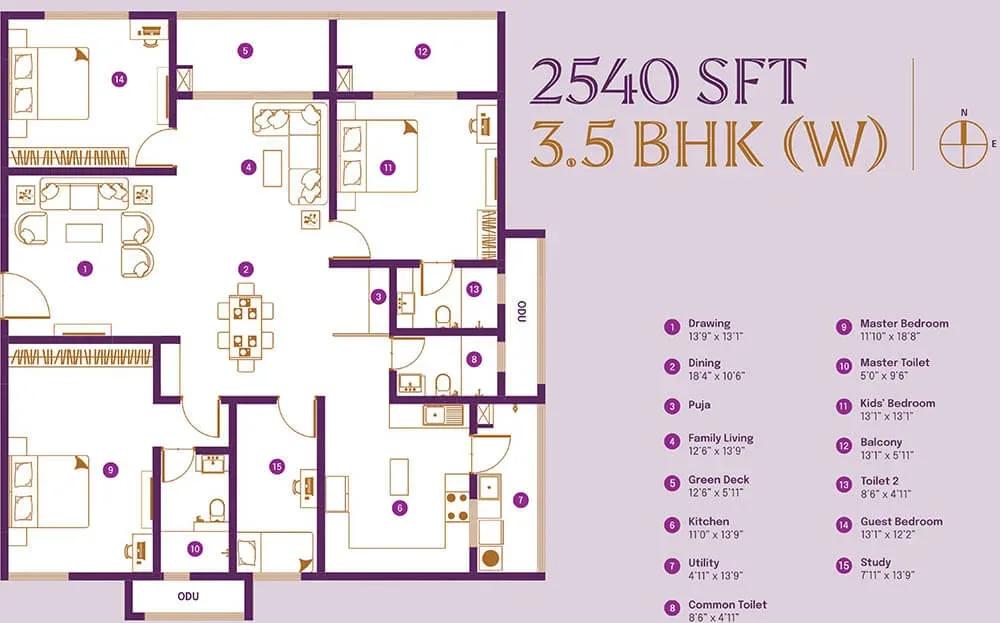
| 3.5 BHK | 2540 Sq.ft | ₹2.16 Cr onwards |
| 3.5 BHK | 2560 Sq.ft | ₹2.17 Cr onwards |
| 4 BHK | 2860 Sq.ft | ₹2.42 Cr onwards |
Location
Perati Weigh Bridge, NH 65, Bhavani Nagar, Moosapet, Hyderabad, Telangana 500072
Landmark: Near Kukatpally Y Junction
ASBL Landmark sits at Bhavani Nagar in Moosapet, beside the Perati weigh bridge on NH 65. The site is close to Kukatpally Y Junction, one of north-west Hyderabad's busiest crossroads. Pincode 500072 places it in a well-settled residential belt.
Kukatpally, Ameerpet and HITEC City can all be reached by road. Moosapet has its own Hyderabad Metro station, and schools, hospitals and shopping are available nearby.
About Hyderabad
Famously known as the "City of Pearls," Hyderabad has undergone one of the most spectacular urban and economic transformations in modern Indian history. Founded in 1591 by Muhammad Quli Qutb Shah, the city thrived for centuries as a center of culture, diamond trading, and architectural marvels like the Charminar and Golconda Fort. However, the turn of the 21st century sparked a monumental shift,…
Read more about Hyderabad →Floor Plans
ASBL Landmark apartments
ASBL Landmark apartments
ASBL Landmark apartments
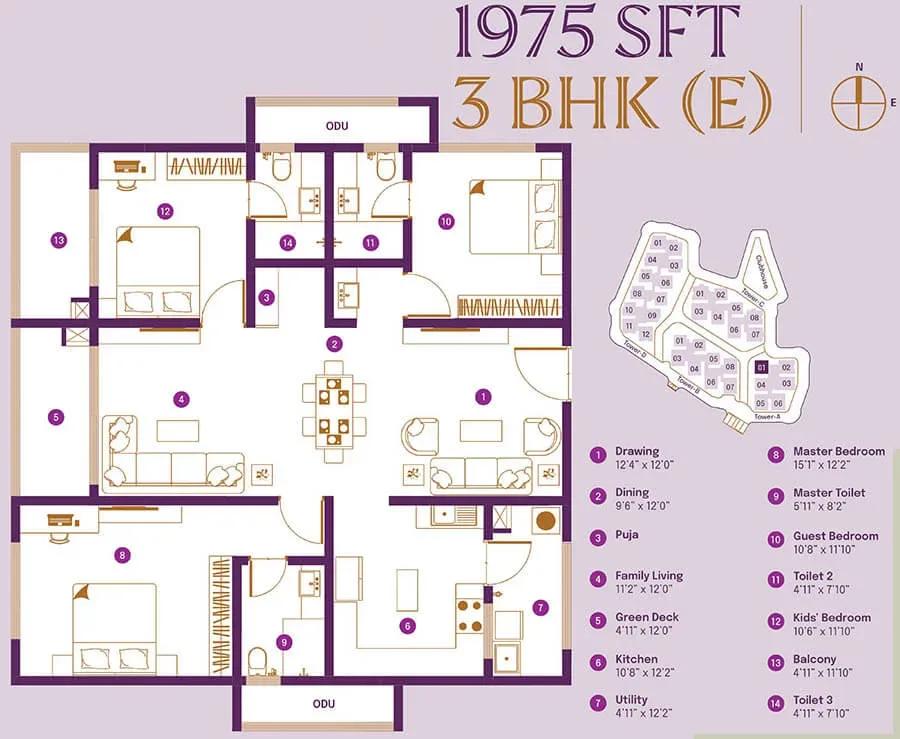
ASBL Landmark apartments
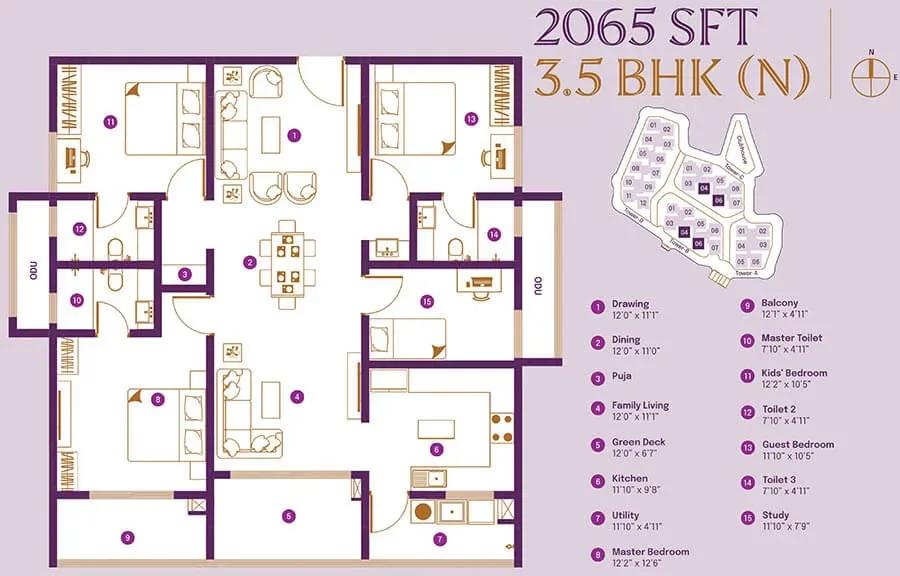
ASBL Landmark apartments
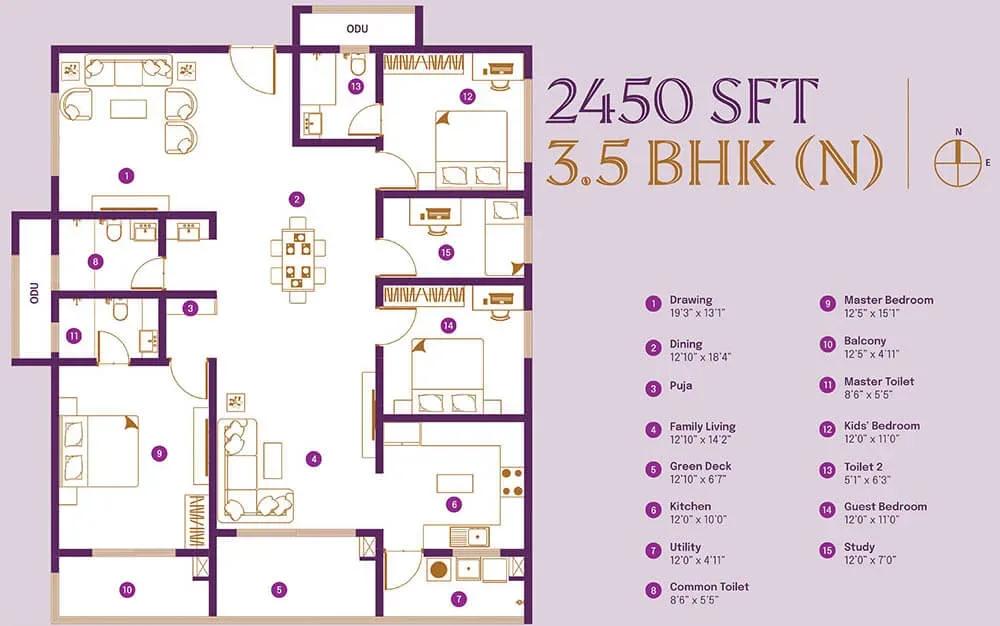
ASBL Landmark apartments
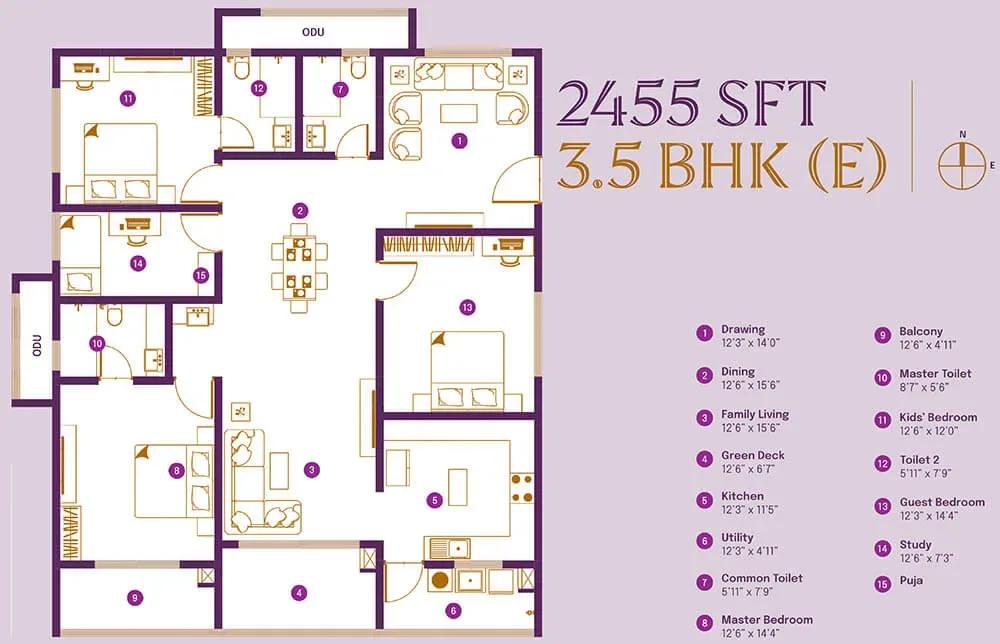
ASBL Landmark apartments
ASBL Landmark apartments
ASBL Landmark apartments
ASBL Landmark apartments
ASBL Landmark apartments
Enquire to receive detailed floor plans on WhatsApp/email.
| Unit Type | Size (Sq.Ft) |
|---|---|
| 3 BHK | 1645 Sq.ft |
| 3 BHK | 1740 Sq.ft |
| 3 BHK | 1805 Sq.ft |
| 3 BHK | 1975 Sq.ft |
| 3 BHK | 2065 Sq.ft |
| 3.5 BHK | 2065 Sq.ft |
| 3.5 BHK | 2450 Sq.ft |
| 3.5 BHK | 2455 Sq.ft |
| 3.5 BHK | 2500 Sq.ft |
| 3.5 BHK | 2505 Sq.ft |
| 3.5 BHK | 2515 Sq.ft |
| 3.5 BHK | 2540 Sq.ft |
| 3.5 BHK | 2560 Sq.ft |
| 4 BHK | 2860 Sq.ft |
Fourteen plans span three configurations. The 3 BHK ranges from 1,645 sq ft to 2,065 sq ft, priced from ₹1.43 Cr to ₹1.77 Cr. The 3.5 BHK runs from 2,065 sq ft to 2,560 sq ft, starting at ₹1.78 Cr and rising to ₹2.17 Cr.
The 4 BHK is a single 2,860 sq ft plan from ₹2.42 Cr, aimed at larger families. The extra half room in the 3.5 BHK works well as a study or guest room. Ask for the full floor plans to check room dimensions before a site visit.
Master Plan
Master Plan
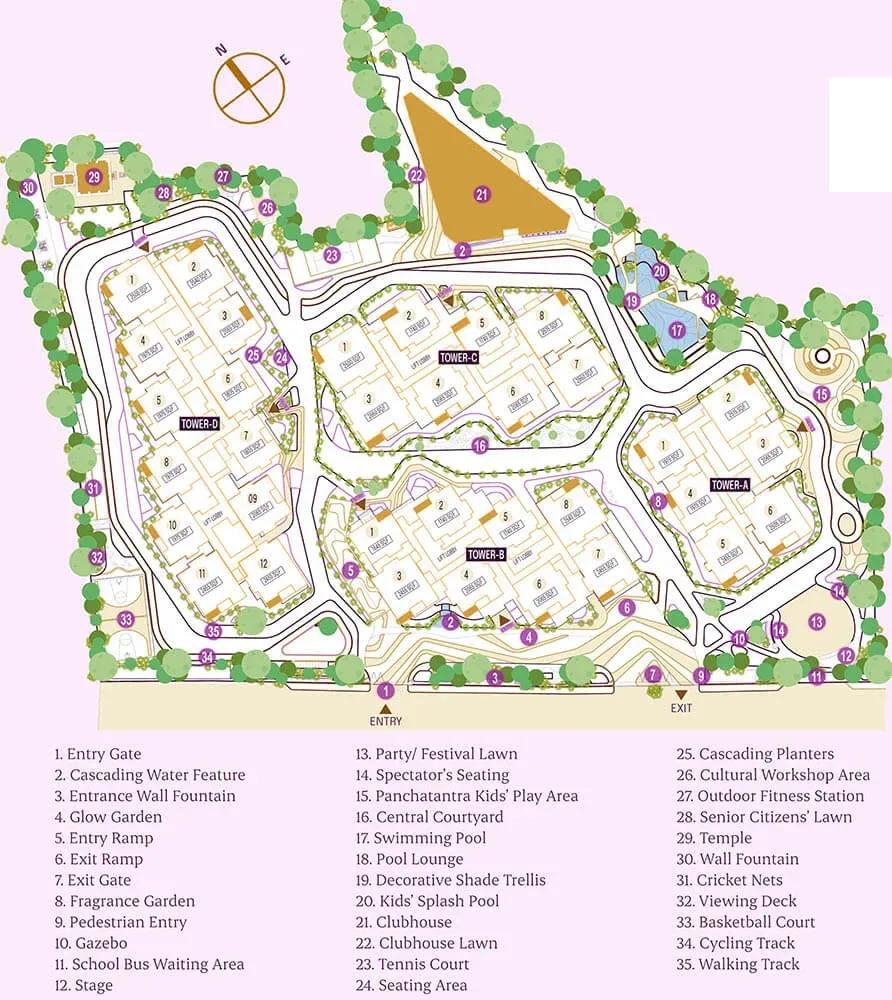
The 6.6-acre master plan holds 4 residential towers with 676 apartments in all. The 52,000 sq ft clubhouse, sports courts, temple and landscaped gardens are shared by every resident. The master plan image shows how the towers and open spaces are arranged.
Gallery
Specifications
Structure
- •RCC-framed structure resistant to wind and earthquakes (Zone 2).
Flooring
- •Living, dining and drawing — matt-finish glazed vitrified tiles of 800 x 1600 mm with spacer joints.
- •Master bathroom — 1200 x 600 mm wall cladding and flooring.
- •Other bathrooms — 600 x 600 mm wall cladding and flooring.
Doors
- •Main door — teak wood frame finished with melamine spray polish.
- •Bedroom doors — factory-made hardwood frames.
- •Windows — UPVC sliding or openable system with toughened clear glass and provision for mosquito mesh.
Plumbing & Sanitary
- •Fixtures from Grohe or an equivalent reputed brand.
- •Shower diverter for hot and cold water.
- •Hot and cold mixer at the wash basin.
- •Health faucet for each EWC.
- •Sloan or equivalent flush valves.
Security
- •High-speed automatic passenger lifts of a reputed brand with group control and ARD, with granite-finished lift lobby flooring.
- •Round-the-clock security and surveillance system.
- •Surveillance cameras in designated areas as per design.
- •RFID-based boom barrier that admits only designated residents.
Electrical
- •3-phase grid power.
- •Concealed PVC-insulated copper wiring of a reputed make.
- •Legrand or equivalent modular switches.
- •100% power backup through a DG set with acoustic enclosure and AMFs.
Amenities
A 52,000 sq ft clubhouse anchors the community, with a gym, yoga studio, salon and spa. A swimming pool, multiple sports courts and a jogging track cover fitness. An indoor games area, party area and co-working space serve leisure and work.
Children get five types of play areas, and a temple and cultural centre host festivals. An on-site supermarket, clinic and chemist reduce daily trips outside, with landscaped gardens throughout.
Approvals
The RERA number for ASBL Landmark is shown as awaited. Check its registration on the Telangana RERA portal and review the sanctioned plan and title documents before paying a booking amount.
Frequently Asked Questions
What is the starting price at ASBL Landmark?
What configurations and sizes does ASBL Landmark offer?
Where is ASBL Landmark located?
When is possession at ASBL Landmark?
Who is the developer of ASBL Landmark?
About the Builder
ASBL, short for Ashoka Builders, is a Hyderabad developer of residential apartment projects including ASBL Legacy, Spectra, Loft and Landmark. It reports 10 million sq ft delivered or under construction across the city. The company describes more than 5,000 families as customers. ASBL Spectra brings high-rise apartments to the Financial District in west Hyderabad; the founding year is not…
Let the Experts help you find the Best Property
Get instant project details
Home Loan EMI Calculator
Similar Projects
 COMPLETED
Godrej Elements
Hinjawadi, Pune
by Godrej Properties
Completed 2 and 3 BHK apartments by Godrej Properties on Meadows Road, Hinjawadi Phase 1, Pune. 575 homes in 7 towers, 922–1,482 sq ft, now resale only.
 COMPLETED
Provident ParkWoods
Thanisandra, Bangalore
by Provident Housing
Ready-to-move 2 and 3 BHK apartments by Provident Housing on Thanisandra Main Road, Bangalore. 424 homes in 6 towers, 1,050–1,430 sq ft, from ₹50 L.
 COMPLETED
HM Indigo
JP Nagar, Bangalore
by HM Constructions
Ready-to-move 2 and 3 BHK apartments by HM Constructions off Kanakapura Road, JP Nagar 9th Phase. 103 homes, 1,164–1,994 sq ft, priced from ₹99 L.
 ONGOING
Godrej Splendour Elevate
Whitefield, Bangalore
by Godrej Properties
Under-construction 1, 2 and 3 BHK homes by Godrej Properties within Godrej Splendour, Whitefield. 1,161 units in 9 towers, 605–1,529 sq ft, from ₹39.99 L.
 COMPLETED
Adarsh Greens
Kogilu, Bangalore
by Adarsh Developers
Completed apartments by Adarsh Developers in Kogilu, North Bangalore. 676 homes in 2 and 3.5 BHK sizes of 955–1,995 sq ft on 26.7 acres, now resale only.
 COMPLETED
Sobha Dream Heights
GIFT City, Gandhinagar
by Sobha Limited
Completed 1 and 2 BHK apartments by Sobha Limited in GIFT City, Gandhinagar. 474 homes in 2 towers of 33 floors, 827–1,095 sq ft, now available on resale.