
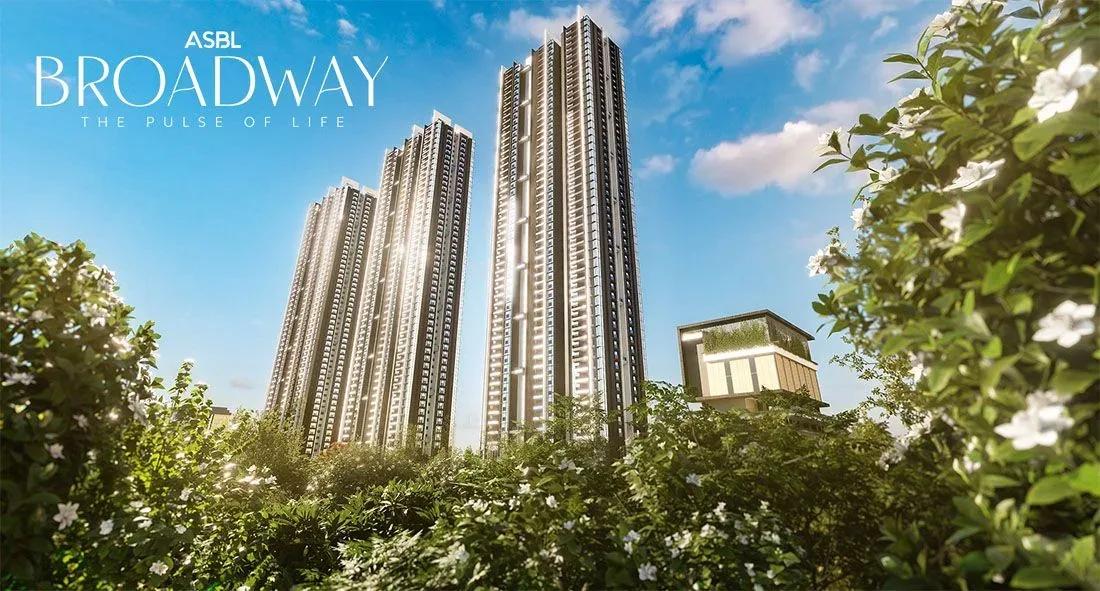
ASBL Broadway
ASBL Broadway is a tall, 3 BHK-only community taking shape at Nanakramguda in Hyderabad's Financial District. ASBL is building 885 homes in 3 towers of 50 floors on 5.02 acres. Every home is a 3 BHK, with five sizes running from 2,035 sq ft to 2,650 sq ft.
The smallest layout starts near ₹1.99 Cr and the largest near ₹2.56 Cr. Possession is planned from December 2029 onwards. RERA is listed as awaited, so confirm the registration before you make a payment.
A 52,000 sq ft clubhouse leads the shared facilities, with a pool and gym. A co-working space and lounge, a health centre, a salon and a supermarket cover daily needs within the campus.
Project Highlights
ASBL Broadway Exclusive Price
| Unit Type | Size (SBA) | Approx. All Inclusive Price |
|---|---|---|
| 3 BHK | 2035 Sq.ft | ₹1.99 Cr onwards |
| 3 BHK | 2090 Sq.ft | ₹2.04 Cr onwards |
| 3 BHK | 2340 Sq.ft | ₹2.27 Cr onwards |
| 3 BHK | 2390 Sq.ft | ₹2.32 Cr onwards |
| 3 BHK | 2650 Sq.ft | ₹2.56 Cr onwards |
Location
C84R+VJ, Financial District, Hyderabad, Nanakramguda, Telangana 500032
Landmark: Nanakramguda, Financial District
The project stands at Nanakramguda in the Financial District, the west Hyderabad hub for large IT and banking offices. For professionals based there, the commute can be very short.
Gachibowli, HITEC City and Kokapet are all reachable by road. Schools, hospitals and shopping are spread across Gachibowli and Nanakramguda.
About Hyderabad
Famously known as the "City of Pearls," Hyderabad has undergone one of the most spectacular urban and economic transformations in modern Indian history. Founded in 1591 by Muhammad Quli Qutb Shah, the city thrived for centuries as a center of culture, diamond trading, and architectural marvels like the Charminar and Golconda Fort. However, the turn of the 21st century sparked a monumental shift,…
Read more about Hyderabad →Floor Plans
ASBL Broadway floor plan
ASBL Broadway floor plan
ASBL Broadway floor plan
Enquire to receive detailed floor plans on WhatsApp/email.
| Unit Type | Size (Sq.Ft) |
|---|---|
| 3 BHK | 2035 Sq.ft |
| 3 BHK | 2090 Sq.ft |
| 3 BHK | 2340 Sq.ft |
| 3 BHK | 2390 Sq.ft |
| 3 BHK | 2650 Sq.ft |
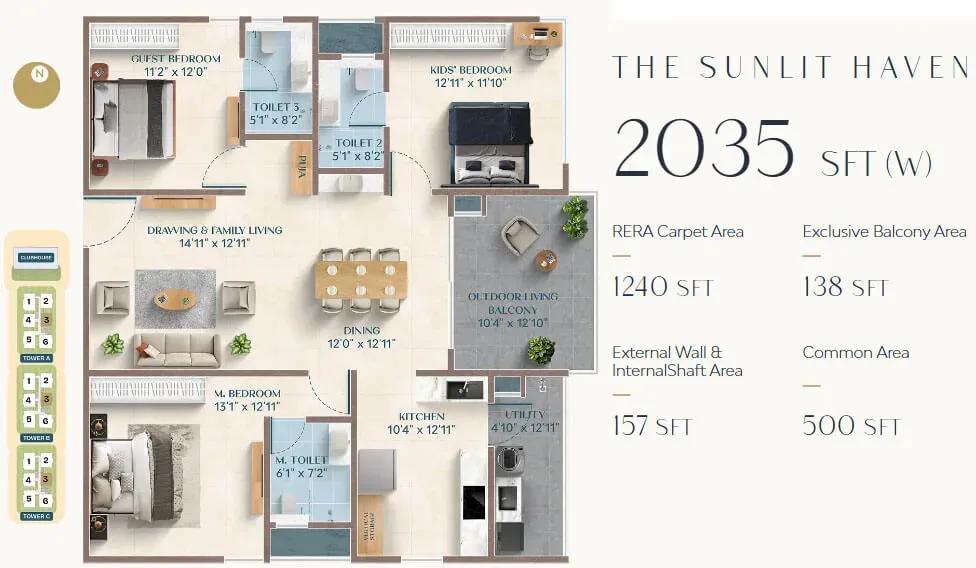
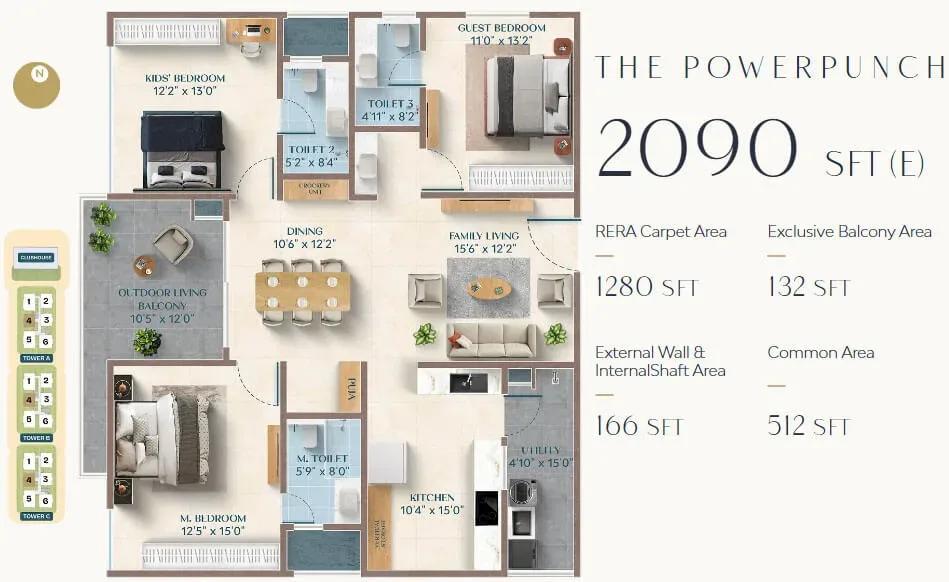
The 2,035 and 2,090 sq ft 3 BHK homes start from about ₹1.99 Cr and ₹2.04 Cr. They suit families working in the Financial District who want generous rooms.
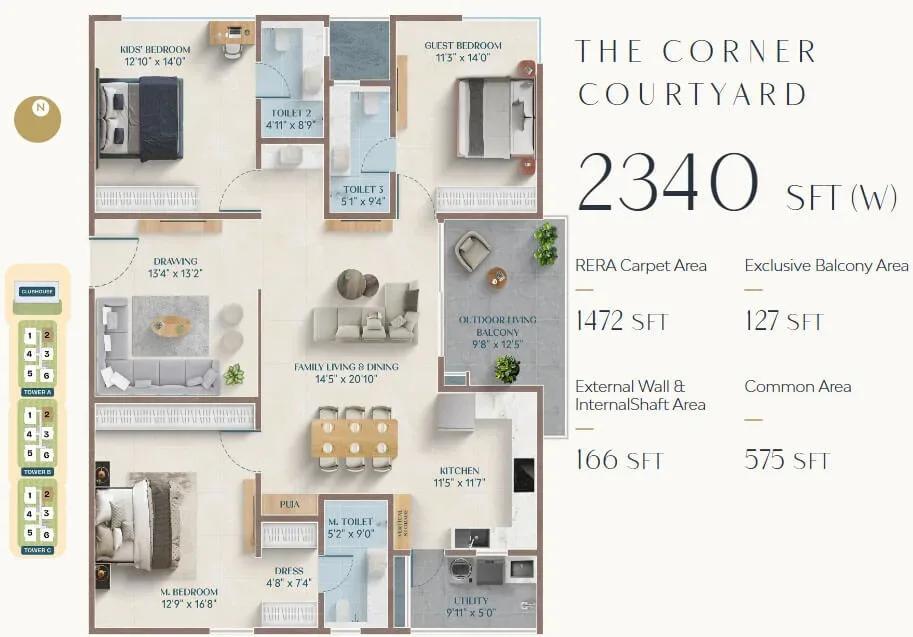
The 2,340 to 2,650 sq ft plans, priced from ₹2.27 Cr to ₹2.56 Cr, leave space for a home office or guest room. Request full plans to check room dimensions.
Master Plan
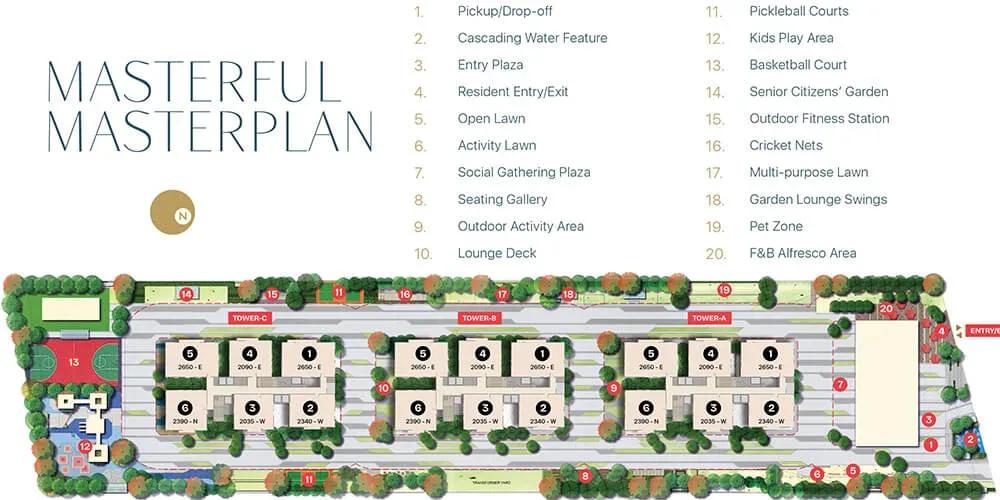
Master Plan
The 5.02-acre plan arranges 3 towers of 50 floors, together holding 885 apartments. The 52,000 sq ft clubhouse, sports courts and landscaped gardens are shared across the community. The master plan image shows the towers and open spaces.
Gallery
Specifications
Structure
- •RCC shear-wall structure designed for wind and seismic loads (Zone 2).
Flooring
- •800 x 800 mm branded vitrified tiles with spacer joints in the living, dining, drawing, bedrooms and kitchen.
- •600 x 1200 mm anti-skid vitrified tiles in the master bathroom.
- •600 x 600 mm anti-skid vitrified tiles in the other bathrooms.
Doors & Windows
- •Main door: 2400 x 1200 mm hardwood frame and hardwood shutter in melamine spray polish, with designer hardware.
- •Internal doors: hardwood frames in melamine polish with laminated flush shutters and designer hardware.
- •Windows: uPVC frames with toughened / HS glass, with mosquito-mesh provision on all sliding windows.
Plumbing & Sanitary
- •Chrome-plated fittings and fixtures from a reputed brand.
- •Sanitary fixtures from a reputed brand.
- •Rainwater-harvesting drain pipes.
Lifts & Security
- •High-speed lifts by Kone or equivalent.
- •5 passenger lifts and 1 service lift per tower.
- •CCTV cameras at set locations with a dedicated surveillance room.
Electrical
- •3-phase grid power to each home.
- •Concealed PVC-insulated copper wiring of a reputed make.
- •Modular switches of a reputed make.
- •100% power backup with acoustic enclosure and AMF.
Amenities
A 52,000 sq ft clubhouse is the centrepiece, alongside a gym and swimming pool. Several sports courts, an indoor games area and a jogging and cycling track cover fitness.
A kids' play area with creche and a multipurpose party hall serve families. A co-working space, lounge, health centre, salon and supermarket make daily life easier.
Frequently Asked Questions
What is the starting price at ASBL Broadway?
What configurations and sizes does ASBL Broadway offer?
Where is ASBL Broadway located?
Is ASBL Broadway ready to move in?
Who is the developer of ASBL Broadway?
About the Builder
ASBL, short for Ashoka Builders, is a Hyderabad developer of residential apartment projects including ASBL Legacy, Spectra, Loft and Landmark. It reports 10 million sq ft delivered or under construction across the city. The company describes more than 5,000 families as customers. ASBL Spectra brings high-rise apartments to the Financial District in west Hyderabad; the founding year is not…
Let the Experts help you find the Best Property
Get instant project details
Home Loan EMI Calculator
Similar Projects
 ONGOING
Vian Vayu Apartments
Kollur, Hyderabad
by Vian Properties
Under-construction 3 BHK apartments by Vian Properties in Kollur, Hyderabad — 350 homes in 2 towers of 35 floors on 1.72 acres, 1,790–2,150 sq ft, from ₹90.3 L.
 ONGOING
VBHC Aurora
Yelahanka, Bangalore
by VBHC
Under-construction 3 BHK apartments with private terraces by VBHC in Yelahanka New Town — 1.1 acres, 19 floors, 1,621–1,702 sq ft, from ₹2.26 Cr.
 COMPLETED
Urbanrise Cloud 33
Bachupally, Hyderabad
by Urbanrise
Completed 3 and 4 BHK apartments by Urbanrise in Bachupally, Hyderabad. Five 33-floor towers hold 2,600 homes of 1,110–2,021 sq ft, priced from ₹88.1 L.
 ONGOING
Upcoming Codename Peak Life Apartments
Mysore Road, Bangalore
by Bhadra Group
Under-construction 3 BHK apartments of 2,250 sq ft by Bhadra Group at Fort Kengeri, Mysore Road, Bangalore. 2,016 homes in four 69-floor towers on 20 acres, from ₹3.5 Cr.
 UPCOMING
Upcoming Century Apartments
Yelahanka, Bangalore
by Century Real Estate
Upcoming 2, 2.5 and 3 BHK apartments by Century Real Estate opposite Attur Lake, Yelahanka, North Bangalore. 458 homes in three 14-floor towers on 15 acres, from ₹1.09 Cr.
 ONGOING
Tridasa Rise Apartments
Gachibowli, Hyderabad
by Tridasa Realty
Under-construction 3 & 4 BHK apartments by Tridasa Realty at Nallagandla, near Gachibowli — 952 homes in 7 towers on 10.3 acres, 1,733–2,751 sq ft, from ₹1.41 Cr.