
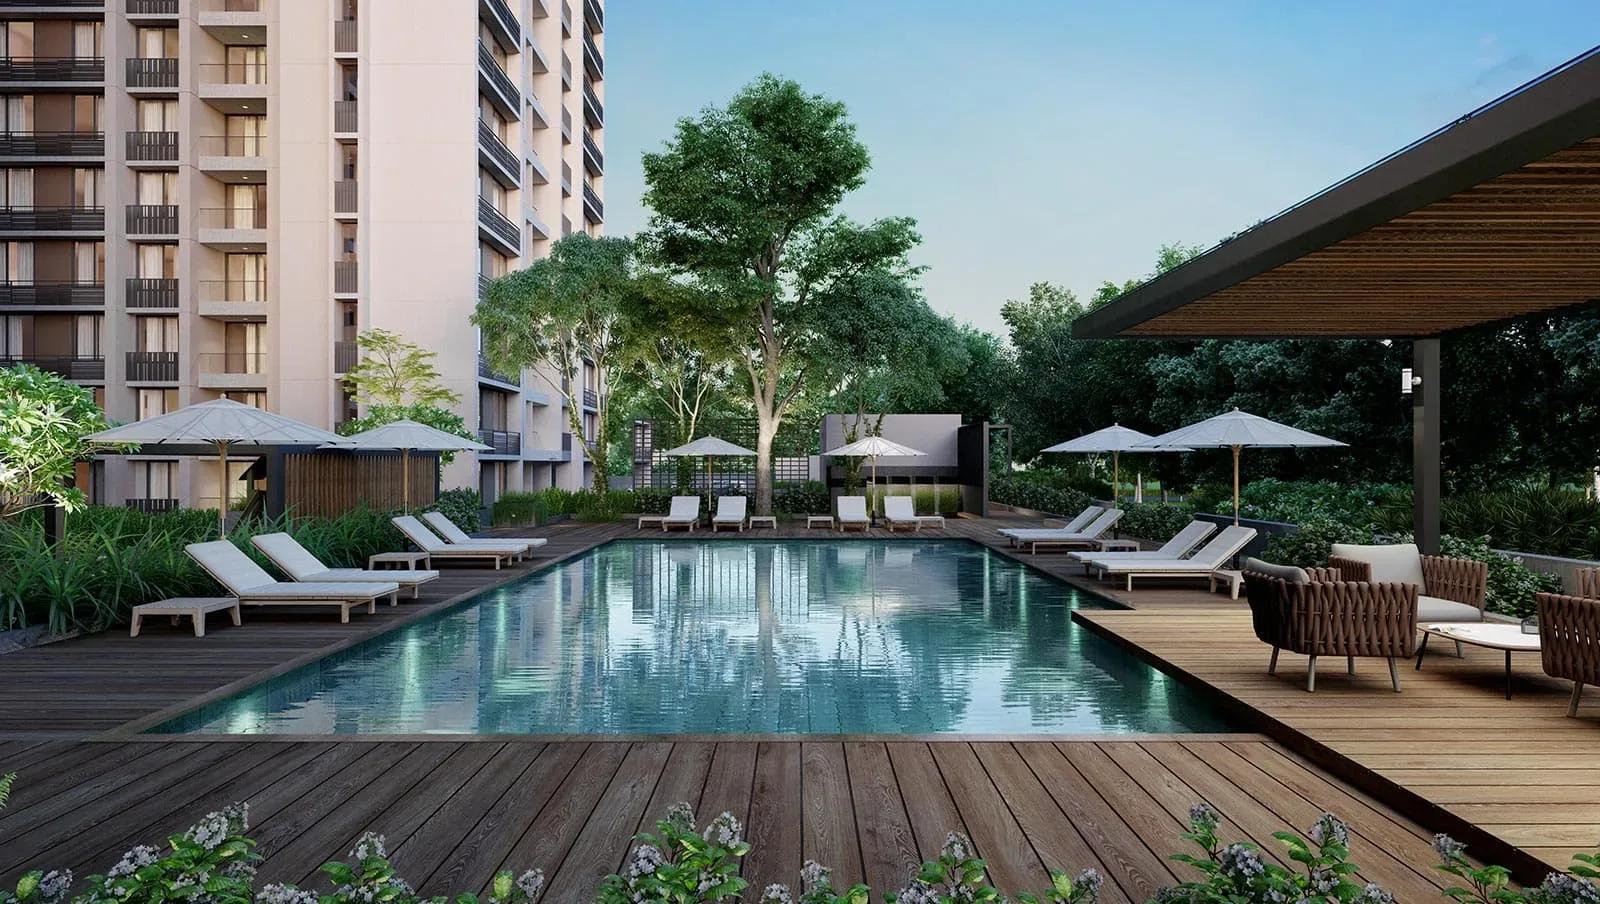
Arvind Codename Unlimited
Arvind Codename Unlimited is a completed apartment community by Arvind SmartSpaces on Yelahanka Main Road, in Adityanagar, Vidyaranyapura. Four towers of 15 floors stand on a 3.25-acre site and hold 334 homes. Possession has been offered from September 2025.
The mix opens with a 1,132 sq ft 2 BHK priced from ₹65 L, roughly ₹5,750 per sq ft. Standard 3 BHK homes span 1,366 to 1,469 sq ft from ₹77 L, and the 3 BHK Large series runs from 1,524 to 1,626 sq ft up to ₹90 L.
With all four towers built to the same height, value differences come mainly from floor level and facing rather than block. The finished clubhouse with a terrace lounge, pool, sports courts and on-site retail can be seen before you decide.
Project Highlights
Arvind Codename Unlimited Exclusive Price
| Unit Type | Size (SBA) | Approx. All Inclusive Price |
|---|---|---|
| 2 BHK | 1132 Sq.ft | ₹65 L onwards |
| 3 BHK | 1366 Sq.ft | ₹77 L onwards |
| 3 BHK | 1367 Sq.ft | ₹77 L onwards |
| 3 BHK | 1370 Sq.ft | ₹77 L onwards |
| 3 BHK | 1469 Sq.ft | ₹82 L onwards |
| 3 BHK Large | 1524 Sq.ft | ₹85 L onwards |
| 3 BHK Large | 1530 Sq.ft | ₹85 L onwards |
| 3 BHK Large | 1537 Sq.ft | ₹86 L onwards |
| 3 BHK Large | 1591 Sq.ft | ₹88 L onwards |
| 3 BHK Large | 1592 Sq.ft | ₹88 L onwards |
| 3 BHK Large | 1626 Sq.ft | ₹90 L onwards |
Location
20, Yehlanka Main Rd, Adityanagar, Vidyaranyapura, Bengaluru, Karnataka 560097
Landmark: Yelahanka Main Road, Adityanagar
The project fronts Yelahanka Main Road at Adityanagar in Vidyaranyapura, under pincode 560097. This places it within the established Yelahanka corridor of North Bangalore.
The listing does not name nearby schools, hospitals or commute distances. Visit the site and time your daily routes before you shortlist a home here.
About Bangalore
Bangalore, officially known as Bengaluru, is the capital of Karnataka and one of India's most dynamic metropolitan cities. Renowned as the country's Silicon Valley, Bangalore has evolved from a peaceful garden city into a global technology and innovation hub. The city is home to leading IT companies, multinational corporations, startups, research institutions, and business parks, making it a…
Read more about Bangalore →Floor Plans
| Unit Type | Size (Sq.Ft) |
|---|---|
| 2 BHK | 1132 Sq.ft |
| 3 BHK | 1366 Sq.ft |
| 3 BHK | 1367 Sq.ft |
| 3 BHK | 1370 Sq.ft |
| 3 BHK | 1469 Sq.ft |
| 3 BHK Large | 1524 Sq.ft |
| 3 BHK Large | 1530 Sq.ft |
| 3 BHK Large | 1537 Sq.ft |
| 3 BHK Large | 1591 Sq.ft |
| 3 BHK Large | 1592 Sq.ft |
| 3 BHK Large | 1626 Sq.ft |
The entry 2 BHK measures 1,132 sq ft and is priced from ₹65 L. Standard 3 BHK homes come in 1,366, 1,367, 1,370 and 1,469 sq ft, priced from ₹77 L to ₹82 L.
The 3 BHK Large series offers 1,524, 1,530, 1,537, 1,591, 1,592 and 1,626 sq ft plans, priced from ₹85 L to ₹90 L. Moving up to this series adds close to 300 sq ft over the smallest 3 BHK for roughly ₹8–13 L more.
Master Plan
Four towers of 15 floors each share the 3.25-acre site and together hold 334 apartments. The layout favours efficient tower footprints over low-rise blocks spread across the land.
No tower is marked as a premium block, so compare the floor and facing of each unit instead. With 334 homes, expect a lively community once occupancy fills up.
Gallery
Specifications
Structure
- •RCC-framed building structure.
- •Solid concrete block masonry for exterior and interior walls.
Flooring
- •Vitrified tiles in the foyer, living, dining and corridors.
- •Laminated wooden or marble flooring in the bedrooms.
- •External-grade vitrified or wooden flooring on balconies.
- •Work-from-home enabled homes with ergonomic furniture and accessories.
Doors
- •Main door: 8 ft high opening with a pre-moulded flush shutter and wooden frame, polished on both sides.
- •Internal doors: 7 ft high openings with wooden frames and flush shutters.
- •External doors: UPVC frames with sliding shutters.
Plumbing and Sanitary
- •EWCs and chrome-plated fittings in all toilets, with a chrome-plated tap and shower mixer.
- •Granite counter with a ceramic wash basin in the master toilet; pedestal basins in other toilets.
- •Rainwater-harvesting drain pipes.
Security
- •Passenger and service lifts of suitable size and capacity in every block.
- •Round-the-clock security with an intercom facility.
- •CCTV cameras at all vantage points.
- •Provision for high-speed Wi-Fi connectivity.
Electrical
- •BESCOM grid power for each home.
- •Modular switches of a reputed make.
- •Concealed PVC-insulated copper wiring.
- •EV charging ports and smart switches for every unit (at extra cost).
- •100% power backup for apartments, lifts, common areas and pumps.
Amenities
A clubhouse with a terrace lounge, a swimming pool and a gymnasium form the core of the shared spaces. Indoor options include a games area and an activity and dance studio.
Outdoors there is a jogging and skating track, sports courts, a party area, landscaped gardens and a kids' play area. On-site retail spaces and a restaurant and cafe handle daily needs without leaving the campus.
Approvals
No RERA number is shown for this project, so ask the developer for it and check the Karnataka RERA portal. Do this before paying any booking amount.
For a completed home, review the occupancy certificate, khata, latest tax receipt and approved building plan. These confirm the flat is ready for registration in your name.
Frequently Asked Questions
What is the starting price at Arvind Codename Unlimited?
What configurations and sizes does Arvind Codename Unlimited offer?
Where is Arvind Codename Unlimited located?
Is Arvind Codename Unlimited ready to move in?
Who is the developer of Arvind Codename Unlimited?
About the Builder

Est. 2008
Established in 2008, Arvind SmartSpaces Limited (ASL) has rapidly emerged as one of India's most innovative, transparent, and fast-growing real estate developers. Headquartered in Ahmedabad, the company operates as the dedicated real estate development arm of the prestigious Lalbhai Group —a multi-billion-dollar Indian conglomerate with a rich legacy dating back to 1931. Publicly traded on both…
Let the Experts help you find the Best Property
Get instant project details
Home Loan EMI Calculator
Similar Projects
 ONGOING
Vian Vayu Apartments
Kollur, Hyderabad
by Vian Properties
Under-construction 3 BHK apartments by Vian Properties in Kollur, Hyderabad — 350 homes in 2 towers of 35 floors on 1.72 acres, 1,790–2,150 sq ft, from ₹90.3 L.
 ONGOING
VBHC Aurora
Yelahanka, Bangalore
by VBHC
Under-construction 3 BHK apartments with private terraces by VBHC in Yelahanka New Town — 1.1 acres, 19 floors, 1,621–1,702 sq ft, from ₹2.26 Cr.
 COMPLETED
Vaishnodevi Natureview Plots
Mysore Road, Bangalore
by Vaishnodevi Group
Completed villa-plot layout by Vaishnodevi Group at Kumbalgodu on Mysore Road, West Bangalore. 69 plots on 2.2 acres, priced from ₹67.9 L to ₹1.35 Cr.
 COMPLETED
Urbanrise Cloud 33
Bachupally, Hyderabad
by Urbanrise
Completed 3 and 4 BHK apartments by Urbanrise in Bachupally, Hyderabad. Five 33-floor towers hold 2,600 homes of 1,110–2,021 sq ft, priced from ₹88.1 L.
 ONGOING
Upcoming Codename Peak Life Apartments
Mysore Road, Bangalore
by Bhadra Group
Under-construction 3 BHK apartments of 2,250 sq ft by Bhadra Group at Fort Kengeri, Mysore Road, Bangalore. 2,016 homes in four 69-floor towers on 20 acres, from ₹3.5 Cr.
 UPCOMING
Upcoming Century Apartments
Yelahanka, Bangalore
by Century Real Estate
Upcoming 2, 2.5 and 3 BHK apartments by Century Real Estate opposite Attur Lake, Yelahanka, North Bangalore. 458 homes in three 14-floor towers on 15 acres, from ₹1.09 Cr.