
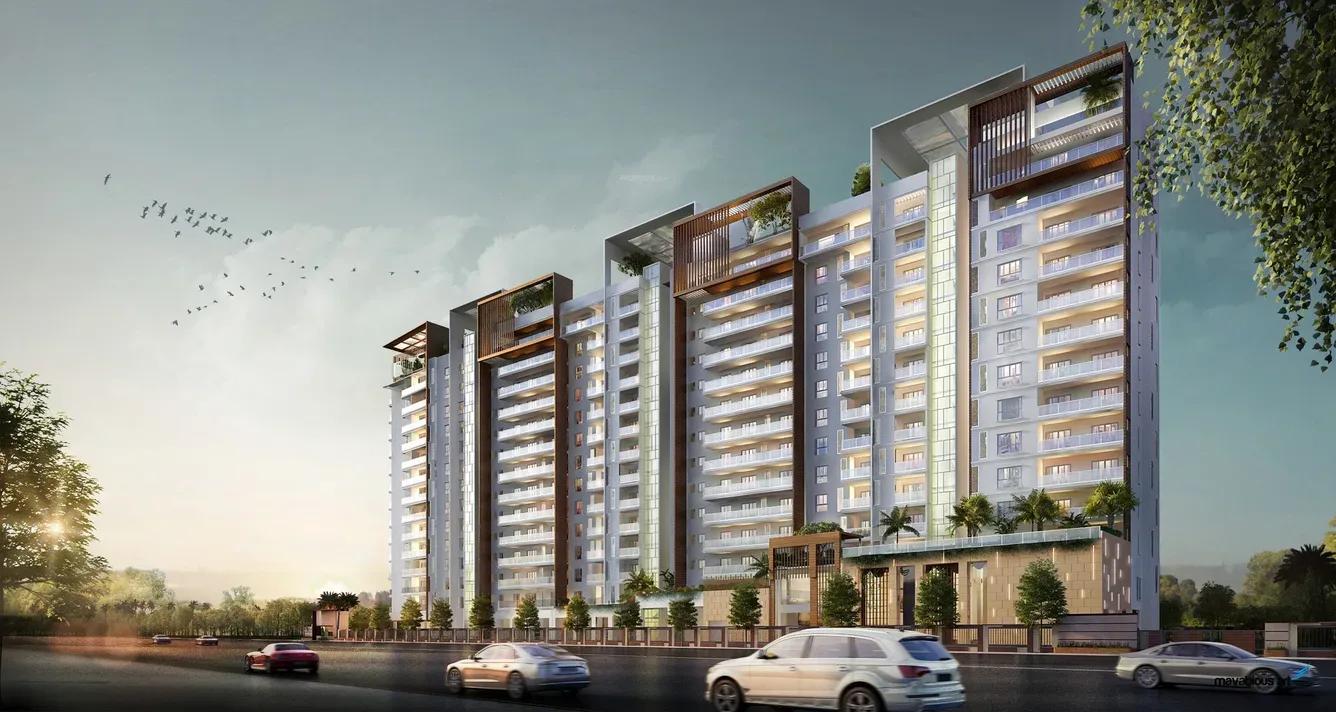
Artisane Forest Breeze
Artisane Forest Breeze is a low-density luxury address in Krishnaraju Layout, Doresanipalya, next to Kalyani Tech Park on the JP Nagar side of south Bangalore. Artisane built just 75 homes here in 3 blocks of 14 floors on 1.4 acres. The apartments are large, with 3, 3.5 and 4 BHK layouts measuring 2,763 sq ft to 3,925 sq ft.
The project was handed over in December 2017, and every listed unit has been sold by the developer. Anyone keen on the community today will be looking at resale homes, so check ownership papers and the asking price carefully. RERA is shown as awaited, which is common for projects completed around this period.
Residents share a clubhouse with a gym and games room, plus a rooftop pool. An amphitheatre, outdoor courts, a jogging track and on-site retail spaces complete the amenities.
Project Highlights
Artisane Forest Breeze Exclusive Price
| Unit Type | Size (SBA) | Approx. All Inclusive Price |
|---|---|---|
| 3 BHK | 2763 Sq.ft | Sold Out |
| 3 BHK | 2805 Sq.ft | Sold Out |
| 3.5 BHK | 3129 Sq.ft | Sold Out |
| 4 BHK | 3925 Sq.ft | Sold Out |
Location
165/6, 3rd Main Rd, Krishnaraju Layout Near Dollars Colony, Doresanipalya,(next to kalyani tech park, Krishnaraju Layout, Amalodbhavi Nagar, Panduranga Nagar, Bengaluru, Karnataka 560076
Landmark: Next to Kalyani Tech Park, near Dollars Colony
The project stands on 3rd Main Road in Krishnaraju Layout, Doresanipalya, close to Dollars Colony and beside Kalyani Tech Park. This puts it within JP Nagar, one of south Bangalore's most settled residential neighbourhoods.
Bannerghatta Road and BTM Layout are a short drive away. Schools, hospitals and shopping are all available close to home, and the adjoining tech park suits those who work nearby.
About Bangalore
Bangalore, officially known as Bengaluru, is the capital of Karnataka and one of India's most dynamic metropolitan cities. Renowned as the country's Silicon Valley, Bangalore has evolved from a peaceful garden city into a global technology and innovation hub. The city is home to leading IT companies, multinational corporations, startups, research institutions, and business parks, making it a…
Read more about Bangalore →Floor Plans
| Unit Type | Size (Sq.Ft) |
|---|---|
| 3 BHK | 2763 Sq.ft |
| 3 BHK | 2805 Sq.ft |
| 3.5 BHK | 3129 Sq.ft |
| 4 BHK | 3925 Sq.ft |
Every home here is generously sized. The 3 BHK comes in 2,763 and 2,805 sq ft versions, suited to families who want roomy living areas.
The 3,129 sq ft 3.5 BHK adds a study or guest room, and the 3,925 sq ft 4 BHK suits large households. All units are sold out, so request plans if you are weighing a resale home.
Master Plan
The 1.4-acre site holds 3 blocks of 14 floors with only 75 apartments, which keeps density low. The clubhouse, amphitheatre, outdoor courts and landscaped gardens are shared by all residents. Ask for the site plan to see how the blocks and open areas are arranged.
Gallery
Specifications
Structure
- •RCC-framed structure.
- •Foundations: RCC footings as per design.
- •Roof slab: reinforced cement concrete with waterproofing and CC screed.
Flooring
- •Imported marble in the living, dining and family areas.
- •Superior-grade wooden flooring in the master bedroom.
- •Designer vitrified tiles in the other bedrooms.
- •Anti-skid tiles in bathrooms, balconies and utility.
Doors & Windows
- •Main doors: 8 ft high solid wood.
- •Bedroom doors: hardwood frames with flush shutters.
- •Windows: three-track UPVC sliding units with plain glass and provision for mosquito mesh.
Plumbing & Sanitary
- •Toto or equivalent sanitary ware in all toilets.
- •Toto or equivalent CP fittings, with showers in the bedroom toilets.
- •Rainwater-harvesting drain pipes.
Lifts & Security
- •Automatic passenger lifts of suitable capacity and number.
- •Round-the-clock security with intercom.
- •CCTV cameras at all vantage points.
Electrical
- •BESCOM power for all units.
- •Legrand or equivalent modular switches.
- •Copper wiring throughout in concealed conduits.
- •100% power backup for common areas and pumps.
Amenities
A rooftop pool and a clubhouse with a gym, indoor games and a games room form the core. Outdoor courts, a jogging track and an activity area keep residents active.
Children have a play area, and an amphitheatre and party area host gatherings. Retail spaces, landscaped gardens and on-site security round out the facilities.
Approvals
The project lists BBMP/BDA approval. For a resale purchase, ask the seller for the approved plan, title documents and occupancy records before you pay any advance.
Frequently Asked Questions
What is the price at Artisane Forest Breeze?
What configurations and sizes does Artisane Forest Breeze offer?
Where is Artisane Forest Breeze located?
Is Artisane Forest Breeze ready to move in?
Who is the developer of Artisane Forest Breeze?
About the Builder
Artisane Projects is a Bengaluru developer that previously traded as RPS Developers. It reports more than 20 years of building and development experience. Its commercial work includes Artisane Towers and Artisane Green Space, occupied by Infosys and VMware. Its founding year is not published, so buyers should confirm its residential track record directly.
Let the Experts help you find the Best Property
Get instant project details
Home Loan EMI Calculator
Similar Projects
 ONGOING
Vian Vayu Apartments
Kollur, Hyderabad
by Vian Properties
Under-construction 3 BHK apartments by Vian Properties in Kollur, Hyderabad — 350 homes in 2 towers of 35 floors on 1.72 acres, 1,790–2,150 sq ft, from ₹90.3 L.
 ONGOING
VBHC Aurora
Yelahanka, Bangalore
by VBHC
Under-construction 3 BHK apartments with private terraces by VBHC in Yelahanka New Town — 1.1 acres, 19 floors, 1,621–1,702 sq ft, from ₹2.26 Cr.
 COMPLETED
Vaishnodevi Natureview Plots
Mysore Road, Bangalore
by Vaishnodevi Group
Completed villa-plot layout by Vaishnodevi Group at Kumbalgodu on Mysore Road, West Bangalore. 69 plots on 2.2 acres, priced from ₹67.9 L to ₹1.35 Cr.
 COMPLETED
Urbanrise Cloud 33
Bachupally, Hyderabad
by Urbanrise
Completed 3 and 4 BHK apartments by Urbanrise in Bachupally, Hyderabad. Five 33-floor towers hold 2,600 homes of 1,110–2,021 sq ft, priced from ₹88.1 L.
 ONGOING
Upcoming Codename Peak Life Apartments
Mysore Road, Bangalore
by Bhadra Group
Under-construction 3 BHK apartments of 2,250 sq ft by Bhadra Group at Fort Kengeri, Mysore Road, Bangalore. 2,016 homes in four 69-floor towers on 20 acres, from ₹3.5 Cr.
 UPCOMING
Upcoming Century Apartments
Yelahanka, Bangalore
by Century Real Estate
Upcoming 2, 2.5 and 3 BHK apartments by Century Real Estate opposite Attur Lake, Yelahanka, North Bangalore. 458 homes in three 14-floor towers on 15 acres, from ₹1.09 Cr.