
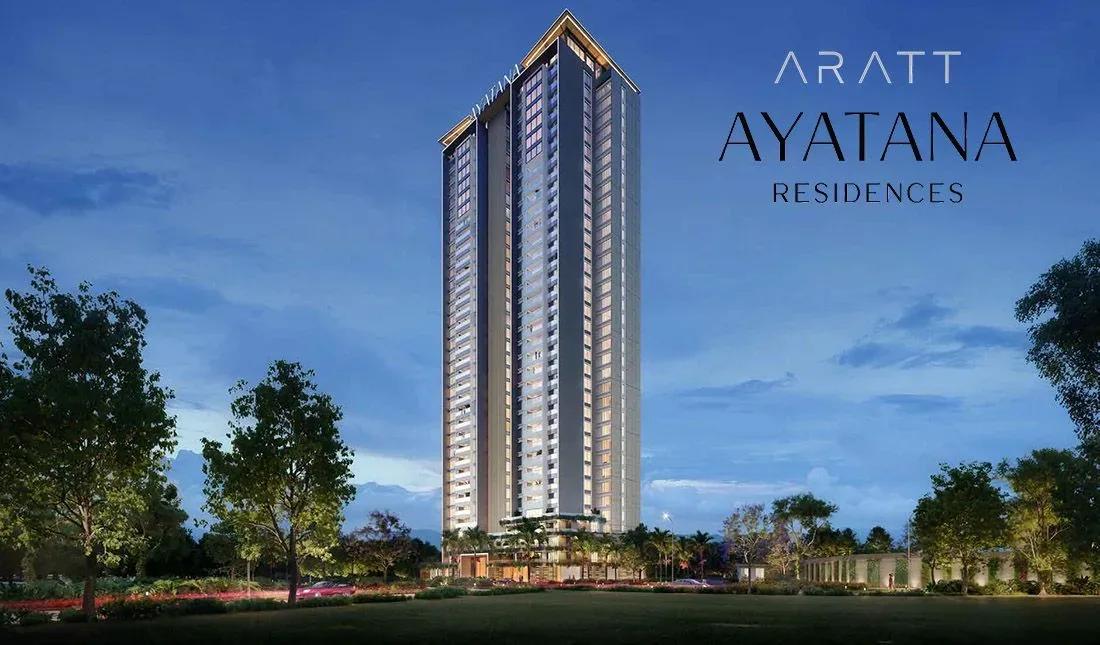
ARATT Ayatana Residences
ARATT Ayatana Residences is a premium high-rise by ARATT Developers in Electronics City Phase 1, one of Bangalore's biggest IT and industrial hubs along Hosur Road. Just 134 homes are planned on a 3-acre site, with the building rising to 34 floors. Construction is under way, and handover is expected from June 2029 onwards.
Only large layouts are offered here. The 3 BHK Insignia homes measure 2,048 sq ft and 2,067 sq ft, starting at ₹2.71 crore. The 4 BHK Signature homes span 2,531 sq ft and 2,561 sq ft and start at ₹3.31 crore.
A sky lounge and concierge service give the project a hospitality feel, backed by a pool, gym, steam and sauna rooms. The low unit count on 3 acres means more open space per family than a typical Electronic City tower. Tech campuses sit nearby, and Silk Board and Bommasandra are reachable by road.
Project Highlights
ARATT Ayatana Residences Exclusive Price
| Unit Type | Size (SBA) | Approx. All Inclusive Price |
|---|---|---|
| 3 BHK | 2048 Sq.ft | ₹2.71 Cr onwards |
| 3 BHK Insignia | 2067 Sq.ft | ₹2.73 Cr onwards |
| 4 BHK Signature | 2531 Sq.ft | ₹3.31 Cr onwards |
| 4 BHK Signature | 2561 Sq.ft | ₹3.35 Cr onwards |
Location
RMQ9+47, Electronics City Phase 1, Electronic City, Bengaluru, Karnataka 560100
Landmark: Electronics City Phase 1, off Hosur Road
The project is addressed at RMQ9+47, Electronics City Phase 1, Bengaluru 560100, along the Hosur Road corridor in south Bangalore. Electronic City is one of the city's largest IT and industrial clusters, so many residents can live close to work.
Silk Board and Bommasandra are reachable by road. Schools, hospitals and shopping are available in and around the Electronic City area.
About Bangalore
Bangalore, officially known as Bengaluru, is the capital of Karnataka and one of India's most dynamic metropolitan cities. Renowned as the country's Silicon Valley, Bangalore has evolved from a peaceful garden city into a global technology and innovation hub. The city is home to leading IT companies, multinational corporations, startups, research institutions, and business parks, making it a…
Read more about Bangalore →Floor Plans
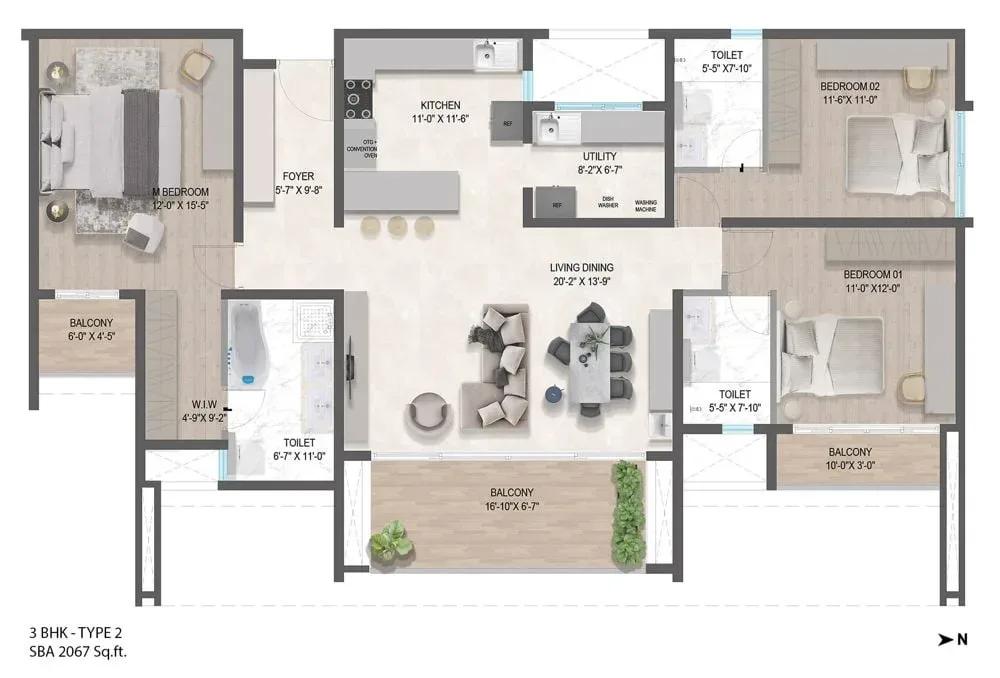
ARATT Ayatana Residences apartments 3 BHK Insignia floor plan
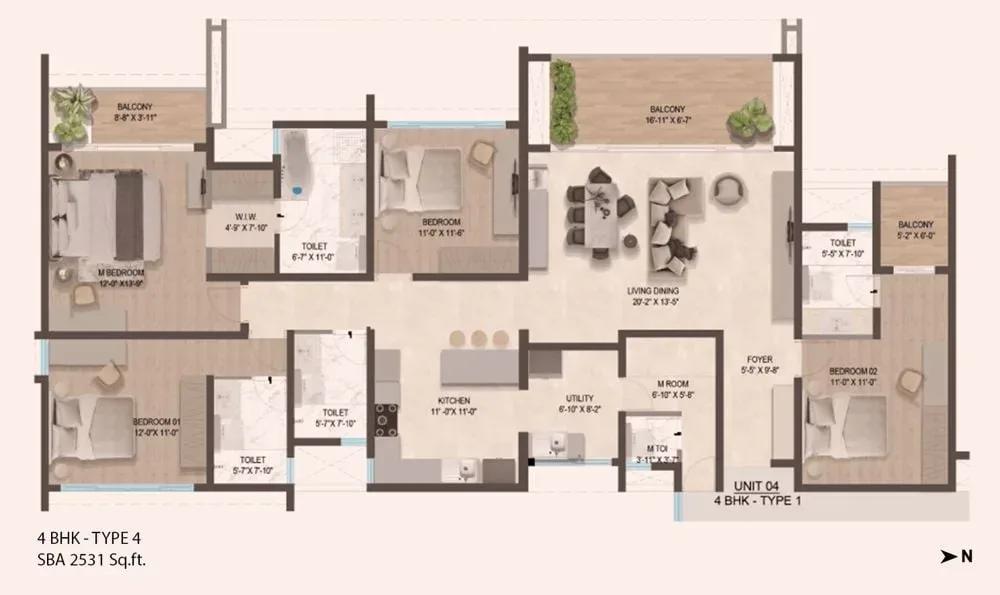
ARATT Ayatana Residences apartments 4 BHK Signature 2531 sq ft floor plan
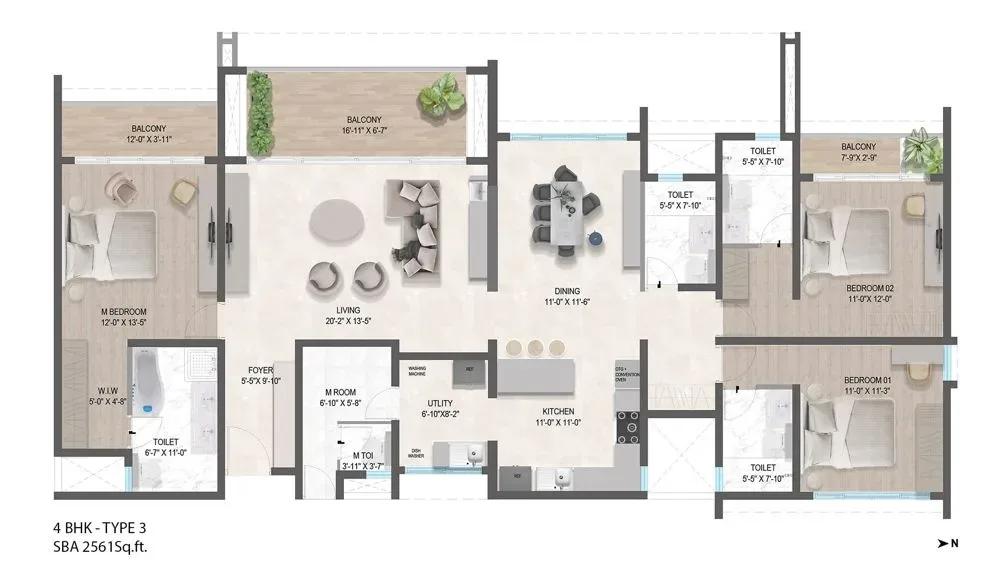
ARATT Ayatana Residences apartments 4 BHK Signature 2561 sq ft floor plan
Enquire to receive detailed floor plans on WhatsApp/email.
| Unit Type | Size (Sq.Ft) |
|---|---|
| 3 BHK | 2048 Sq.ft |
| 3 BHK Insignia | 2067 Sq.ft |
| 4 BHK Signature | 2531 Sq.ft |
| 4 BHK Signature | 2561 Sq.ft |
The 3 BHK comes in 2,048 sq ft from ₹2.71 crore and in the 2,067 sq ft Insignia layout from ₹2.73 crore. These suit families who want generous rooms close to the tech parks.
The 4 BHK Signature homes measure 2,531 sq ft from ₹3.31 crore and 2,561 sq ft from ₹3.35 crore. They work well for larger or multi-generation households that need an extra bedroom. Request the full plans to check room dimensions before visiting.
Master Plan
The 3-acre master plan holds 134 apartments, with the building rising to 34 floors. The party lawn, sports courts, pool and landscaped gardens are shared by all residents. Note that the specification sheet describes two basements, ground, 41 upper floors and a terrace, so confirm the final floor count with the developer.
Gallery
Specifications
Structure
- •Lower basement + upper basement + ground + 41 upper floors and terrace floor.
- •RCC structure with blockwork and plastering.
Flooring
- •Superior-quality 600 x 600 vitrified tiles for flooring and skirting in the foyer, living, dining, bedrooms and kitchen.
- •Superior-quality 300 x 300 ceramic tiles in bathrooms and balconies.
Doors & Windows
- •Engineered wooden doors with engineered wood frames for the main and internal doors.
- •UPVC or aluminium sliding windows.
Plumbing & Sanitary
- •Jaquar, Hindware, Cera or equivalent sanitary fixtures.
- •Rainwater-harvesting drain pipes included.
Security
- •Reputed-quality lifts of sufficient capacity for each block.
- •Round-the-clock security with intercom.
- •CCTV cameras at all vantage points.
Electrical
- •BESCOM grid power to each home.
- •Anchor, Roma or equivalent switches.
- •Power backup — 100% for common areas, provisional backup for apartments.
Amenities
A sky lounge and concierge service set the project apart from typical Electronic City launches. Residents also get a swimming pool, gym, and steam and sauna rooms.
Multiple sports courts, a jogging and skating track, an indoor games zone and an outdoor yoga zone cover active living. A kids' play area, party lawn and landscaped gardens round out the offer.
Approvals
The RERA number is shown as awaited, so ask ARATT Developers for it and verify it on the Karnataka RERA portal. For an under-construction purchase, also review the approved building plan, land title and stage-wise payment schedule.
Frequently Asked Questions
What is the starting price at ARATT Ayatana Residences?
What configurations and sizes does ARATT Ayatana Residences offer?
Where is ARATT Ayatana Residences located?
When is possession at ARATT Ayatana Residences?
Who is the developer of ARATT Ayatana Residences?
About the Builder
ARATT Developers, also known as House of Aratt, is a Bengaluru developer that cites a legacy of over 25 years across residential, commercial and hospitality projects. Its homes include apartment and villa communities in Hennur, Budigere and Electronic City. The group also runs hospitality villas in Coorg, Ooty and Chikkamagaluru. Aratt Ayatana Residences brings its apartments to Electronic City…
Let the Experts help you find the Best Property
Get instant project details
Home Loan EMI Calculator
Similar Projects
 COMPLETED
Vasavi GP Trends
Financial District, Hyderabad
by Vasavi Group
Ready-to-move 3 & 4 BHK apartments by Vasavi Group in Nanakramguda, Financial District, Hyderabad. One 24-floor tower, 300 homes, 1,660–4,630 sq ft, from ₹1.24 Cr.
 ONGOING
TVS Emerald Verde Vista
Padur, Chennai
by TVS Emerald
Under-construction 2, 3 and 4 BHK apartments by TVS Emerald in Padur on Chennai's OMR. A 4.73-acre podium community with 35+ amenities, 952–2,676 sq ft, from ₹90.41 lakh.
 ONGOING
TVS Emerald Serene Springs
Thaiyur, Chennai
by TVS Emerald
Under-construction senior-living 1 and 2 BHK apartments by TVS Emerald in Thaiyur, off OMR, Chennai. Two towers on 1.8 acres, 959–1,217 sq ft, from ₹74 lakh.
 ONGOING
TVS Emerald Jardin
Hosur Road, Bangalore
by TVS Emerald
Under-construction TVS Emerald project at Singasandra, Hosur Road. It has 581 homes in two 18-floor towers on 6 acres, with 1, 2 and 3 BHKs of 615–1,498 sq ft launched from ₹74.97 L, now sold out.
 COMPLETED
TVS Emerald Green Acres
Kolapakkam, Chennai
by TVS Emerald
Completed TVS Emerald community on Gandhi Road, Kolapakkam, Chennai. It has 352 homes in 7 blocks, with 2 and 3 BHK apartments of 622–1,275 sq ft and a 1,767 sq ft 3 BHK villa, launched from ₹35.7 L.
 COMPLETED
TVS Emerald Flourish
Padappai, Chennai
by TVS Emerald
Completed low-rise TVS Emerald community on Vandalur-Oragadam Road, Padappai, Chennai. It has 208 homes in 4 blocks on 2 acres, with 2 BHKs of 780–886 sq ft launched from ₹22.59 L, now resale only.