
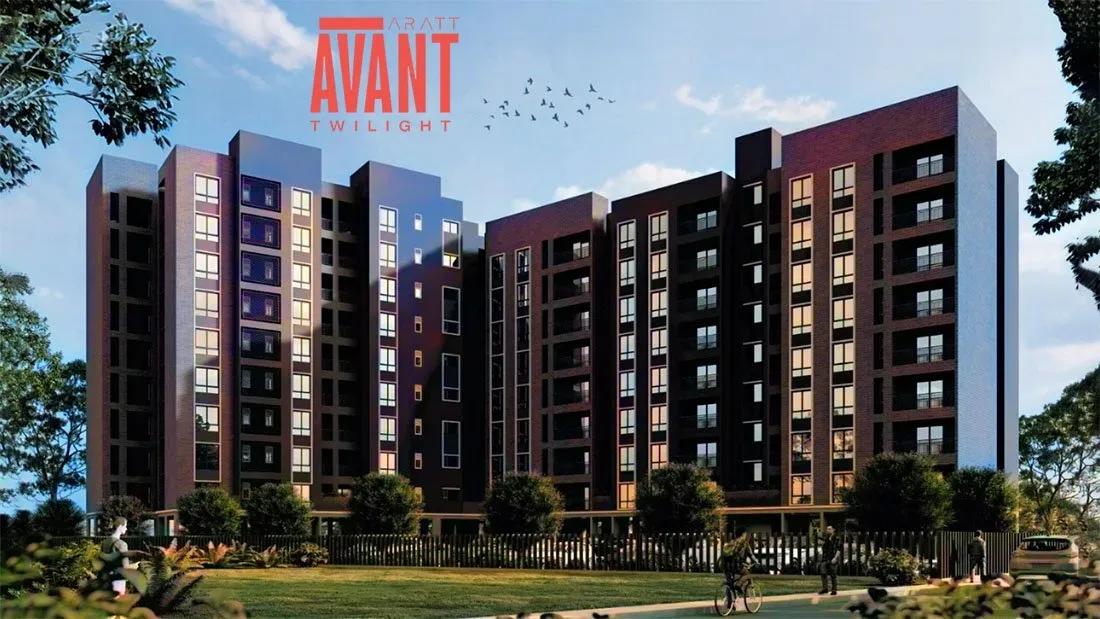
ARATT Avant Twilight
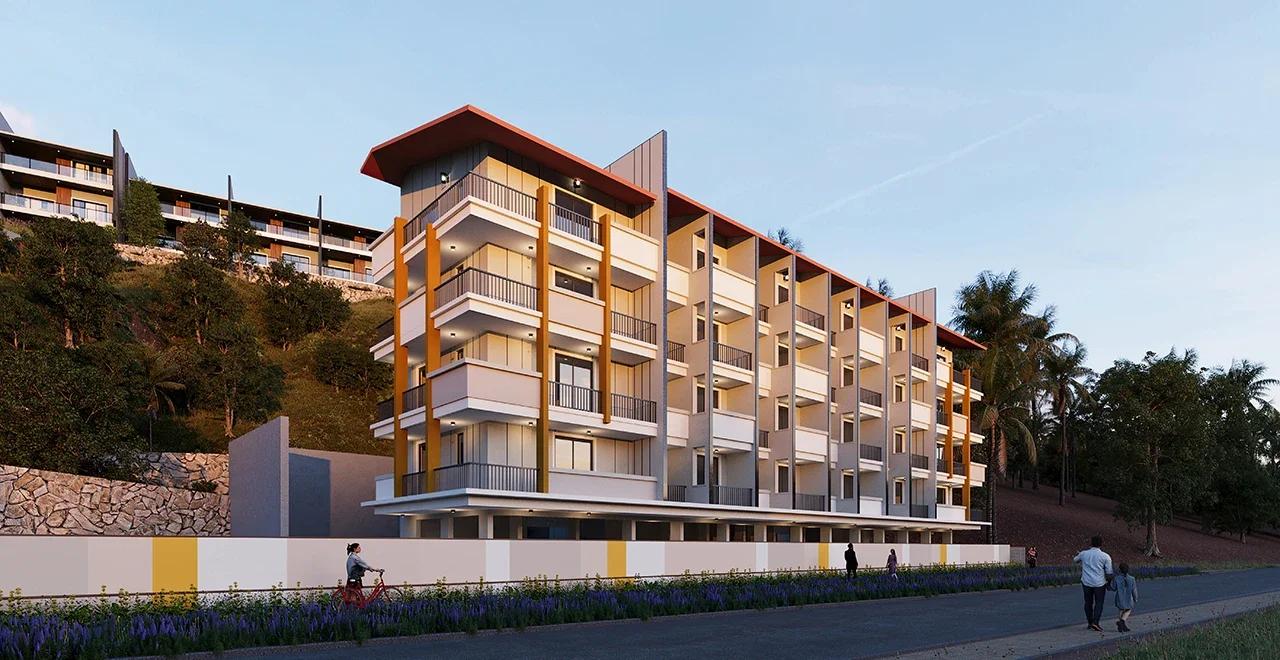
ARATT Avant Twilight is a mid-sized apartment community on Nimbekaipura Road, close to Budigere Cross in east Bangalore. ARATT Developers has planned 255 homes in 2 blocks of 18 floors on a 3-acre plot. Choices span 2, 2.5 and 3 BHK layouts from 1,108 sq ft to 1,538 sq ft.
The 2 BHK starts near ₹95 lakh, the 2.5 BHK near ₹1.11 Cr and the 3 BHK near ₹1.23 Cr, going up to about ₹1.30 Cr. The listing tags the project as ready to move, with possession dates shown from October 2027. Confirm the actual handover timeline and the RERA status, shown as awaited, with the developer.
Residents get a clubhouse with a pool, gym and indoor games room. An amphitheatre, a BBQ zone with food stalls, sports courts and a yoga area add variety to the shared spaces.
Project Highlights
ARATT Avant Twilight Exclusive Price
| Unit Type | Size (SBA) | Approx. All Inclusive Price |
|---|---|---|
| 2 BHK | 1108 Sq.ft | ₹95 L onwards |
| 2 BHK | 1152 Sq.ft | ₹99 L onwards |
| 2.5 BHK | 1305 Sq.ft | ₹1.11 Cr onwards |
| 2.5 BHK | 1325 Sq.ft | ₹1.13 Cr onwards |
| 3 BHK | 1456 Sq.ft | ₹1.23 Cr onwards |
| 3 BHK | 1489 Sq.ft | ₹1.26 Cr onwards |
| 3 BHK | 1538 Sq.ft | ₹1.30 Cr onwards |
Location
3Q65+Q3, Nimbekaipura Rd, Nimbekaipura, Bengaluru, Karnataka 560049
Landmark: Nimbekaipura Road, near Budigere Cross
The project sits on Nimbekaipura Road, a short way from Budigere Cross, in the belt off Old Madras Road on Bangalore's east side. The area has grown as a quieter residential pocket beyond the city's eastern IT hubs.
Whitefield, KR Puram and Hoskote are all within road reach. Kempegowda International Airport can also be reached by road, which helps frequent flyers.
About Bangalore
Bangalore, officially known as Bengaluru, is the capital of Karnataka and one of India's most dynamic metropolitan cities. Renowned as the country's Silicon Valley, Bangalore has evolved from a peaceful garden city into a global technology and innovation hub. The city is home to leading IT companies, multinational corporations, startups, research institutions, and business parks, making it a…
Read more about Bangalore →Floor Plans
| Unit Type | Size (Sq.Ft) |
|---|---|
| 2 BHK | 1108 Sq.ft |
| 2 BHK | 1152 Sq.ft |
| 2.5 BHK | 1305 Sq.ft |
| 2.5 BHK | 1325 Sq.ft |
| 3 BHK | 1456 Sq.ft |
| 3 BHK | 1489 Sq.ft |
| 3 BHK | 1538 Sq.ft |
The 2 BHK comes in 1,108 and 1,152 sq ft versions, starting near ₹95 lakh, and suits first-time buyers. The 2.5 BHK of 1,305 to 1,325 sq ft adds a spare room for a study or nursery.
The 3 BHK spans 1,456 to 1,538 sq ft and starts near ₹1.23 Cr, which suits larger families. Ask for the detailed plans to compare rooms before you book.
Master Plan
On 3 acres, the plan sets out 2 blocks of 18 floors that hold 255 apartments in total. The clubhouse, amphitheatre, BBQ zone and landscaped gardens are shared by all residents. Ask the developer for the master plan to see how the blocks, roads and open areas are placed.
Gallery
Specifications
Structure
- •Basement, ground + 2 floors in an RCC structure built with an aluminium formwork system.
Flooring
- •Superior 600 x 600 vitrified tiles in the foyer, living, dining, bedrooms and kitchen.
- •Superior 300 x 300 anti-skid ceramic tiles in the toilets.
Doors & Windows
- •Engineered wooden doors with engineered wood frames.
- •Aluminium or UPVC sliding windows.
Plumbing & Sanitary
- •Sanitary fixtures by Jaquar or equivalent, Hindware or Cera.
- •Rainwater-harvesting drain pipes.
Lifts & Security
- •Premium passenger and service elevators in each block.
- •Round-the-clock security with intercom.
- •CCTV cameras at all vantage points.
Electrical
- •BESCOM grid power to each home.
- •Switches by Anchor, Skava, Roma or equivalent.
- •Copper wiring throughout in concealed conduits.
- •100% power backup for elevators, common areas and pumps.
Amenities
A clubhouse with a gym and indoor games room is the main hub, alongside a swimming pool. Sports courts, a jogging track and an activity and yoga area cover fitness.
An amphitheatre and party area suit gatherings, while the BBQ zone and food stalls add a casual social spot. Children have a dedicated play area within landscaped gardens.
Frequently Asked Questions
What is the starting price at ARATT Avant Twilight?
What configurations and sizes does ARATT Avant Twilight offer?
Where is ARATT Avant Twilight located?
Is ARATT Avant Twilight ready to move in?
Who is the developer of ARATT Avant Twilight?
About the Builder
ARATT Developers, also known as House of Aratt, is a Bengaluru developer that cites a legacy of over 25 years across residential, commercial and hospitality projects. Its homes include apartment and villa communities in Hennur, Budigere and Electronic City. The group also runs hospitality villas in Coorg, Ooty and Chikkamagaluru. Aratt Ayatana Residences brings its apartments to Electronic City…
Similar Projects
 NEW LAUNCH
Motherland Codename 81 degree EAST
Tukkuguda , Hyderabad
by Motherland Developers
 ONGOING
Sobha Infinia Phase 1
Koramangala, Bangalore
by Sobha Limited
Wing 5 of the Sobha Infinia campus, Sobha Infinia Phase 1 has 46 homes in Koramangala's Jakkasandra Extension, mostly 3 BHK, with prices from Rs. 4.3 Cr.
 NEW LAUNCH
Sobha Aranya
Sector 80 , Gurugram
by Sobha Limited
 NEW LAUNCH
Sobha One Residences
Hoskote, Bangalore
by Sobha Limited
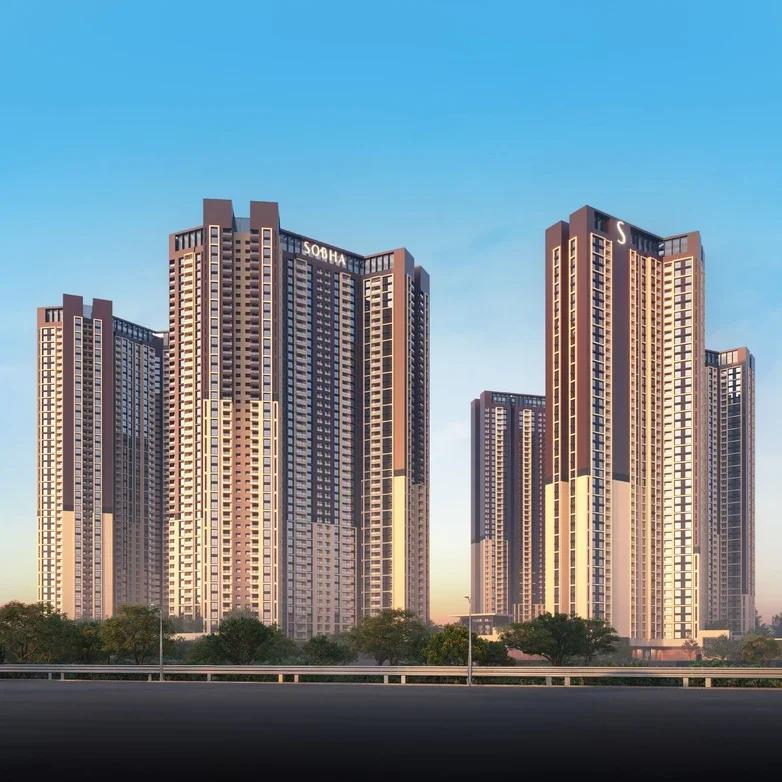
A 14-tower launch by Sobha Limited at Hoskote, Sobha One Residences brings 3,484 flats from 734 up to 2,415 sq ft to the Sobha One World township, registered in six phases.
 COMPLETED
Sobha Silicon Oasis Rowhouses
Hosa Road, Bangalore
by Sobha Limited
Sobha Silicon Oasis Rowhouses is a small Sobha Limited enclave of 17 two-storey houses with three bedrooms, inside the Silicon Oasis campus beside HSR Layout. The homes have been ready since mid-2019.
 NEW LAUNCH
Sattva Water's Edge II
Sancoale, Goa
by Sattva Group
Sattva Water's Edge II adds ten row villas and a 24-flat River block to the Water's Edge campus in Sancoale, South Goa, a short drive from Dabolim Airport. Prices are on request.