
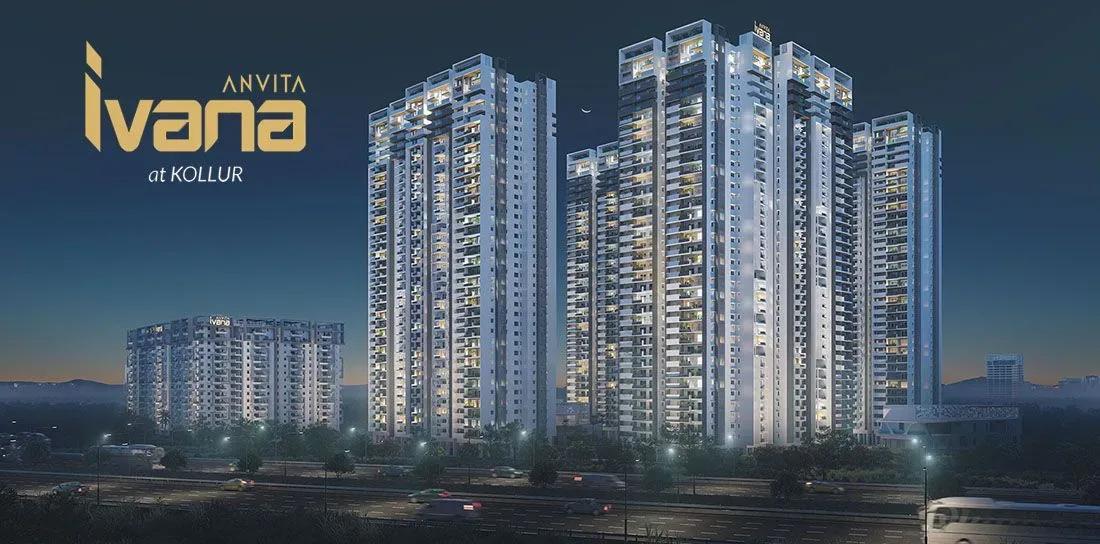
Anvita Ivana Phase 2
Anvita Ivana Phase 2 is a large high-rise community rising at Kollur, on the Nehru Outer Ring Road and next to Neopolis in west Hyderabad. Anvita Group is building 1,810 homes here across 6 towers of up to 35 floors on 12.9 acres. The mix is 2 and 3 BHK apartments, with super built-up sizes from 1,360 sq ft to 2,580 sq ft.
Entry pricing sits at about ₹1.04 Cr for the lone 2 BHK layout. The 3 BHK range opens near ₹1.31 Cr and tops out around ₹1.95 Cr. Construction is ongoing and handover is planned from 2029, so this suits buyers who can plan a few years ahead. RERA registration is listed as awaited, which is worth confirming before you pay a booking amount.
Shared life centres on a clubhouse listed at 3,00,000 sq ft, with a pool, gym and indoor games area. A mini theatre, a co-working space, a party area and on-site retail round out daily conveniences.
Project Highlights
Anvita Ivana Phase 2 Exclusive Price
| Unit Type | Size (SBA) | Approx. All Inclusive Price |
|---|---|---|
| 2 BHK | 1360 Sq.ft | ₹1.04 Cr onwards |
| 3 BHK | 1720 Sq.ft | ₹1.31 Cr onwards |
| 3 BHK | 1785 Sq.ft | ₹1.36 Cr onwards |
| 3 BHK | 1800 Sq.ft | ₹1.37 Cr onwards |
| 3 BHK | 1805 Sq.ft | ₹1.37 Cr onwards |
| 3 BHK | 1890 Sq.ft | ₹1.44 Cr onwards |
| 3 BHK | 1900 Sq.ft | ₹1.44 Cr onwards |
| 3 BHK | 1995 Sq.ft | ₹1.52 Cr onwards |
| 3 BHK | 2210 Sq.ft | ₹1.68 Cr onwards |
| 3 BHK | 2250 Sq.ft | ₹1.71 Cr onwards |
| 3 BHK | 2390 Sq.ft | ₹1.81 Cr onwards |
| 3 BHK | 2395 Sq.ft | ₹1.81 Cr onwards |
| 3 BHK | 2580 Sq.ft | ₹1.95 Cr onwards |
Location
Nehru Outer Ring Rd, beside Preston Anvitas Amari, next to Neopolis, Facing, Kollur, Hyderabad, Telangana 502300
Landmark: Next to Neopolis, Nehru Outer Ring Road
The project fronts the Nehru Outer Ring Road at Kollur, beside Preston Anvitas Amari and next to the Neopolis layout. Kollur sits on Hyderabad's western fringe, where the ORR gives quick road access across the city.
Neopolis, Kokapet and the Financial District are all reachable by road, and the ring road also connects residents to Gachibowli. For buyers working in the western IT belt, that corridor is the main reason to look here.
About Hyderabad
Famously known as the "City of Pearls," Hyderabad has undergone one of the most spectacular urban and economic transformations in modern Indian history. Founded in 1591 by Muhammad Quli Qutb Shah, the city thrived for centuries as a center of culture, diamond trading, and architectural marvels like the Charminar and Golconda Fort. However, the turn of the 21st century sparked a monumental shift,…
Read more about Hyderabad →Floor Plans

Anvita Ivana Phase 2 floor plan
Anvita Ivana Phase 2 floor plan
Anvita Ivana Phase 2 floor plan
Anvita Ivana Phase 2 floor plan
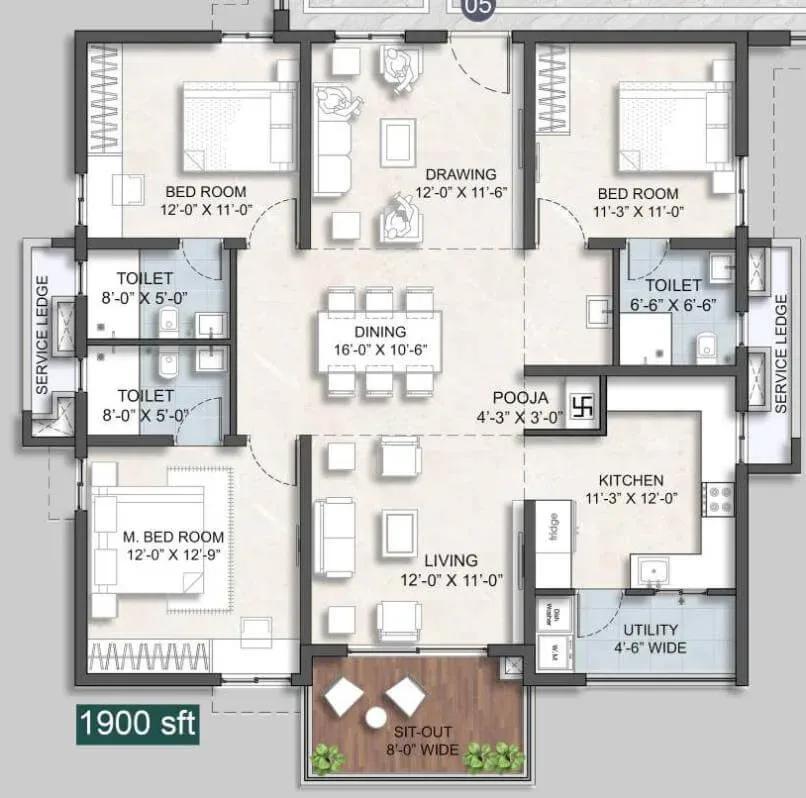
Anvita Ivana Phase 2 floor plan
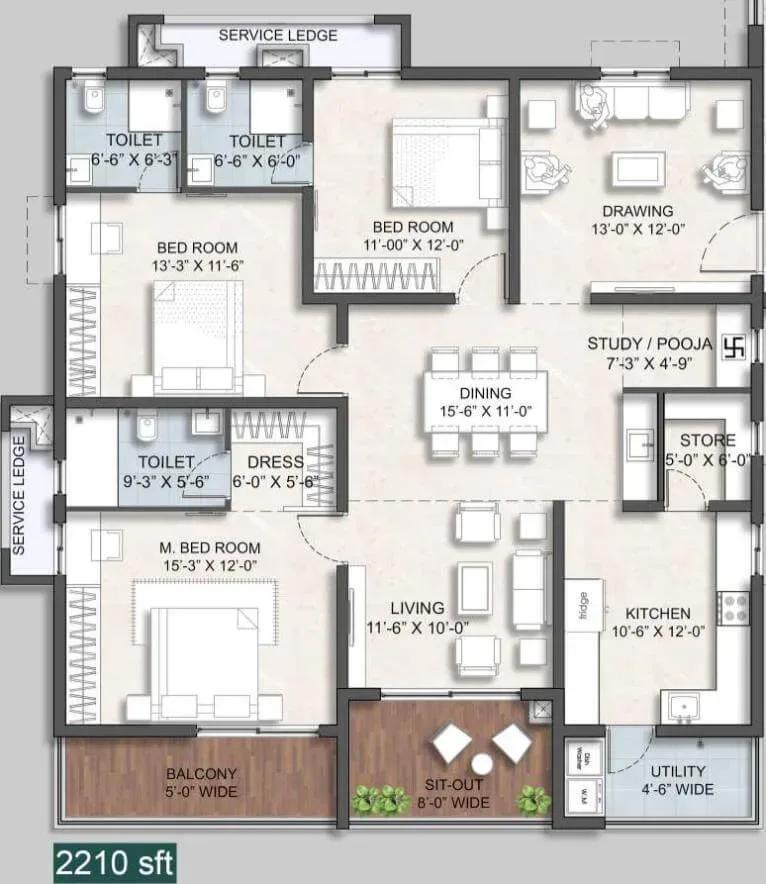
Anvita Ivana Phase 2 floor plan
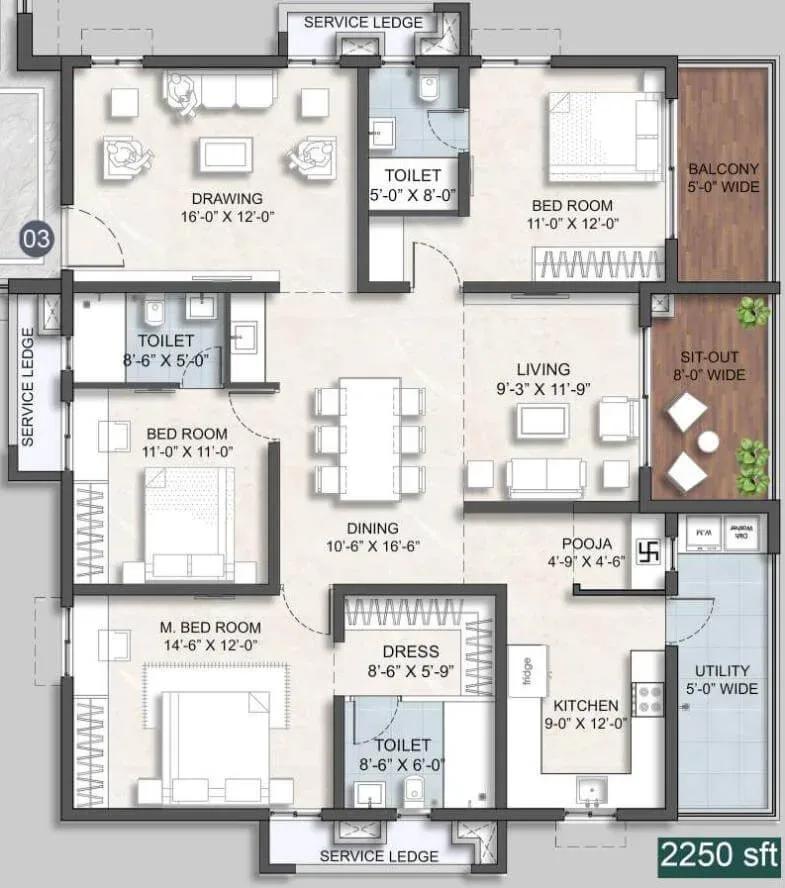
Anvita Ivana Phase 2 floor plan
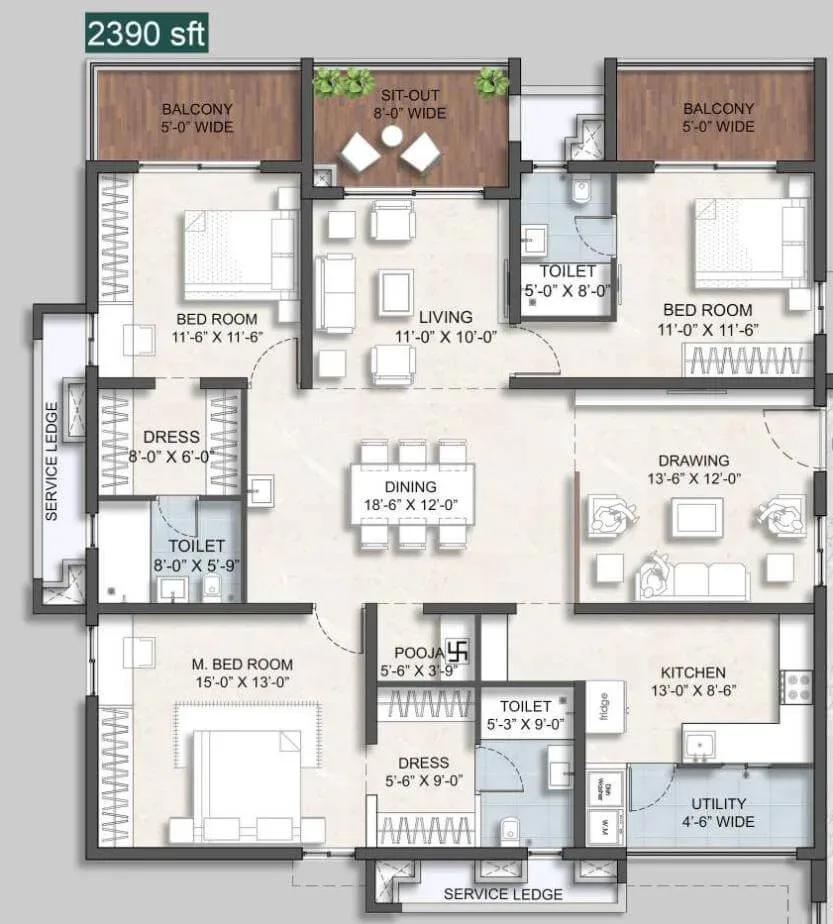
Anvita Ivana Phase 2 floor plan
Enquire to receive detailed floor plans on WhatsApp/email.
| Unit Type | Size (Sq.Ft) |
|---|---|
| 2 BHK | 1360 Sq.ft |
| 3 BHK | 1720 Sq.ft |
| 3 BHK | 1785 Sq.ft |
| 3 BHK | 1800 Sq.ft |
| 3 BHK | 1805 Sq.ft |
| 3 BHK | 1890 Sq.ft |
| 3 BHK | 1900 Sq.ft |
| 3 BHK | 1995 Sq.ft |
| 3 BHK | 2210 Sq.ft |
| 3 BHK | 2250 Sq.ft |
| 3 BHK | 2390 Sq.ft |
| 3 BHK | 2395 Sq.ft |
| 3 BHK | 2580 Sq.ft |
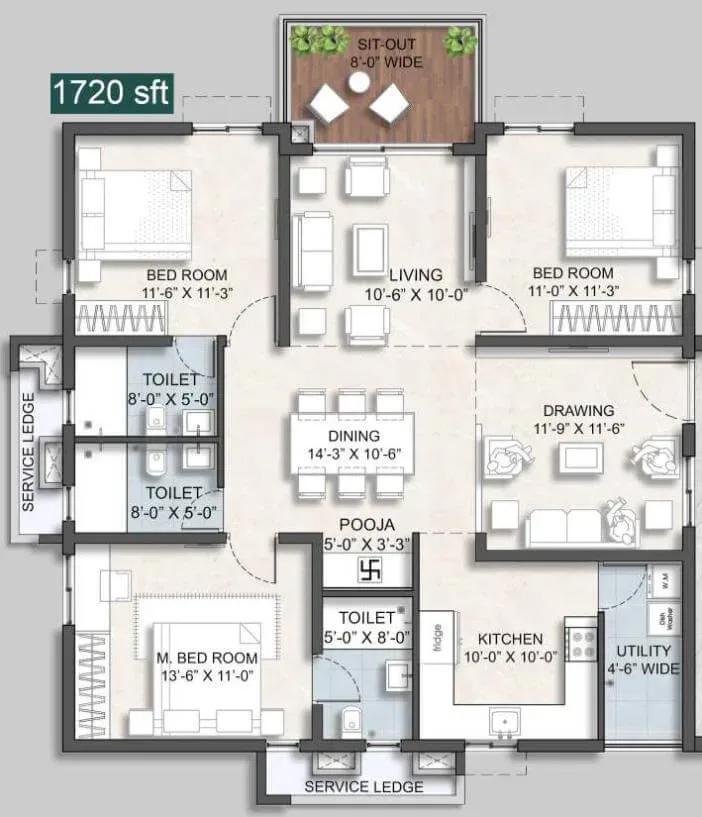
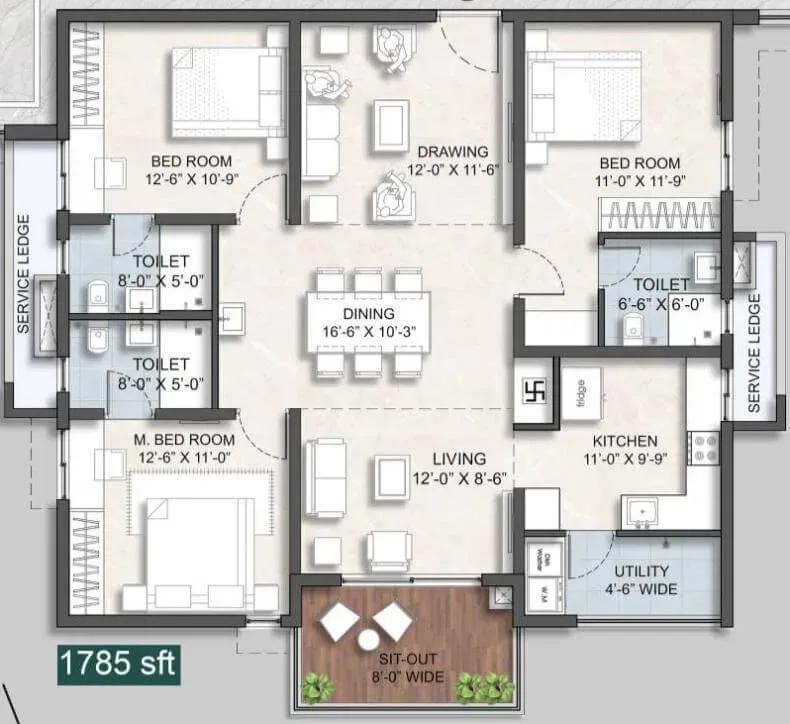
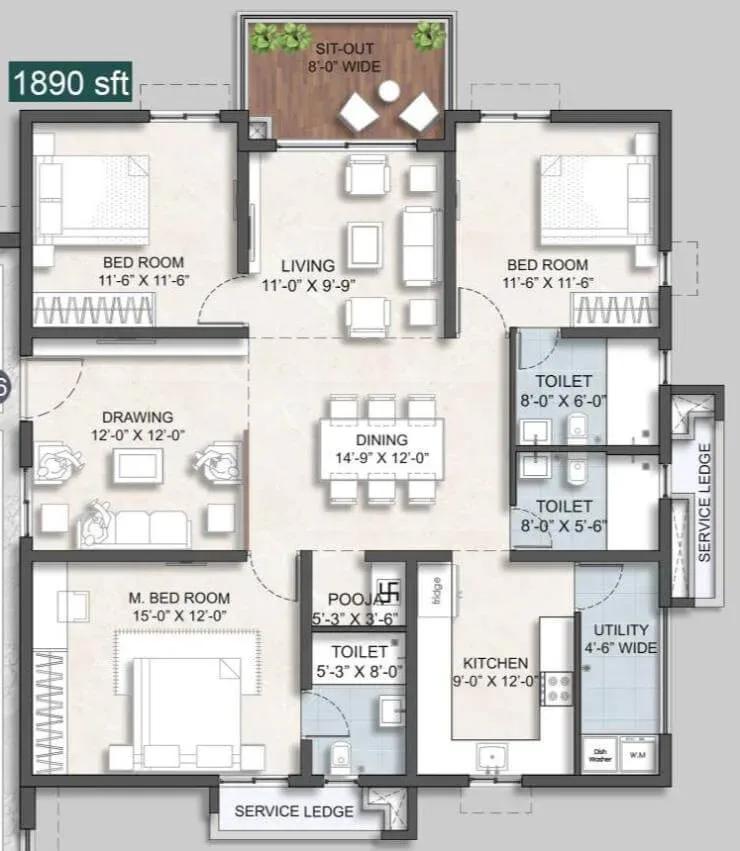
The single 2 BHK measures 1,360 sq ft and starts around ₹1.04 Cr, a sensible fit for couples or a small family. Twelve 3 BHK sizes follow, starting at 1,720 sq ft for about ₹1.31 Cr and climbing to 2,580 sq ft at roughly ₹1.95 Cr.
Layouts near 1,800 sq ft work well for growing families. Sizes of 2,210 sq ft and above leave room for a study or a guest bedroom. Request the plans to compare room dimensions before you shortlist.
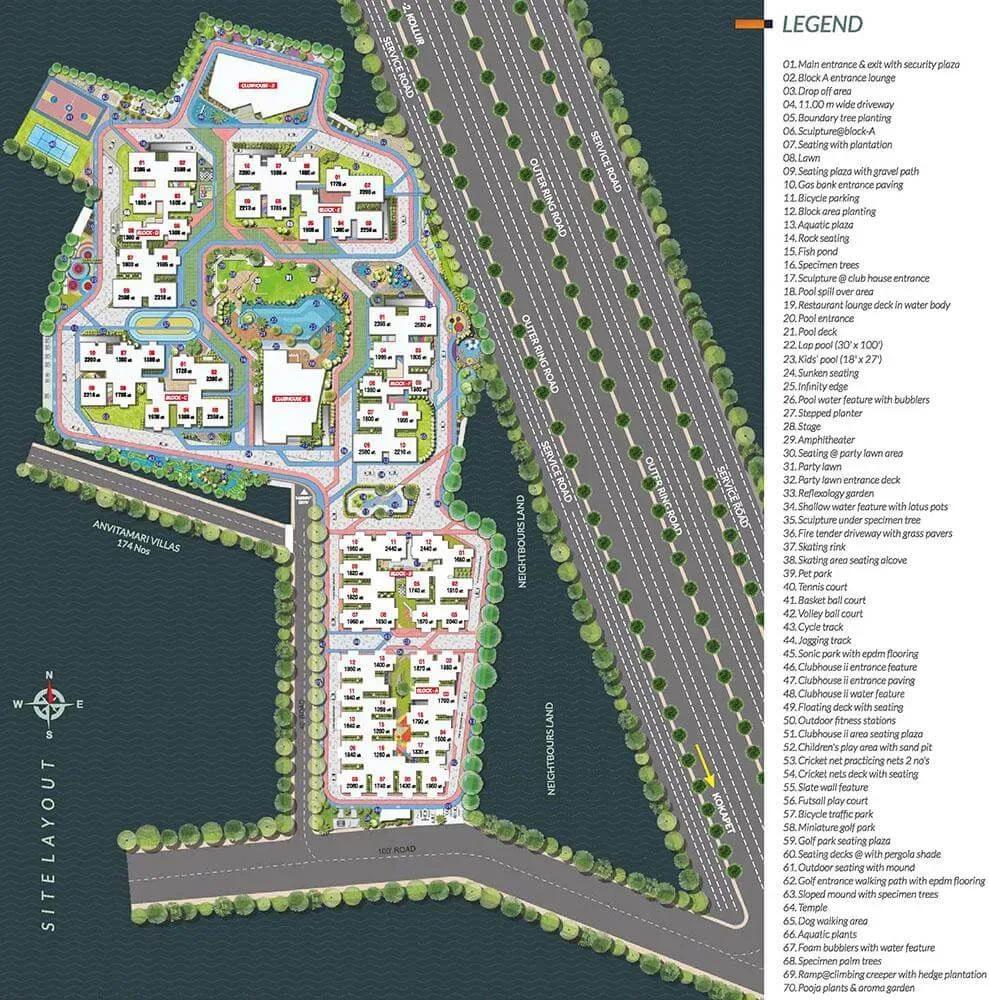
Master Plan
Master Plan
Across 12.9 acres, the plan arranges 6 residential towers of up to 35 floors holding 1,810 apartments in all. The clubhouse, sports courts, retail spaces and landscaped gardens are common to every resident. The master plan image shows how the towers and open areas are placed on the site.
Gallery
Specifications
Structure
- •RCC foundation and RCC frame designed to resist wind and seismic loads.
Flooring
- •Double-charged vitrified tiles (600 x 600 mm, with spacer joints) in the living, drawing, dining, bedrooms and kitchen.
- •Acid-resistant, anti-skid ceramic or vitrified tiles (600 x 600 mm) in the toilets.
Doors & Windows
- •Main door: 8 ft teak wood frame with a 40 mm flush shutter, veneer and polish on both sides, veneered architrave and a biometric lock.
- •Internal doors: 8 ft designer engineered hardwood frames with 35 mm flush shutters, veneer and polish on both sides.
- •Windows: UPVC with single-glazed clear toughened / HT glass, with provision for mosquito mesh.
Plumbing & Sanitary
- •Wall-mounted WCs of a reputed brand in every bathroom.
- •CP and sanitary fittings by Cera, Kohler, American Standard or equivalent.
- •Geyser provision in all toilets.
Lifts & Security
- •Per tower: 6 high-speed automatic passenger lifts with rescue device and V3F drive, plus 2 service lifts (Johnson, Schindler, Mitsubishi, OTIS, Toshiba or equivalent).
- •Round-the-clock security with intercom.
- •CCTV cameras at all vantage points.
Electrical
- •Concealed copper wiring by Polycab, Finolex or equivalent.
- •Modular switches by Legrand, Schneider or equivalent.
- •100% power backup for common facilities, with provisional backup for apartments.
Amenities
A clubhouse listed at 3,00,000 sq ft anchors the amenities, with a gym, swimming pool and indoor games area. Sports courts and a jogging track cover outdoor fitness, and children get their own play area.
A mini theatre and a multipurpose party area support social life, while a co-working space helps those who work from home. On-site retail spaces and landscaped gardens complete the list.
Frequently Asked Questions
What is the starting price at Anvita Ivana Phase 2?
What configurations and sizes does Anvita Ivana Phase 2 offer?
Where is Anvita Ivana Phase 2 located?
Is Anvita Ivana Phase 2 ready to move in?
Who is developing Anvita Ivana Phase 2?
About the Builder
Est. 2005
Anvita Group is a Hyderabad residential developer that began operating in 2005. It builds apartment complexes, high-rise towers and gated villa communities, with current projects in Kollur, Tellapur and Medchal and completed work referenced in Dubai. Anvita High9 brings high-rise apartments to Tellapur on the city's western growth corridor near the Financial District.
Let the Experts help you find the Best Property
Get instant project details
Home Loan EMI Calculator
Similar Projects
 ONGOING
Vian Vayu Apartments
Kollur, Hyderabad
by Vian Properties
Under-construction 3 BHK apartments by Vian Properties in Kollur, Hyderabad — 350 homes in 2 towers of 35 floors on 1.72 acres, 1,790–2,150 sq ft, from ₹90.3 L.
 ONGOING
VBHC Aurora
Yelahanka, Bangalore
by VBHC
Under-construction 3 BHK apartments with private terraces by VBHC in Yelahanka New Town — 1.1 acres, 19 floors, 1,621–1,702 sq ft, from ₹2.26 Cr.
 COMPLETED
Urbanrise Cloud 33
Bachupally, Hyderabad
by Urbanrise
Completed 3 and 4 BHK apartments by Urbanrise in Bachupally, Hyderabad. Five 33-floor towers hold 2,600 homes of 1,110–2,021 sq ft, priced from ₹88.1 L.
 ONGOING
Upcoming Codename Peak Life Apartments
Mysore Road, Bangalore
by Bhadra Group
Under-construction 3 BHK apartments of 2,250 sq ft by Bhadra Group at Fort Kengeri, Mysore Road, Bangalore. 2,016 homes in four 69-floor towers on 20 acres, from ₹3.5 Cr.
 UPCOMING
Upcoming Century Apartments
Yelahanka, Bangalore
by Century Real Estate
Upcoming 2, 2.5 and 3 BHK apartments by Century Real Estate opposite Attur Lake, Yelahanka, North Bangalore. 458 homes in three 14-floor towers on 15 acres, from ₹1.09 Cr.
 ONGOING
Tridasa Rise Apartments
Gachibowli, Hyderabad
by Tridasa Realty
Under-construction 3 & 4 BHK apartments by Tridasa Realty at Nallagandla, near Gachibowli — 952 homes in 7 towers on 10.3 acres, 1,733–2,751 sq ft, from ₹1.41 Cr.