
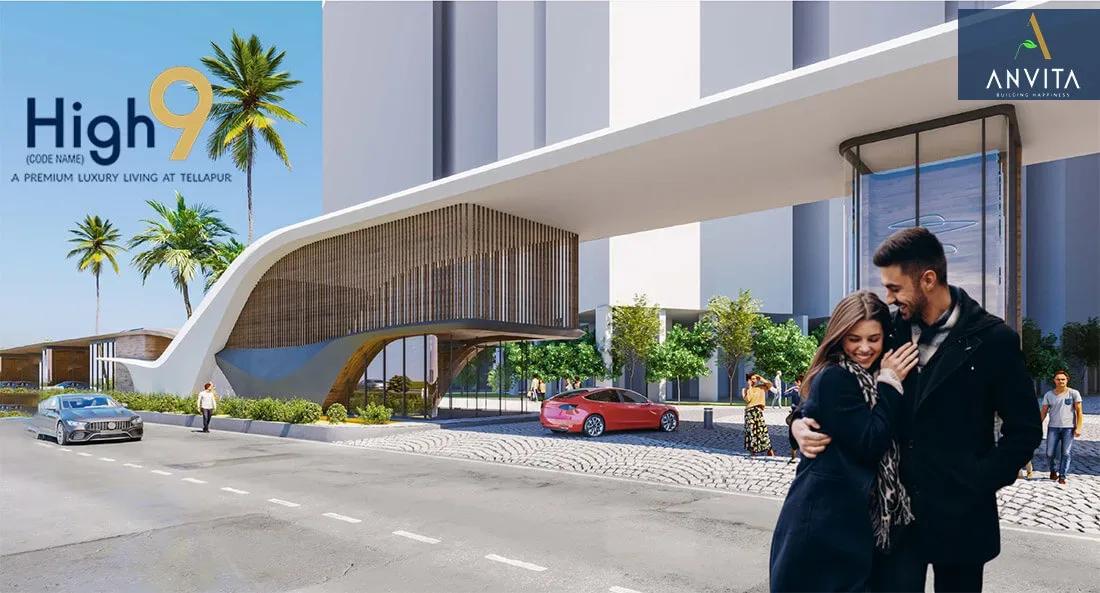
Anvita High9
Anvita High9 is a high-rise apartment community by Anvita Group in Tellapur, one of West Hyderabad's fastest-growing residential suburbs. Nine towers of up to 30 floors are rising across a 15-acre site. Construction is under way, with possession expected from November 2028 onwards.
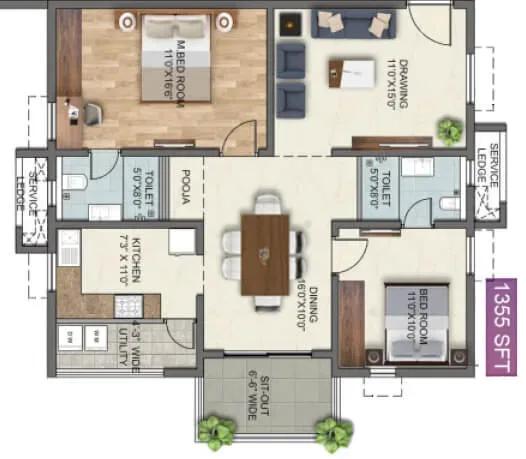
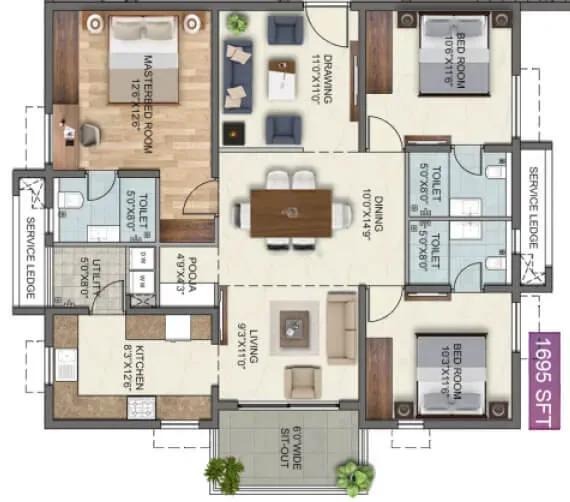
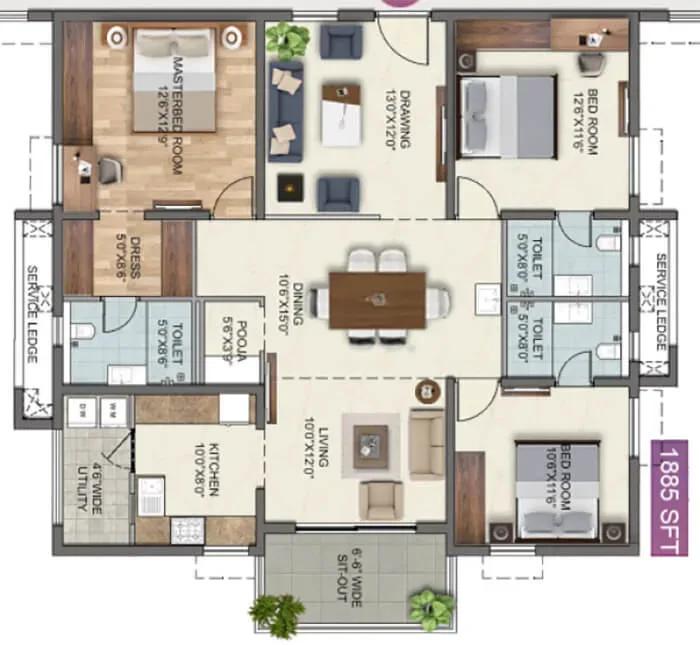
The mix centres on 3 BHK homes, with one 2 BHK plan of 1,355 sq ft priced from ₹99 Lakh. The 3 BHK range runs from 1,695 sq ft to 2,615 sq ft, opening at about ₹1.23 Cr and reaching ₹1.88 Cr for the largest plan.
Two amenity blocks with a clubhouse serve the towers, alongside a swimming pool and a gym. Pet parks, work-from-home spaces, sports courts and an amphitheatre reflect how modern households actually live.
Project Highlights
Anvita High9 Exclusive Price
| Unit Type | Size (SBA) | Approx. All Inclusive Price |
|---|---|---|
| 2 BHK | 1355 Sq.ft | ₹99 Lakh onwards |
| 3 BHK | 1695 Sq.ft | ₹1.23 Cr onwards |
| 3 BHK | 1885 Sq.ft | ₹1.36 Cr onwards |
| 3 BHK | 1965 Sq.ft | ₹1.42 Cr onwards |
| 3 BHK | 2310 Sq.ft | ₹1.67 Cr onwards |
| 3 BHK | 2395 Sq.ft | ₹1.73 Cr onwards |
| 3 BHK | 2425 Sq.ft | ₹1.75 Cr onwards |
| 3 BHK | 2515 Sq.ft | ₹1.81 Cr onwards |
| 3 BHK | 2615 Sq.ft | ₹1.88 Cr onwards |
Location
Tellapur, Hyderabad, Telangana 502300
Landmark: Tellapur
Anvita High9 is in Tellapur, a rapidly developing residential area in West Hyderabad. The suburb lies past Gachibowli and Nallagandla, with the Outer Ring Road close at hand for city-wide travel.
Gachibowli, the Financial District and HITEC City are all a drive away, which keeps the commute manageable for tech professionals. Schools, hospitals and shopping are available in Tellapur and neighbouring Nallagandla.
About Hyderabad
Famously known as the "City of Pearls," Hyderabad has undergone one of the most spectacular urban and economic transformations in modern Indian history. Founded in 1591 by Muhammad Quli Qutb Shah, the city thrived for centuries as a center of culture, diamond trading, and architectural marvels like the Charminar and Golconda Fort. However, the turn of the 21st century sparked a monumental shift,…
Read more about Hyderabad →Floor Plans
Anvita High9 apartments
Anvita High9 apartments
Anvita High9 apartments
Anvita High9 apartments
Anvita High9 apartments
Anvita High9 apartments
Anvita High9 apartments
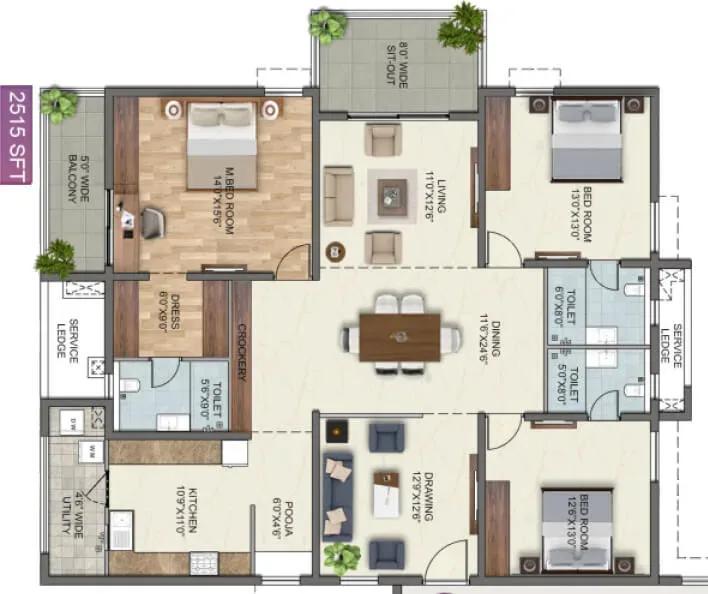
Anvita High9 apartments
Enquire to receive detailed floor plans on WhatsApp/email.
| Unit Type | Size (Sq.Ft) |
|---|---|
| 2 BHK | 1355 Sq.ft |
| 3 BHK | 1695 Sq.ft |
| 3 BHK | 1885 Sq.ft |
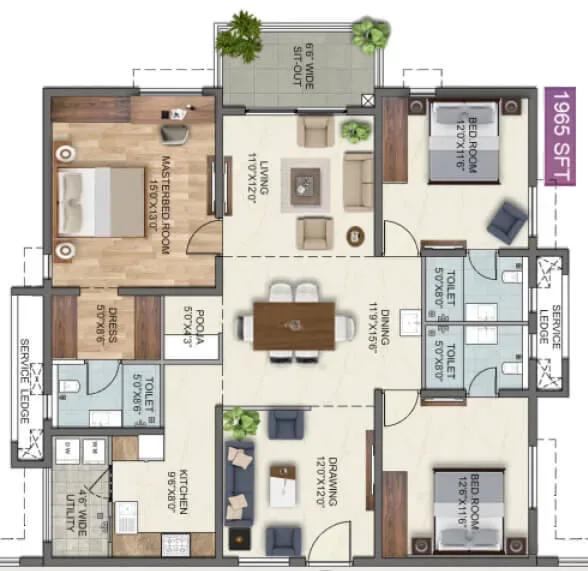
| 3 BHK | 1965 Sq.ft |
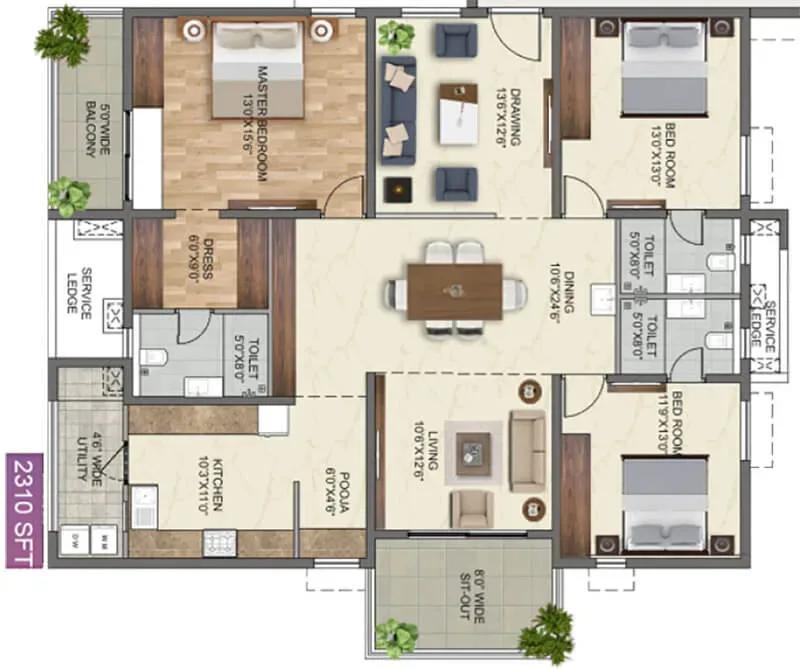
| 3 BHK | 2310 Sq.ft |
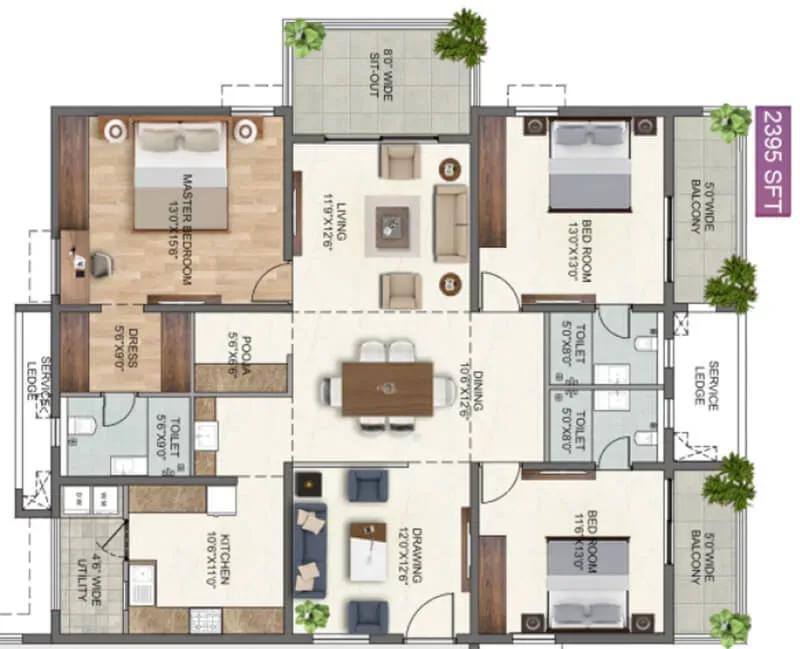
| 3 BHK | 2395 Sq.ft |
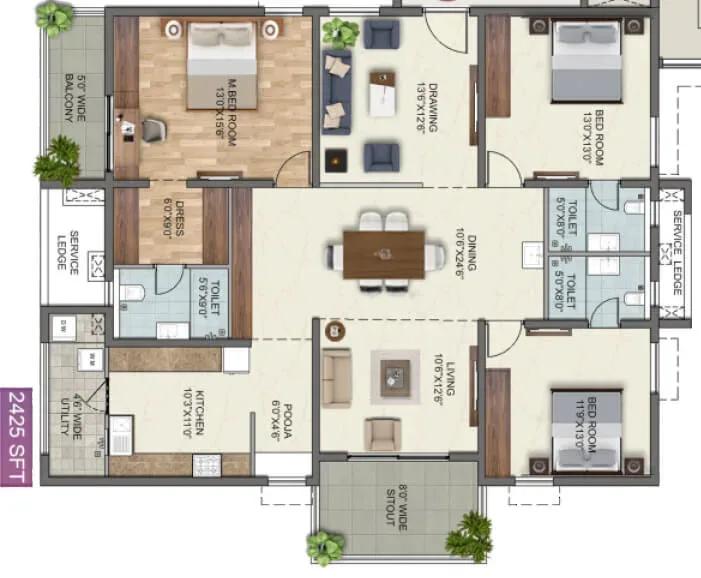
| 3 BHK | 2425 Sq.ft |
| 3 BHK | 2515 Sq.ft |
| 3 BHK | 2615 Sq.ft |
There is a single 2 BHK plan of 1,355 sq ft, priced from ₹99 Lakh. The 3 BHK comes in eight sizes from 1,695 to 2,615 sq ft, priced from ₹1.23 Cr up to ₹1.88 Cr.
Couples and small families will find the 2 BHK a good fit. The compact 3 BHK plans suit growing households, while those from 2,310 sq ft add room for a study or guest space. Request the full plans to compare dimensions.
Master Plan
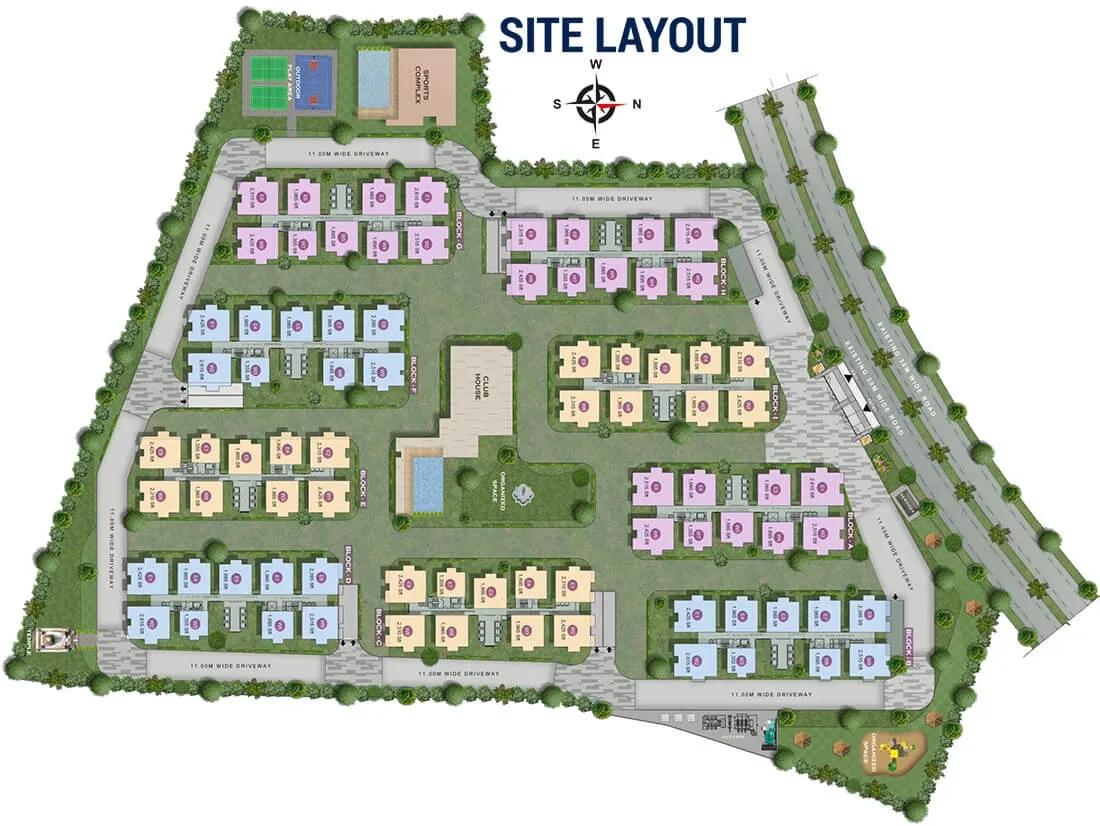
Master Plan
Across 15 acres, the layout places nine residential towers of up to 30 floors, served by two amenity blocks with a clubhouse. Landscaped gardens, courtyards, pet parks and sports courts are shared by all residents. The master plan image shows the tower positions and open spaces.
Gallery
Specifications
Structure
- •RCC-framed structure designed to resist wind and seismic loads.
- •Super structure — all internal and external walls are RCC shear walls.
- •Cement block masonry for non-structural walls wherever required.
Flooring
- •Living and dining — 800 x 800 mm double-charged vitrified tiles of a reputed make with spacer joints.
- •Bedrooms and kitchen — 800 x 800 mm double-charged vitrified tiles of a reputed make with spacer joints.
- •All balconies — anti-skid ceramic tiles of a leading brand.
- •Bathrooms — acid-resistant, anti-skid ceramic tiles of a reputed make.
Doors
- •Main door — engineered or hardwood frame with a melamine spray finish on veneered flush shutters and reputed hardware.
- •Internal doors — engineered or hardwood frame with laminate shutter and reputed-make hardware.
- •Windows — UPVC glazing with sliding or casement shutters and a mosquito mesh track provision.
Plumbing and Sanitary
- •Premium wall-mounted EWC of a leading brand.
- •Premium single-lever CP fittings of a leading brand.
- •Rainwater-harvesting drain pipes.
Security
- •Four high-speed automatic V3F elevators per block of a reputed make, with rescue device and granite/tile-clad lift entrances.
- •Sophisticated round-the-clock security and surveillance system.
- •Surveillance cameras at the main security and each block entrance, plus CCTV inside the lifts.
Electrical
- •Three-phase supply for each unit with individual meter boards and MCBs.
- •Premium modular electrical switches.
- •Concealed copper wiring throughout.
- •100% power backup via DG sets with acoustic enclosure.
Amenities
Two amenity blocks with a clubhouse hold the gym, the indoor games area and multipurpose party areas, next to the swimming pool. Outdoors, there are several sports courts, a jogging track and an amphitheatre.
Dedicated work-from-home spaces suit hybrid workers, and pet parks cater to animal owners. A kids' play area, landscaped gardens and courtyards complete the plan.
Frequently Asked Questions
What is the starting price at Anvita High9?
What configurations and sizes does Anvita High9 offer?
Where is Anvita High9 located?
When is possession at Anvita High9?
Who is the developer of Anvita High9?
About the Builder
Est. 2005
Anvita Group is a Hyderabad residential developer that began operating in 2005. It builds apartment complexes, high-rise towers and gated villa communities, with current projects in Kollur, Tellapur and Medchal and completed work referenced in Dubai. Anvita High9 brings high-rise apartments to Tellapur on the city's western growth corridor near the Financial District.
Let the Experts help you find the Best Property
Get instant project details
Home Loan EMI Calculator
Similar Projects
 COMPLETED
Vasavi GP Trends
Financial District, Hyderabad
by Vasavi Group
Ready-to-move 3 & 4 BHK apartments by Vasavi Group in Nanakramguda, Financial District, Hyderabad. One 24-floor tower, 300 homes, 1,660–4,630 sq ft, from ₹1.24 Cr.
 ONGOING
TVS Emerald Verde Vista
Padur, Chennai
by TVS Emerald
Under-construction 2, 3 and 4 BHK apartments by TVS Emerald in Padur on Chennai's OMR. A 4.73-acre podium community with 35+ amenities, 952–2,676 sq ft, from ₹90.41 lakh.
 ONGOING
TVS Emerald Serene Springs
Thaiyur, Chennai
by TVS Emerald
Under-construction senior-living 1 and 2 BHK apartments by TVS Emerald in Thaiyur, off OMR, Chennai. Two towers on 1.8 acres, 959–1,217 sq ft, from ₹74 lakh.
 ONGOING
TVS Emerald Jardin
Hosur Road, Bangalore
by TVS Emerald
Under-construction TVS Emerald project at Singasandra, Hosur Road. It has 581 homes in two 18-floor towers on 6 acres, with 1, 2 and 3 BHKs of 615–1,498 sq ft launched from ₹74.97 L, now sold out.
 COMPLETED
TVS Emerald Green Acres
Kolapakkam, Chennai
by TVS Emerald
Completed TVS Emerald community on Gandhi Road, Kolapakkam, Chennai. It has 352 homes in 7 blocks, with 2 and 3 BHK apartments of 622–1,275 sq ft and a 1,767 sq ft 3 BHK villa, launched from ₹35.7 L.
 COMPLETED
TVS Emerald Flourish
Padappai, Chennai
by TVS Emerald
Completed low-rise TVS Emerald community on Vandalur-Oragadam Road, Padappai, Chennai. It has 208 homes in 4 blocks on 2 acres, with 2 BHKs of 780–886 sq ft launched from ₹22.59 L, now resale only.