
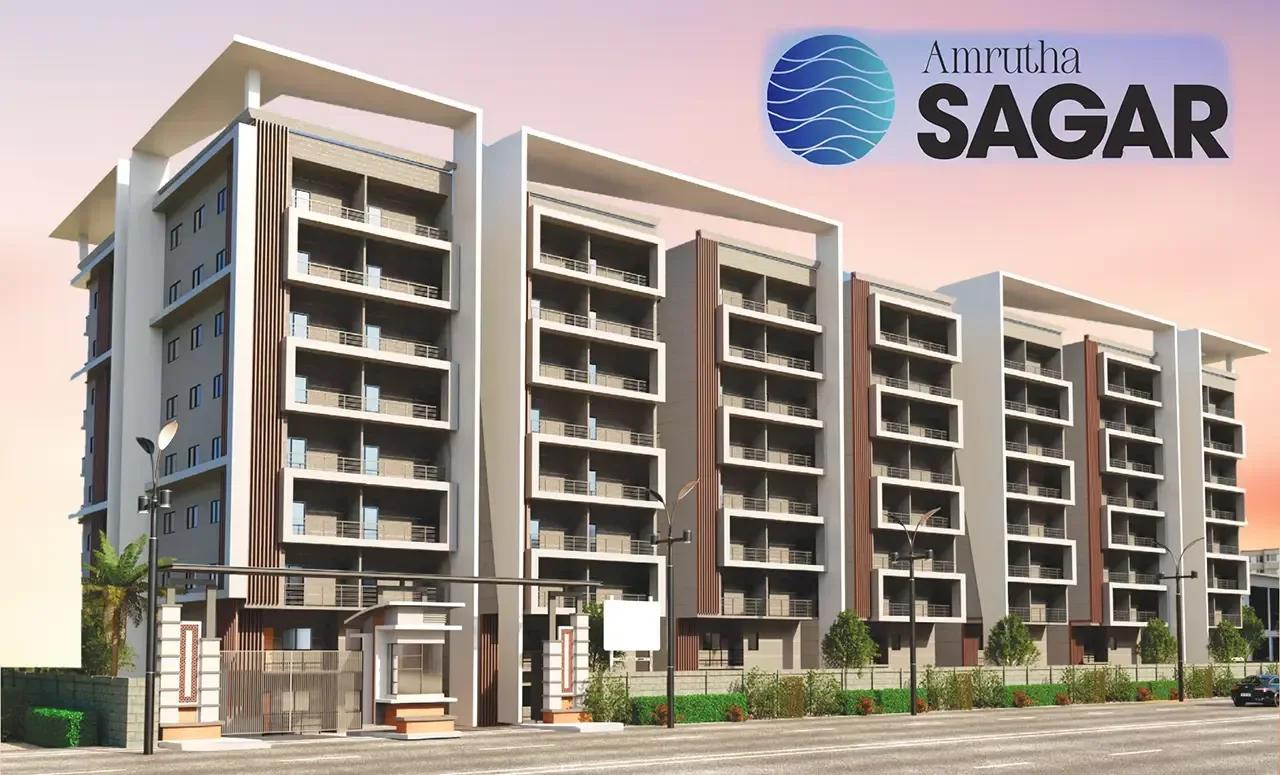
Amrutha Sagar
Amrutha Sagar is an under-construction apartment community by Amrutha Projects in Sai Nagar, Kompally, on the northern fringe of Secunderabad. The 2-acre site will hold 164 homes in an 8-floor building. Handover is scheduled from 2028 onwards.
Buyers choose between a 1,195 sq ft 2 BHK priced ₹54 L to ₹65 L and a 1,735 sq ft 3 BHK priced ₹78 L to ₹90 L. The spread within each type tracks floor height and facing. At the entry price, the smaller home works out near ₹4,500 per sq ft.
With only 164 units, the community stays small and easy to know, unlike a sprawling multi-tower township. Residents will share a clubhouse, gym, pool, badminton court and yoga deck. An on-site supermarket and a clinic with pharmacy cover daily needs.
Project Highlights
Amrutha Sagar Exclusive Price
| Unit Type | Size (SBA) | Approx. All Inclusive Price |
|---|---|---|
| 2 BHK | 1195 Sq.ft | ₹54 L – ₹65 L onwards |
| 3 BHK | 1735 Sq.ft | ₹78 L – ₹90 L onwards |
Location
HF3V+WM8, Sai Nagar, Kompally, Secunderabad, Telangana 500100
Landmark: Sai Nagar, Kompally
Amrutha Sagar stands in Sai Nagar, Kompally, a growing residential belt on the northern edge of Secunderabad. The plot carries the address HF3V+WM8, Sai Nagar, Kompally, Telangana 500100. Kompally is still filling in, with fresh housing rising across the locality.
Because the neighbourhood is changing quickly, a couple of site visits before booking is sensible. Doing so shows how the roads, shops and services around Sai Nagar are taking shape. It also lets you check construction progress against the plan.
About Hyderabad
Famously known as the "City of Pearls," Hyderabad has undergone one of the most spectacular urban and economic transformations in modern Indian history. Founded in 1591 by Muhammad Quli Qutb Shah, the city thrived for centuries as a center of culture, diamond trading, and architectural marvels like the Charminar and Golconda Fort. However, the turn of the 21st century sparked a monumental shift,…
Read more about Hyderabad →Floor Plans
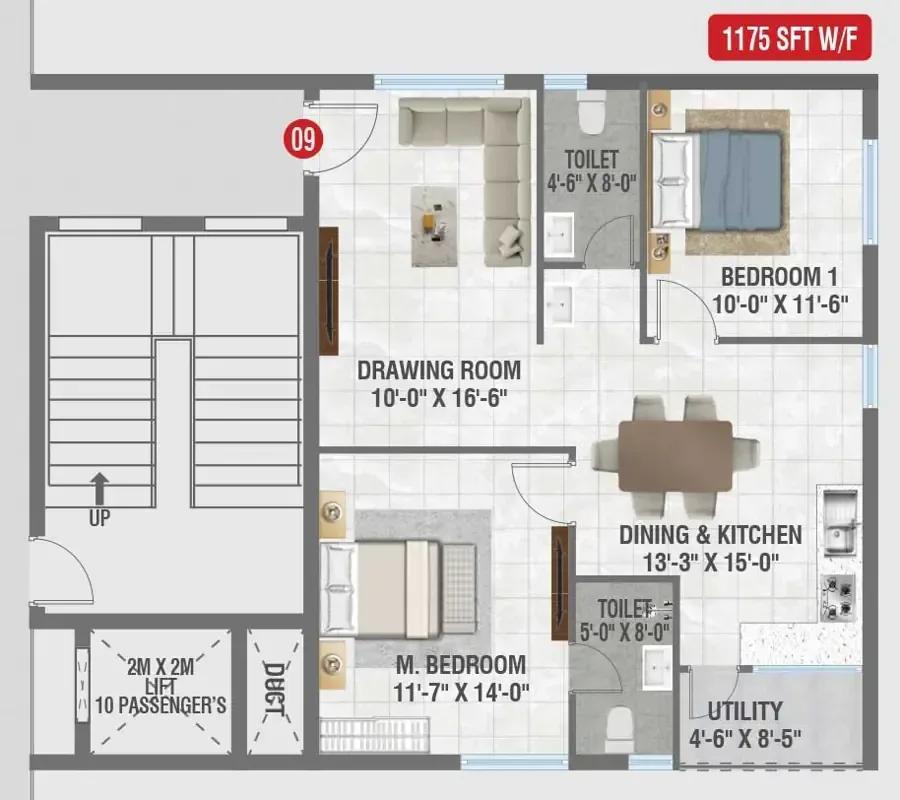
Amrutha Sagar apartments floor plan
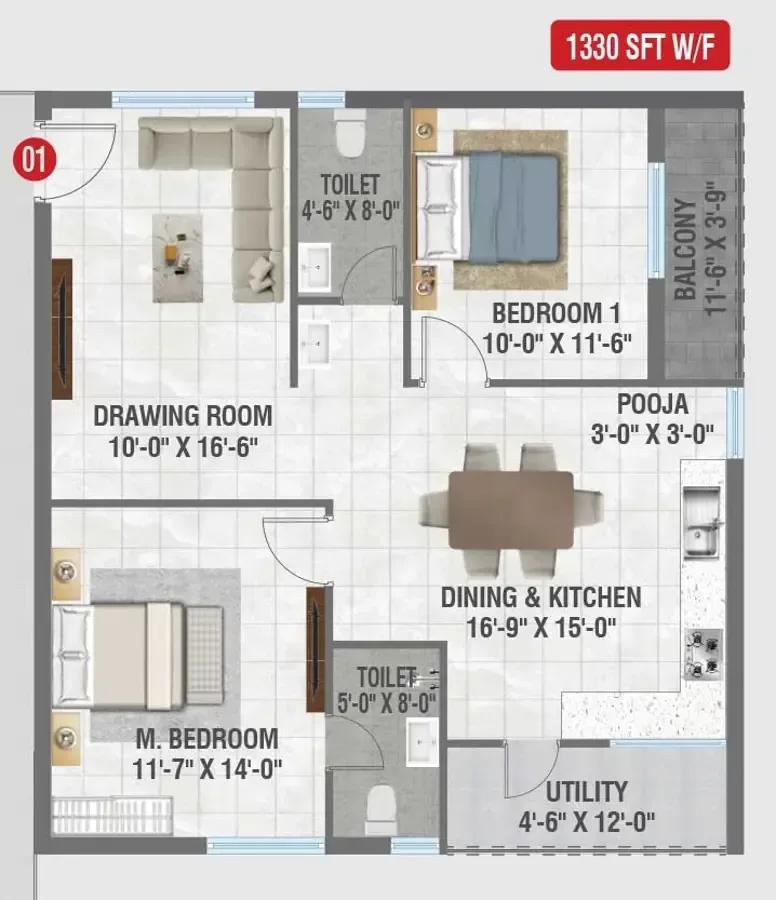
Amrutha Sagar apartments floor plan
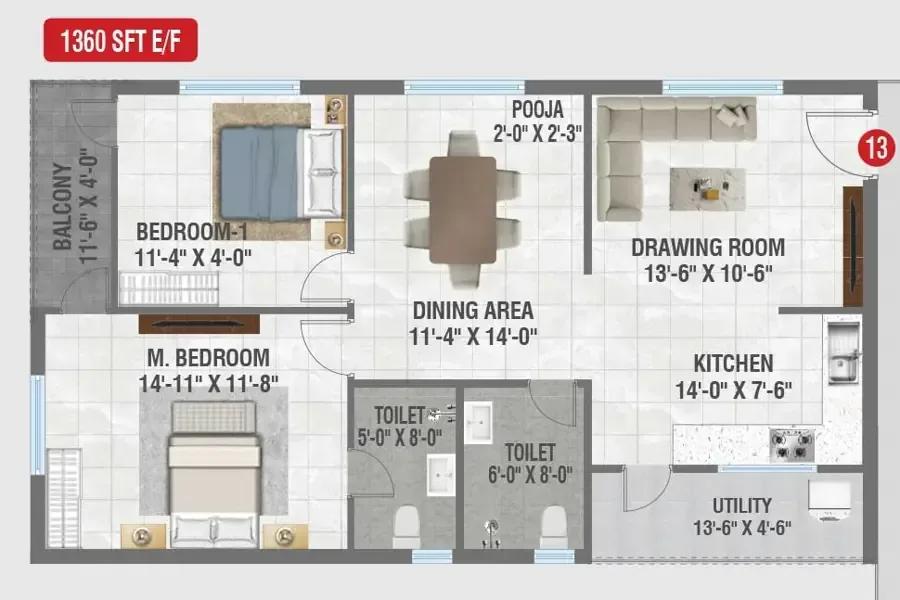
Amrutha Sagar apartments floor plan
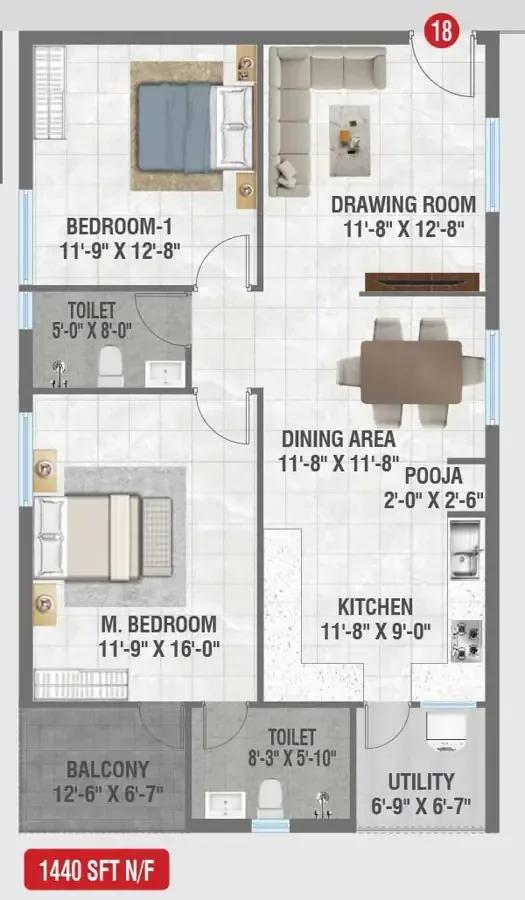
Amrutha Sagar apartments floor plan
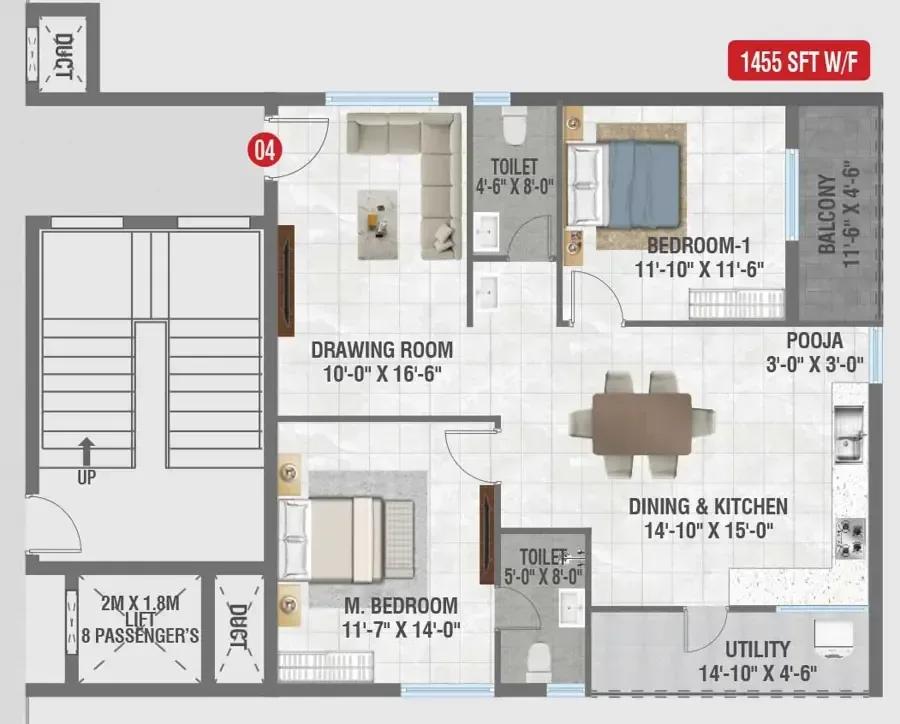
Amrutha Sagar apartments floor plan
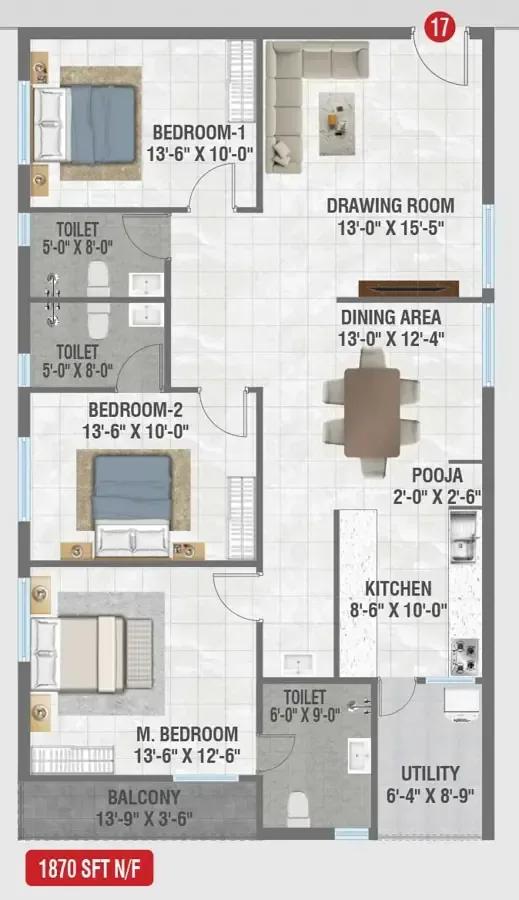
Amrutha Sagar apartments floor plan
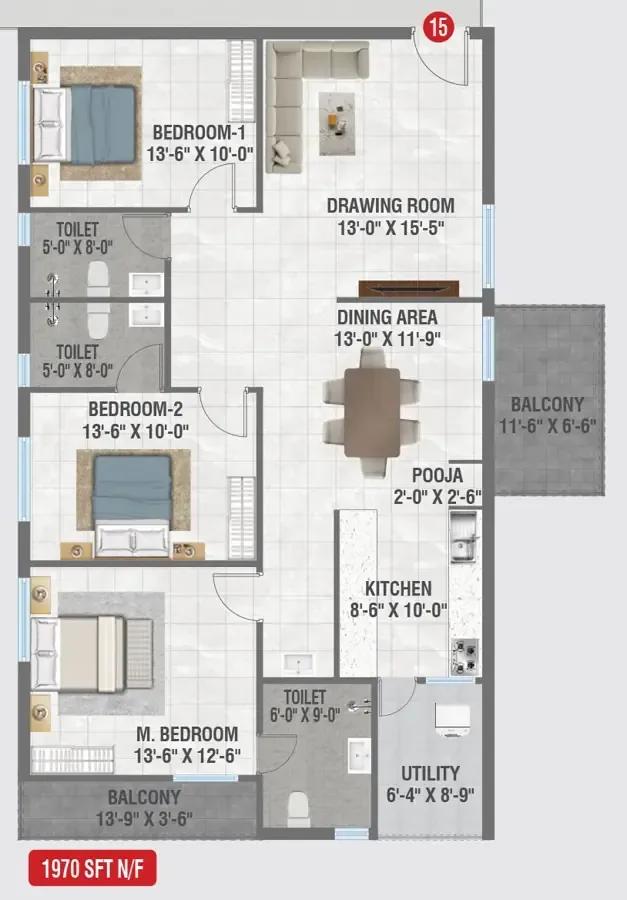
Amrutha Sagar apartments floor plan
Amrutha Sagar apartments floor plan
Enquire to receive detailed floor plans on WhatsApp/email.
| Unit Type | Size (Sq.Ft) |
|---|---|
| 2 BHK | 1195 Sq.ft |
| 3 BHK | 1735 Sq.ft |
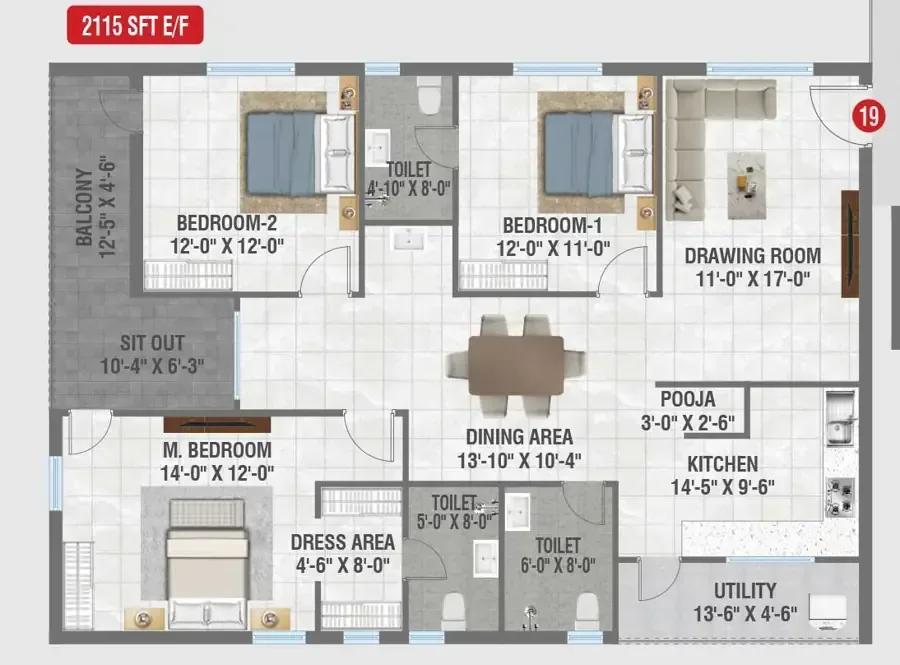
The price list carries two home types, a 2 BHK of 1,195 sq ft and a 3 BHK of 1,735 sq ft. The 2 BHK is quoted at ₹54 L to ₹65 L, and the 3 BHK at ₹78 L to ₹90 L. Moving up adds 540 sq ft, a rise of over 45 percent in area.
Plan drawings show several 2 BHK variants from 1,175 sq ft to 1,455 sq ft. The 3 BHK drawings run from 1,870 sq ft to 2,115 sq ft. Confirm the exact variant, floor and facing of your unit before you pay a booking amount.
Master Plan
Master Plan
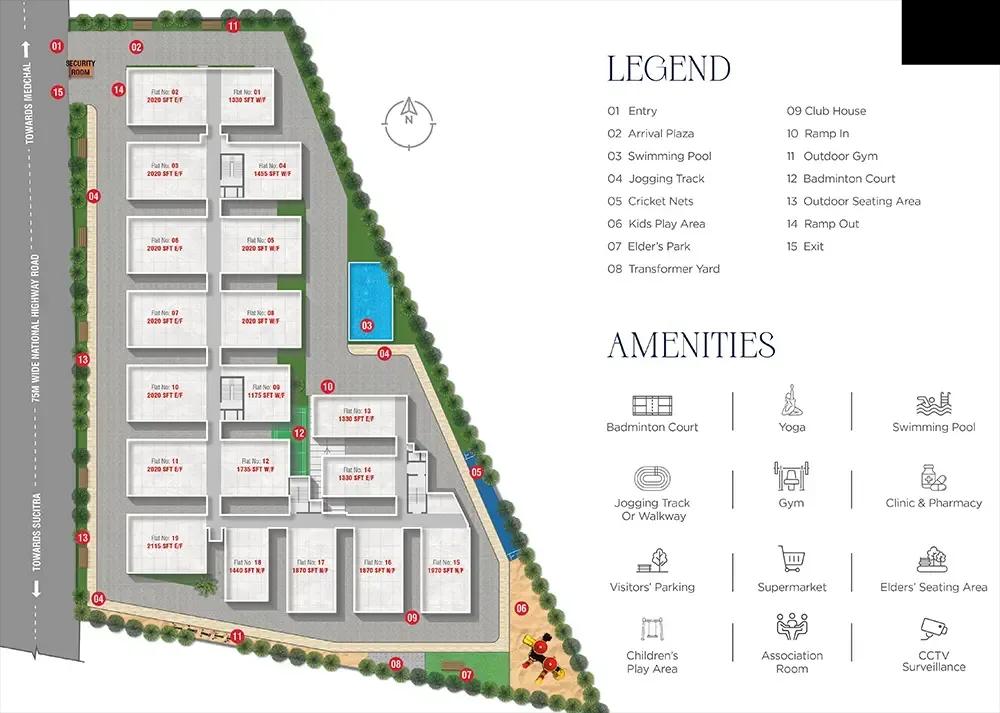
The 2-acre plot holds 164 homes over 8 floors, roughly 20 units per floor. This is a compact mid-rise scheme rather than a multi-tower campus. Every shared facility sits inside one compound, so walks to the amenities stay short.
Ask the developer how the building sits on the plot and which side faces the road. The master plan also shows where parking and open areas fall. A single visit is enough to walk the whole site.
Specifications
Structure
- •RCC-framed structural system.
- •External walls in 9-inch AAC blocks or red clay bricks.
- •Internal walls in 4-inch AAC blocks or red clay bricks.
Flooring
- •Main areas: 4 ft x 2 ft vitrified tiles.
- •Bathrooms: anti-skid vitrified tiles.
- •Balconies: wood-finish tiles.
Doors & Windows
- •Main door: teak wood frame with a pre-moulded flush shutter, PU polished on both sides.
- •Bedroom doors: engineered wood frames with laminate-finish flush shutters.
- •Windows: uPVC sliding or openable frames, with provision for mosquito mesh on windows and balcony doors.
Plumbing & Sanitary
- •Artificial marble or granite counter with a ceramic wash basin.
- •WCs and chrome-plated fittings by Hindware, Cera or equivalent.
- •Single-lever tap and shower mixer by Hindware, Cera or equivalent.
Lifts & Security
- •3 passenger lifts of a good make, 8 passengers each.
- •2 service lifts of a good make, 10 passengers each.
- •Round-the-clock security system.
- •CCTV cameras at key points around the building at ground level.
Electrical
- •Concealed PVC-insulated copper wiring with modular switches.
- •TV and telephone points in the drawing, living and all bedrooms.
- •Split AC provision in the drawing, living, dining and all bedrooms.
- •Generator power for common areas.
Amenities
Fitness and leisure are covered by a clubhouse, gym, swimming pool, badminton court and jogging track. A meditation and yoga deck and a kids' play area add quieter options. Elders get a dedicated seating area.
Everyday convenience comes from an on-site supermarket and a clinic with pharmacy. An association room serves resident meetings, and CCTV watches the common spaces. These facilities are being built with the tower, so ask when each will open.
Approvals
A RERA number for Amrutha Sagar is not yet published, so it shows as awaited. Request the registration from the developer and check it on the Telangana RERA portal before paying. That record also fixes the official possession date.
Ask to see the approved building plan and a written, construction-linked payment schedule. Site photographs at each stage help if you cannot visit often. They also build a clear record of progress for every instalment.
Frequently Asked Questions
What is the starting price at Amrutha Sagar?
What configurations and sizes does Amrutha Sagar offer?
Where is Amrutha Sagar located?
Is Amrutha Sagar ready to move in?
Who is the developer of Amrutha Sagar?
About the Builder
Amrutha Projects is a residential developer based in Hyderabad, focused on mid-segment apartment homes. Its projects are built for families looking for practical layouts and everyday amenities at accessible prices. Its current project is Amrutha Sagar in Sai Nagar, Kompally, a mid-sized community of 164 homes on 2 acres. The project offers 2 and 3 BHK apartments across eight floors, with…
Let the Experts help you find the Best Property
Get instant project details
Home Loan EMI Calculator
Similar Projects
 ONGOING
Prestige Marathahalli-Whitefield
Whitefield, Bangalore
by Prestige Group
Under-construction 3, 3.5 & 4 BHK apartments by Prestige Group at Ramagondanahalli, Whitefield — 306 homes in 2 towers on 6.58 acres, 1,773–2,616 sq ft, from ₹2.65 Cr.
 ONGOING
Prestige Apartments
Bannerghatta Road, Bangalore
by Prestige Group
Under-construction 1, 2, 3 & 4 BHK apartments by Prestige Group in DLF Newtown, Akshayanagar, off Bannerghatta Road — 14 towers on 35 acres, 690–2,700 sq ft, from ₹85 L.
 NEW LAUNCH
Upcoming Godrej Hoskote
Hoskote, Bangalore
by Godrej Properties
Newly launched 2 & 3 BHK apartments by Godrej Properties at Sarakariguttahalli, Hoskote, Bangalore — 1,130 homes in 5 towers of 28 floors, 1,050–1,750 sq ft, from ₹1.17 Cr.
 UPCOMING
Upcoming Luxury Apartments
Whitefield, Bangalore
Upcoming 3.5, 4 & 5 BHK luxury apartments in Whitefield, East Bangalore — 8 acres, six high-rise towers, 2,500–3,800 sq ft, from ₹4 Cr. Developer not yet disclosed.
 ONGOING
Upcoming Divyasree Apartments
Yelahanka, Bangalore
by Divyasree Developers
Under-construction 3 & 3.5 BHK apartments and duplexes by Divyasree Developers in Yelahanka New Town. 270 homes in 3 towers on 5.5 acres, 1,968–3,000 sq ft, from ₹2.25 Cr.
 PRE LAUNCH
Upcoming Lodha Sadahalli Apartments
Sadahalli, Bangalore
by Lodha Group
Pre-launch 3, 3.5 & 4 BHK apartments by Lodha Group at Sadahalli, off Airport Road, Bangalore. About 500 homes on 70 acres, 2,300–3,500 sq ft, from ₹3.1 Cr.