
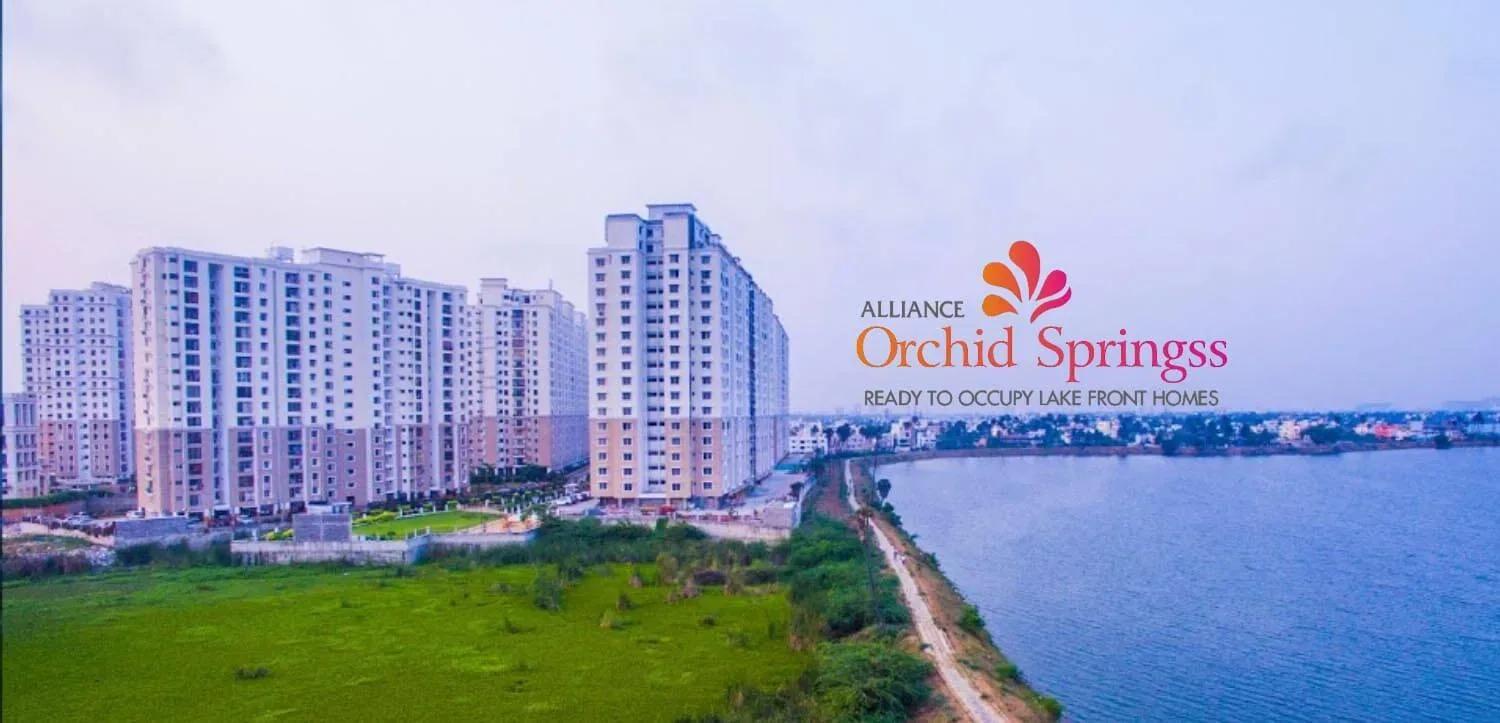
Alliance Orchid Springss
Alliance Orchid Springss is a large, completed apartment community by Alliance Group, whose residential brand is Urbanrise, on Water Canal Road in Korattur, north-west Chennai. It holds 2,026 homes in 8 blocks of up to 16 floors, spread over 18 acres beside Korattur Tank. Possession began in January 2017, so the community is fully settled.
Homes range from a 692 sq ft 2 BHK Compact to a 2,436 sq ft 3 BHK. Four 2 BHK sizes between 1,085 and 1,132 sq ft, a 1,336 sq ft 3 BHK Compact and larger 3 BHKs of 2,226 and 2,392 sq ft fill the range. Every unit is now sold out with the developer, so entry is through resale only.
The launch price began at ₹42.45 lakh, roughly ₹6,150 a sq ft on the smallest home, and is a historical figure rather than a current resale ask. At about 113 homes an acre, density is high, so visit at a busy hour to judge lifts and parking. A resale deal carries stamp duty and registration, but no GST on a completed project.
Residents share a 5 star clubhouse, gym, pool, library, outdoor courts and a lakeside jogging track. Since everything is built, you can check the upkeep of common areas before you buy. Confirm the seller's title and the association's transfer charges as part of due diligence.
Project Highlights
Alliance Orchid Springss Exclusive Price
| Unit Type | Size (SBA) | Approx. All Inclusive Price |
|---|---|---|
| 2 BHK Compact | 692 Sq.ft | Sold Out |
| 2 BHK | 1085 Sq.ft | Sold Out |
| 2 BHK | 1091 Sq.ft | Sold Out |
| 2 BHK | 1104 Sq.ft | Sold Out |
| 2 BHK | 1132 Sq.ft | Sold Out |
| 3 BHK Compact | 1336 Sq.ft | Sold Out |
| 3 BHK | 2226 Sq.ft | Sold Out |
| 3 BHK | 2392 Sq.ft | Sold Out |
| 3 BHK | 2436 Sq.ft | Sold Out |
Location
54, Water Canal Road, Before DRJ Hospital, Korattur Tank, Korattur, Chennai, Tamil Nadu 600080
Landmark: Before DRJ Hospital, Korattur Tank
Alliance Orchid Springss sits at 54, Water Canal Road in Korattur, just before DRJ Hospital and close to Korattur Tank, pincode 600080. Korattur is a well-developed residential pocket of north-west Chennai with an established road network.
With the project ready since 2017, the neighbourhood around it is already built out. A site visit lets you judge the approach road, local upkeep and daily conveniences first-hand.
About Chennai
Chennai, the capital of the state of Chennai, is one of India's most established metropolitan cities and a major hub for real estate investment. Known for its strong economic foundation, excellent infrastructure, and thriving IT, automobile, healthcare, and manufacturing sectors, Chennai continues to attract homebuyers, investors, and businesses from across the country. Historically, Chennai…
Read more about Chennai →Floor Plans
| Unit Type | Size (Sq.Ft) |
|---|---|
| 2 BHK Compact | 692 Sq.ft |
| 2 BHK | 1085 Sq.ft |
| 2 BHK | 1091 Sq.ft |
| 2 BHK | 1104 Sq.ft |
| 2 BHK | 1132 Sq.ft |
| 3 BHK Compact | 1336 Sq.ft |
| 3 BHK | 2226 Sq.ft |
| 3 BHK | 2392 Sq.ft |
| 3 BHK | 2436 Sq.ft |
The entry home is a 2 BHK Compact of 692 sq ft, followed by standard 2 BHK layouts of 1,085, 1,091, 1,104 and 1,132 sq ft. That gives resale buyers several 2 BHK sizes to choose between.
On the 3 BHK side, a Compact version measures 1,336 sq ft, while larger homes come in at 2,226, 2,392 and 2,436 sq ft. All configurations are sold out with the developer, so compare any resale unit's size and block against this range.
Master Plan
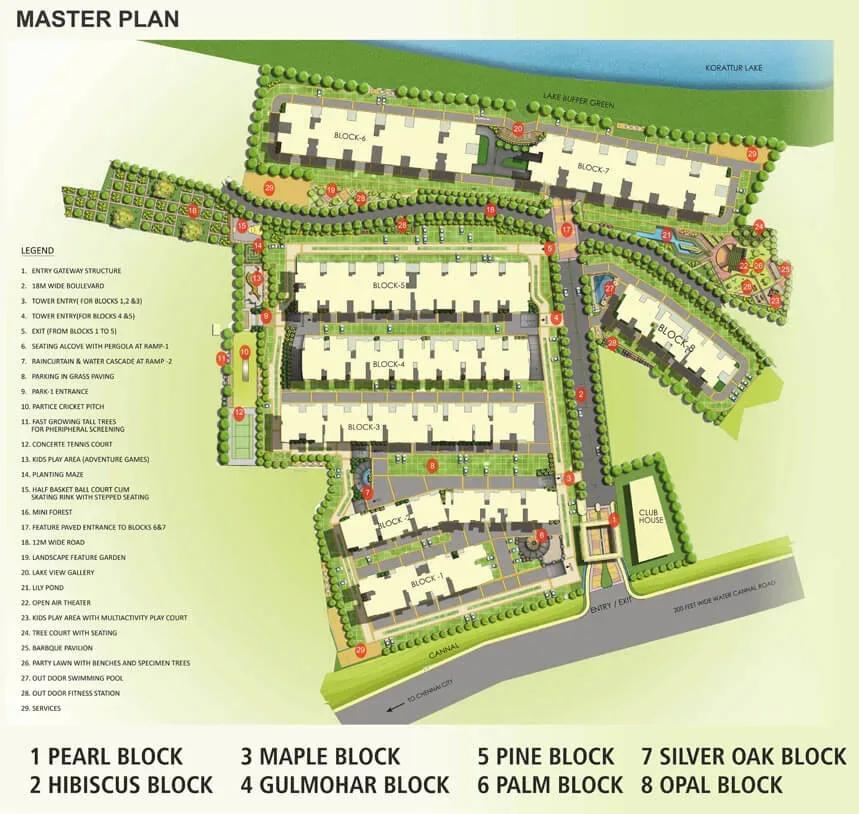
Master Plan
The master plan spreads 8 blocks of up to 16 floors across 18 acres, with 2,026 homes in total. Blocks, open spaces and amenity zones are already built, so you can compare the finished layout with the plan below. Ask which block a resale unit sits in, as distance to the clubhouse, main gate and lakeside jogging track affects convenience and price.
Gallery
Specifications
Structure
- •Good-quality clay bricks or cement blocks with straight edges.
Flooring
- •24 x 24 inch vitrified tiles with skirting in the living, dining and internal passages.
- •Master bedroom: a choice of wooden laminate or vitrified tiles.
- •Bathrooms: anti-skid ceramic floor tiles with glazed ceramic dado up to 7 ft.
- •Balcony: anti-skid ceramic floor tiles.
Doors
- •Entrance door — teak wood frame with a veneer-finished ply shutter, polished on both sides, with hinges, tower bolt, lock and security eye.
- •Other doors — hardwood frames with moulded-skin shutters, enamel-painted on both sides, with hinges, tower bolt and lock.
- •Powder-coated aluminium / UPVC sliding windows with glazing and mosquito mesh.
Plumbing & Sanitary
- •Superior-brand ceramic sanitaryware in the master and other bathrooms.
- •Superior-brand CP fittings in all bathrooms.
- •Rainwater-harvesting drain pipes.
Security
- •Reputed-brand passenger lifts in every block.
- •Round-the-clock security with an intercom facility.
- •CCTV cameras at all vantage points.
Electrical
- •Three-phase TNEB power supply.
- •Anchor or equivalent good-quality switches.
- •Concealed multi-strand copper wiring of Anchor/Finolex or equivalent make.
- •1 kVA power backup for 2 BHK and 3 BHK apartments and essential common-area points.
Amenities
The centrepiece is a 5 star clubhouse with a gymnasium, swimming pool, games room and library. Outdoor courts, party areas and a lakeside jogging track add active and social options.
Landscaped gardens, a kids' play area, a satsang and yoga deck and retail spaces complete the list. Inspect their condition on a visit, since upkeep after nearly a decade varies.
Approvals
No RERA number is listed for Alliance Orchid Springss, so check the Tamil Nadu RERA portal and ask the seller for details. For a resale, review the occupancy certificate, approved building plan, latest property tax receipt and title papers.
Frequently Asked Questions
What is the starting price at Alliance Orchid Springss?
What configurations and sizes does Alliance Orchid Springss offer?
Where is Alliance Orchid Springss located?
Is Alliance Orchid Springss ready to move in?
Who is the developer of Alliance Orchid Springss?
About the Builder
Urbanrise is the residential brand of Alliance Group, headquartered in Hyderabad and led by chairman Manoj Namburu. It builds in Hyderabad, Chennai, Bengaluru and Dubai. The company reports 81 million sq ft executed and more than 24,000 homes delivered. Recent recognition includes ET Now's Best Brands 2025.
Similar Projects
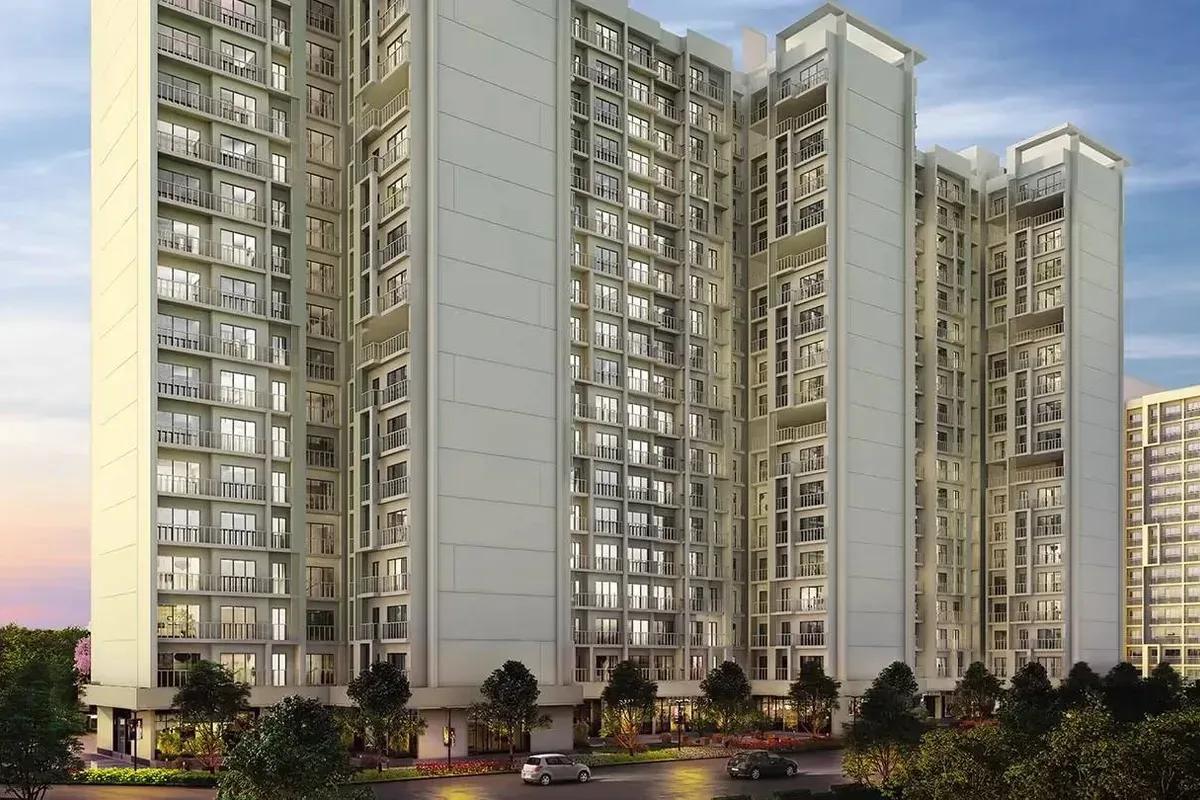 ONGOING
Godrej Vihaa
Badlapur, Mumbai
by Godrej Properties
Godrej Vihaa is a Godrej Properties township of 1,013 apartments near MIDC in Badlapur East. The smallest home is Rs. 36.99 Lakhs.
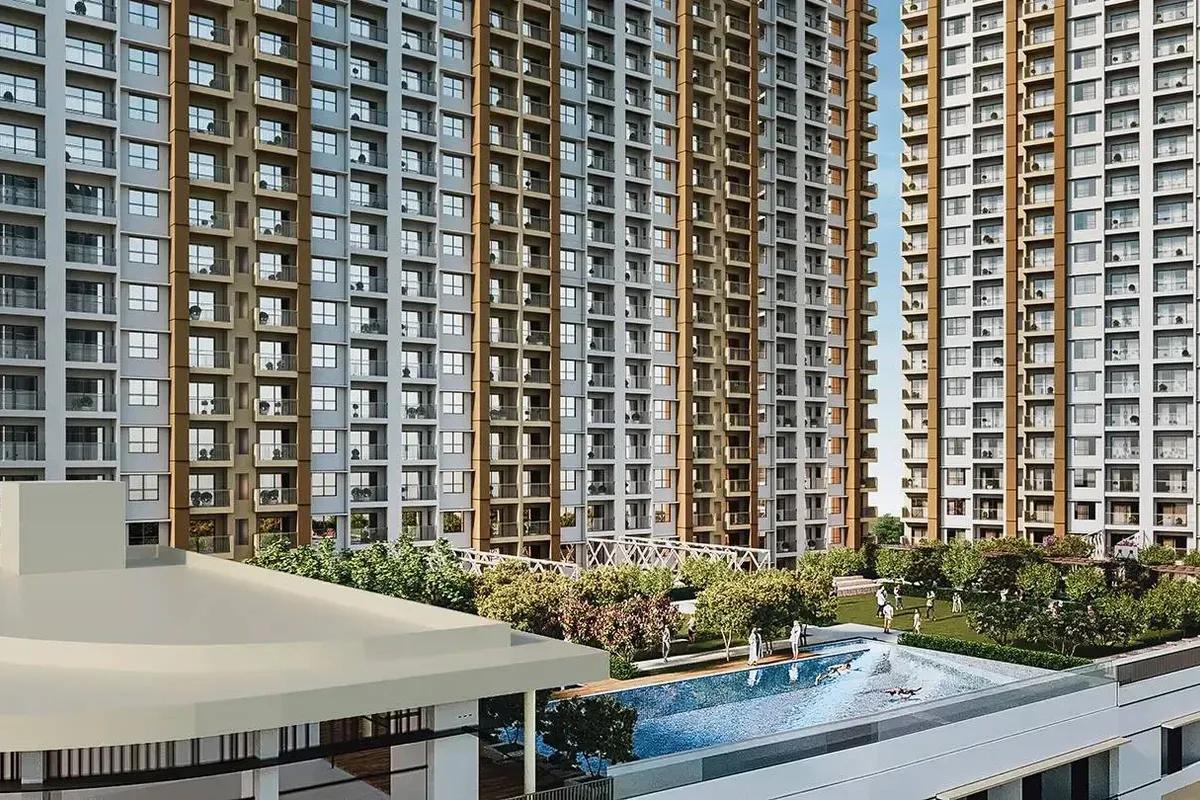 ONGOING
Godrej Urban Retreat
Manjari Road, Pune
by Godrej Properties
Godrej Urban Retreat is a 698-home Godrej Properties community of 2 and 3 BHK flats priced from Rs. 85 Lakhs, set near Manjari Khurd in Pune.
 ONGOING
Godrej Urban Park
Chandivali, Mumbai
by Godrej Properties
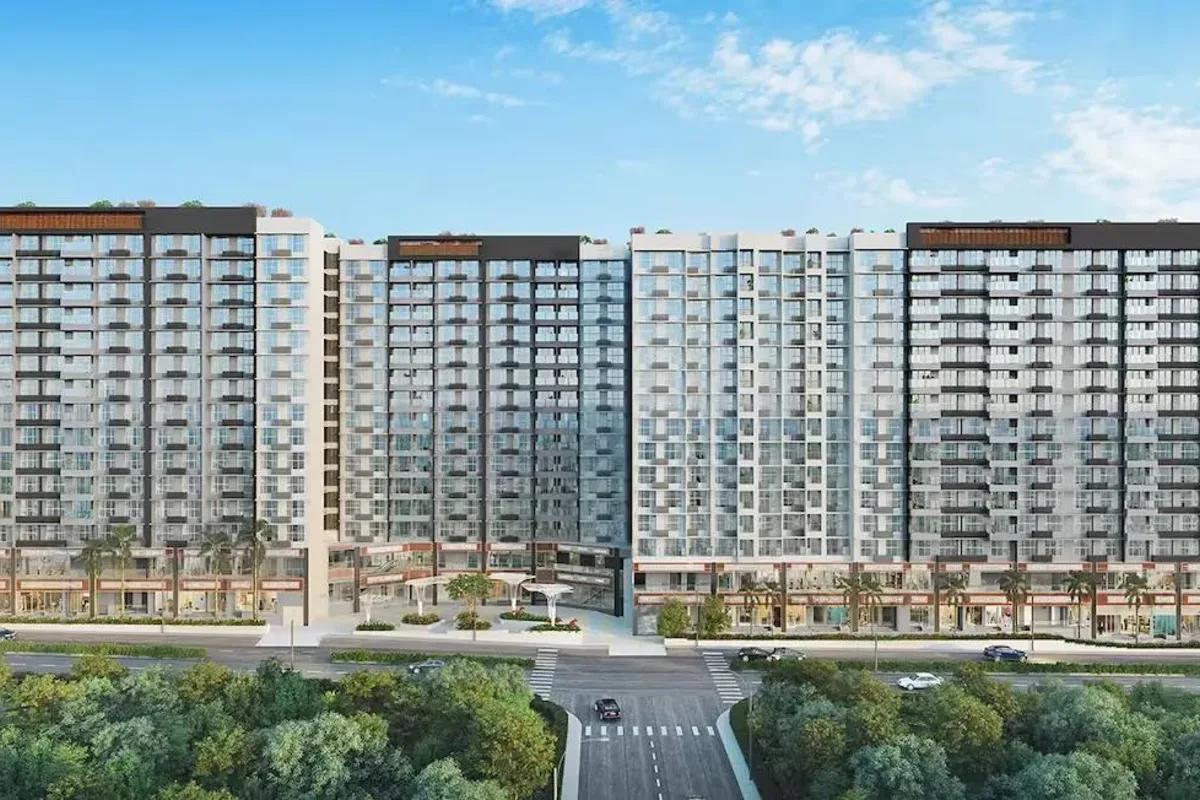
Godrej Urban Park is a Godrej Properties community of 507 apartments in Chandivali, Mumbai, with three plan types, the cheapest being Rs. 1.38 Crore.
 UNDER CONSTRUCTION
Godrej Tropical Isle
Sector 146, Greater Noida
by Godrej Properties
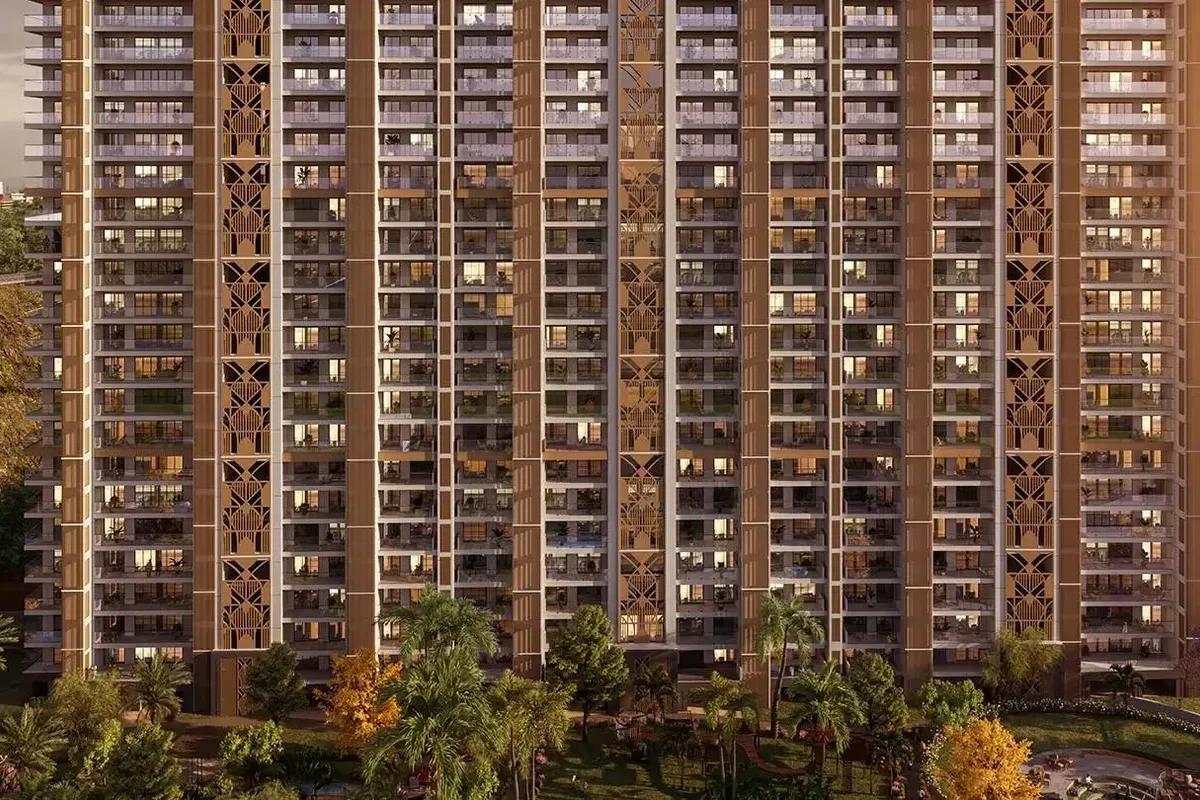
Godrej Tropical Isle brings 700 high-rise homes to Sector 146, Noida, from Godrej Properties. Three and four bedroom layouts start at Rs. 2.66 Crore, and keys are due in February 2030.
 UNDER CONSTRUCTION
Godrej Trilogy
Worli, Mumbai
by Godrej Properties
Godrej Trilogy is a Godrej Properties project in Worli, Mumbai, with 320 residences planned and two Phase 1 towers of 74 to 77 floors. 3 and 4 BHK homes start at Rs. 15 Crore.
 READY TO MOVE
Godrej Tranquil
Kandivali, Mumbai
by Godrej Properties
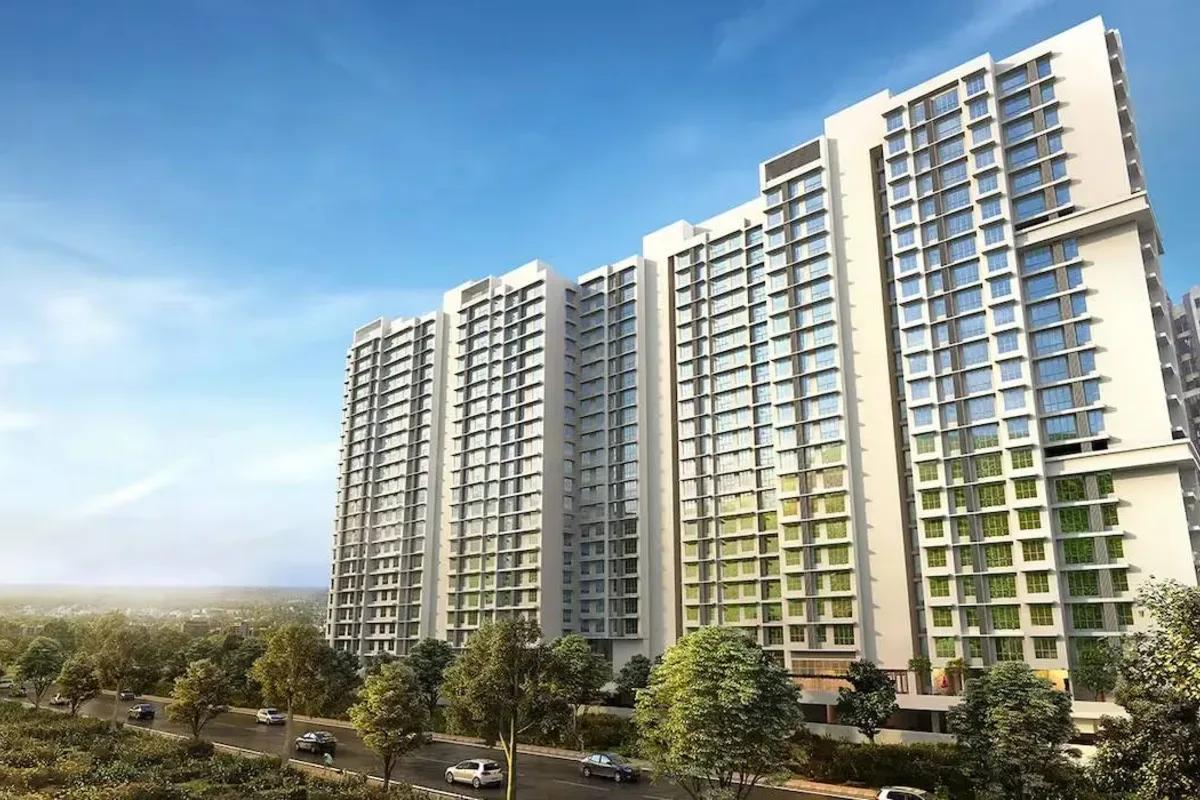
Four towers with twenty floors apiece make up Godrej Tranquil, a Godrej Properties project in Kandivali East, Mumbai, with one, two and three bedroom homes from Rs. 85 Lakhs.