
Alembic Urban Forest
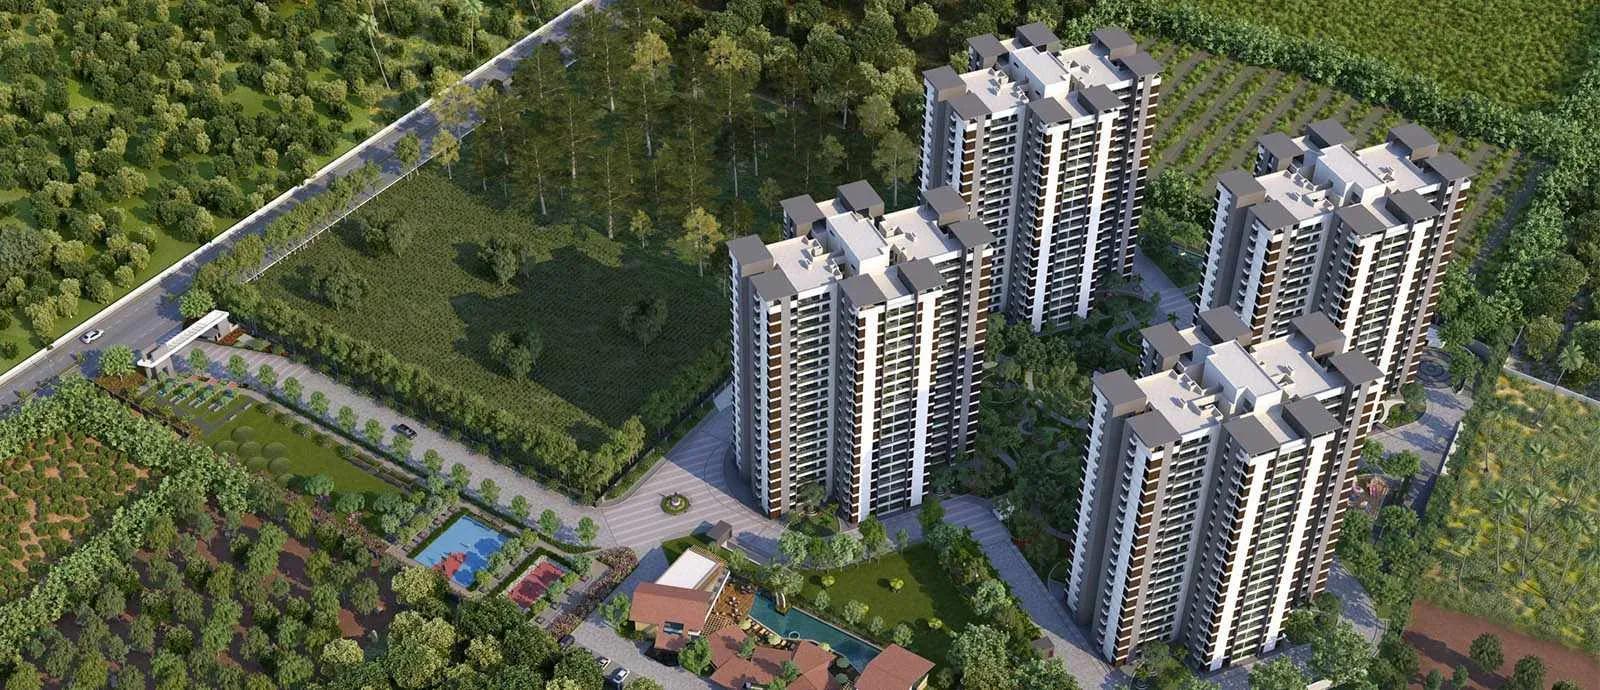
Alembic Urban Forest is a completed apartment community by Alembic Real Estate on AB Vajapayee Road in Whitefield, east Bangalore. The 8.23-acre site holds 636 homes in four blocks rising up to 19 floors. Possession was handed over in December 2018.
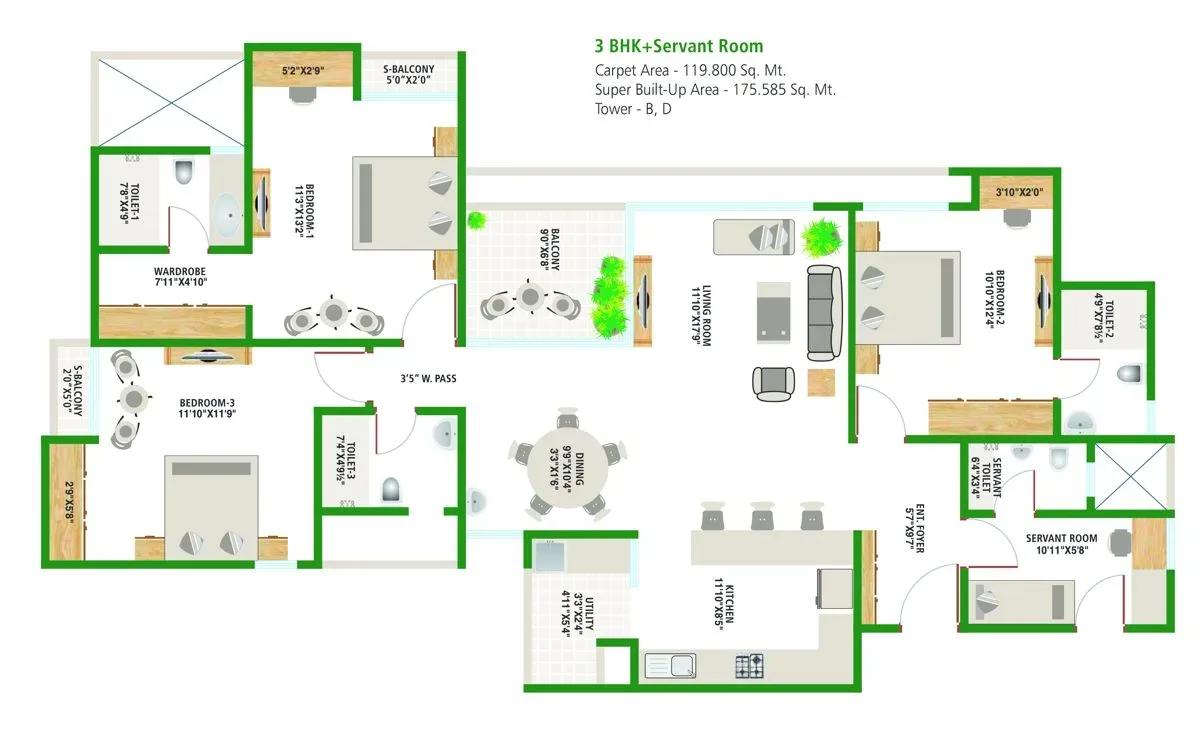
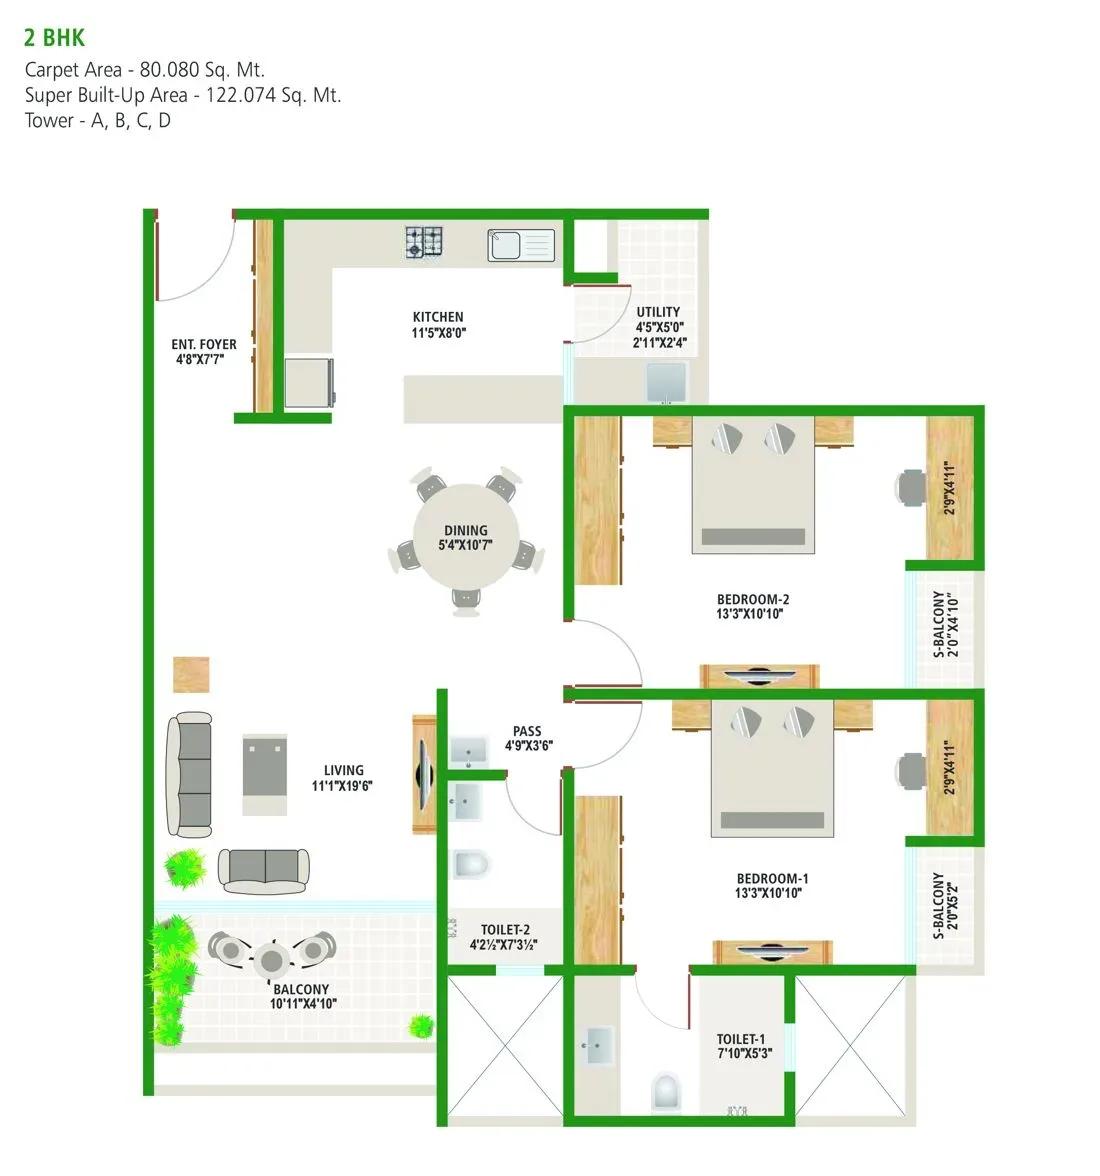
Three configurations were built: a 2 BHK of 1,314 sq ft, a 3 BHK of 1,762 sq ft and a 3.5 BHK of 1,890 sq ft. The launch price began at ₹1.78 Cr, around ₹13,550 per sq ft on the 2 BHK. Every configuration has sold out with the developer, so homes now change hands through resale.
At about 77 homes an acre, the four-block layout still feels relatively open. Being complete, the project lets buyers inspect a finished home and working amenities before paying. Check maintenance charges and confirm the title is in the seller's name.
Project Highlights
Alembic Urban Forest Exclusive Price
| Unit Type | Size (SBA) | Approx. All Inclusive Price |
|---|---|---|
| 2 BHK | 1314 Sq.ft | Sold Out |
| 3 BHK | 1762 Sq.ft | Sold Out |
| 3.5 BHK | 1890 Sq.ft | Sold Out |
Location
Sy. No. 136, AB Vajapayee Rd, 3G Homes Crimson Layout, Whitefield, Bengaluru, Karnataka 560067
Landmark: AB Vajapayee Road
Alembic Urban Forest stands at Survey No. 136 on AB Vajapayee Road in 3G Homes Crimson Layout, Whitefield, pincode 560067. Whitefield is one of east Bangalore's established apartment and IT corridors, with a mature, built-out neighbourhood. That lets buyers judge roads, traffic and surroundings as they are today.
The project has stood since 2018, so talking to residents about commute times on AB Vajapayee Road is worthwhile. It gives a truer picture than any brochure.
About Bangalore
Bangalore, officially known as Bengaluru, is the capital of Karnataka and one of India's most dynamic metropolitan cities. Renowned as the country's Silicon Valley, Bangalore has evolved from a peaceful garden city into a global technology and innovation hub. The city is home to leading IT companies, multinational corporations, startups, research institutions, and business parks, making it a…
Read more about Bangalore →Floor Plans
Alembic Urban Forest apartments

Alembic Urban Forest apartments
Alembic Urban Forest apartments
Enquire to receive detailed floor plans on WhatsApp/email.
| Unit Type | Size (Sq.Ft) |
|---|---|
| 2 BHK | 1314 Sq.ft |
| 3 BHK | 1762 Sq.ft |
| 3.5 BHK | 1890 Sq.ft |
Three configurations are available. The 2 BHK spans 1,314 sq ft and the 3 BHK spans 1,762 sq ft. The 3.5 BHK measures 1,890 sq ft, adding a study-sized room without moving to a full 4 BHK.
The jump from the 2 BHK to the 3.5 BHK is about 576 sq ft. All three are sold out, so ask resale sellers which block and floor a unit is on.
Master Plan
Master Plan
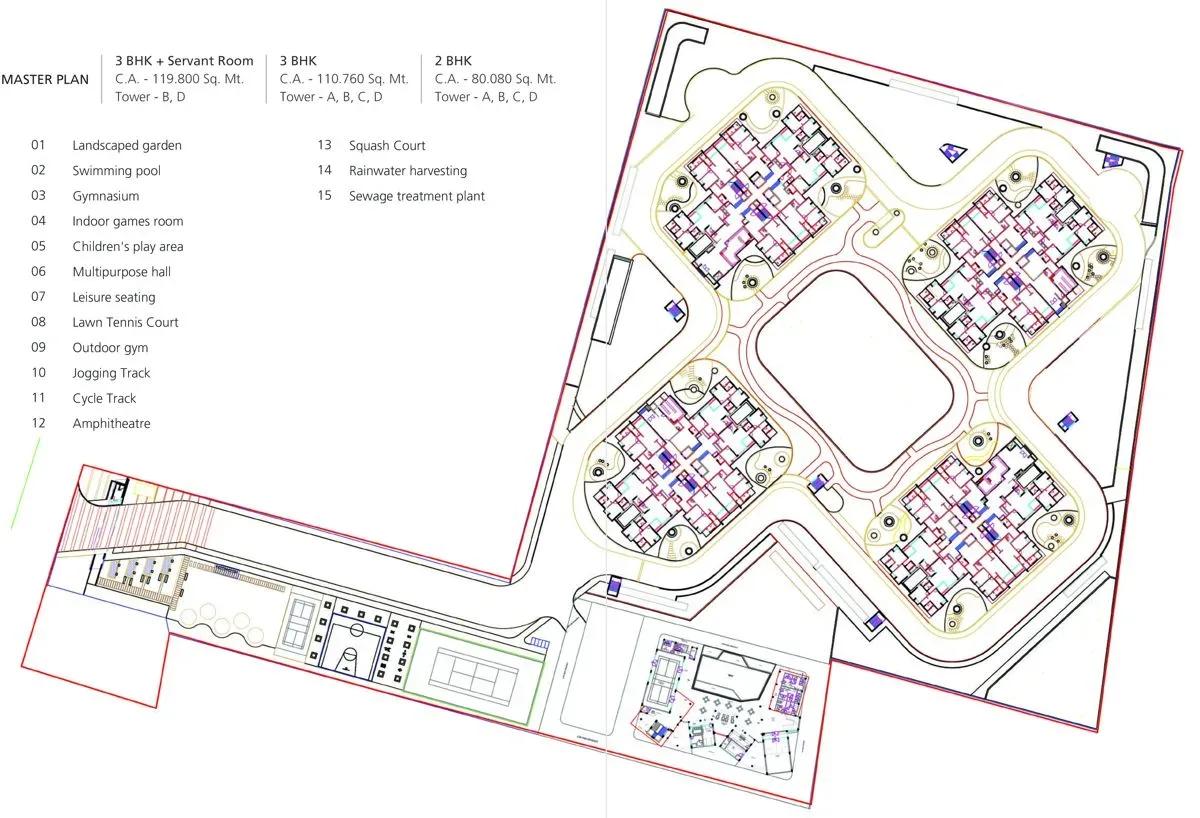
The 8.23-acre layout holds 636 homes in four blocks of up to 19 floors, roughly 159 homes per block. Spreading homes over four blocks keeps the site more open than a single dense tower. Distance from the entrance and amenity zone varies by block, so check before you choose.
Specifications
Structure
- •Earthquake-resistant RCC-framed structure with Porotherm block walls.
Flooring
- •Vitrified tiles in the entrance lounge and passages.
- •800x800 mm vitrified tiles in the living, dining and kitchen.
- •600x600 mm vitrified tiles in other rooms.
- •Laminated wooden flooring in the master bedroom.
Doors & Windows
- •Main door: veneer-finish flush door.
- •Other doors: flush doors with enamel paint on both sides.
- •Three-track UPVC or aluminium sliding windows with mosquito-mesh provision.
Plumbing & Sanitary
- •Grohe or equivalent CP fittings.
- •Cera or equivalent sanitaryware.
- •Rainwater-harvesting drain pipes.
Security
- •Automatic passenger lifts in every block.
- •Round-the-clock security with intercom.
- •CCTV cameras at all vantage points.
Electrical
- •BESCOM grid power for each home.
- •Anchor, Havells, Finolex or equivalent PVC-insulated wires.
- •Crabtree, Anchor or equivalent switches.
- •Copper wiring throughout in concealed conduits.
- •100% power backup for lifts, common areas and pumps.
Amenities
A clubhouse with a gymnasium, swimming pool and games room covers indoor leisure. An amphitheatre, outdoor courts and a jogging track serve the outdoors.
A spa and sauna, landscaped gardens, a kids play area, a party area and retail spaces complete the list. Inspect their condition and ask about the association upkeep budget.
Approvals
No RERA number is listed for Alembic Urban Forest. Confirm it with the seller and check the Karnataka RERA portal before a resale payment.
Frequently Asked Questions
What is the starting price at Alembic Urban Forest?
What configurations and sizes does Alembic Urban Forest offer?
Where is Alembic Urban Forest located?
Is Alembic Urban Forest ready to move in?
Who is the developer of Alembic Urban Forest?
About the Builder
Est. 2009
Alembic Real Estate is a Vadodara-based developer established in 2009. Its home city portfolio includes residential communities such as Samasara, Veda and Veda II, plus a LEED Gold-certified business park whose tenants include Mastercard and Concentrix. It also runs the Art District, a mixed-use heritage redevelopment with museums, art studios and retail. Its Bengaluru project, Alembic Cloud…
Let the Experts help you find the Best Property
Get instant project details
Home Loan EMI Calculator
Similar Projects
 ONGOING
Prestige Plots
Jigani, Bangalore
by Prestige Group
Prestige Group plotted development in Jigani–Rajapura, South Bangalore — 72 acres, six plot sizes from 30x50 (1,500 sq ft) to 50x80 (4,000 sq ft), from ₹1.12 Cr.
 ONGOING
Prestige Marathahalli-Whitefield
Whitefield, Bangalore
by Prestige Group
Under-construction 3, 3.5 & 4 BHK apartments by Prestige Group at Ramagondanahalli, Whitefield — 306 homes in 2 towers on 6.58 acres, 1,773–2,616 sq ft, from ₹2.65 Cr.
 ONGOING
Prestige Apartments
Bannerghatta Road, Bangalore
by Prestige Group
Under-construction 1, 2, 3 & 4 BHK apartments by Prestige Group in DLF Newtown, Akshayanagar, off Bannerghatta Road — 14 towers on 35 acres, 690–2,700 sq ft, from ₹85 L.
 NEW LAUNCH
Upcoming Godrej Hoskote
Hoskote, Bangalore
by Godrej Properties
Newly launched 2 & 3 BHK apartments by Godrej Properties at Sarakariguttahalli, Hoskote, Bangalore — 1,130 homes in 5 towers of 28 floors, 1,050–1,750 sq ft, from ₹1.17 Cr.
 PRE LAUNCH
Upcoming Nambiar Villas
Bannerghatta Road, Bangalore
by Nambiar Builders
Pre-launch 4 BHK gated villas by Nambiar Builders off Bannerghatta Road, Bangalore — 298 villas on 70 acres, 3,732–4,638 sq ft on 35x55 and 40x63 plots, from ₹5.53 Cr.
 UPCOMING
Upcoming Luxury Apartments
Whitefield, Bangalore
Upcoming 3.5, 4 & 5 BHK luxury apartments in Whitefield, East Bangalore — 8 acres, six high-rise towers, 2,500–3,800 sq ft, from ₹4 Cr. Developer not yet disclosed.