
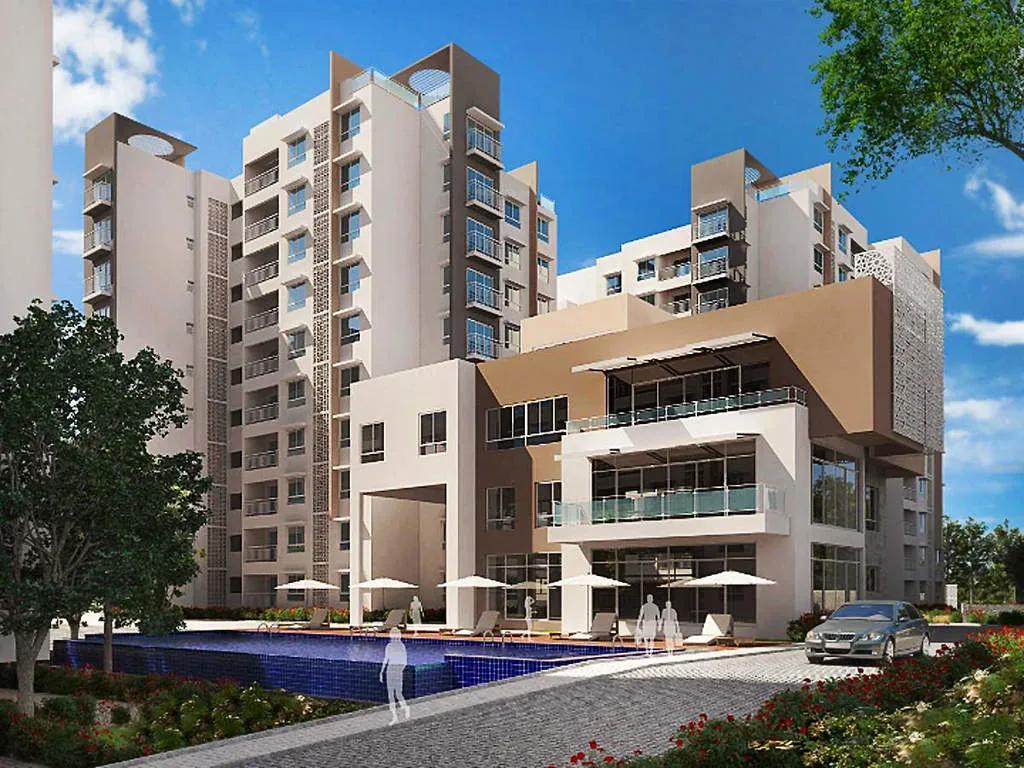
Ajmera Stone Park
Ajmera Stone Park is a completed apartment community by Ajmera Group in Electronic City, South Bangalore's long-established tech hub. The 3.5-acre site offers 2, 2.5 and 3 BHK homes that are ready for immediate occupation. For buyers, that means no construction risk and the chance to inspect the finished home first.
The 2 BHK spans roughly 1,140 sq ft, and the 2.5 BHK adds a flexible extra room at about 1,350 sq ft. The 3 BHK is the largest plan at around 1,540 sq ft. Pricing across all three is shared by the developer on request.
Wellness is a clear focus of the shared facilities. A clubhouse with a gym, a pool and indoor games sits alongside a jacuzzi, steam room, sauna, meditation hall and health facilities. Landscaped gardens, a badminton court, a play area, a party area and a senior citizen park serve every age group.
Project Highlights
Ajmera Stone Park Exclusive Price
| Unit Type | Size (SBA) | Approx. All Inclusive Price |
|---|---|---|
| 2 BHK | 1140 Sq.ft | On Request |
| 2.5 BHK | 1350 Sq.ft | On Request |
| 3 BHK | 1540 Sq.ft | On Request |
Location
Electronic City, Bengaluru, Karnataka
Landmark: Electronic City
Ajmera Stone Park lies in Electronic City on Bangalore's southern edge, home to one of India's largest electronics industrial parks, spread over 332 acres. That employment base has turned the area into a sought-after residential address.
Schools, colleges, hospitals and shopping malls are all well established in the locality. The 10 km elevated expressway from Silk Board Junction cuts the commute into the city to under 20 minutes.
About Bangalore
Bangalore, officially known as Bengaluru, is the capital of Karnataka and one of India's most dynamic metropolitan cities. Renowned as the country's Silicon Valley, Bangalore has evolved from a peaceful garden city into a global technology and innovation hub. The city is home to leading IT companies, multinational corporations, startups, research institutions, and business parks, making it a…
Read more about Bangalore →Floor Plans
| Unit Type | Size (Sq.Ft) |
|---|---|
| 2 BHK | 1140 Sq.ft |
| 2.5 BHK | 1350 Sq.ft |
| 3 BHK | 1540 Sq.ft |
There are three layouts to choose from. The 2 BHK covers about 1,140 sq ft, the 2.5 BHK about 1,350 sq ft and the 3 BHK about 1,540 sq ft.
The 2 BHK suits couples, while the half-room in the 2.5 BHK makes a handy study or nursery. The 3 BHK is best for larger families. Prices are on request, so ask for the detailed plans along with current availability.
Master Plan
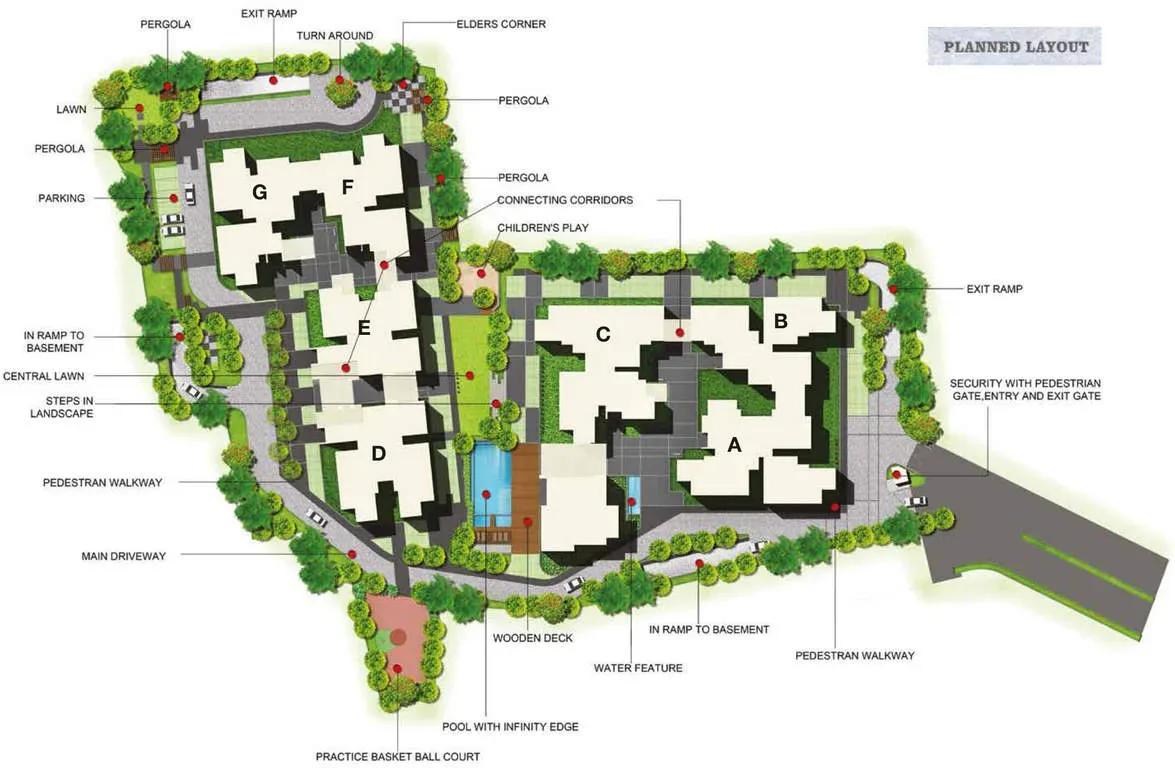
Master Plan
Across its 3.5 acres, the layout places the apartment buildings around a clubhouse, pool and garden spaces. The badminton court, senior citizen park and play area are open to all residents. The layout plan image shows how buildings and open areas are organised.
Gallery
Amenities
The clubhouse houses a gym and indoor games, with a swimming pool close by. For wellness, residents can use a jacuzzi, steam room, sauna, meditation hall and health facilities.
A badminton court and party area add recreation options. Children have a play area, older residents have a dedicated senior citizen park, and landscaped gardens tie the spaces together.
Approvals
The listing shows Ajmera Stone Park as BBMP/BDA approved, with RERA marked as awaited. Verify the sanctioned plan and title papers with the developer before you commit.
Frequently Asked Questions
What is the price of apartments at Ajmera Stone Park?
What configurations and sizes does Ajmera Stone Park offer?
Where is Ajmera Stone Park located?
Is Ajmera Stone Park ready to move in?
Who is the developer of Ajmera Stone Park?
About the Builder
Est. 1968
Ajmera Group is a Mumbai-headquartered developer whose real estate journey began in the 1960s, growing into a conglomerate with interests in solar power, cement, sports and social welfare. It has a strong presence in Mumbai, Pune, Ahmedabad, Surat, Rajkot and Bangalore, plus an international project in Bahrain. The group positions itself on construction quality, innovative technology and value…
Let the Experts help you find the Best Property
Get instant project details
Home Loan EMI Calculator
Similar Projects
 COMPLETED
Vasavi GP Trends
Financial District, Hyderabad
by Vasavi Group
Ready-to-move 3 & 4 BHK apartments by Vasavi Group in Nanakramguda, Financial District, Hyderabad. One 24-floor tower, 300 homes, 1,660–4,630 sq ft, from ₹1.24 Cr.
 ONGOING
TVS Emerald Verde Vista
Padur, Chennai
by TVS Emerald
Under-construction 2, 3 and 4 BHK apartments by TVS Emerald in Padur on Chennai's OMR. A 4.73-acre podium community with 35+ amenities, 952–2,676 sq ft, from ₹90.41 lakh.
 ONGOING
TVS Emerald Serene Springs
Thaiyur, Chennai
by TVS Emerald
Under-construction senior-living 1 and 2 BHK apartments by TVS Emerald in Thaiyur, off OMR, Chennai. Two towers on 1.8 acres, 959–1,217 sq ft, from ₹74 lakh.
 ONGOING
TVS Emerald Jardin
Hosur Road, Bangalore
by TVS Emerald
Under-construction TVS Emerald project at Singasandra, Hosur Road. It has 581 homes in two 18-floor towers on 6 acres, with 1, 2 and 3 BHKs of 615–1,498 sq ft launched from ₹74.97 L, now sold out.
 COMPLETED
TVS Emerald Green Acres
Kolapakkam, Chennai
by TVS Emerald
Completed TVS Emerald community on Gandhi Road, Kolapakkam, Chennai. It has 352 homes in 7 blocks, with 2 and 3 BHK apartments of 622–1,275 sq ft and a 1,767 sq ft 3 BHK villa, launched from ₹35.7 L.
 COMPLETED
TVS Emerald Flourish
Padappai, Chennai
by TVS Emerald
Completed low-rise TVS Emerald community on Vandalur-Oragadam Road, Padappai, Chennai. It has 208 homes in 4 blocks on 2 acres, with 2 BHKs of 780–886 sq ft launched from ₹22.59 L, now resale only.