
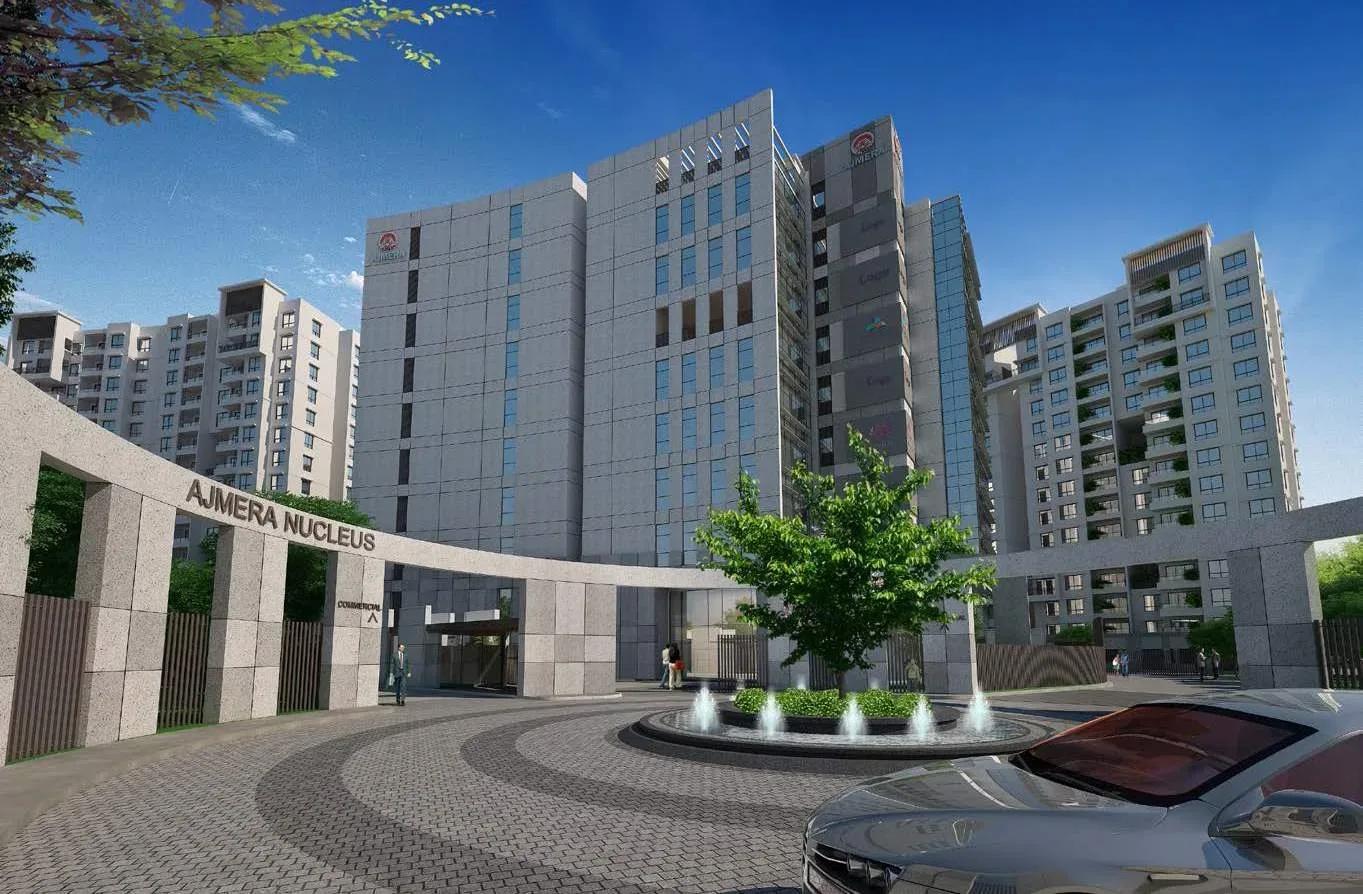
Ajmera Nucleus
Ajmera Nucleus is a completed apartment project by Ajmera Group in Electronic City Phase II, right beside the Tech Mahindra campus. It spreads 352 homes over 5.5 acres in four blocks of 14 floors each. Possession has run since February 2020, so the towers and common areas can be seen as built.
The project offers a 1,150 sq ft 2 BHK and a 1,395 sq ft 3 BHK. The 2 BHK is still bookable with the developer from ₹87.7 lakh, close to ₹7,650 per sq ft. The 3 BHK has sold out, so buyers seeking the extra bedroom must look at resale.
A walk-to-work address in one of Bengaluru's oldest IT hubs makes this a practical pick for tech professionals. It also appeals to investors targeting rental demand from nearby campuses. Confirm whether a quoted unit is fresh developer stock or an owner resale, since pricing can differ.
Project Highlights
Ajmera Nucleus Exclusive Price
| Unit Type | Size (SBA) | Approx. All Inclusive Price |
|---|---|---|
| 2 BHK | 1150 Sq.ft | ₹87.7 L onwards |
| 3 BHK | 1395 Sq.ft | Sold Out |
Location
Next to Tech Mahindra, Plot No. 52, 1st Main Rd, Shanthi Pura, Electronic City Phase II, Electronic City, Bengaluru, Karnataka 560100
Landmark: Next to Tech Mahindra
The project sits at Plot No. 52 on 1st Main Road, Shanthi Pura, in Electronic City Phase II. Its immediate neighbour is the Tech Mahindra campus, which is also the address landmark. Pincode 560100 covers much of Bengaluru's southern IT township.
Electronic City has matured over decades, with established schools, hospitals and retail around it. The Hosur Road elevated expressway links the area to central Bengaluru. Visit at peak hours to judge the local roads for yourself.
About Bangalore
Bangalore, officially known as Bengaluru, is the capital of Karnataka and one of India's most dynamic metropolitan cities. Renowned as the country's Silicon Valley, Bangalore has evolved from a peaceful garden city into a global technology and innovation hub. The city is home to leading IT companies, multinational corporations, startups, research institutions, and business parks, making it a…
Read more about Bangalore →Floor Plans
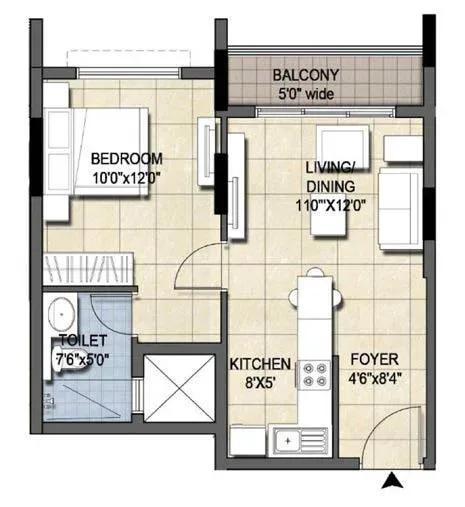
Ajmera Nucleus apartments
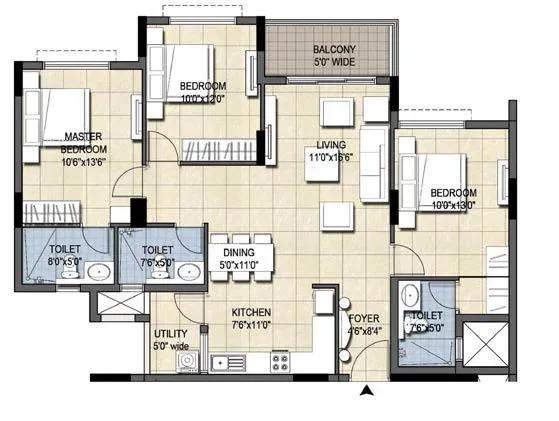
Ajmera Nucleus apartments
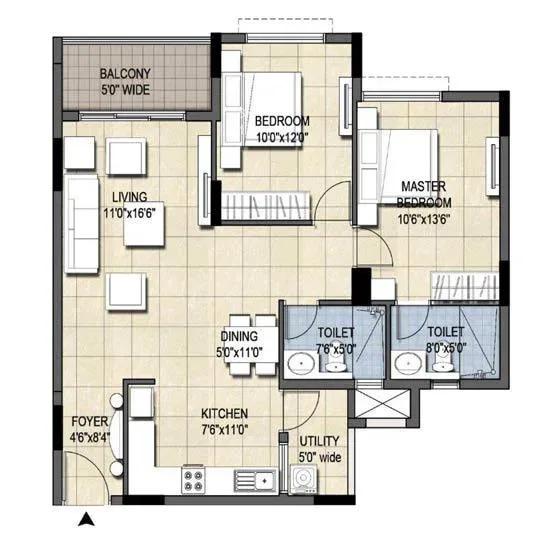
Ajmera Nucleus apartments
Enquire to receive detailed floor plans on WhatsApp/email.
| Unit Type | Size (Sq.Ft) |
|---|---|
| 2 BHK | 1150 Sq.ft |
| 3 BHK | 1395 Sq.ft |
The 2 BHK measures 1,150 sq ft and can still be booked directly with Ajmera Group. The 3 BHK adds about 245 sq ft for 1,395 sq ft in total, but it has sold out. A 1 BHK plan of 595 sq ft also appears among the project drawings.
Within the 2 BHK, floor level and facing are the main points of difference. Upper floors in a 14-storey block usually get better views and breeze. Ask to see the specific unit before you finalise.
Master Plan
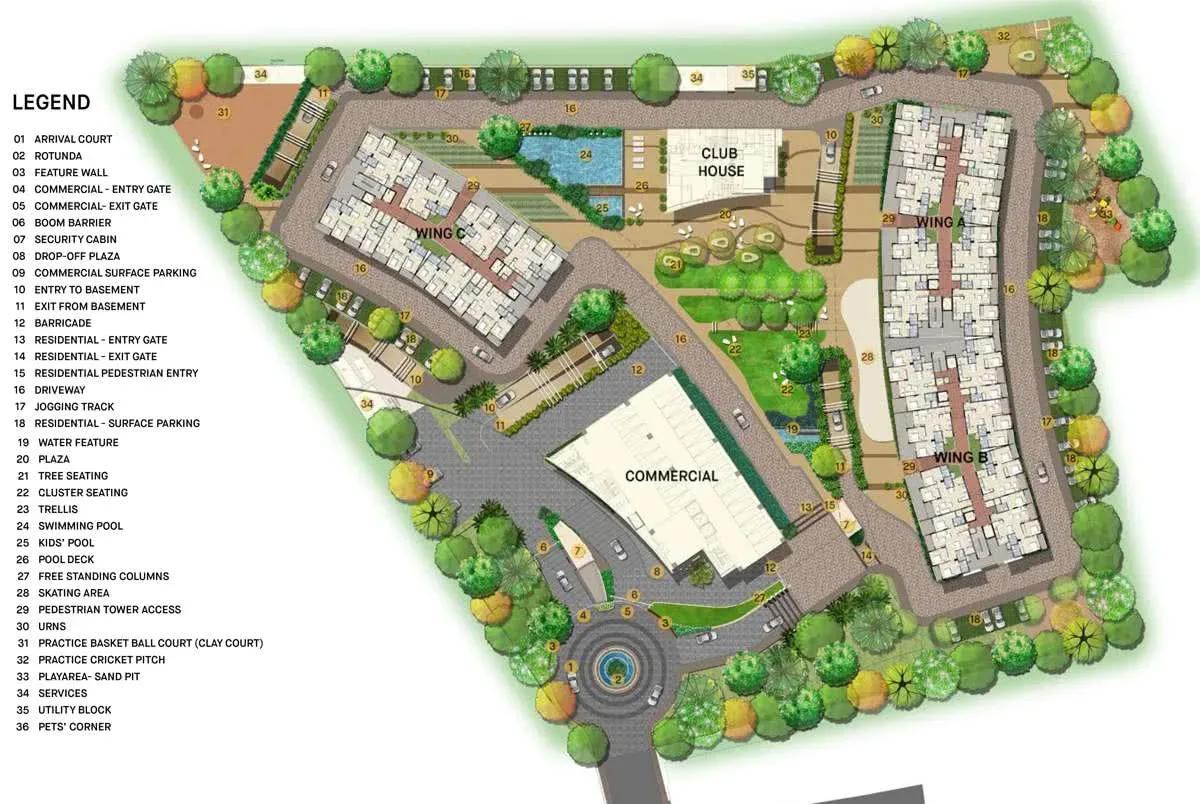
Master Plan
Four 14-storey blocks share the 5.5-acre plot, adding up to 352 homes. The blocks are arranged around shared landscaped areas and sports facilities. Since construction is over, the master plan now matches what stands on site.
Note which block a unit is in and how it sits relative to the gate and the Tech Mahindra boundary. These factors shape noise, privacy and light. A site walk settles them faster than any rendering.
Gallery
Specifications
Structure
- •Seismic Zone II resistant RCC-framed structure.
- •Designed entrance lobby for each building.
Flooring
- •Vitrified tiles across living, dining and bedrooms.
- •Anti-skid tiles in toilets, utilities, balconies and terraces.
- •Designer ceramic tiles for floors and walls.
Doors & Windows
- •Main door frame in polished hardwood.
- •Other door frames in painted hardwood.
- •Door shutters laminated on both sides.
- •Aluminium sliding windows with provision for mosquito mesh.
Plumbing & Sanitary
- •Branded washbasins in all toilets.
- •EWCs of a reputed make in all toilets.
- •Branded CP fittings in all toilets.
- •Rainwater-harvesting drain pipes.
Security & Lifts
- •One passenger and one service lift per tower with ARD (Automatic Rescue Device) as per fire norms.
- •Round-the-clock security with intercom.
- •CCTV at all vantage points.
Electrical
- •BESCOM grid power to each home.
- •Designer modular switches.
- •Concealed copper wiring throughout.
- •100% power backup for lifts, common areas and pumps.
Amenities
A clubhouse with a gymnasium, games room, spa and sauna forms the core of the leisure offer. A swimming pool, basketball court and table tennis add sports options. There is also a cricket pitch, which is less common in a project of this size.
A jogging track, landscaped gardens and a kids' play area serve families. An amphitheater hosts community events and gatherings. Check the condition of these facilities, as they have been in use since 2020.
Approvals
The listing shows no RERA number for Ajmera Nucleus. Check its status on the Karnataka RERA portal before you commit. Ask the developer or seller for the occupancy certificate as well.
Review the khata, the latest property tax receipt and the approved building plan. GST does not apply to a completed home, but stamp duty and registration do. Confirm any maintenance deposit charged by the association separately.
Frequently Asked Questions
What is the starting price at Ajmera Nucleus?
What configurations and sizes does Ajmera Nucleus offer?
Where is Ajmera Nucleus located?
Is Ajmera Nucleus ready to move in?
Who is the developer of Ajmera Nucleus?
About the Builder
Est. 1968
Ajmera Group is a Mumbai-headquartered developer whose real estate journey began in the 1960s, growing into a conglomerate with interests in solar power, cement, sports and social welfare. It has a strong presence in Mumbai, Pune, Ahmedabad, Surat, Rajkot and Bangalore, plus an international project in Bahrain. The group positions itself on construction quality, innovative technology and value…
Let the Experts help you find the Best Property
Get instant project details
Home Loan EMI Calculator
Similar Projects
 ONGOING
Prestige Plots
Jigani, Bangalore
by Prestige Group
Prestige Group plotted development in Jigani–Rajapura, South Bangalore — 72 acres, six plot sizes from 30x50 (1,500 sq ft) to 50x80 (4,000 sq ft), from ₹1.12 Cr.
 ONGOING
Prestige Marathahalli-Whitefield
Whitefield, Bangalore
by Prestige Group
Under-construction 3, 3.5 & 4 BHK apartments by Prestige Group at Ramagondanahalli, Whitefield — 306 homes in 2 towers on 6.58 acres, 1,773–2,616 sq ft, from ₹2.65 Cr.
 ONGOING
Prestige Apartments
Bannerghatta Road, Bangalore
by Prestige Group
Under-construction 1, 2, 3 & 4 BHK apartments by Prestige Group in DLF Newtown, Akshayanagar, off Bannerghatta Road — 14 towers on 35 acres, 690–2,700 sq ft, from ₹85 L.
 NEW LAUNCH
Upcoming Godrej Hoskote
Hoskote, Bangalore
by Godrej Properties
Newly launched 2 & 3 BHK apartments by Godrej Properties at Sarakariguttahalli, Hoskote, Bangalore — 1,130 homes in 5 towers of 28 floors, 1,050–1,750 sq ft, from ₹1.17 Cr.
 PRE LAUNCH
Upcoming Nambiar Villas
Bannerghatta Road, Bangalore
by Nambiar Builders
Pre-launch 4 BHK gated villas by Nambiar Builders off Bannerghatta Road, Bangalore — 298 villas on 70 acres, 3,732–4,638 sq ft on 35x55 and 40x63 plots, from ₹5.53 Cr.
 UPCOMING
Upcoming Luxury Apartments
Whitefield, Bangalore
Upcoming 3.5, 4 & 5 BHK luxury apartments in Whitefield, East Bangalore — 8 acres, six high-rise towers, 2,500–3,800 sq ft, from ₹4 Cr. Developer not yet disclosed.