
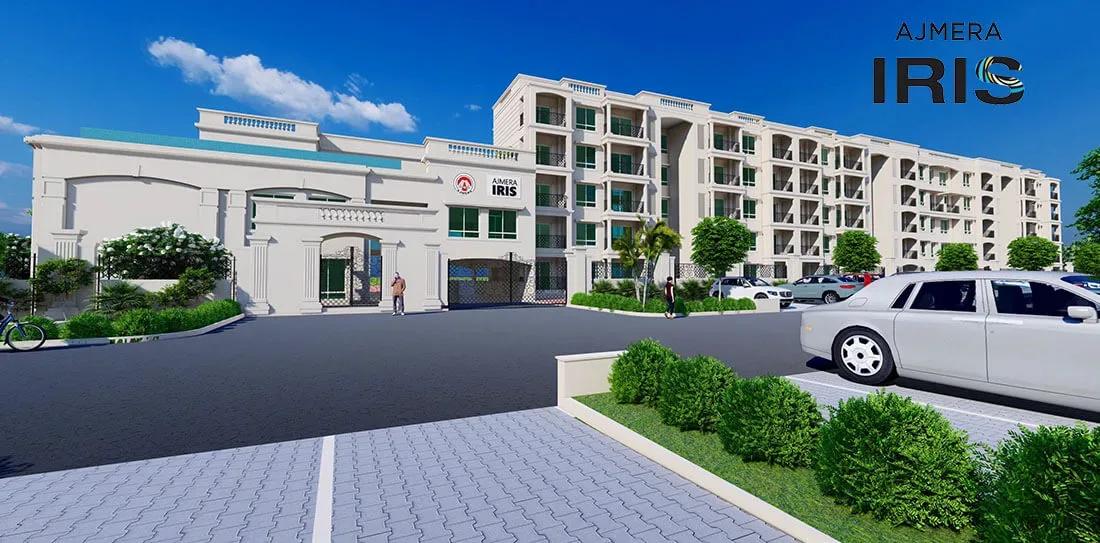
Ajmera IRIS Apartments
Ajmera IRIS Apartments is a low-rise residential community by Ajmera Group on Shantipura Main Road in Electronic City Phase 2. Eleven towers of up to four floors are spread over 4.7 acres and hold 215 homes. That density is well below the high-rise norm for the area.
The project is listed as ready to move, with possession from December 2026 onwards. Three layouts are offered, from a 1,215 sq ft 2 BHK at about ₹1 Cr to a 1,565 sq ft 3 BHK at about ₹1.26 Cr. A 1,445 sq ft 3 BHK Compact at ₹1.17 Cr sits in between.
Residents share two clubhouses, a swimming pool and a gym, along with sports courts and a jogging track. A health centre, an open amphitheatre and a commercial block inside the campus add everyday convenience.
Project Highlights
Ajmera IRIS Apartments Exclusive Price
| Unit Type | Size (SBA) | Approx. All Inclusive Price |
|---|---|---|
| 2 BHK | 1215 Sq.ft | ₹1 Cr onwards |
| 3 BHK Compact | 1445 Sq.ft | ₹1.17 Cr onwards |
| 3 BHK | 1565 Sq.ft | ₹1.26 Cr onwards |
Location
Shantipura Main Road, Phase 2, Electronic City, Bengaluru, Karnataka 560100
Landmark: Shantipura Main Road, Electronic City Phase 2
The project is on Shantipura Main Road in Phase 2 of Electronic City, off Hosur Road on Bangalore's southern side. The pincode is 560100.
Offices across both phases of Electronic City are close at hand, which cuts daily commute times. The elevated expressway along Hosur Road connects the area to Silk Board Junction, and an in-campus commercial block covers routine shopping.
About Bangalore
Bangalore, officially known as Bengaluru, is the capital of Karnataka and one of India's most dynamic metropolitan cities. Renowned as the country's Silicon Valley, Bangalore has evolved from a peaceful garden city into a global technology and innovation hub. The city is home to leading IT companies, multinational corporations, startups, research institutions, and business parks, making it a…
Read more about Bangalore →Floor Plans
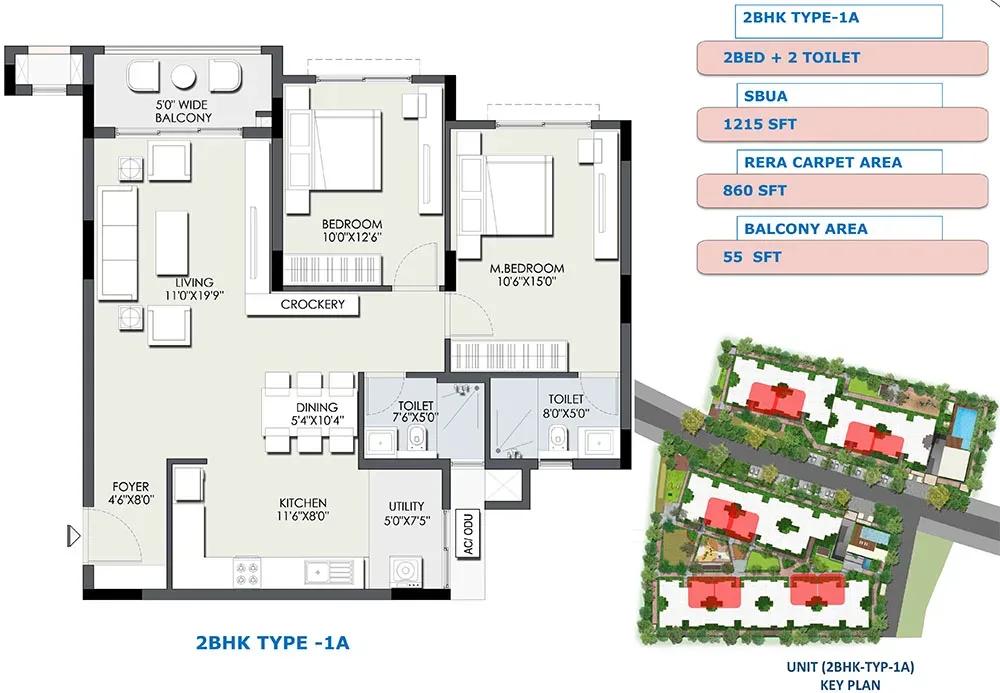
Ajmera IRIS Apartments apartments
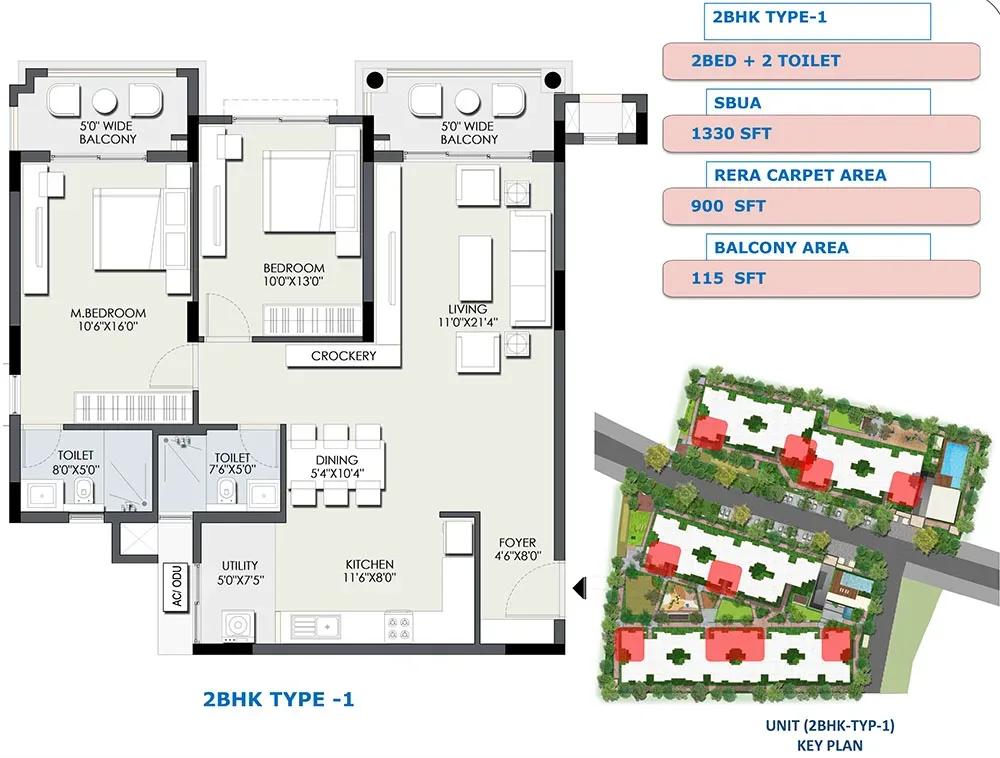
Ajmera IRIS Apartments apartments
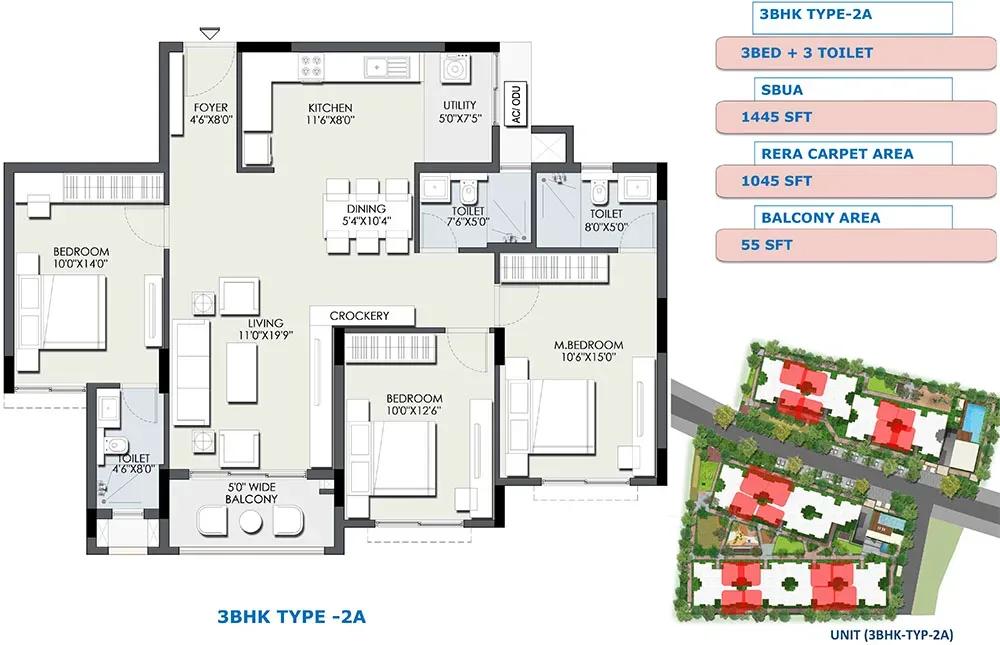
Ajmera IRIS Apartments apartments
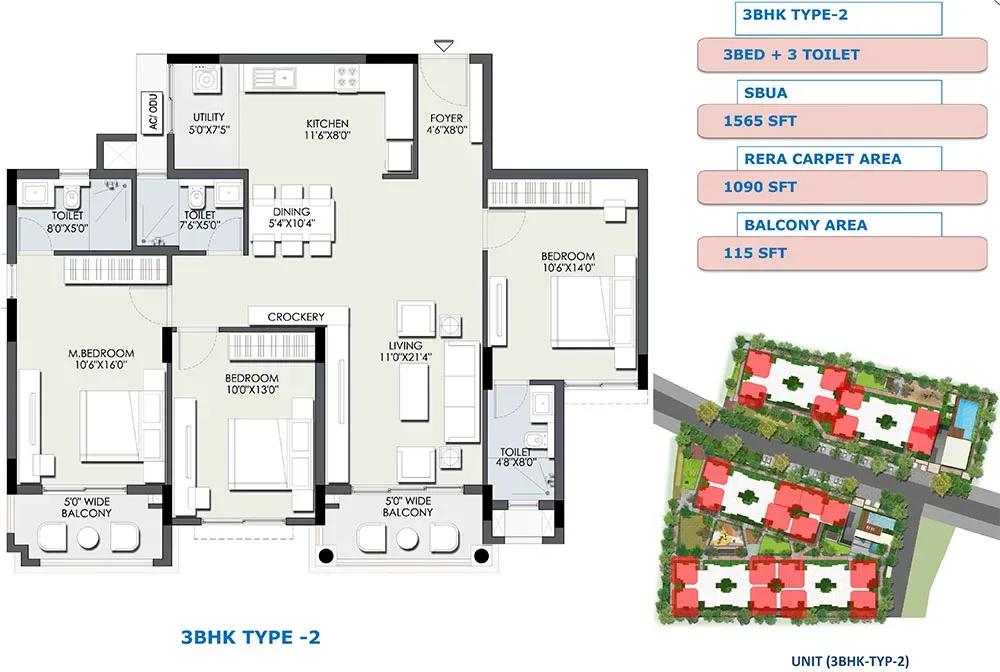
Ajmera IRIS Apartments apartments
Enquire to receive detailed floor plans on WhatsApp/email.
| Unit Type | Size (Sq.Ft) |
|---|---|
| 2 BHK | 1215 Sq.ft |
| 3 BHK Compact | 1445 Sq.ft |
| 3 BHK | 1565 Sq.ft |
Three layouts are on offer. The 1,215 sq ft 2 BHK starts at ₹1 Cr, and the 1,445 sq ft 3 BHK Compact at ₹1.17 Cr. The 1,565 sq ft 3 BHK is priced from ₹1.26 Cr.
Working couples will find the 2 BHK a good fit, while the two 3 BHK options suit families that need a third bedroom. Request the detailed plans to compare room sizes.
Master Plan
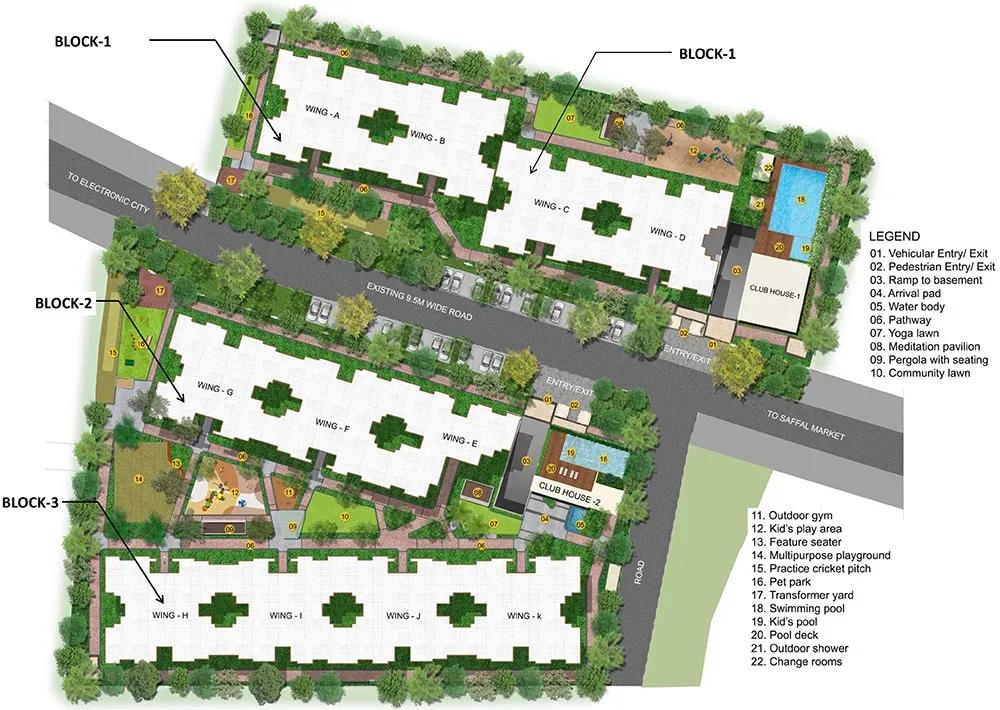
Master Plan
Across 4.7 acres, the master plan spreads eleven low-rise towers of up to four floors, holding 215 apartments. The two clubhouses, the pool, sports courts and gardens are shared by all residents. The master plan image shows where each tower and open space sits.
Gallery
Specifications
Structure
- •Seismic Zone II resistant RCC-framed structure.
- •Elegant building entrance lobby.
Flooring
- •Vitrified tiles throughout the living room, dining and bedrooms.
- •Anti-skid tiles in all toilets, utilities, balconies and terraces.
- •Designer ceramic tiles for floors and walls.
Doors & Windows
- •Main door frame in polished hardwood.
- •All other door frames in painted hardwood.
- •All door shutters laminated on both sides.
- •Aluminium sliding windows with provision for mosquito mesh.
Plumbing & Sanitary
- •Branded washbasins in all toilets.
- •EWCs of a reputed make in all toilets.
- •Branded CP fittings in all toilets.
- •Rainwater-harvesting drain pipes.
Security
- •One passenger lift and one service lift per tower block, with an Automatic Rescue Device (ARD) as per fire norms.
- •Round-the-clock security with intercom.
- •CCTV cameras at all vantage points.
Electrical
- •BESCOM grid power to each home.
- •Elegant designer modular switches.
- •Copper wiring throughout in concealed conduits.
- •100% power backup for lifts, common areas and pumps.
Amenities
Two clubhouses anchor the community, with a gym, a swimming pool and an indoor games area. Multiple sports courts and a jogging track cater to active residents.
A multipurpose party area and open amphitheatre host events, while a kids' play area and landscaped gardens serve families. A health centre and a commercial block round out the facilities.
Approvals
The RERA number for Ajmera IRIS Apartments is shown as awaited. Ask the developer for the RERA registration, approved plans and title documents before booking.
Frequently Asked Questions
What is the starting price at Ajmera IRIS Apartments?
What configurations and sizes does Ajmera IRIS Apartments offer?
Where is Ajmera IRIS Apartments located?
Is Ajmera IRIS Apartments ready to move in?
Who is the developer of Ajmera IRIS Apartments?
About the Builder
Est. 1968
Ajmera Group is a Mumbai-headquartered developer whose real estate journey began in the 1960s, growing into a conglomerate with interests in solar power, cement, sports and social welfare. It has a strong presence in Mumbai, Pune, Ahmedabad, Surat, Rajkot and Bangalore, plus an international project in Bahrain. The group positions itself on construction quality, innovative technology and value…
Let the Experts help you find the Best Property
Get instant project details
Home Loan EMI Calculator
Similar Projects
 COMPLETED
Vasavi GP Trends
Financial District, Hyderabad
by Vasavi Group
Ready-to-move 3 & 4 BHK apartments by Vasavi Group in Nanakramguda, Financial District, Hyderabad. One 24-floor tower, 300 homes, 1,660–4,630 sq ft, from ₹1.24 Cr.
 ONGOING
TVS Emerald Verde Vista
Padur, Chennai
by TVS Emerald
Under-construction 2, 3 and 4 BHK apartments by TVS Emerald in Padur on Chennai's OMR. A 4.73-acre podium community with 35+ amenities, 952–2,676 sq ft, from ₹90.41 lakh.
 ONGOING
TVS Emerald Serene Springs
Thaiyur, Chennai
by TVS Emerald
Under-construction senior-living 1 and 2 BHK apartments by TVS Emerald in Thaiyur, off OMR, Chennai. Two towers on 1.8 acres, 959–1,217 sq ft, from ₹74 lakh.
 ONGOING
TVS Emerald Jardin
Hosur Road, Bangalore
by TVS Emerald
Under-construction TVS Emerald project at Singasandra, Hosur Road. It has 581 homes in two 18-floor towers on 6 acres, with 1, 2 and 3 BHKs of 615–1,498 sq ft launched from ₹74.97 L, now sold out.
 COMPLETED
TVS Emerald Green Acres
Kolapakkam, Chennai
by TVS Emerald
Completed TVS Emerald community on Gandhi Road, Kolapakkam, Chennai. It has 352 homes in 7 blocks, with 2 and 3 BHK apartments of 622–1,275 sq ft and a 1,767 sq ft 3 BHK villa, launched from ₹35.7 L.
 COMPLETED
TVS Emerald Flourish
Padappai, Chennai
by TVS Emerald
Completed low-rise TVS Emerald community on Vandalur-Oragadam Road, Padappai, Chennai. It has 208 homes in 4 blocks on 2 acres, with 2 BHKs of 780–886 sq ft launched from ₹22.59 L, now resale only.