
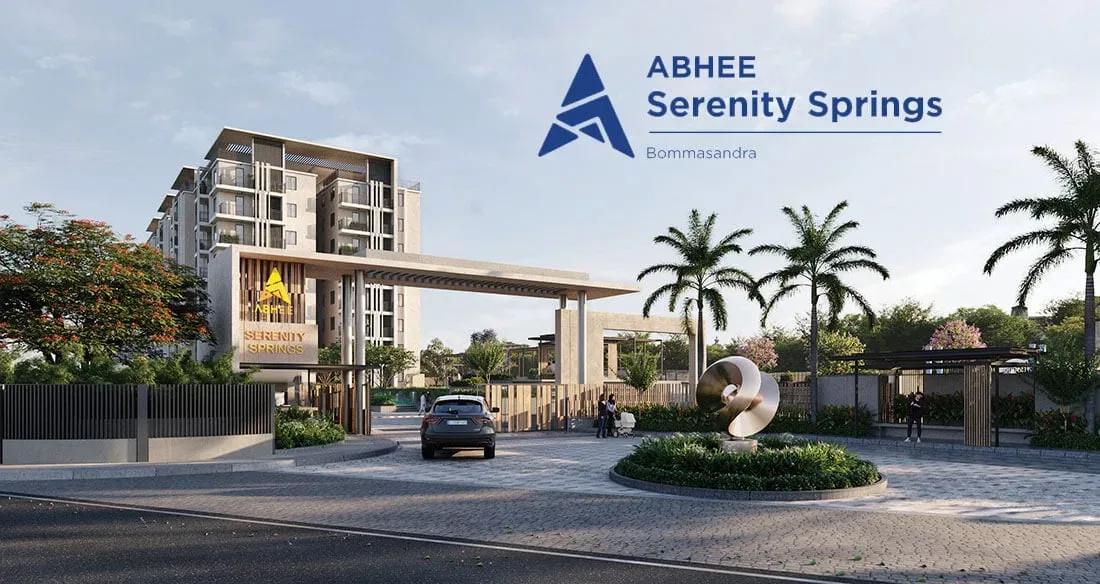
Abhee Serenity Springs
Abhee Serenity Springs is a mid-rise apartment community by Abhee Ventures at Kachanayakanahalli, in the Bommasandra belt off Hosur Road in South Bangalore. Around 300 homes are planned across buildings of up to seven floors on a 4-acre site. Work is under way, with handover targeted from 2029.
The 2 BHK of 1,050 sq ft has already sold out, leaving two 3 BHK formats on offer. The 1,310 sq ft plan with two bathrooms is priced at ₹1.04–1.13 Cr, while the 1,595 sq ft plan with three bathrooms costs ₹1.27–1.34 Cr.
A three-storey clubhouse anchors community life, backed by a pool, gym, jogging track and a meditation and yoga zone. For professionals working in the Bommasandra industrial area or Electronic City, the location keeps the daily commute short.
Project Highlights
Abhee Serenity Springs Exclusive Price
| Unit Type | Size (SBA) | Approx. All Inclusive Price |
|---|---|---|
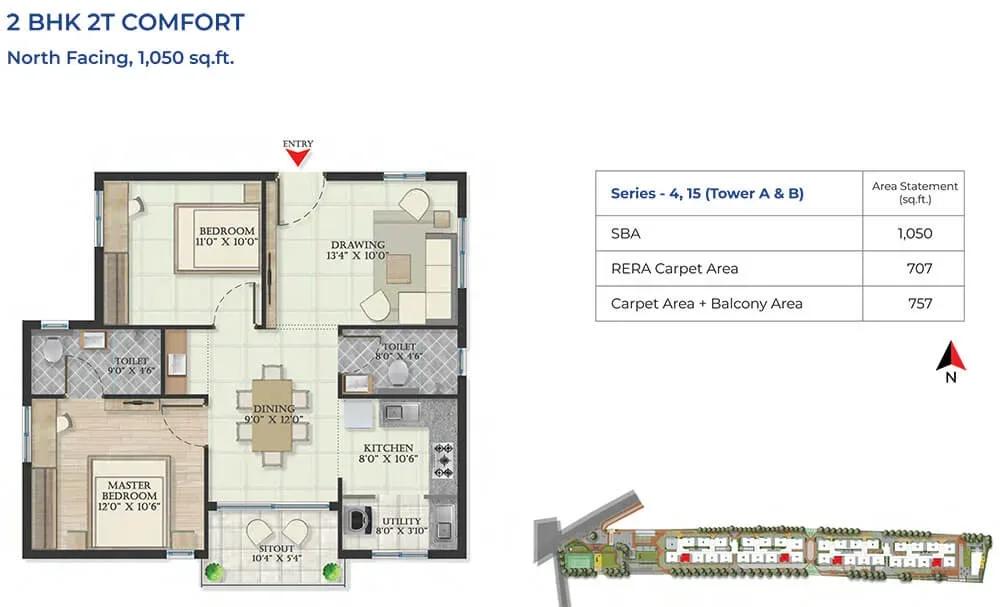
| 2 BHK | 1050 Sq.ft | Sold Out |
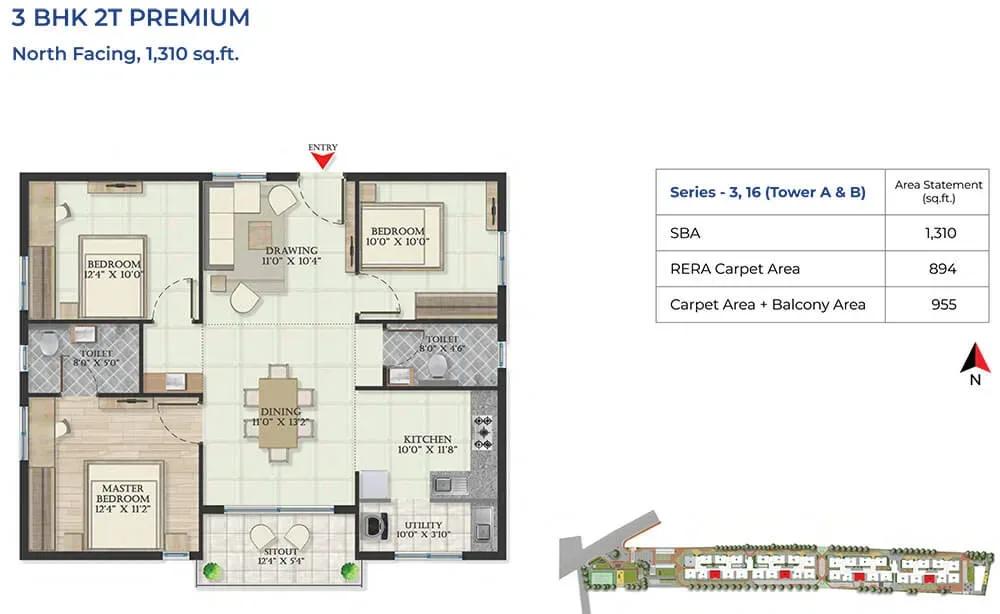
| 3 BHK + 2T | 1310 Sq.ft | ₹1.04 Cr – ₹1.13 Cr onwards |
| 3 BHK + 3T | 1595 Sq.ft | ₹1.27 Cr – ₹1.34 Cr onwards |
Location
Kachanayakanahalli, Bommasandra, Bengaluru, Karnataka 560099
Landmark: Kachanayakanahalli
The project sits in Kachanayakanahalli, part of the Bommasandra area along Hosur Road beyond Electronic City. The Bommasandra industrial belt is a major nearby employer, which makes the site practical for people working in the zone. Attibele lies further south along the same corridor.
Electronic City and Hosur Road are reachable by road, keeping South Bangalore's tech hubs within a short drive. Schools, hospitals and shops are available across Bommasandra for day-to-day needs.
About Bangalore
Bangalore, officially known as Bengaluru, is the capital of Karnataka and one of India's most dynamic metropolitan cities. Renowned as the country's Silicon Valley, Bangalore has evolved from a peaceful garden city into a global technology and innovation hub. The city is home to leading IT companies, multinational corporations, startups, research institutions, and business parks, making it a…
Read more about Bangalore →Floor Plans
Abhee Serenity Springs apartments
Abhee Serenity Springs apartments
Abhee Serenity Springs apartments
Abhee Serenity Springs apartments
Abhee Serenity Springs apartments
Abhee Serenity Springs apartments
Abhee Serenity Springs apartments
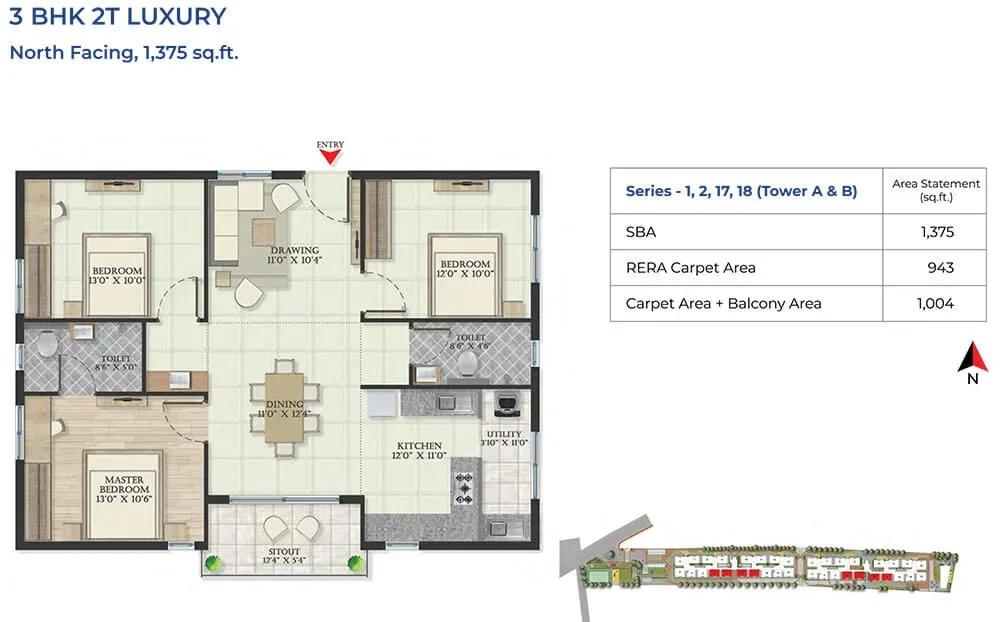
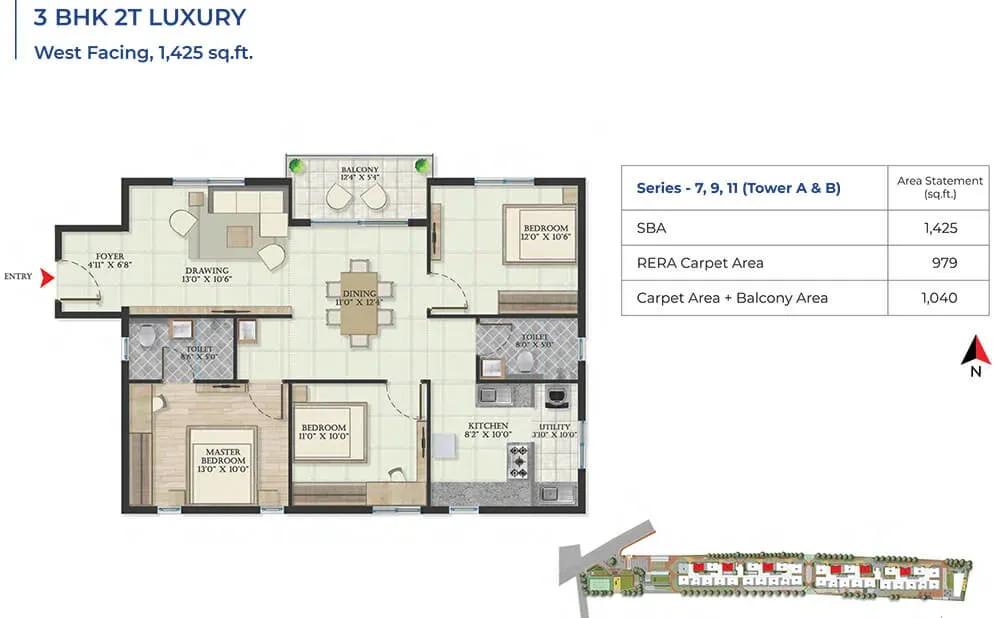
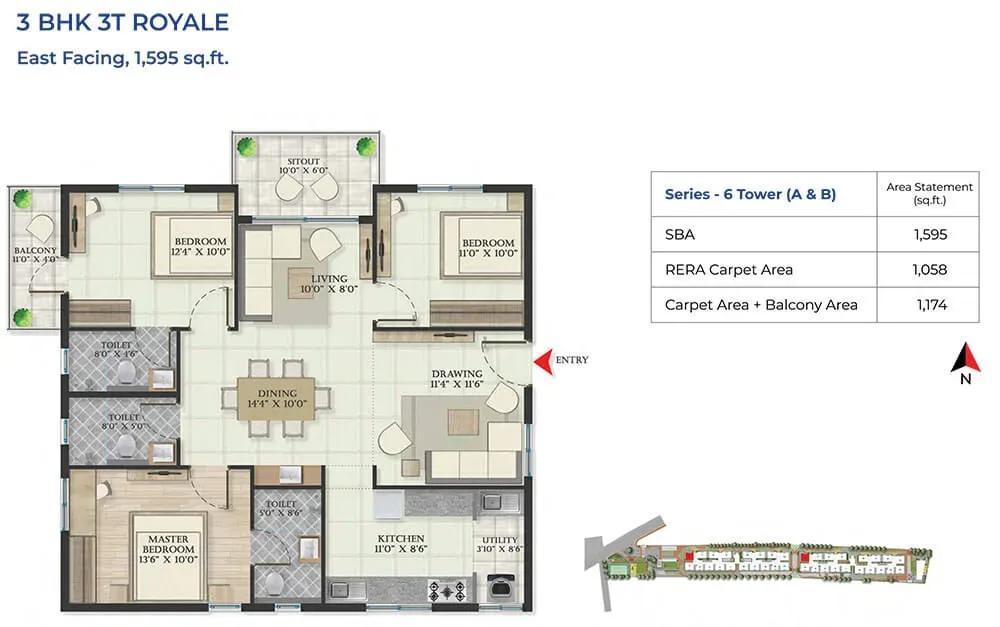
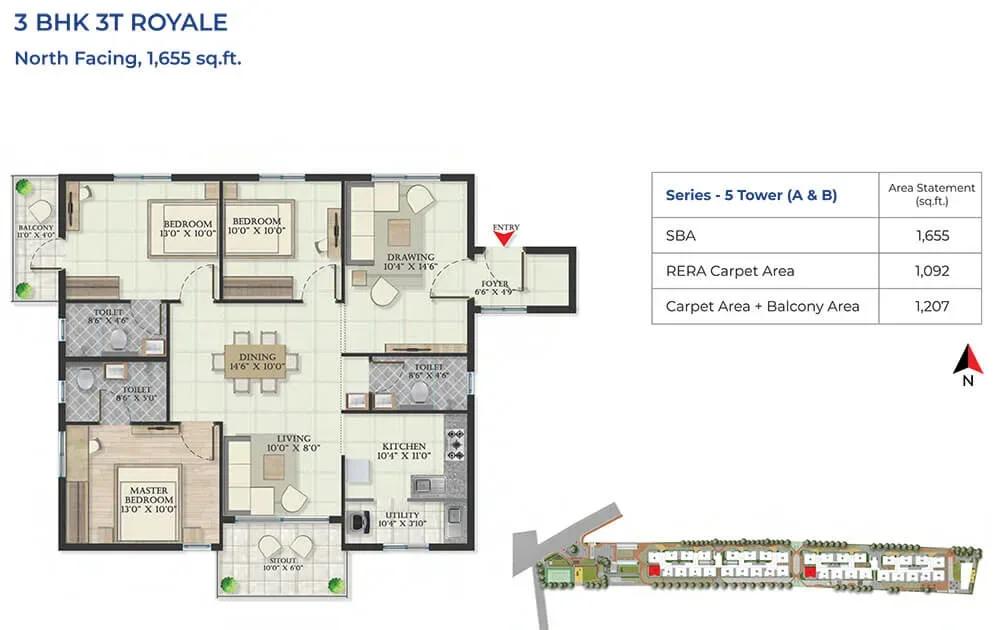
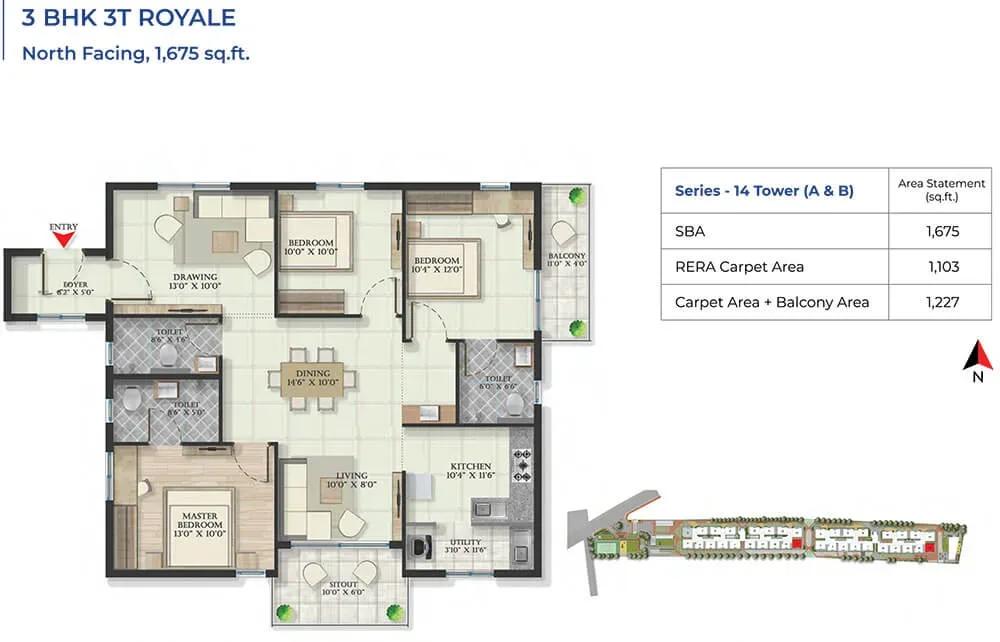
Enquire to receive detailed floor plans on WhatsApp/email.
| Unit Type | Size (Sq.Ft) |
|---|---|
| 2 BHK | 1050 Sq.ft |
| 3 BHK + 2T | 1310 Sq.ft |
| 3 BHK + 3T | 1595 Sq.ft |
Only the 3 BHK plans remain open, as the 1,050 sq ft 2 BHK has sold out. The 1,310 sq ft 3 BHK with two bathrooms (₹1.04–1.13 Cr) packs a third bedroom into an efficient footprint. It suits young families watching their budget.
The 1,595 sq ft 3 BHK with three bathrooms (₹1.27–1.34 Cr) gives larger households extra room and privacy. Request the detailed plans to compare room dimensions and balcony placement before choosing.
Master Plan
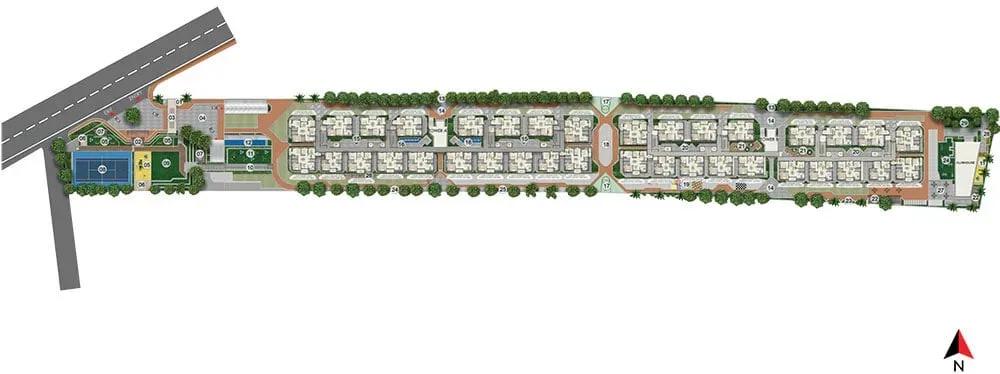
Master Plan
The 4-acre layout holds about 300 apartments in buildings of up to seven floors. A three-storey clubhouse is the main shared building on site. The pool, jogging track, play area and landscaped gardens are open to every resident.
Gallery
Specifications
Structure
- •RCC framed structure with solid cement blocks.
Flooring
- •Wood-finish vitrified tiles in the master bedroom.
- •800 x 800 mm vitrified tiles in the drawing, dining, rooms and kitchen.
- •Anti-skid matt-finish tiles in the utility, balcony and toilets.
Doors & Windows
- •Main door: teak wood frame with teak-finish veneer shutter.
- •Other doors: sal wood frames with flush shutters and branded hardware.
- •UPVC windows with mosquito-mesh provision and MS safety grills.
Plumbing & Sanitary
- •Jaguar or equivalent sanitary fittings.
- •Anti-skid ceramic floor tiles and glazed wall tiles up to 7 ft in toilets.
- •Rainwater-harvesting drain pipes.
Security
- •Two 8-passenger lifts and one service lift of a reputed brand.
- •Round-the-clock security with intercom.
- •CCTV cameras at all vantage points.
Electrical
- •3-phase grid power for all units.
- •FR-LSH concealed copper wiring of Anchor or equivalent.
- •Havells or equivalent modular switches and sockets.
- •1 kVA generator backup per flat, plus backup for lifts, water pump and common lighting.
Amenities
Community life revolves around a three-storey clubhouse with a multipurpose hall and indoor games area. A gymnasium and swimming pool cover daily fitness. A meditation and yoga zone offers a calmer space.
Outdoors, a jogging track, landscaped gardens and a kids' play area round out the shared facilities. For a 300-home project, that is a well-balanced set of spaces for families.
Approvals
The RERA registration is shown as awaited for Abhee Serenity Springs. Ask Abhee Ventures for the number and verify it on the Karnataka RERA portal before paying. Also review the sanctioned plan and title documents.
Frequently Asked Questions
What is the starting price at Abhee Serenity Springs?
What configurations and sizes does Abhee Serenity Springs offer?
Where is Abhee Serenity Springs located?
Is Abhee Serenity Springs ready to move in?
Who is the developer of Abhee Serenity Springs?
About the Builder
Est. 2009
Founded in 2009 and headquartered in Bengaluru, Abhee Ventures Private Limited has established itself as a mid-tier real estate developer in South India’s primary growth corridors. Maintaining active operations across core micro-markets—specifically Sarjapur Road, Whitefield, HSR Layout, and Electronic City—the company operates with standard private debt and equity capital structures typical of…
Let the Experts help you find the Best Property
Get instant project details
Home Loan EMI Calculator
Similar Projects
 COMPLETED
Godrej Elements
Hinjawadi, Pune
by Godrej Properties
Completed 2 and 3 BHK apartments by Godrej Properties on Meadows Road, Hinjawadi Phase 1, Pune. 575 homes in 7 towers, 922–1,482 sq ft, now resale only.
 COMPLETED
Shriram Earth Whitefield Plots
Whitefield, Bangalore
by Shriram Properties
Completed plotted layout by Shriram Properties at Kumarapalli, Thubarahalli, Whitefield. 65 plots of 1,500 and 2,400 sq ft, sold out and available on resale.
 COMPLETED
Provident ParkWoods
Thanisandra, Bangalore
by Provident Housing
Ready-to-move 2 and 3 BHK apartments by Provident Housing on Thanisandra Main Road, Bangalore. 424 homes in 6 towers, 1,050–1,430 sq ft, from ₹50 L.
 COMPLETED
HM Indigo
JP Nagar, Bangalore
by HM Constructions
Ready-to-move 2 and 3 BHK apartments by HM Constructions off Kanakapura Road, JP Nagar 9th Phase. 103 homes, 1,164–1,994 sq ft, priced from ₹99 L.
 ONGOING
Godrej Splendour Elevate
Whitefield, Bangalore
by Godrej Properties
Under-construction 1, 2 and 3 BHK homes by Godrej Properties within Godrej Splendour, Whitefield. 1,161 units in 9 towers, 605–1,529 sq ft, from ₹39.99 L.
 COMPLETED
Adarsh Greens
Kogilu, Bangalore
by Adarsh Developers
Completed apartments by Adarsh Developers in Kogilu, North Bangalore. 676 homes in 2 and 3.5 BHK sizes of 955–1,995 sq ft on 26.7 acres, now resale only.