
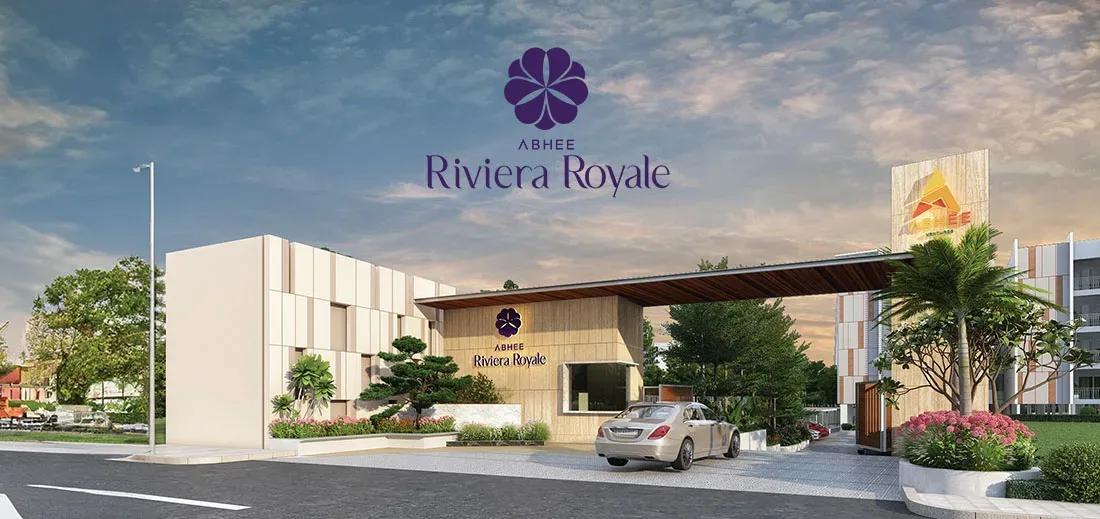
Abhee Riviera Royale
Abhee Riviera Royale is a boutique residential project in VGP Layout, Kudlu, on the south-eastern side of HSR Layout. Just 96 homes are spread across three blocks on a 1.75-acre site. The project is listed as ready to move, with possession shown from February 2027 onwards.
The 2 BHK homes measure 1,205 and 1,300 sq ft and start at about ₹1.13 Cr. Two-bathroom 3 BHK layouts of 1,505 to 1,565 sq ft open near ₹1.39 Cr. The three-bathroom 3 BHK spans 1,720 to 1,875 sq ft, reaching roughly ₹1.74 Cr.
Residents share a clubhouse, a swimming pool and a fully equipped gym. A co-working space serves remote workers, while multiple sports courts and a meditation and yoga zone cover active and calm routines. The small unit count keeps shared spaces uncrowded.
Project Highlights
Abhee Riviera Royale Exclusive Price
| Unit Type | Size (SBA) | Approx. All Inclusive Price |
|---|---|---|
| 2 BHK + 2T | 1205 Sq.ft | ₹1.13 Cr onwards |
| 2 BHK + 2T | 1300 Sq.ft | ₹1.21 Cr onwards |
| 3 BHK + 2T | 1505 Sq.ft | ₹1.39 Cr onwards |
| 3 BHK + 2T | 1550 Sq.ft | ₹1.43 Cr onwards |
| 3 BHK + 2T | 1565 Sq.ft | ₹1.45 Cr onwards |
| 3 BHK + 3T | 1720 Sq.ft | ₹1.59 Cr onwards |
| 3 BHK + 3T | 1770 Sq.ft | ₹1.65 Cr onwards |
| 3 BHK + 3T | 1795 Sq.ft | ₹1.67 Cr onwards |
| 3 BHK + 3T | 1800 Sq.ft | ₹1.66 Cr onwards |
| 3 BHK + 3T | 1875 Sq.ft | ₹1.74 Cr onwards |
Location
SURVEY NO. 22, BOMMANAHALLI ZONE, 2, TALUK, Kudlu, VGP Layout, ANEKAL, Bengaluru, Karnataka 560068
Landmark: VGP Layout, Kudlu
Abhee Riviera Royale is set in VGP Layout, Kudlu, in the Anekal taluk on Bangalore's south-eastern side. Kudlu borders HSR Layout, one of the city's most popular residential and startup neighbourhoods. Residents can use HSR Layout's schools, hospitals and shopping without paying its premium.
Hosur Road is reached quickly by road, and Electronic City lies within easy driving distance. The Outer Ring Road tech corridor is also within reach. That combination suits professionals who split time between south and east Bangalore offices.
About Bangalore
Bangalore, officially known as Bengaluru, is the capital of Karnataka and one of India's most dynamic metropolitan cities. Renowned as the country's Silicon Valley, Bangalore has evolved from a peaceful garden city into a global technology and innovation hub. The city is home to leading IT companies, multinational corporations, startups, research institutions, and business parks, making it a…
Read more about Bangalore →Floor Plans
Abhee Riviera Royale apartments

Abhee Riviera Royale apartments
Abhee Riviera Royale apartments
Abhee Riviera Royale apartments
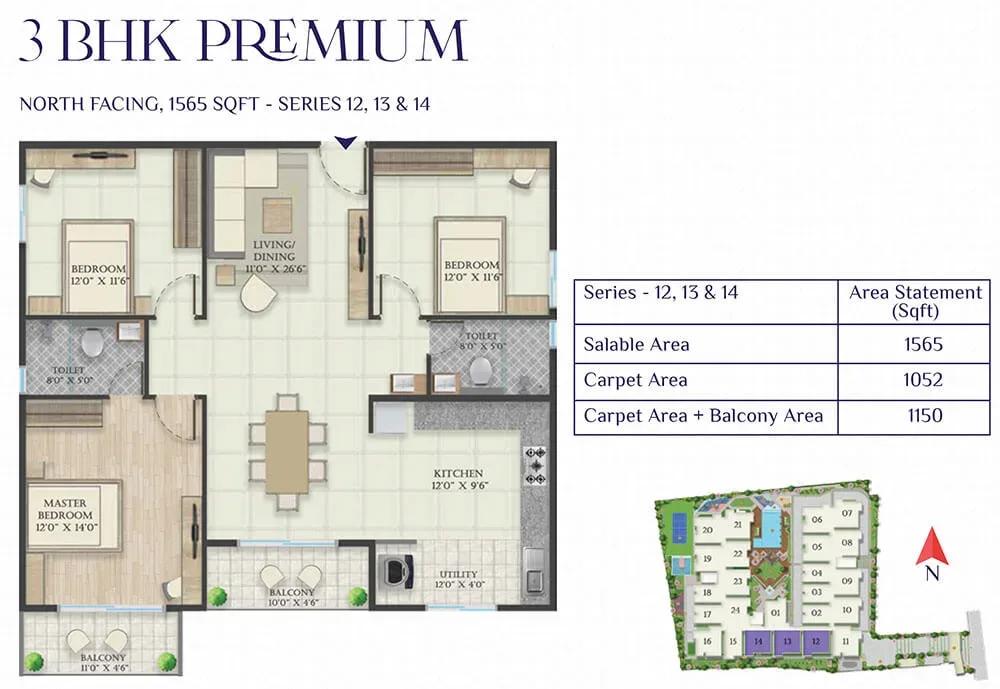
Abhee Riviera Royale apartments
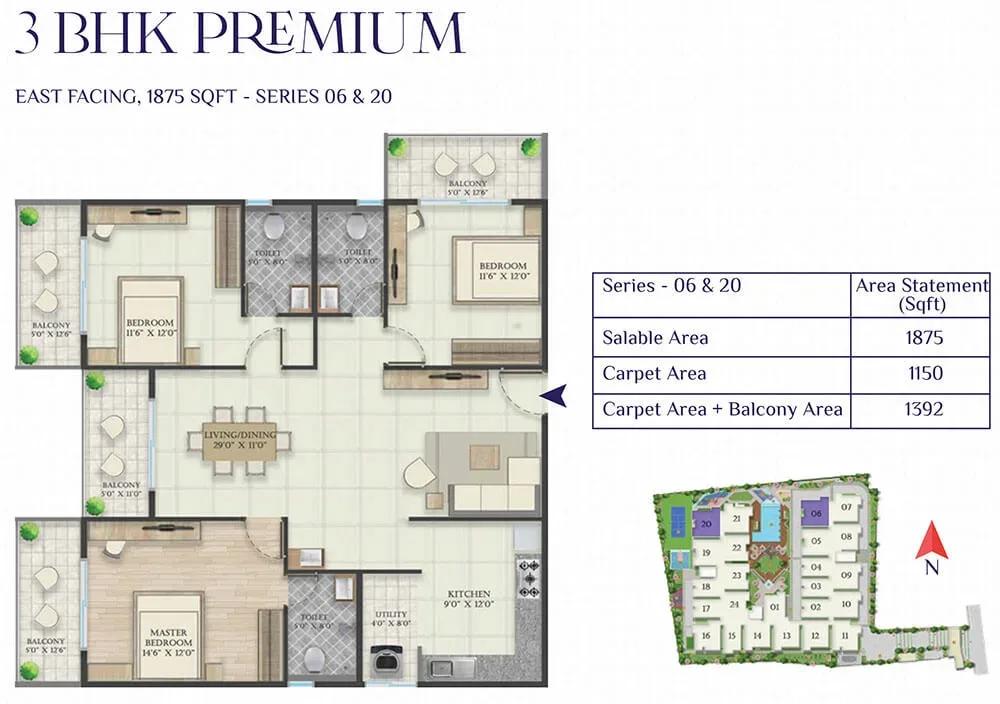
Abhee Riviera Royale apartments
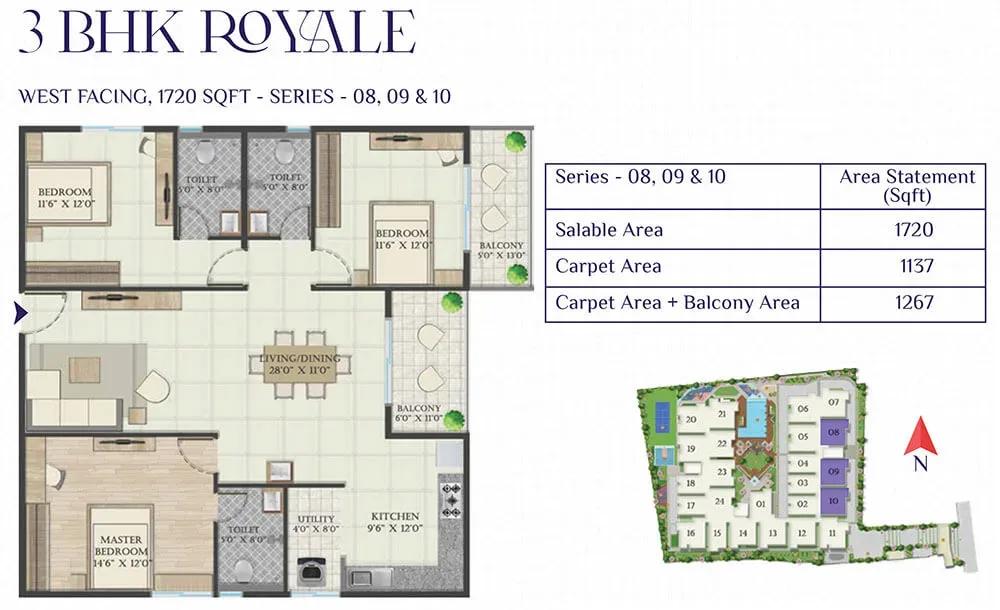
Abhee Riviera Royale apartments
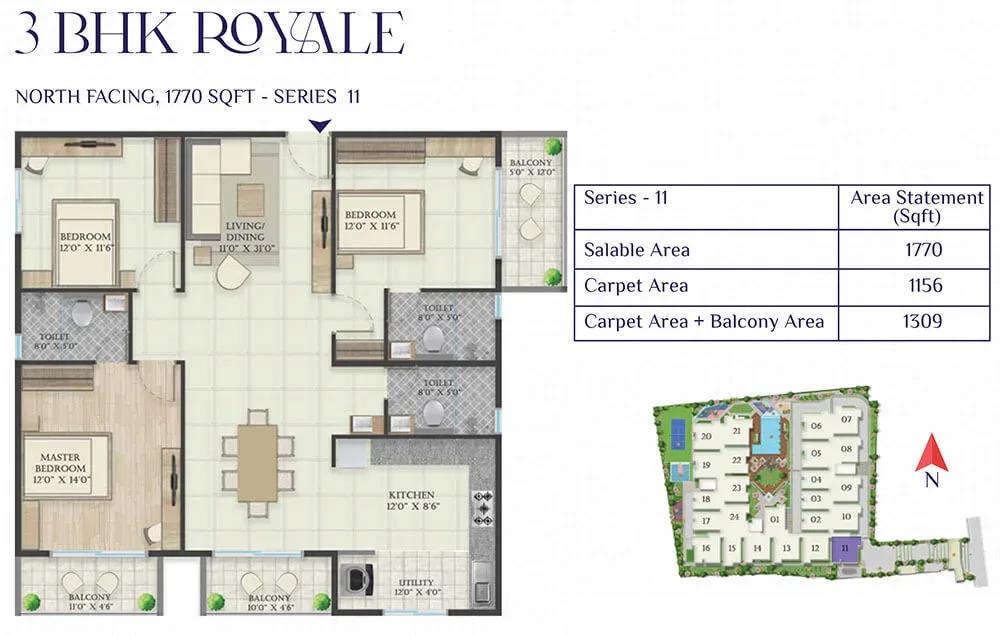
Abhee Riviera Royale apartments
Abhee Riviera Royale apartments

Abhee Riviera Royale apartments
Enquire to receive detailed floor plans on WhatsApp/email.
| Unit Type | Size (Sq.Ft) |
|---|---|
| 2 BHK + 2T | 1205 Sq.ft |
| 2 BHK + 2T | 1300 Sq.ft |
| 3 BHK + 2T | 1505 Sq.ft |
| 3 BHK + 2T | 1550 Sq.ft |
| 3 BHK + 2T | 1565 Sq.ft |
| 3 BHK + 3T | 1720 Sq.ft |
| 3 BHK + 3T | 1770 Sq.ft |
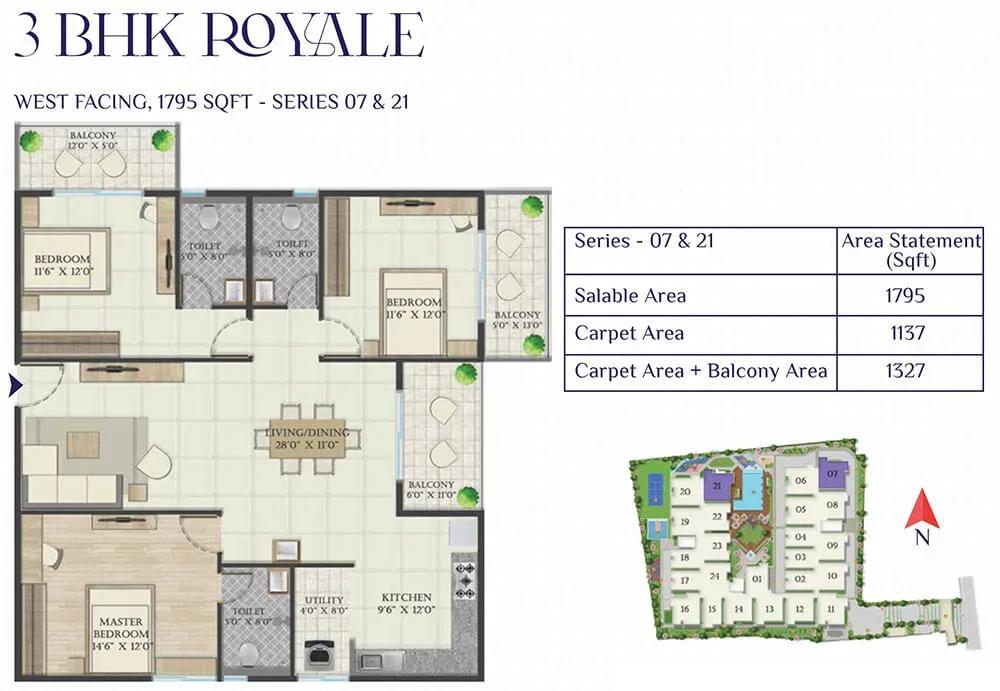
| 3 BHK + 3T | 1795 Sq.ft |
| 3 BHK + 3T | 1800 Sq.ft |
| 3 BHK + 3T | 1875 Sq.ft |
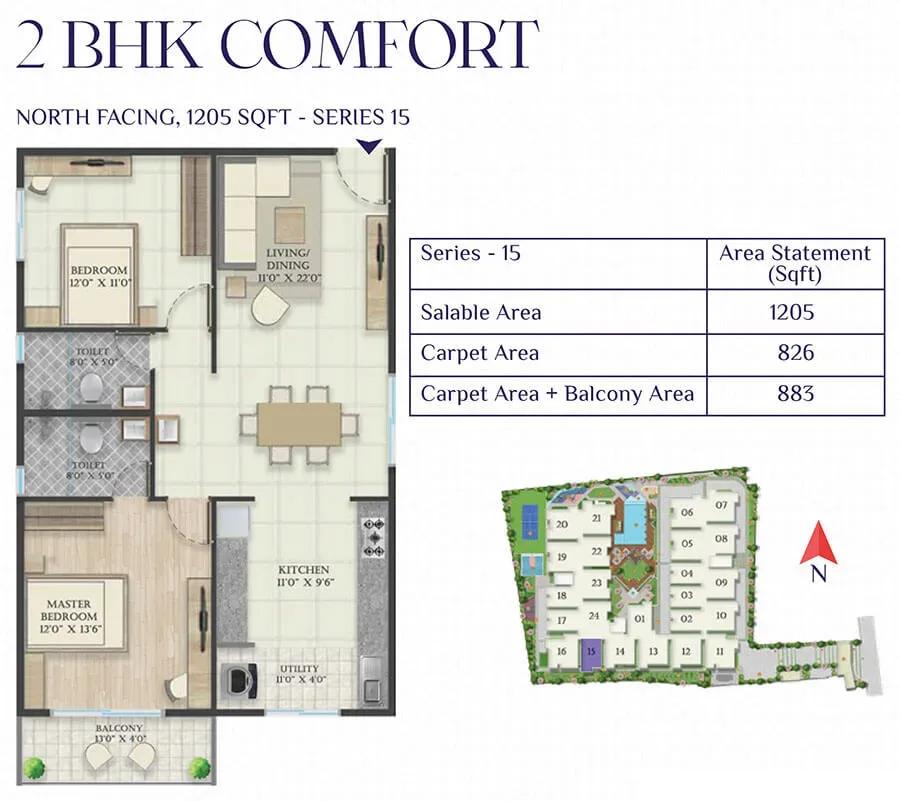
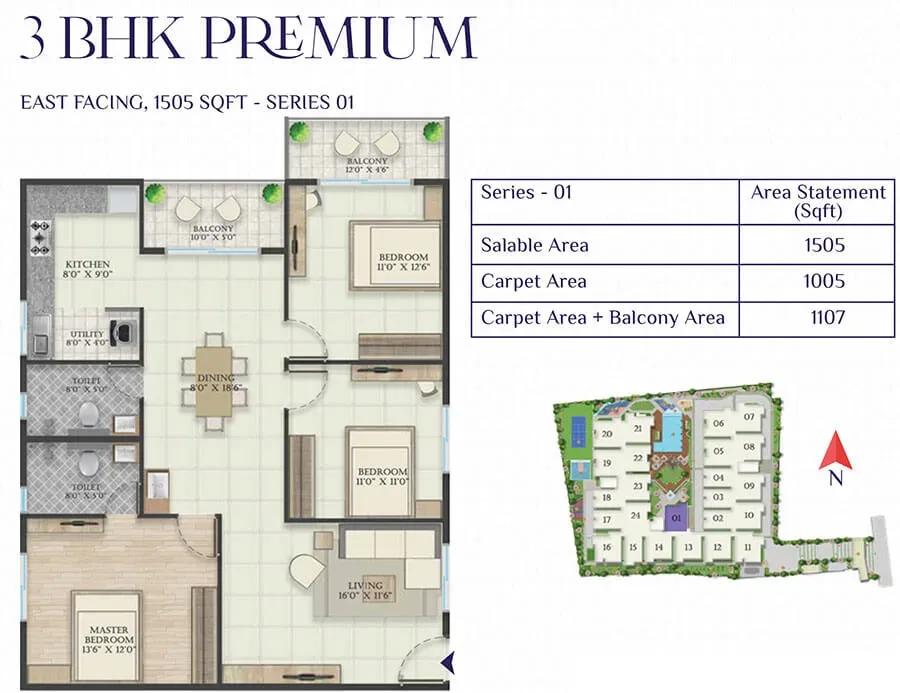
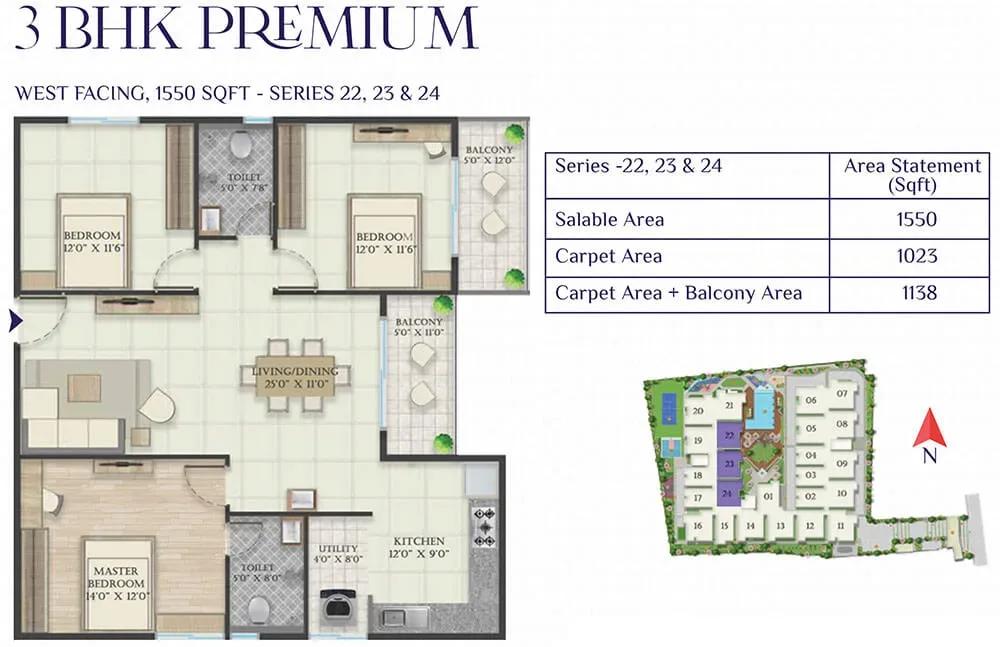
The 2 BHK with two bathrooms comes in 1,205 sq ft from about ₹1.13 Cr and 1,300 sq ft from roughly ₹1.21 Cr. The two-bathroom 3 BHK is available in 1,505, 1,550 and 1,565 sq ft, from near ₹1.39 Cr. These suit couples and young families looking near HSR Layout.
The three-bathroom 3 BHK spans 1,720 to 1,875 sq ft, priced from roughly ₹1.59 Cr to ₹1.74 Cr. The extra bathroom gives larger households more privacy. Request the detailed plans to compare room sizes before you shortlist.
Master Plan
Master Plan
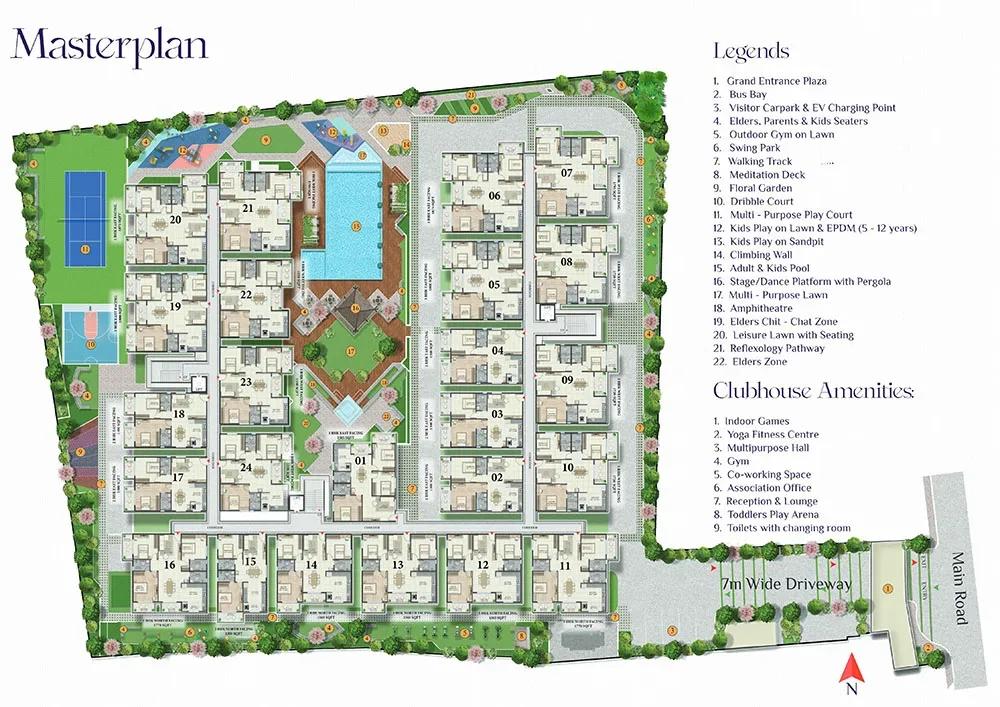
The master plan arranges three residential blocks on a 1.75-acre site, with 96 apartments in total. The clubhouse, pool, sports courts and landscaped gardens are shared by all residents. The plan below shows each block and the open spaces around it.
Gallery
Specifications
Structure
- •RCC-framed structure with solid cement blocks.
- •External walls of 6-inch solid blocks and internal walls of 4-inch solid blocks.
Flooring
- •800 x 800 mm vitrified tiles in the drawing, dining rooms and kitchen.
- •600 x 600 mm wood-texture vitrified tiles in the master bedroom.
- •300 x 300 mm anti-skid matt tiles in the utility, balcony and toilets.
Doors & Windows
- •Main door — African teak frame with a golden-teak veneered solid flush shutter and reputed hardware.
- •Bedroom doors — beechwood frames with beech-veneered solid flush shutters and reputed hardware.
- •UPVC windows with mosquito-mesh provision and MS safety grills.
Plumbing & Sanitary
- •Sanitary fittings of Jaquar or equivalent, with anti-skid ceramic floor tiles and glazed wall tiles up to 7 ft.
- •Rainwater-harvesting pipes.
Security
- •8-passenger lift of KONE or an equivalent brand.
- •24-hour security personnel.
- •CCTV at strategic locations for monitoring.
Electrical
- •BESCOM grid power for each home.
- •FR-LSH concealed copper wiring of Anchor or equivalent, with Havells or equivalent modular switches and sockets.
- •1 KV generator backup per flat, plus backup for the lift, water pump and common lighting.
Amenities
A clubhouse and party hall host social life, while a gym and fitness centre handle workouts. A swimming pool, multiple sports courts and a jogging track add active options. A meditation and yoga zone offers a quieter corner.
Remote workers benefit from a dedicated co-working space. Children get play areas, and an indoor games area keeps all ages busy on rainy days. An amphitheatre and landscaped gardens complete the shared spaces.
Frequently Asked Questions
What is the starting price at Abhee Riviera Royale?
What configurations and sizes does Abhee Riviera Royale offer?
Where is Abhee Riviera Royale located?
Is Abhee Riviera Royale ready to move in?
Who is the developer of Abhee Riviera Royale?
About the Builder
Est. 2009
Founded in 2009 and headquartered in Bengaluru, Abhee Ventures Private Limited has established itself as a mid-tier real estate developer in South India’s primary growth corridors. Maintaining active operations across core micro-markets—specifically Sarjapur Road, Whitefield, HSR Layout, and Electronic City—the company operates with standard private debt and equity capital structures typical of…
Let the Experts help you find the Best Property
Get instant project details
Home Loan EMI Calculator
Similar Projects
 COMPLETED
Godrej Elements
Hinjawadi, Pune
by Godrej Properties
Completed 2 and 3 BHK apartments by Godrej Properties on Meadows Road, Hinjawadi Phase 1, Pune. 575 homes in 7 towers, 922–1,482 sq ft, now resale only.
 COMPLETED
Shriram Earth Whitefield Plots
Whitefield, Bangalore
by Shriram Properties
Completed plotted layout by Shriram Properties at Kumarapalli, Thubarahalli, Whitefield. 65 plots of 1,500 and 2,400 sq ft, sold out and available on resale.
 COMPLETED
Provident ParkWoods
Thanisandra, Bangalore
by Provident Housing
Ready-to-move 2 and 3 BHK apartments by Provident Housing on Thanisandra Main Road, Bangalore. 424 homes in 6 towers, 1,050–1,430 sq ft, from ₹50 L.
 COMPLETED
HM Indigo
JP Nagar, Bangalore
by HM Constructions
Ready-to-move 2 and 3 BHK apartments by HM Constructions off Kanakapura Road, JP Nagar 9th Phase. 103 homes, 1,164–1,994 sq ft, priced from ₹99 L.
 ONGOING
Godrej Splendour Elevate
Whitefield, Bangalore
by Godrej Properties
Under-construction 1, 2 and 3 BHK homes by Godrej Properties within Godrej Splendour, Whitefield. 1,161 units in 9 towers, 605–1,529 sq ft, from ₹39.99 L.
 COMPLETED
Adarsh Greens
Kogilu, Bangalore
by Adarsh Developers
Completed apartments by Adarsh Developers in Kogilu, North Bangalore. 676 homes in 2 and 3.5 BHK sizes of 955–1,995 sq ft on 26.7 acres, now resale only.