
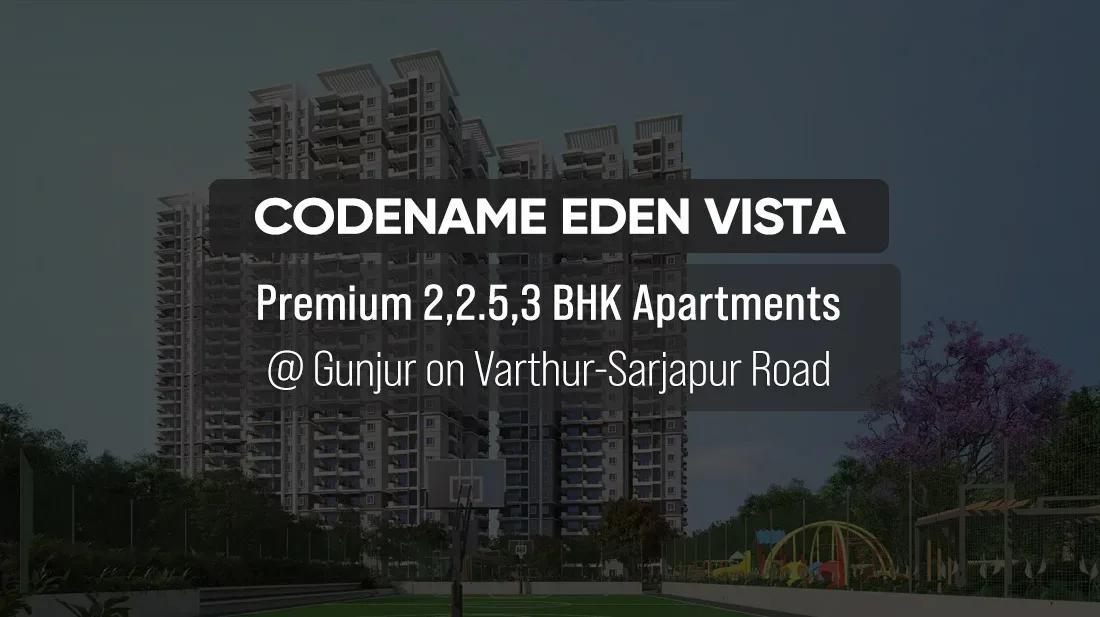
Abhee Eden Vista
Abhee Eden Vista is a large high-rise community by Abhee Ventures on Gunjur Road, in the Varthur belt of East Bangalore. The 11.5-acre site will hold 1,100 homes across five towers of 30 floors each. Construction is under way, with possession slated from 2028 onwards.
Six layouts cover almost every household size, from a compact 710 sq ft 1 BHK to a 2,350 sq ft 4 BHK with a maid's room. Entry pricing sits near ₹69 L, or roughly ₹9,700 per sq ft on the smallest home. The largest 4 BHK is quoted between ₹2.29 Cr and ₹2.44 Cr depending on floor and facing.
With so many homes on the land, the towers will stand fairly close to one another, which buyers should factor in. In return, the amenity list is long: two clubhouses, a pool, an amphitheatre, a spa and a retail block. Match the 2028 timeline against visible site progress before you commit.
Project Highlights
Abhee Eden Vista Exclusive Price
| Unit Type | Size (SBA) | Approx. All Inclusive Price |
|---|---|---|
| 1 BHK | 710 Sq.ft | ₹69 L – ₹73 L onwards |
| 2 BHK + 2T | 1290 Sq.ft | ₹1.26 Cr – ₹1.27 Cr onwards |
| 3 BHK + 2T | 1425 Sq.ft | ₹1.39 Cr onwards |
| 3 BHK + 3T | 1625 Sq.ft | ₹1.58 Cr – ₹1.71 Cr onwards |
| 3 BHK + 3T + Maids Room | 1990 Sq.ft | ₹1.94 Cr – ₹1.98 Cr onwards |
| 4 BHK + 4T + Maids Room | 2350 Sq.ft | ₹2.29 Cr – ₹2.44 Cr onwards |
Location
WP8Q+383, Varthuru, Dommasandra Main Road, lake, Mavinkere, opp. Gunjur, Bengaluru, Karnataka 560087
Landmark: Opposite Gunjur, Dommasandra Main Road
Eden Vista is set along Gunjur Road near Varthur village, opposite Gunjur and close to Dommasandra Main Road. The address places it beside a lake in the Mavinkere pocket, under pincode 560087. This stretch is part of East Bangalore's expanding apartment corridor.
The listing names few specific landmarks, so a site visit is the best way to judge the approach road and lake frontage. Pincode 560087 spans a wide area, so check actual travel times to your workplace rather than relying on it. Weekday peak-hour drives give the most honest picture.
About Bangalore
Bangalore, officially known as Bengaluru, is the capital of Karnataka and one of India's most dynamic metropolitan cities. Renowned as the country's Silicon Valley, Bangalore has evolved from a peaceful garden city into a global technology and innovation hub. The city is home to leading IT companies, multinational corporations, startups, research institutions, and business parks, making it a…
Read more about Bangalore →Floor Plans
| Unit Type | Size (Sq.Ft) |
|---|---|
| 1 BHK | 710 Sq.ft |
| 2 BHK + 2T | 1290 Sq.ft |
| 3 BHK + 2T | 1425 Sq.ft |
| 3 BHK + 3T | 1625 Sq.ft |
| 3 BHK + 3T + Maids Room | 1990 Sq.ft |
| 4 BHK + 4T + Maids Room | 2350 Sq.ft |
The smallest home is a 710 sq ft 1 BHK at ₹69–73 L, a sensible entry point for investors and first-time buyers. Mid-sized choices include a 1,290 sq ft 2 BHK from ₹1.26 Cr and a 1,425 sq ft 3 BHK with two baths from ₹1.39 Cr. A 1,625 sq ft 3 BHK with three baths runs ₹1.58–1.71 Cr.
Two layouts add a maid's room: a 1,990 sq ft 3 BHK at ₹1.94–1.98 Cr and a 2,350 sq ft 4 BHK at ₹2.29–2.44 Cr. Families needing live-in help should weigh these against the plain 3 BHK plans. Ask for the full plans to compare room depths and balcony placement.
Master Plan
The master plan fits 1,100 homes into five 30-storey towers on 11.5 acres. The open-space share has not been published, so ask the sales team for the approved layout. Tower-wise unit counts and spacing between blocks are worth checking before you pick a home.
Specifications
Structure
- •MIVAN-based superstructure.
- •External and internal walls in aluminium formwork with shear-wall technology.
Flooring
- •800 x 800 mm vitrified tiles of reputed brands, with spacer joints, in the drawing, dining, living, bedrooms and kitchen.
- •Anti-skid tiles of reputed brands in balconies, bathrooms and utility areas.
- •Bathroom wall tiles up to 7 ft high.
Doors & Windows
- •Main door: African teak wood frame with a golden teak veneer solid flush shutter and quality hardware.
- •Bedroom doors: beechwood frames with beech-veneer solid flush shutters and quality hardware.
- •UPVC glazed sliding windows with mosquito mesh shutters, hardware and MS grills.
Plumbing & Sanitary
- •Jaguar sanitary and CP fittings throughout.
- •Countertop wash basin with a single-lever basin mixer.
- •Wall-mounted EWC with concealed flush tank/valve.
- •Rainwater-harvesting drain pipes.
Security & Lifts
- •Multiple high-speed lifts with V3F drives of reputed make.
- •Round-the-clock security system.
- •Security cameras at appropriate locations across the project.
Electrical
- •3-phase grid power to every unit.
- •Cabling and modular switches of reputed make.
- •DG backup of up to 1.2 kW for 2 BHK and 2.5 BHK and 1.5 kW for 3 BHK, excluding ACs and geysers.
- •100% power backup for amenities, lifts, water pumps and common-area lighting.
Amenities
Two clubhouses lead the amenity plan, supported by a swimming pool and an open-air amphitheatre. Several sports courts, a jogging and skating track, a gym and an indoor games zone cater to active residents. A multipurpose party area gives families room to celebrate.
Wellbeing is covered by a spa, salon and health centre set amid landscaped gardens. Younger children get a play area and a creche. A pharmacy, retail outlets and a cafe within the project reduce everyday trips outside.
Approvals
No RERA registration number is listed yet for Abhee Eden Vista. Check its status on the Karnataka RERA portal before you book. As the building is still rising, there is no occupancy certificate, so review the approved plan, khata and latest tax receipt.
Frequently Asked Questions
What is the starting price at Abhee Eden Vista?
What configurations and sizes does Abhee Eden Vista offer?
Where is Abhee Eden Vista located?
Is Abhee Eden Vista ready to move in?
Who is the developer of Abhee Eden Vista?
About the Builder
Est. 2009
Founded in 2009 and headquartered in Bengaluru, Abhee Ventures Private Limited has established itself as a mid-tier real estate developer in South India’s primary growth corridors. Maintaining active operations across core micro-markets—specifically Sarjapur Road, Whitefield, HSR Layout, and Electronic City—the company operates with standard private debt and equity capital structures typical of…
Let the Experts help you find the Best Property
Get instant project details
Home Loan EMI Calculator
Similar Projects
 COMPLETED
Total Environment Workcations
Whitefield, Bangalore
by Total Environment
Completed 19-floor office tower by Total Environment on ITPL Main Road, Whitefield. 1.63 acres, 6 units; office space of 500 sq ft launched from ₹36 L, now resale only.
 COMPLETED
Krishna Haven
Yelahanka, Bangalore
by Krishna Homes
Completed 4 BHK villas by Krishna Homes on a private 1.08-acre site in Yelahanka, North Bangalore. Villas of about 2,862 sq ft, possession since Dec 2018; price on request.
 COMPLETED
Kolte Patil Raaga
Thanisandra, Bangalore
by Kolte-Patil Developers
Completed 2 and 3 BHK apartments by Kolte-Patil at Kannuru, off Thanisandra Road, North Bangalore. 590 homes in 12 blocks on 6.5 acres, 938–1,271 sq ft, from ₹53 L.
Krishna Stoneview
Devanahalli, Bangalore
by Krishna Homes
Ready-to-move plotted layout by Krishna Homes on 20 acres near Nandi Hills in Devanahalli, North Bangalore. Plot sizes and prices are shared on request.
 COMPLETED
Mahindra Happinest Avadi
Avadi, Chennai
by Mahindra Lifespaces
Completed affordable 1 BHK homes by Mahindra Lifespaces at Paruthippattu, Avadi. 850 apartments in 12 four-floor blocks on 13.22 acres; launched from ₹17.5 L, now resale only.
 COMPLETED
Sobha Serene
Porur, Chennai
by Sobha Limited
Completed, sold-out low-rise apartments by Sobha Limited off Poonamallee High Road, Porur. 176 homes on 3.15 acres in 2, 2.5 and 3 BHK sizes of 1,327–1,739 sq ft.