
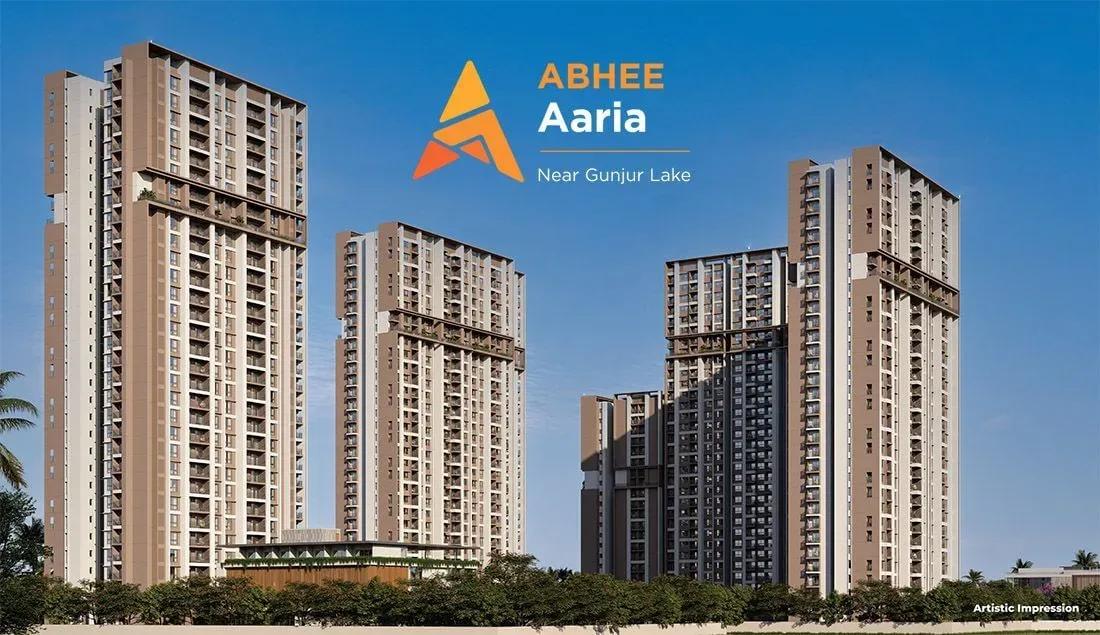
Abhee Aaria
Abhee Aaria is a large high-rise community by Abhee Ventures on Dommasandra Main Road, opposite Gunjur and close to Varthur in East Bangalore. Five towers of up to 30 floors are rising on 11.5 acres, with about 1,100 apartments planned. Construction is under way, and handover is expected from 2028 onwards.
The mix spans 1, 2, 3 and 4.5 BHK homes, sized from 709 sq ft to 2,500 sq ft. Entry-level 1 BHK units start at ₹73 lakh, while 2 BHK homes open near ₹1.36 crore and 3 BHK homes near ₹1.47 crore. The 4.5 BHK flagship of 2,500 sq ft is priced from ₹2.57 crore.
Two clubhouses anchor the amenities, backed by a pool, gym, multiple sports courts and a jogging and skating track. An open-air amphitheatre, spa and health centre, creche, and a pharmacy, retail and café zone add daily convenience.
Project Highlights
Abhee Aaria Exclusive Price
| Unit Type | Size (SBA) | Approx. All Inclusive Price |
|---|---|---|
| 1 BHK | 709 Sq.ft | ₹73–78 L onwards |
| 2 BHK | 1320 Sq.ft | ₹1.36–1.37 Cr onwards |
| 3 BHK | 1430 Sq.ft | ₹1.47–2.09 Cr onwards |
| 4.5 BHK | 2500 Sq.ft | ₹2.57 Cr onwards |
Location
WP8Q+383, Varthuru, Dommasandra Main Road, lake, Mavinkere, opp. Gunjur, Bengaluru, Karnataka 560087
Landmark: Dommasandra Main Road, opposite Gunjur
Abhee Aaria sits on Dommasandra Main Road at Mavinkere, directly opposite Gunjur and a short drive from Varthur. Gunjur and Varthur are established residential neighbourhoods on Bangalore's eastern side. The site falls under pincode 560087.
Whitefield, Sarjapur Road and the Outer Ring Road tech corridor are all reachable by road from here. That puts several large employment hubs within commuting range. Schools, hospitals and daily shopping are available around Varthur and Gunjur.
About Bangalore
Bangalore, officially known as Bengaluru, is the capital of Karnataka and one of India's most dynamic metropolitan cities. Renowned as the country's Silicon Valley, Bangalore has evolved from a peaceful garden city into a global technology and innovation hub. The city is home to leading IT companies, multinational corporations, startups, research institutions, and business parks, making it a…
Read more about Bangalore →Floor Plans
Abhee Aaria apartments floor plan
Abhee Aaria apartments floor plan
Abhee Aaria apartments floor plan
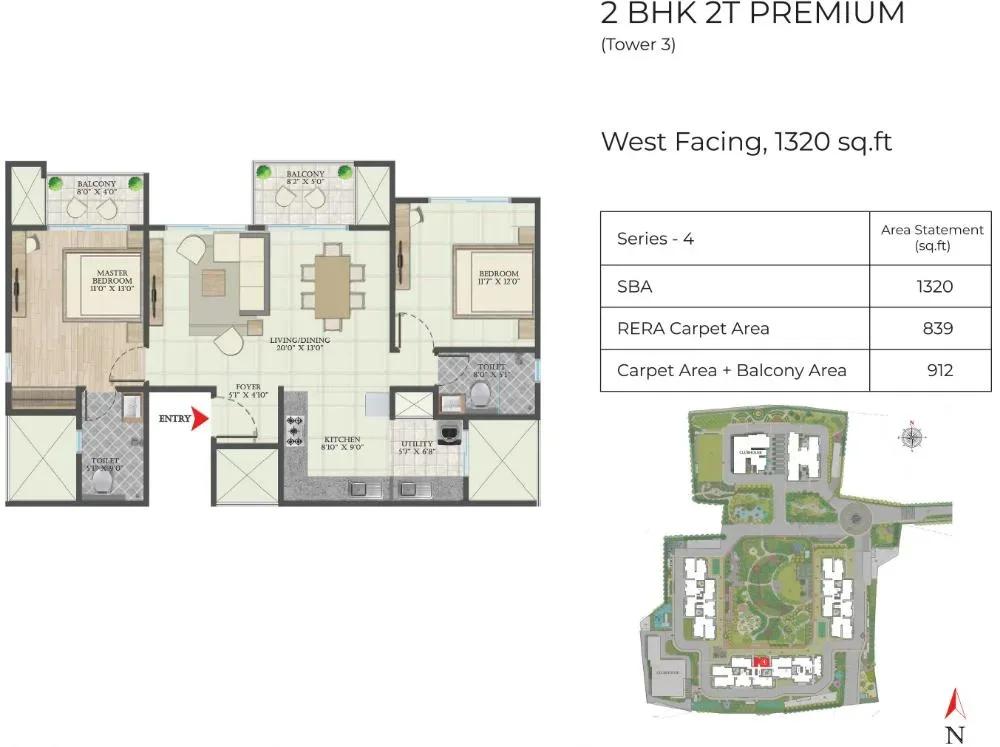
Abhee Aaria apartments floor plan
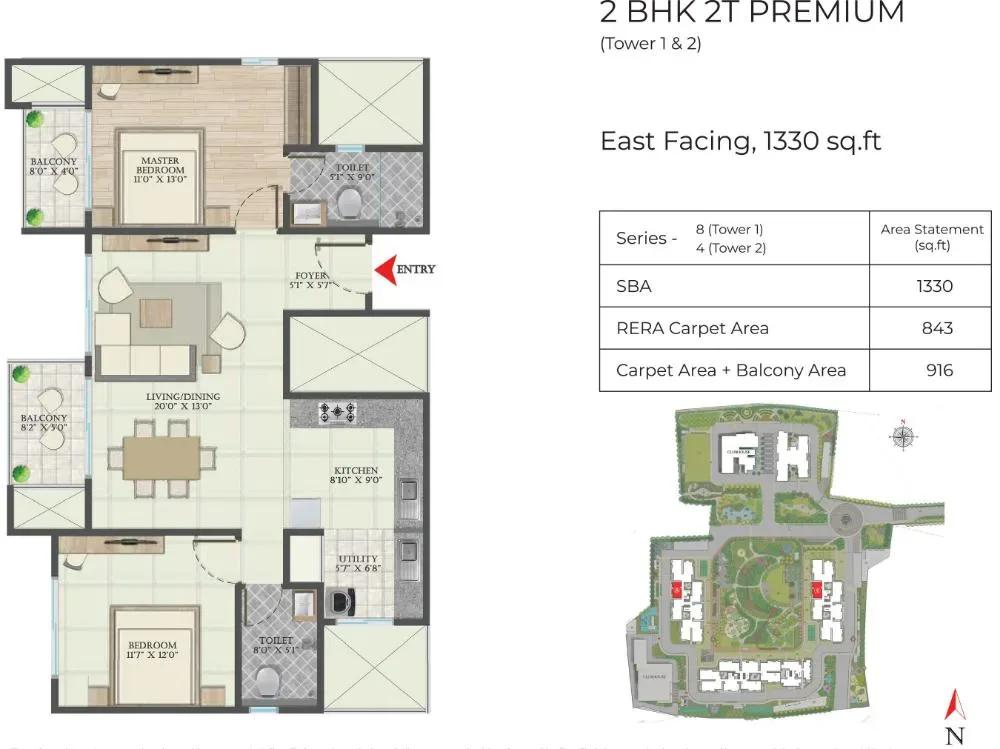
Abhee Aaria apartments floor plan
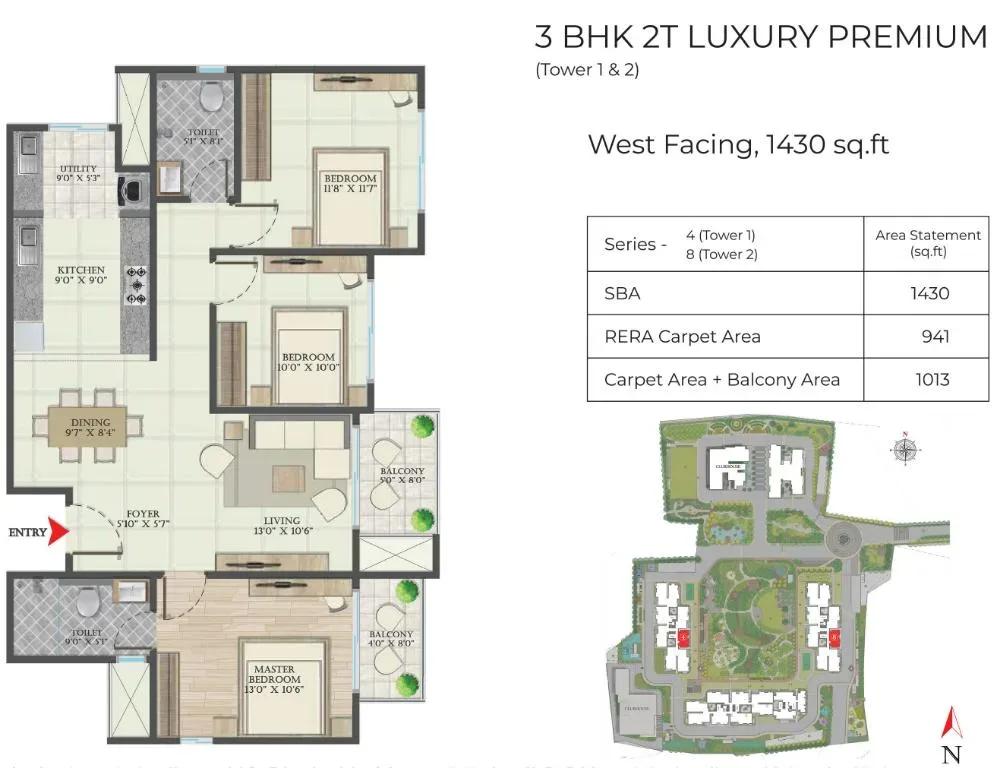
Abhee Aaria apartments floor plan
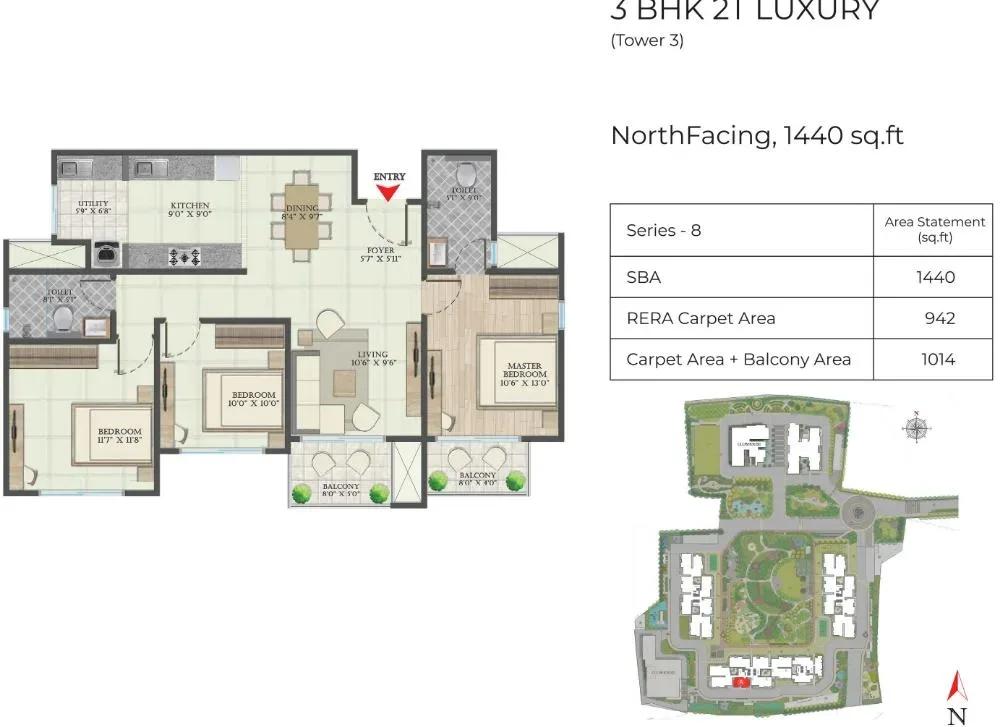
Abhee Aaria apartments floor plan
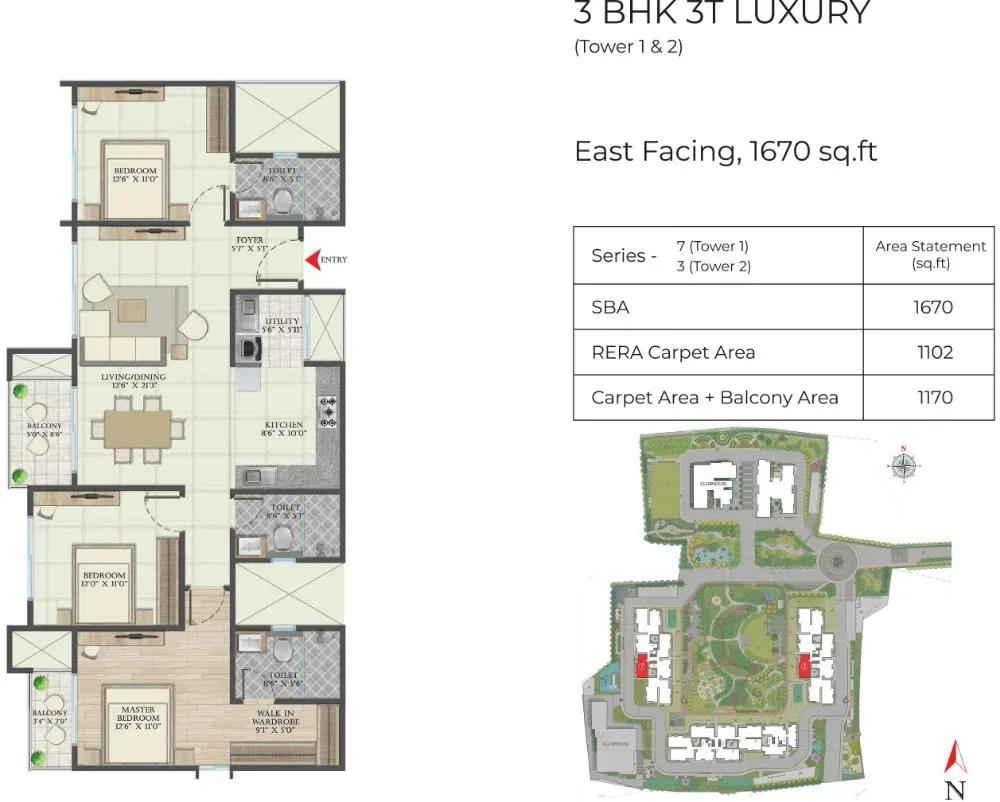
Abhee Aaria apartments floor plan
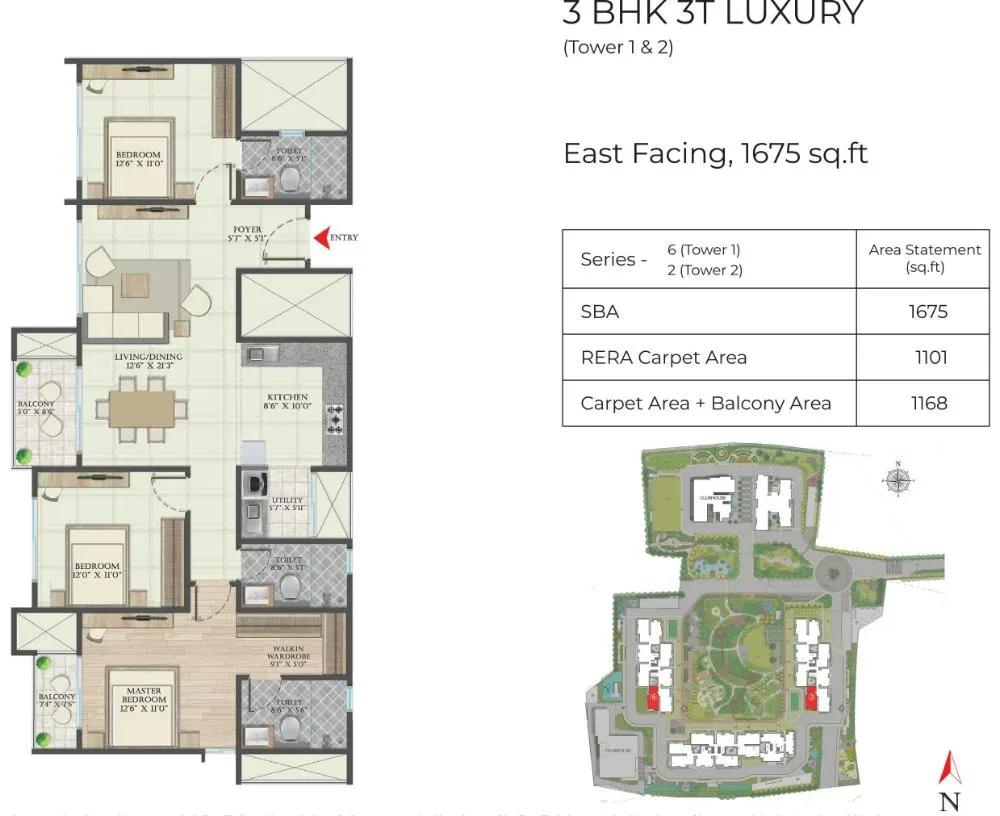
Abhee Aaria apartments floor plan
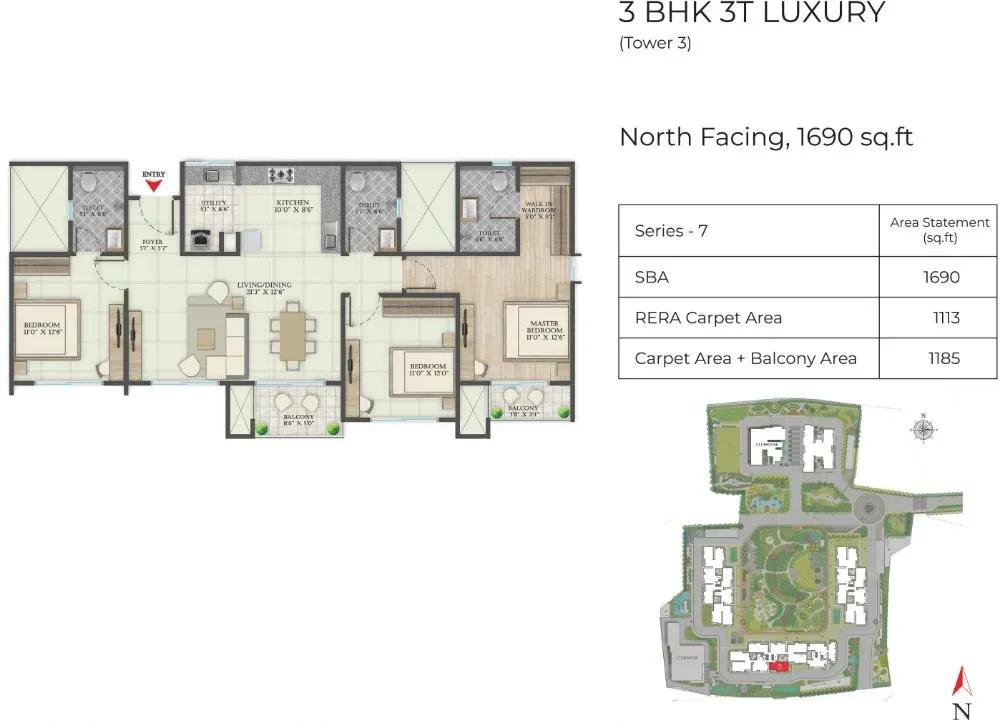
Abhee Aaria apartments floor plan
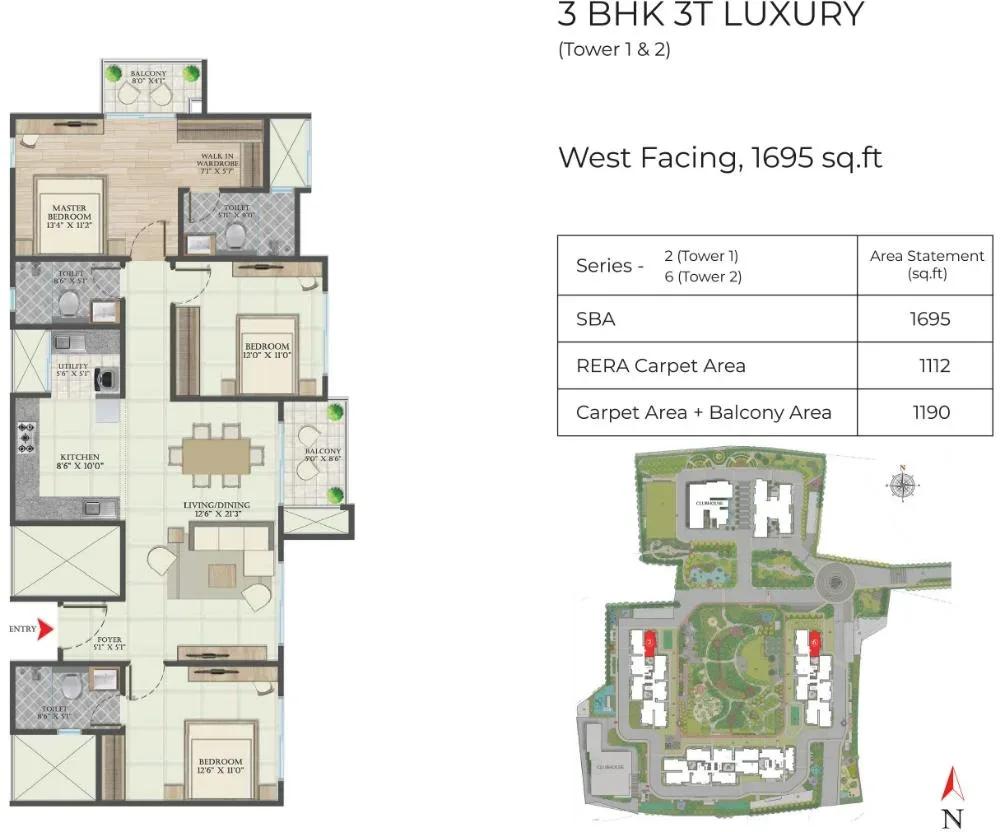
Abhee Aaria apartments floor plan
Enquire to receive detailed floor plans on WhatsApp/email.
| Unit Type | Size (Sq.Ft) |
|---|---|
| 1 BHK | 709 Sq.ft |
| 2 BHK | 1320 Sq.ft |
| 3 BHK | 1430 Sq.ft |
| 4.5 BHK | 2500 Sq.ft |
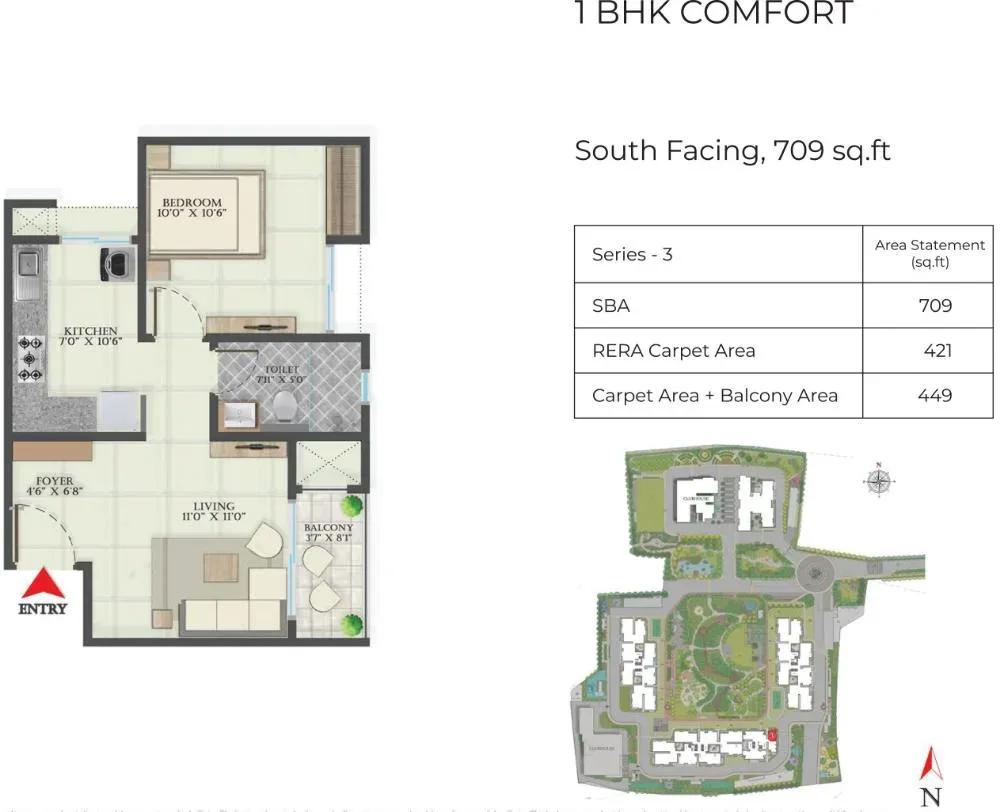
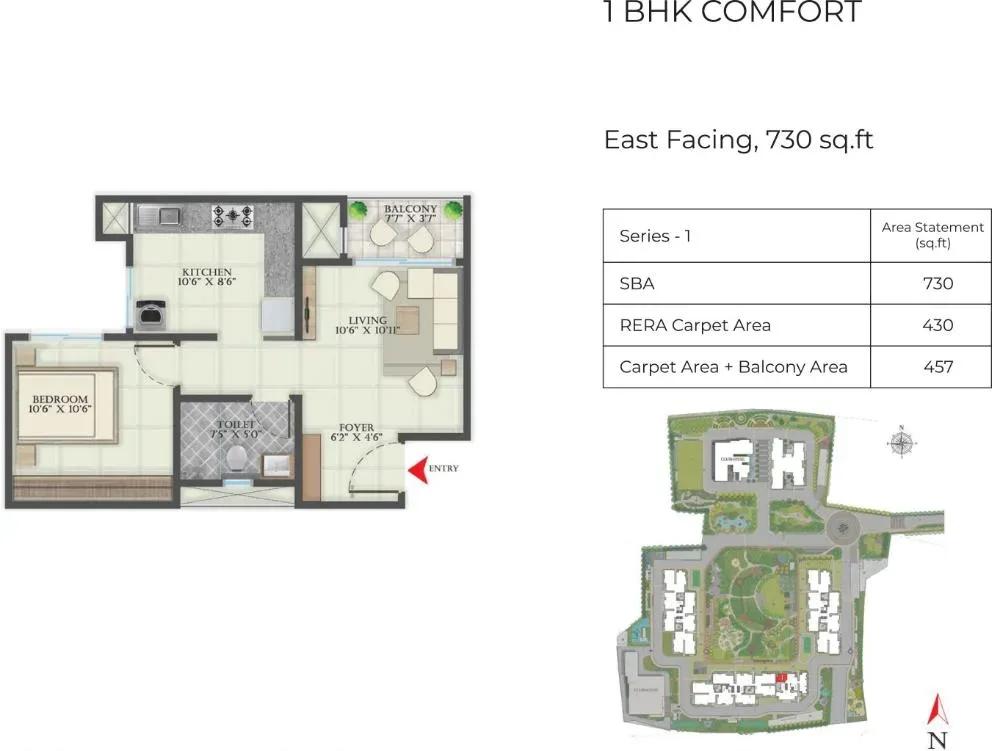
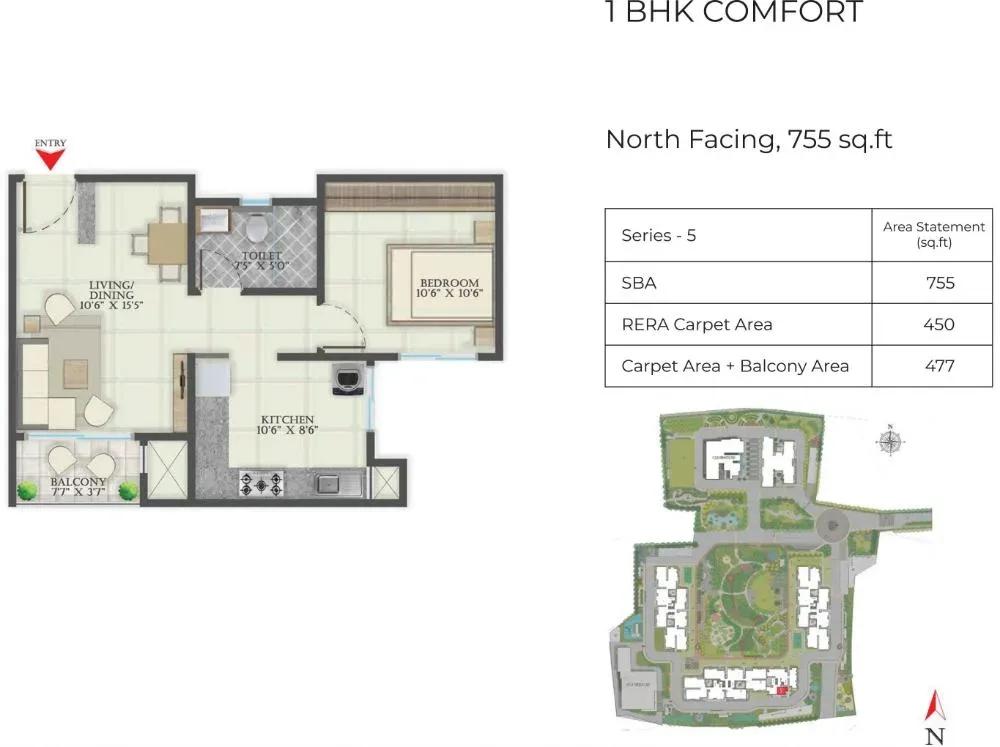
Abhee Aaria offers four configurations across its towers. The 1 BHK starts at 709 sq ft, with plans shown at 730 and 755 sq ft, and suits singles, couples and rental investors. The 2 BHK starts at 1,320 sq ft and the 3 BHK at 1,430 sq ft, with 3 BHK plans reaching about 1,695 sq ft.
The 4.5 BHK is the largest home at 2,500 sq ft. Its extra half room can serve as a study, home office or guest room. Ask for the full plan set to compare room sizes and facings before you book.
Master Plan
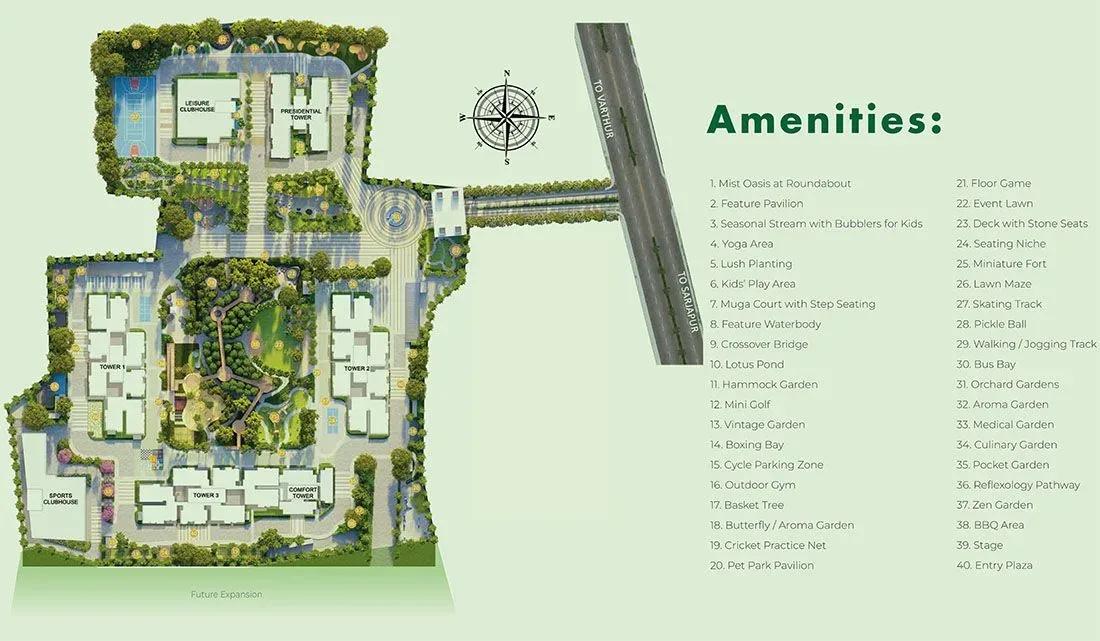
Master Plan
The 11.5-acre master plan places 5 towers of up to 30 floors, with about 1,100 apartments in all. Two clubhouses, sports courts, play areas and landscaped gardens are spread across the site for shared use. The plan below shows where each tower and open space is positioned.
Gallery
Specifications
Structure
- •RCC shear-wall framed superstructure.
Flooring
- •800 x 800 mm vitrified tiles from reputed brands, laid with spacer joints, in the drawing, dining, living, bedrooms and kitchen.
- •Anti-skid tiles from reputed brands on balconies, in bathrooms and in the utility area.
Doors
- •Main door — African teak frame with a golden teak veneer solid flush shutter and quality hardware.
- •Bedroom doors — beechwood frames with solid flush shutters in beech veneer and quality hardware.
- •UPVC glazed sliding windows with a provision for mosquito mesh shutters.
Plumbing & Sanitary
- •Countertop washbasins with single-lever basin mixers.
- •Wall-mounted EWCs with concealed flush tanks.
- •Thermostatic diverter with single-lever bath and shower mixer in master bathrooms.
- •Kohler or equivalent sanitary and CP fittings.
- •Rainwater-harvesting drain pipes.
Security
- •High-speed lifts by Kone or equivalent.
- •Round-the-clock security at the entry and exit gates.
- •Camera-based security system at key locations.
Electrical
- •Three-phase grid power to every unit.
- •Concealed copper wiring by Anchor / Havells.
- •Modular switches by Anchor / Havells.
- •100% DG backup for all lighting circuits in each flat, plus full backup for amenities, lifts, water pumps and common-area lighting.
Amenities
With two clubhouses, Abhee Aaria plans facilities for every age group. Fitness needs are covered by a gymnasium, swimming pool, multiple sports courts and a jogging and skating track. An indoor games zone and a multipurpose party area host social time.
Families get a kids' play area and a creche, while an open-air amphitheatre suits events. A spa, salon and health centre support wellness. A pharmacy, retail outlets and a café inside the campus handle daily errands.
Approvals
The RERA registration number for Abhee Aaria is awaited. Check the Karnataka RERA portal before you pay a booking amount. Also request the approved plan and land title documents from the developer.
Frequently Asked Questions
What is the starting price at Abhee Aaria?
What configurations and sizes does Abhee Aaria offer?
Where is Abhee Aaria located?
When will Abhee Aaria be ready to move in?
Who is the developer of Abhee Aaria?
About the Builder
Est. 2009
Founded in 2009 and headquartered in Bengaluru, Abhee Ventures Private Limited has established itself as a mid-tier real estate developer in South India’s primary growth corridors. Maintaining active operations across core micro-markets—specifically Sarjapur Road, Whitefield, HSR Layout, and Electronic City—the company operates with standard private debt and equity capital structures typical of…
Let the Experts help you find the Best Property
Get instant project details
Home Loan EMI Calculator
Similar Projects
 ONGOING
Vian Vayu Apartments
Kollur, Hyderabad
by Vian Properties
Under-construction 3 BHK apartments by Vian Properties in Kollur, Hyderabad — 350 homes in 2 towers of 35 floors on 1.72 acres, 1,790–2,150 sq ft, from ₹90.3 L.
 ONGOING
VBHC Aurora
Yelahanka, Bangalore
by VBHC
Under-construction 3 BHK apartments with private terraces by VBHC in Yelahanka New Town — 1.1 acres, 19 floors, 1,621–1,702 sq ft, from ₹2.26 Cr.
 COMPLETED
Vaishnodevi Natureview Plots
Mysore Road, Bangalore
by Vaishnodevi Group
Completed villa-plot layout by Vaishnodevi Group at Kumbalgodu on Mysore Road, West Bangalore. 69 plots on 2.2 acres, priced from ₹67.9 L to ₹1.35 Cr.
 COMPLETED
Urbanrise Cloud 33
Bachupally, Hyderabad
by Urbanrise
Completed 3 and 4 BHK apartments by Urbanrise in Bachupally, Hyderabad. Five 33-floor towers hold 2,600 homes of 1,110–2,021 sq ft, priced from ₹88.1 L.
 ONGOING
Upcoming Codename Peak Life Apartments
Mysore Road, Bangalore
by Bhadra Group
Under-construction 3 BHK apartments of 2,250 sq ft by Bhadra Group at Fort Kengeri, Mysore Road, Bangalore. 2,016 homes in four 69-floor towers on 20 acres, from ₹3.5 Cr.
 UPCOMING
Upcoming Century Apartments
Yelahanka, Bangalore
by Century Real Estate
Upcoming 2, 2.5 and 3 BHK apartments by Century Real Estate opposite Attur Lake, Yelahanka, North Bangalore. 458 homes in three 14-floor towers on 15 acres, from ₹1.09 Cr.