

KNS Sampada Plots
KNS Sampada Plots is a freshly launched plotted layout at Kanaminaki village, off Mysore Road on the south-western edge of Bangalore. The 11-acre site is divided into 193 residential plots, sized between 1,200 sq ft and 2,400 sq ft. Buyers purchase the land and build to their own design once the layout is handed over.
The 30 x 40 plot of 1,200 sq ft opens at ₹92.6 Lakh, while the 30 x 45 begins at ₹1.04 Cr and the 30 x 50 at ₹1.15 Cr. The largest 40 x 60 plot of 2,400 sq ft is priced from ₹1.85 Cr, and possession is guided from 2030 onwards. Shared spaces lean outdoors, with Miyawaki and landscaped gardens, a meditation and yoga lawn, an outdoor gym, sports courts, an amphitheatre and a jogging and cycling track.
Project Highlights
KNS Sampada Plots Exclusive Price
| Unit Type | Size (SBA) | Approx. All Inclusive Price |
|---|---|---|
| 30 X 40 Plot | 1200 Sq.ft | ₹92.6 L – ₹1.05 Cr onwards |
| 30 X 45 Plot | 1350 Sq.ft | ₹1.04 Cr – ₹1.18 Cr onwards |
| 30 X 50 Plot | 1500 Sq.ft | ₹1.15 Cr – ₹1.31 Cr onwards |
| 40 X 60 Plot | 2400 Sq.ft | ₹1.85 Cr – ₹2.11 Cr onwards |
Location
KANAMINAKI VILLAGE, KENGERI HOBLI, BENGALURU SOUTH TALUK, BENGALURU DISTRICT, BENGALURU, Bengaluru, Karnataka 562109
Landmark: Kanaminaki Village, Kengeri Hobli
KNS Sampada Plots sits in Kanaminaki village, Kengeri Hobli, within Bengaluru South Taluk and the 562109 pincode. The site lies off Mysore Road on the city's south-western flank, the corridor that carries traffic out towards Ramanagara and Mysuru.
Kengeri, an established suburb a short drive away, supplies the schools, hospitals and markets that a new layout cannot. For land buyers, the appeal is buying into a corridor with metro and highway infrastructure already in place while plot prices remain below the eastern belt.
About Bangalore
Bangalore, officially known as Bengaluru, is the capital of Karnataka and one of India's most dynamic metropolitan cities. Renowned as the country's Silicon Valley, Bangalore has evolved from a peaceful garden city into a global technology and innovation hub. The city is home to leading IT companies, multinational corporations, startups, research institutions, and business parks, making it a…
Read more about Bangalore →Floor Plans
| Unit Type | Size (Sq.Ft) |
|---|---|
| 30 X 40 Plot | 1200 Sq.ft |
| 30 X 45 Plot | 1350 Sq.ft |
| 30 X 50 Plot | 1500 Sq.ft |
| 40 X 60 Plot | 2400 Sq.ft |
Plots here come in four standard dimensions rather than built layouts. The 30 x 40 plot measures 1,200 sq ft and is quoted from ₹92.6 Lakh to ₹1.05 Cr, while the 30 x 45 covers 1,350 sq ft at ₹1.04 Cr to ₹1.18 Cr. The 30 x 50 runs to 1,500 sq ft, priced between ₹1.15 Cr and ₹1.31 Cr.
The 40 x 60 plot is the largest at 2,400 sq ft, quoted from ₹1.85 Cr to ₹2.11 Cr. A 30 x 40 suits a compact family home, while the 40 x 60 gives room for a full independent house with setbacks. Ask for the layout plan so you can compare plot positions and frontages before booking.
Master Plan
Master Plan
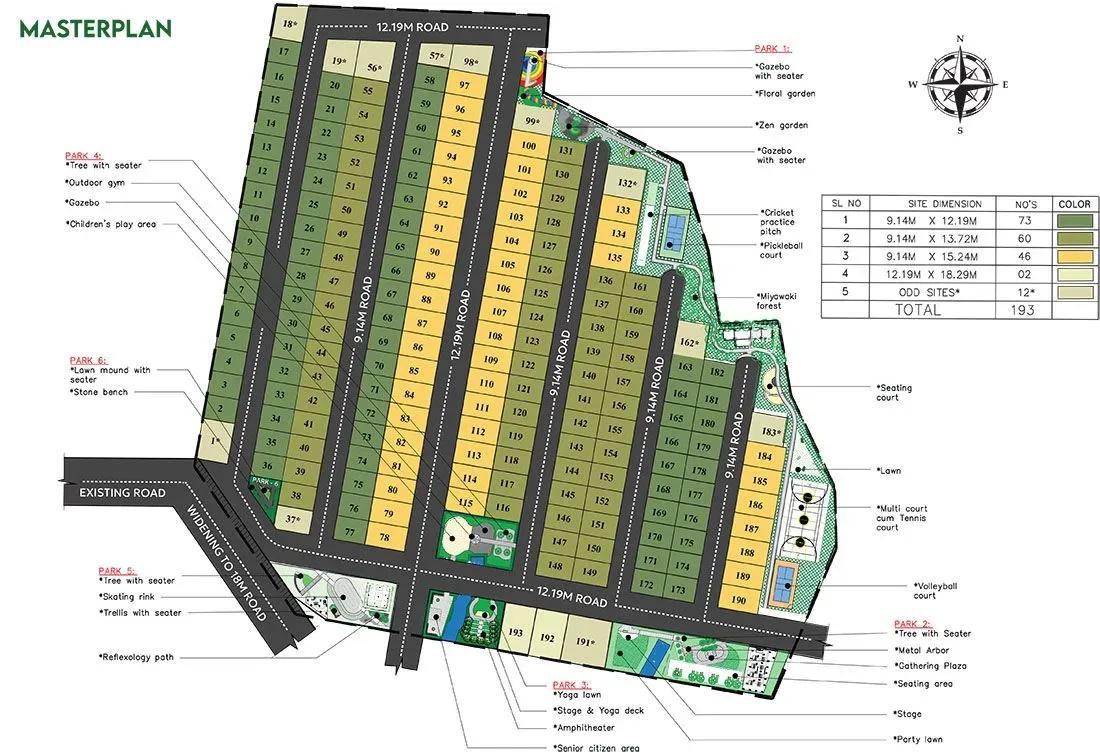
The master plan divides 11 acres into 193 residential plots ranging from 30 x 40 to 40 x 60. Sports courts, gardens, the amphitheatre and the cycling track are held as common areas shared by every plot owner. The plan below shows how plots and open spaces are arranged across the site.
Specifications
Infrastructure
- •Every internal road in the layout is asphalted.
- •Curbs and sidewalks run beside the roads.
- •Tree-lined avenues through the layout.
Security
- •24/7 security with a grand entrance arch.
- •A peripheral boundary enclosing the whole plotted development.
- •CCTV surveillance at all major vantage points.
Green Features
- •Extensive parks and landscape development across the project.
- •Avenue plantation along all internal roads.
Energy and Power
- •Underground fibre-optic provision for data and voice, with power lines laid to distribute supply.
- •Energy-efficient street lighting along the internal roads.
Plumbing & Water Conservation
- •Underground sanitary lines connected to the STP.
- •Underground piped water lines.
- •Centralised overhead water tanks.
- •Recharge pit for rainwater harvesting.
Amenities
Shared facilities at KNS Sampada Plots are almost entirely open-air, which suits a plotted layout where homes are built over time. An outdoor gym, multiple sports courts and a combined jogging and cycling track cover daily activity.
Families get kids' play areas, while a multipurpose party area and an amphitheatre handle community events. Miyawaki and landscaped gardens, a meditation and yoga lawn, and gazebos with seating plazas fill out the green spaces.
Approvals
No RERA number is published for this layout yet. Ask KNS Infra for the registration number and check it on the Karnataka RERA portal before you pay anything.
For a plotted purchase, also review the approved layout plan, the khata, the latest property tax receipt, the land conversion order and an encumbrance certificate. These confirm the land is converted, titled cleanly and free of prior charges.
Frequently Asked Questions
What is the starting price at KNS Sampada Plots?
What plot sizes are available at KNS Sampada Plots?
Where is KNS Sampada Plots located?
Is KNS Sampada Plots ready for possession?
Who is the developer of KNS Sampada Plots?
About the Builder
Est. 2007
Established in 2007 in Bengaluru, KNS Group operates as a prominent real estate developer in South India. The enterprise maintains corporate financial solvency through internal capital accruals and direct equity capitalization, avoiding over-leveraged institutional debt structures. Financial evaluation metrics reflect operational stability and capital efficiency across its land aggregation…
Similar Projects
 ONGOING
Sobha Infinia Phase 1
Koramangala, Bangalore
by Sobha Limited
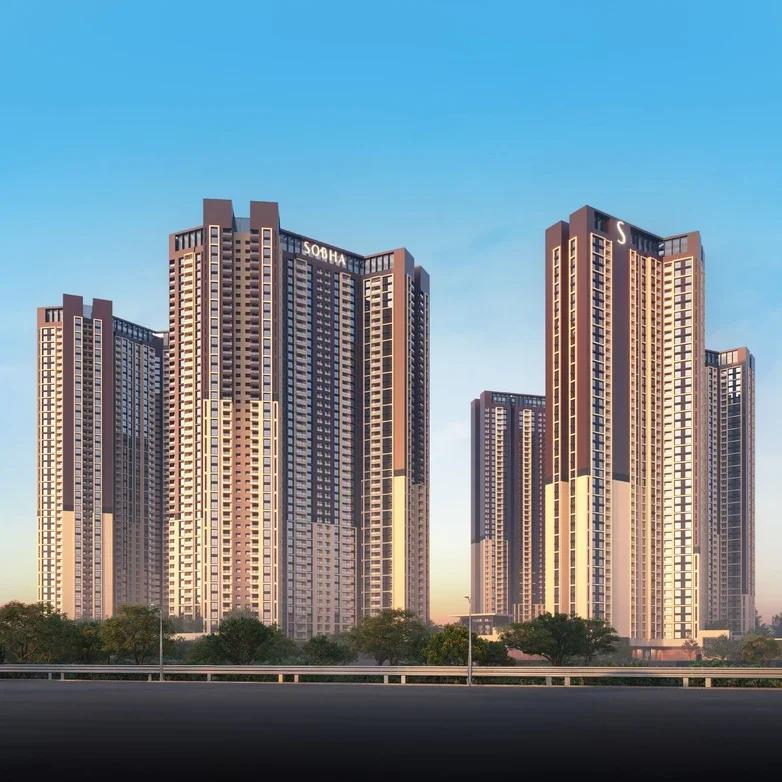
Wing 5 of the Sobha Infinia campus, Sobha Infinia Phase 1 has 46 homes in Koramangala's Jakkasandra Extension, mostly 3 BHK, with prices from Rs. 4.3 Cr.
 NEW LAUNCH
Sobha One Residences
Hoskote, Bangalore
by Sobha Limited
A 14-tower launch by Sobha Limited at Hoskote, Sobha One Residences brings 3,484 flats from 734 up to 2,415 sq ft to the Sobha One World township, registered in six phases.
 COMPLETED
Sobha Silicon Oasis Rowhouses
Hosa Road, Bangalore
by Sobha Limited
Sobha Silicon Oasis Rowhouses is a small Sobha Limited enclave of 17 two-storey houses with three bedrooms, inside the Silicon Oasis campus beside HSR Layout. The homes have been ready since mid-2019.
 NEW LAUNCH
Bhartiya Garden Enclave Phase 2
Thanisandra, Bangalore
by Bhartiya City
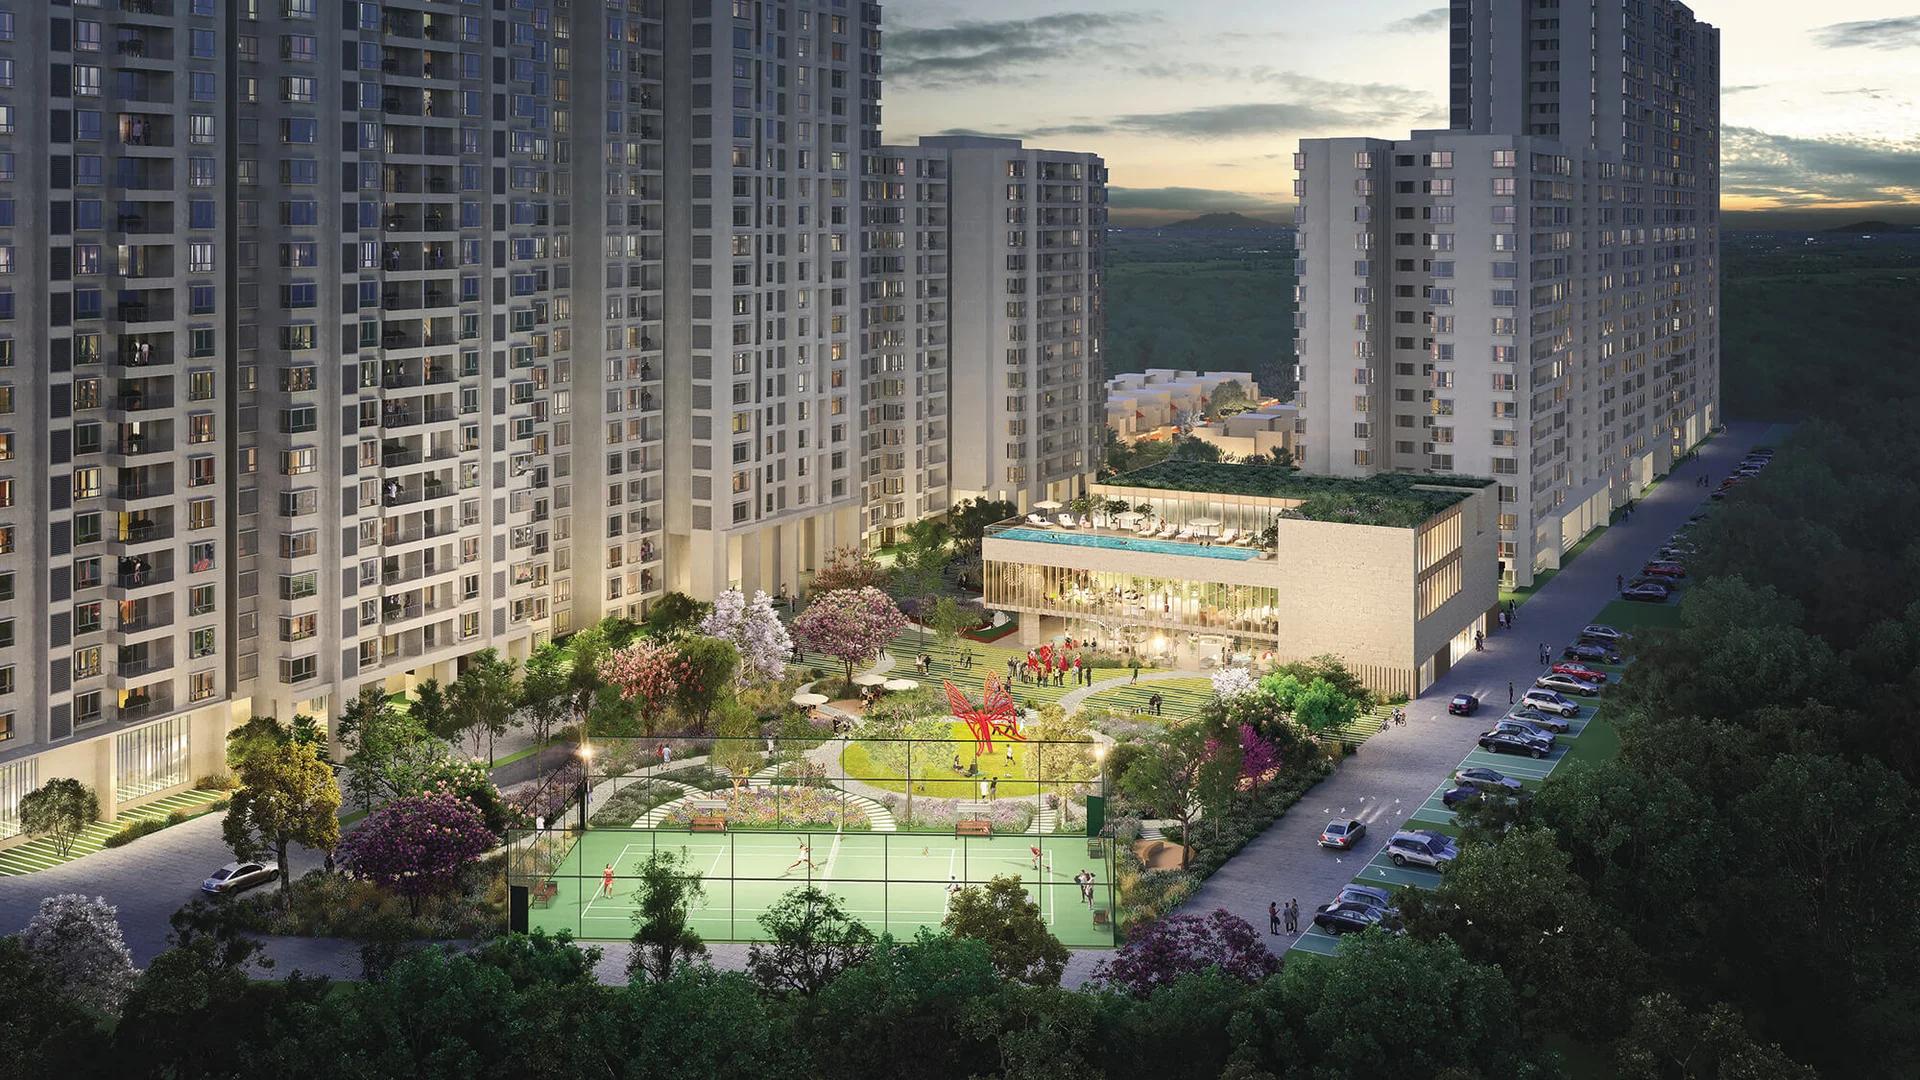
Bhartiya Garden Enclave Phase 2 adds 529 homes to Bhartiya City's Belahalli enclave near Thanisandra: flats from a 501 sq ft studio to a 2,506 sq ft 4 BHK, lofts and row houses, due December 2031.
 NEW LAUNCH
42 Estates Codename Light of South
Bannerghatta Road, Bangalore
by 42 Estates
 ONGOING
The Willows at Prestige Park Grove
Whitefield, Bangalore
by Prestige Group
The Willows at Prestige Park Grove brings 88 sold-out villas with private lifts to Kadugodi, Whitefield, inside a 71-acre Prestige Group township due by 2027.