
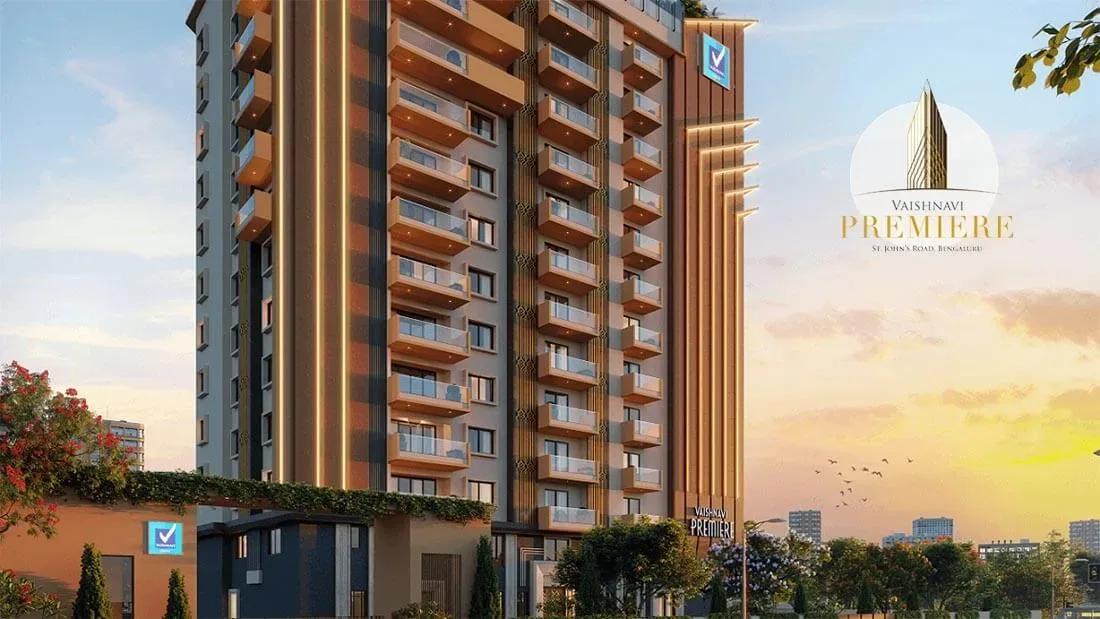
Vaishnavi Premiere
Vaishnavi Premiere is a boutique luxury tower by Vaishnavi Group on St Johns Road in Ulsoor, a short hop from MG Road in central Bangalore. The single 12-storey building contains only 35 residences. Handover started in September 2025, so the homes are ready to occupy.
Every apartment is a 3 BHK of around 2,300 sq ft, with floor-wise plans ranging from roughly 2,293 to 2,881 sq ft. Prices run from ₹4.3 Cr to ₹6.3 Cr depending on the unit, floor and layout. Italian marble, wooden bedroom floors, Schuco-grade glazing and full power backup set the finish level.
Low density is the real draw here, with few neighbours and a quiet setting in the city core. Ulsoor Lake, MG Road, Brigade Road and Indiranagar are all close by, along with schools, hospitals and the central business district. That mix suits families and senior professionals who want space without leaving the centre.
Project Highlights
Vaishnavi Premiere Exclusive Price
| Unit Type | Size (SBA) | Approx. All Inclusive Price |
|---|---|---|
| 3 BHK Luxury Residence | 2300 Sq.ft | ₹4.3 Cr – ₹6.3 Cr |
Location
St Johns Road, Hermit Colony, Sivanchetti Gardens, Bengaluru, Karnataka 560042
Landmark: St Johns Road, off MG Road
Vaishnavi Premiere sits on St Johns Road in Hermit Colony, near Sivanchetti Gardens, pincode 560042. The pocket belongs to Ulsoor, one of central Bangalore's oldest neighbourhoods, known for Ulsoor Lake.
MG Road, Brigade Road and Indiranagar are a short drive away. Schools, hospitals, shopping and the main business district are all within easy reach.
About Bangalore
Bangalore, officially known as Bengaluru, is the capital of Karnataka and one of India's most dynamic metropolitan cities. Renowned as the country's Silicon Valley, Bangalore has evolved from a peaceful garden city into a global technology and innovation hub. The city is home to leading IT companies, multinational corporations, startups, research institutions, and business parks, making it a…
Read more about Bangalore →Floor Plans
Vaishnavi Premiere apartments
Vaishnavi Premiere apartments
Vaishnavi Premiere apartments
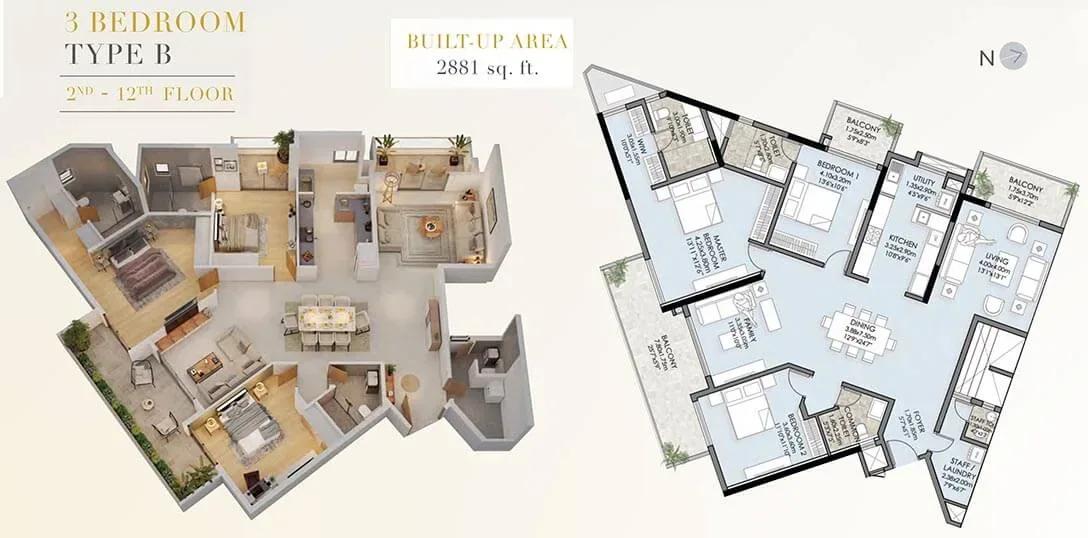
Vaishnavi Premiere apartments
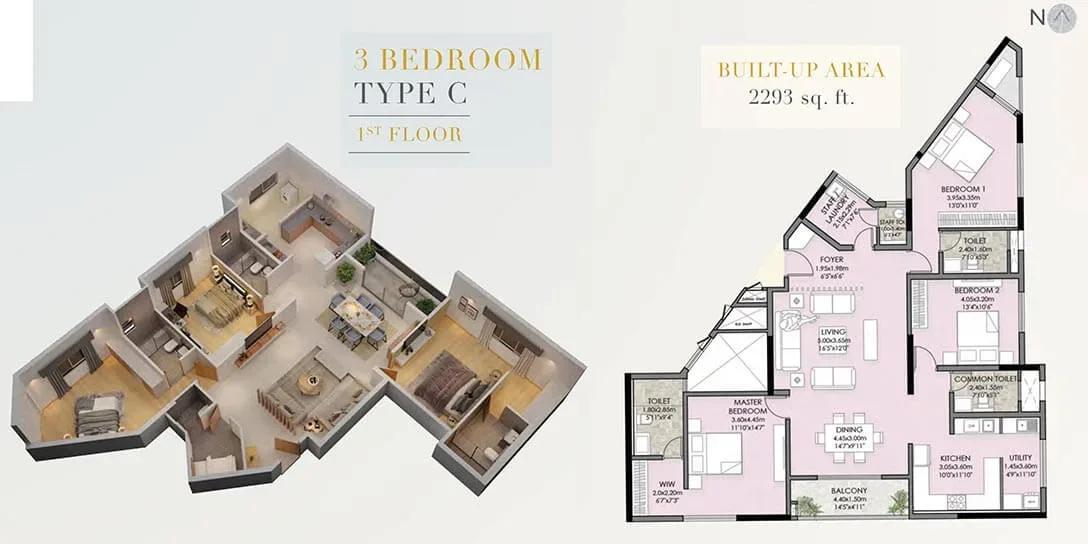
Vaishnavi Premiere apartments
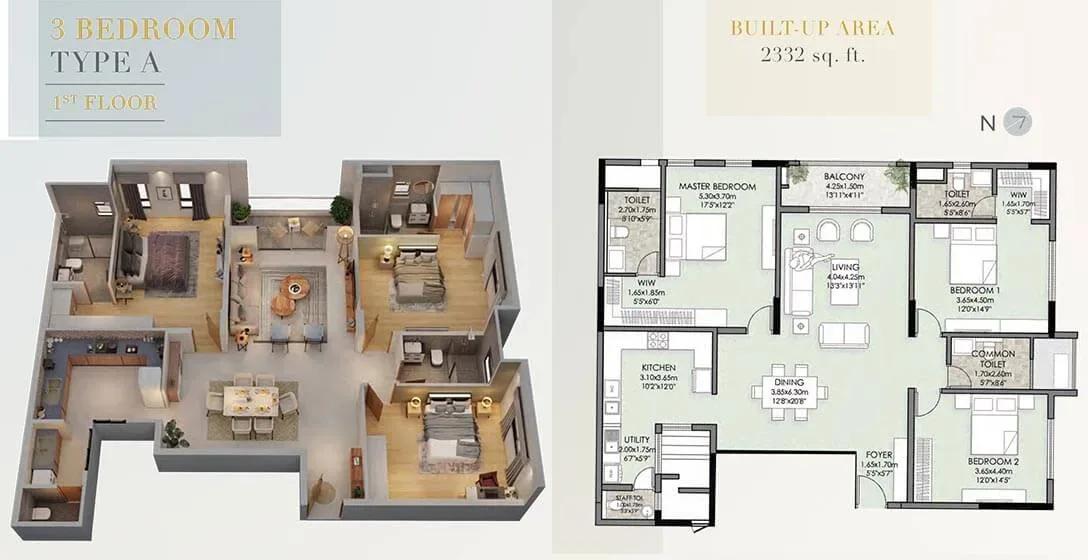
Vaishnavi Premiere apartments
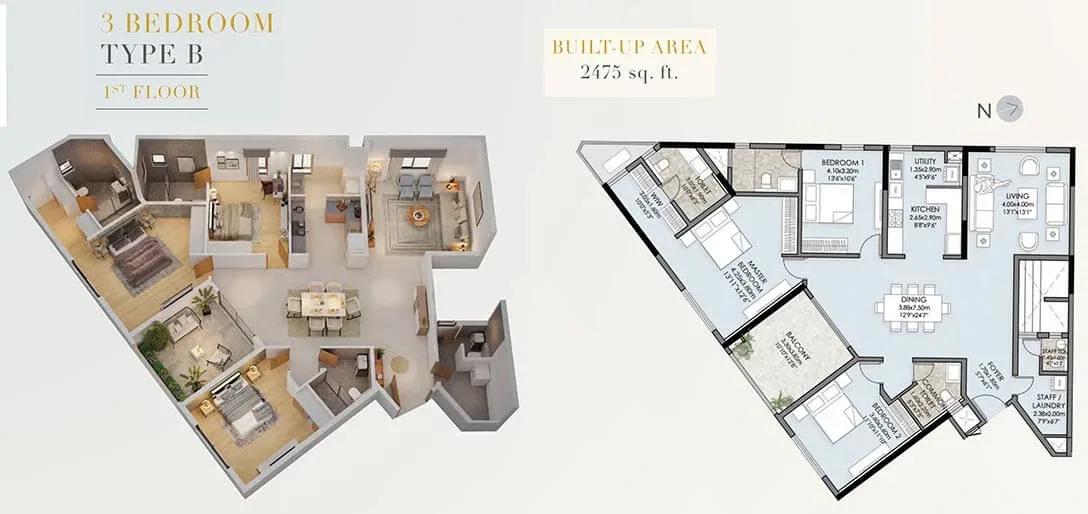
Vaishnavi Premiere apartments
Vaishnavi Premiere apartments
Enquire to receive detailed floor plans on WhatsApp/email.
| Unit Type | Size (Sq.Ft) |
|---|---|
| 3 BHK Luxury Residence | 2300 Sq.ft |
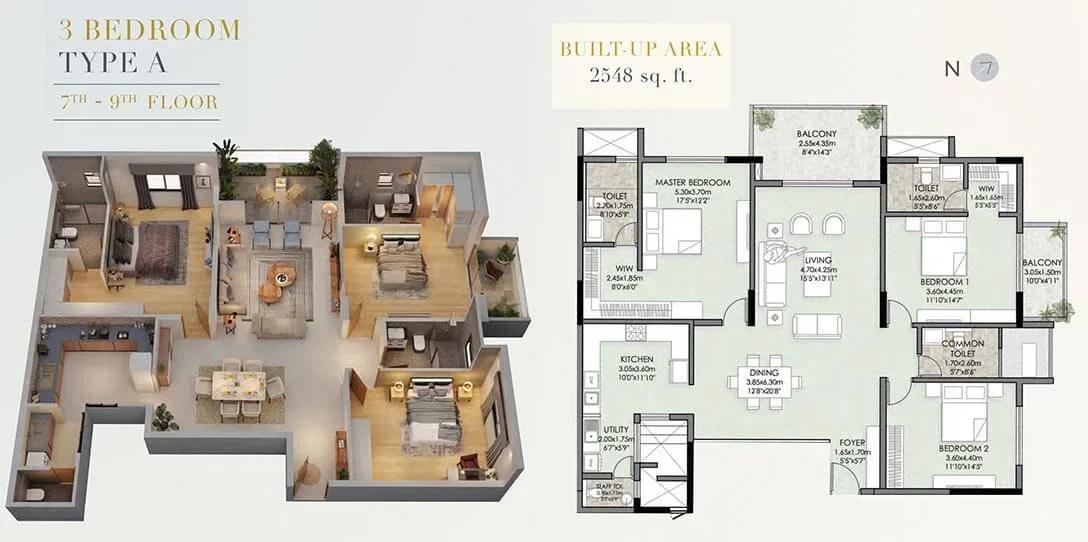
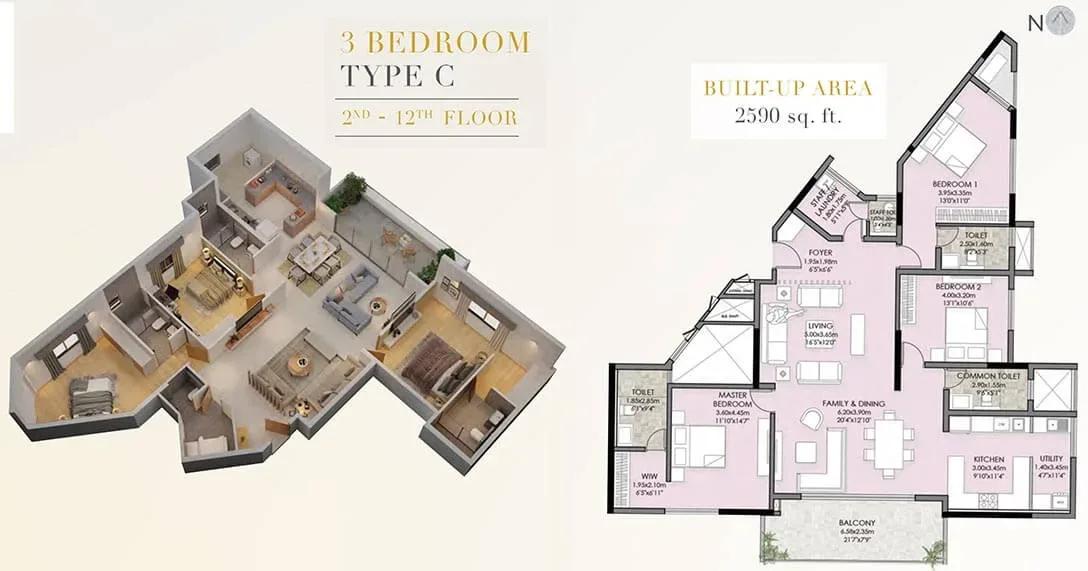
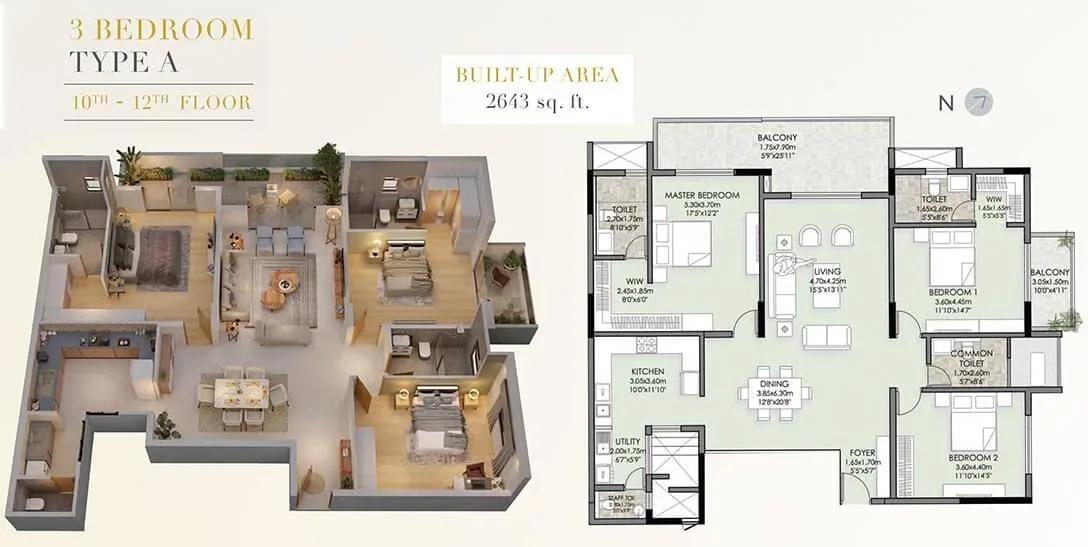
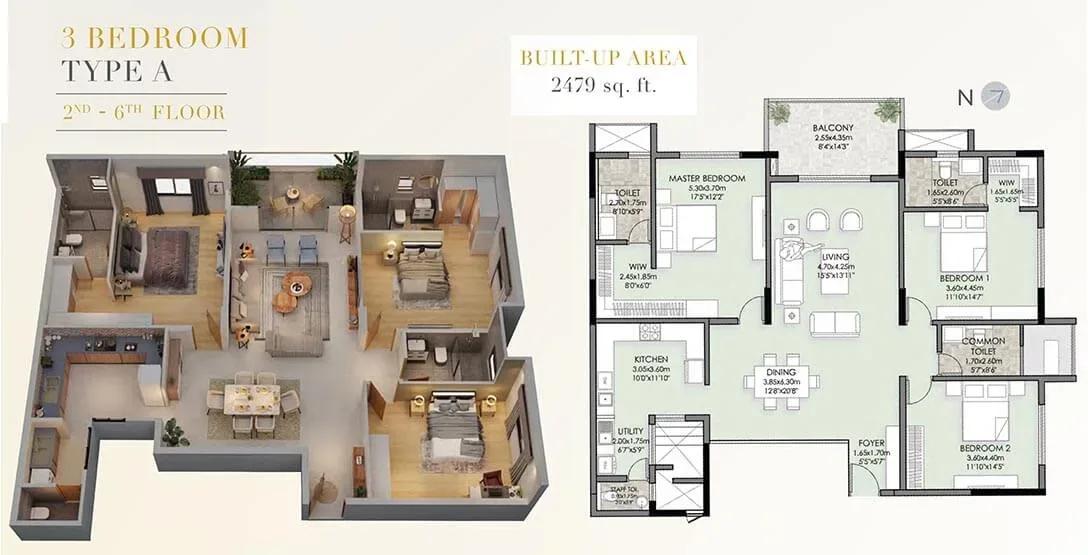
Vaishnavi Premiere offers one home type: a 3 BHK luxury residence of about 2,300 sq ft, priced from ₹4.3 Cr to ₹6.3 Cr. Floor-wise plans show layouts A, B and C, from about 2,293 sq ft on the first floor up to 2,881 sq ft.
Larger A-type plans of 2,548 and 2,643 sq ft sit on the upper floors. Ask for the full plan set to compare room sizes before you book.
Master Plan
The project is a single 12-floor residential tower holding 35 homes. Two passenger lifts and a separate service lift serve the building.
The site layout is shared on request. Ask for it to see how the tower, parking and common areas are arranged.
Gallery
Specifications
Structure
- •Earthquake-resistant design compliant with Seismic Zone II, on a pile foundation with pile caps.
- •RCC frame superstructure with beams, columns and slabs.
- •Internal walls in 150/100 mm solid block masonry set in 1:6 cement mortar.
Flooring
- •Italian marble in the living, dining, family room, common lobby, kitchen and utility.
- •Engineered and laminated wooden flooring in the bedrooms.
- •Anti-skid vitrified tiles on balconies and in all toilets.
- •Granite on the main and service staircases.
Doors & Windows
- •Entrance door: teak wood frame and teak shutter, polished on both sides.
- •Bedroom doors: teak wood frame with a veneered flush shutter, polished on both sides.
- •Schuco or equivalent aluminium sliding glazed windows and doors with mosquito-mesh shutters and sound-insulated balcony doors.
Plumbing & Sanitary
- •Kohler or equivalent CP fittings with a single-lever diverter and overhead shower.
- •Duravit, Kohler or equivalent sanitary fixtures.
- •CPVC internal water supply lines and low-noise SWR PVC drainage pipes.
- •Rainwater-harvesting drain pipes included.
Security & Lifts
- •Two 10-person passenger lifts and one 16-person service lift by Fujitsu, Schindler, OTIS or equivalent.
- •Round-the-clock security with intercom.
- •CCTV across common areas, basement, ground and terrace lobbies, terrace common areas and driveway entry and exit points.
Electrical
- •8 kW three-phase power supply for each 3 BHK.
- •Legrand or equivalent designer modular switches.
- •Concealed fire-resistant wiring.
- •100% power backup for flats and common areas.
Frequently Asked Questions
What is the starting price at Vaishnavi Premiere?
What configurations and sizes does Vaishnavi Premiere offer?
Where is Vaishnavi Premiere located?
Is Vaishnavi Premiere ready to move in?
Who is the developer of Vaishnavi Premiere?
About the Builder

Est. 1998
Vaishnavi Group is one of Bengaluru's well-established real estate developers, recognized for delivering high-quality residential, commercial, retail, and mixed-use developments. With a strong commitment to innovation, customer satisfaction, and architectural excellence, the company has built a reputation for creating landmark properties that enhance urban living and working experiences. Over the…
Let the Experts help you find the Best Property
Get instant project details
Home Loan EMI Calculator
Similar Projects
 ONGOING
Prestige Plots
Jigani, Bangalore
by Prestige Group
Prestige Group plotted development in Jigani–Rajapura, South Bangalore — 72 acres, six plot sizes from 30x50 (1,500 sq ft) to 50x80 (4,000 sq ft), from ₹1.12 Cr.
 ONGOING
Prestige Marathahalli-Whitefield
Whitefield, Bangalore
by Prestige Group
Under-construction 3, 3.5 & 4 BHK apartments by Prestige Group at Ramagondanahalli, Whitefield — 306 homes in 2 towers on 6.58 acres, 1,773–2,616 sq ft, from ₹2.65 Cr.
 ONGOING
Prestige Apartments
Bannerghatta Road, Bangalore
by Prestige Group
Under-construction 1, 2, 3 & 4 BHK apartments by Prestige Group in DLF Newtown, Akshayanagar, off Bannerghatta Road — 14 towers on 35 acres, 690–2,700 sq ft, from ₹85 L.
 NEW LAUNCH
Upcoming Godrej Hoskote
Hoskote, Bangalore
by Godrej Properties
Newly launched 2 & 3 BHK apartments by Godrej Properties at Sarakariguttahalli, Hoskote, Bangalore — 1,130 homes in 5 towers of 28 floors, 1,050–1,750 sq ft, from ₹1.17 Cr.
 PRE LAUNCH
Upcoming Nambiar Villas
Bannerghatta Road, Bangalore
by Nambiar Builders
Pre-launch 4 BHK gated villas by Nambiar Builders off Bannerghatta Road, Bangalore — 298 villas on 70 acres, 3,732–4,638 sq ft on 35x55 and 40x63 plots, from ₹5.53 Cr.
 UPCOMING
Upcoming Luxury Apartments
Whitefield, Bangalore
Upcoming 3.5, 4 & 5 BHK luxury apartments in Whitefield, East Bangalore — 8 acres, six high-rise towers, 2,500–3,800 sq ft, from ₹4 Cr. Developer not yet disclosed.