
Godrej Woodscapes
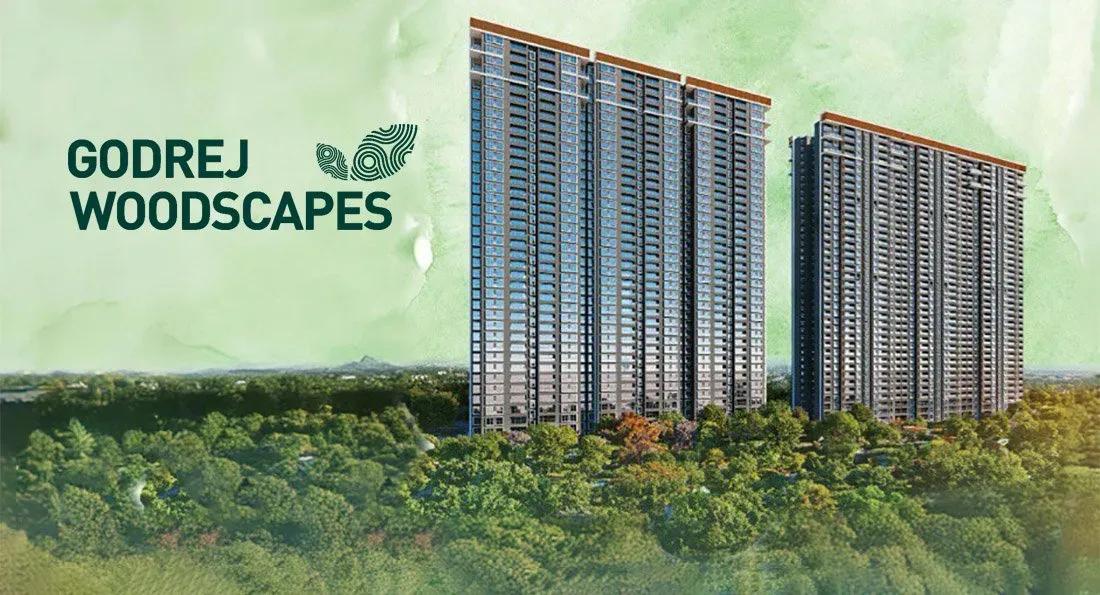
Godrej Woodscapes is a high-rise apartment project by Godrej Properties at Nimbekaipura, near Budigere Cross, north-east of Whitefield. Seven towers rising up to 39 floors are planned, and possession is expected from 2029 onwards.
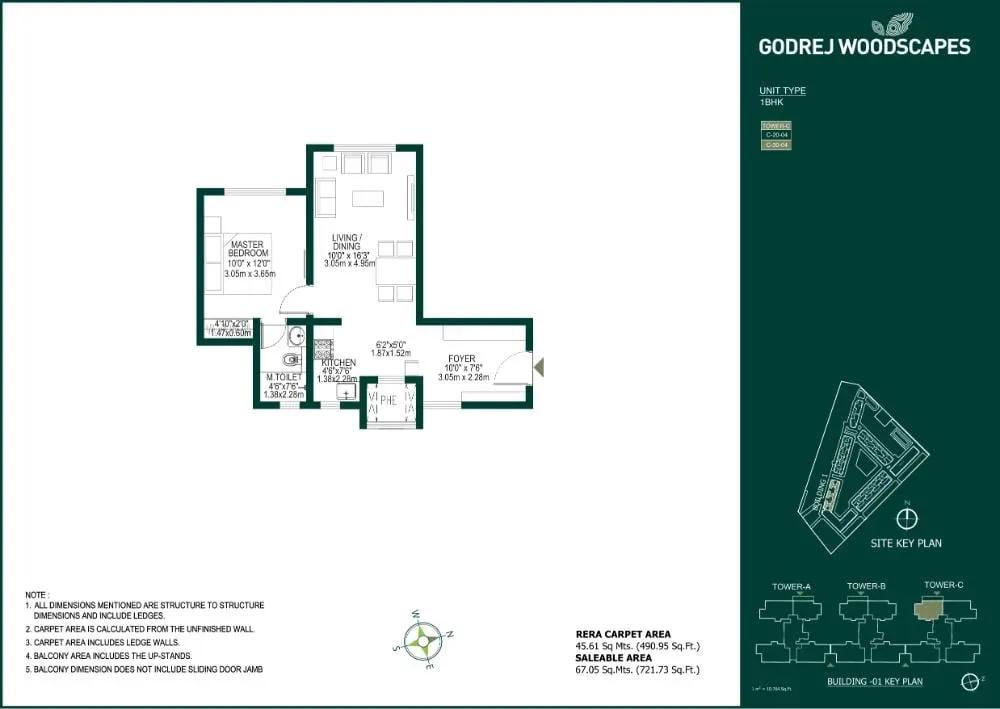
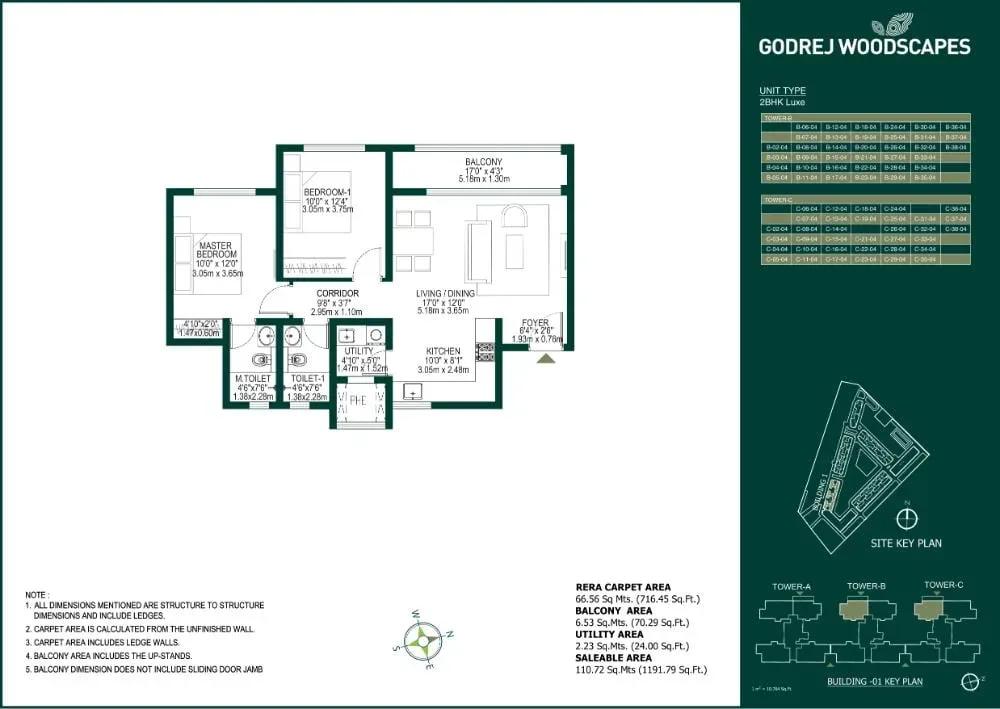
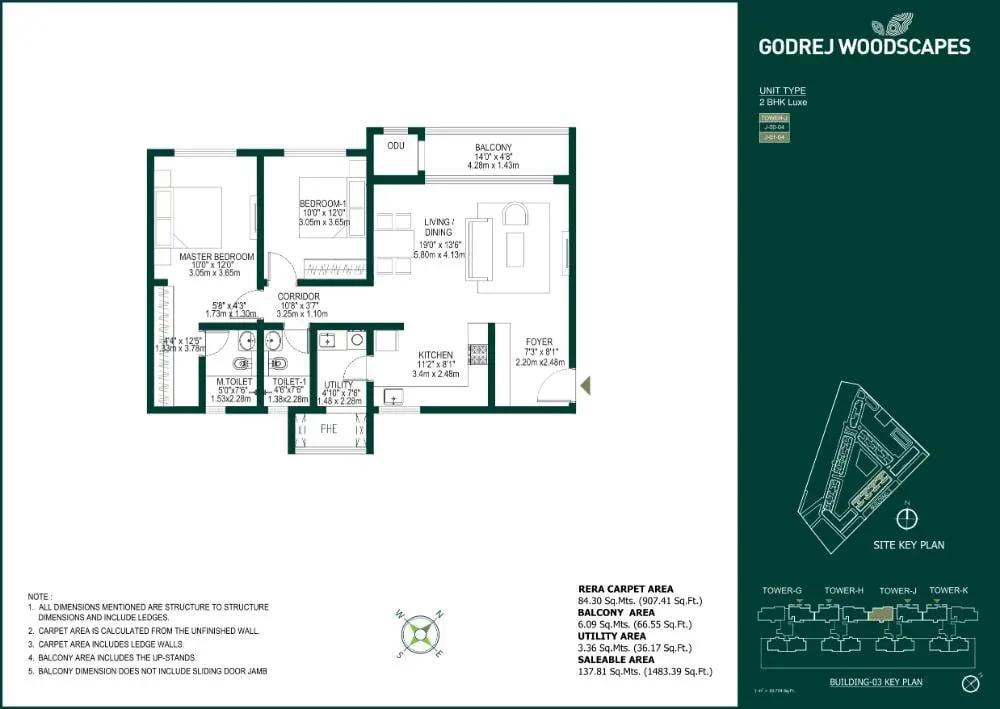
The unit range is unusually wide, from a 722 sq ft 1 BHK at ₹81 lakh to a 3,635 sq ft 4.5 BHK Luxe at ₹3.99 Cr. In between sit 2 BHK Luxe homes from ₹1.27 Cr, 2 BHK layouts with maid's rooms, 3 BHK Luxe homes from ₹1.92 Cr and 3.5 BHK options.
Shared spaces include a clubhouse, pool, health club and gym, alongside outdoor sports courts and a jogging track. An amphitheatre, an indoor games room and retail spaces complete the community plan.
Project Highlights
Godrej Woodscapes Exclusive Price
| Unit Type | Size (SBA) | Approx. All Inclusive Price |
|---|---|---|
| 1 BHK | 722 Sq.ft | ₹81 Lakh onwards |
| 2 BHK Luxe (Odd Sizes) | 1257 Sq.ft | ₹1.27 Cr – ₹1.87 Cr |
| 2 BHK + Study + Maid | 1931 Sq.ft | ₹2.08 Cr – ₹2.25 Cr |
| 2 BHK + Maid (Jodi) | 1988 Sq.ft | ₹2.16 Cr – ₹2.31 Cr |
| 3 BHK Luxe | 1874 Sq.ft | ₹1.92 Cr – ₹2.16 Cr |
| 3.5 BHK Premium | 2435 Sq.ft | ₹2.63 Cr – ₹2.68 Cr |
| 3.5 BHK Luxe | 2787 Sq.ft | ₹3.18 Cr onwards |
| 4.5 BHK Premium | 2900 Sq.ft | ₹3.17 Cr – ₹3.31 Cr |
| 4.5 BHK Luxe | 3635 Sq.ft | ₹3.99 Cr onwards |
Location
Nimbekaipura, Bengaluru, Karnataka 560067
Landmark: Near Budigere Cross
Woodscapes sits at Nimbekaipura, close to Budigere Cross, in the 560067 postal area north-east of Whitefield. This corridor is emerging as a residential extension of East Bengaluru's tech belt.
Whitefield's offices and Old Madras Road are both reachable by road, and Hoskote is nearby. Shops, schools and hospitals are available in the surrounding localities.
About Bangalore
Bangalore, officially known as Bengaluru, is the capital of Karnataka and one of India's most dynamic metropolitan cities. Renowned as the country's Silicon Valley, Bangalore has evolved from a peaceful garden city into a global technology and innovation hub. The city is home to leading IT companies, multinational corporations, startups, research institutions, and business parks, making it a…
Read more about Bangalore →Floor Plans
Godrej Woodscapes floor plan
Godrej Woodscapes floor plan
Godrej Woodscapes floor plan
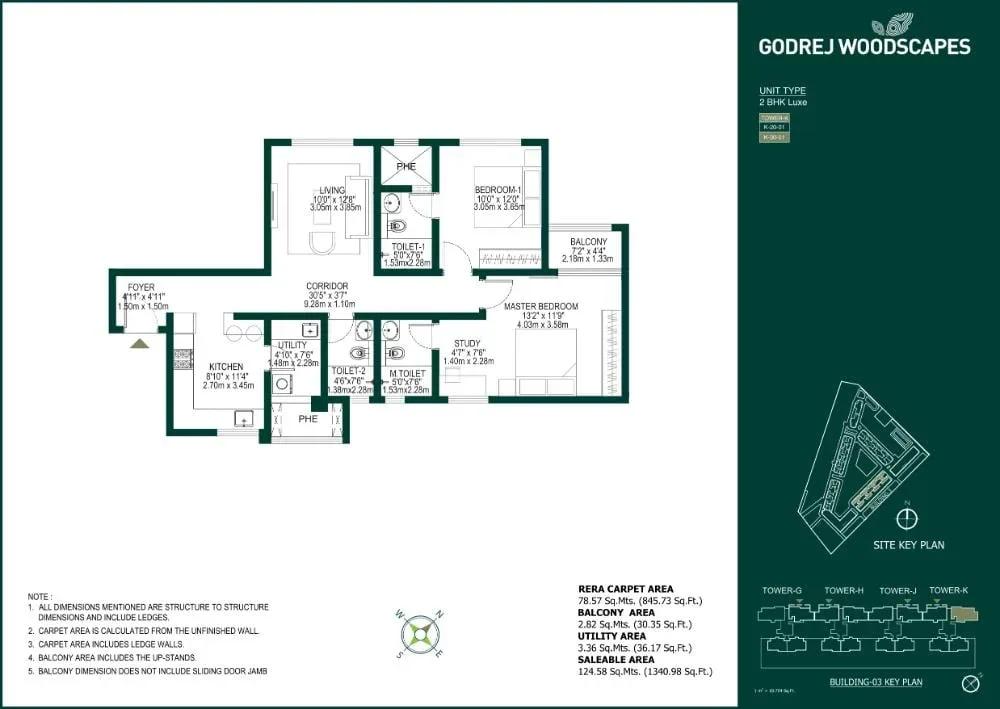
Godrej Woodscapes floor plan
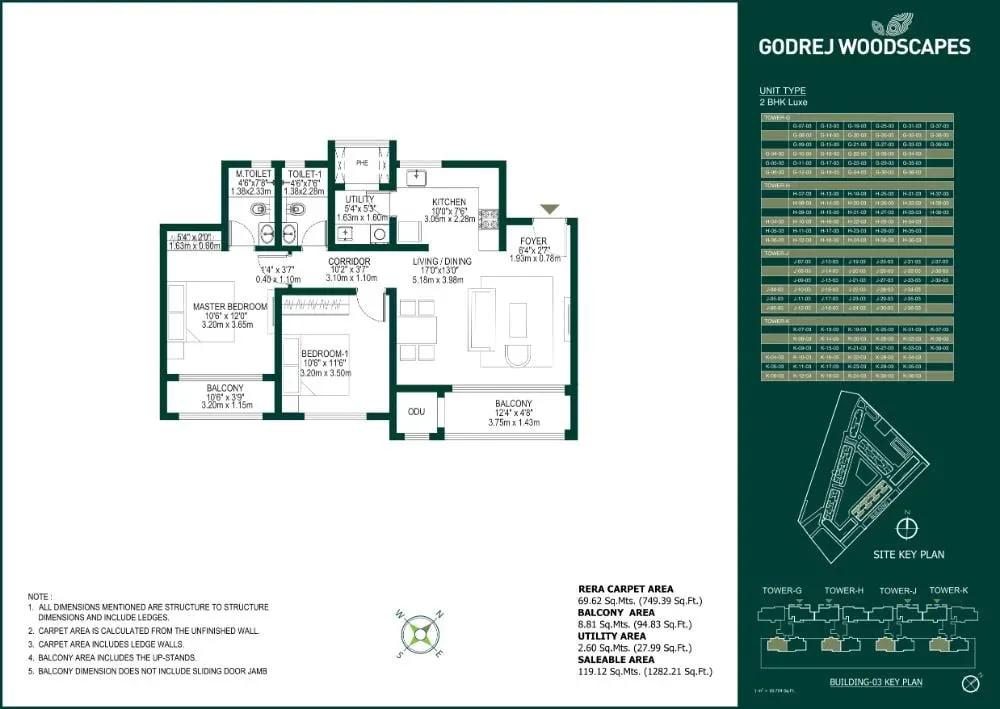
Godrej Woodscapes floor plan
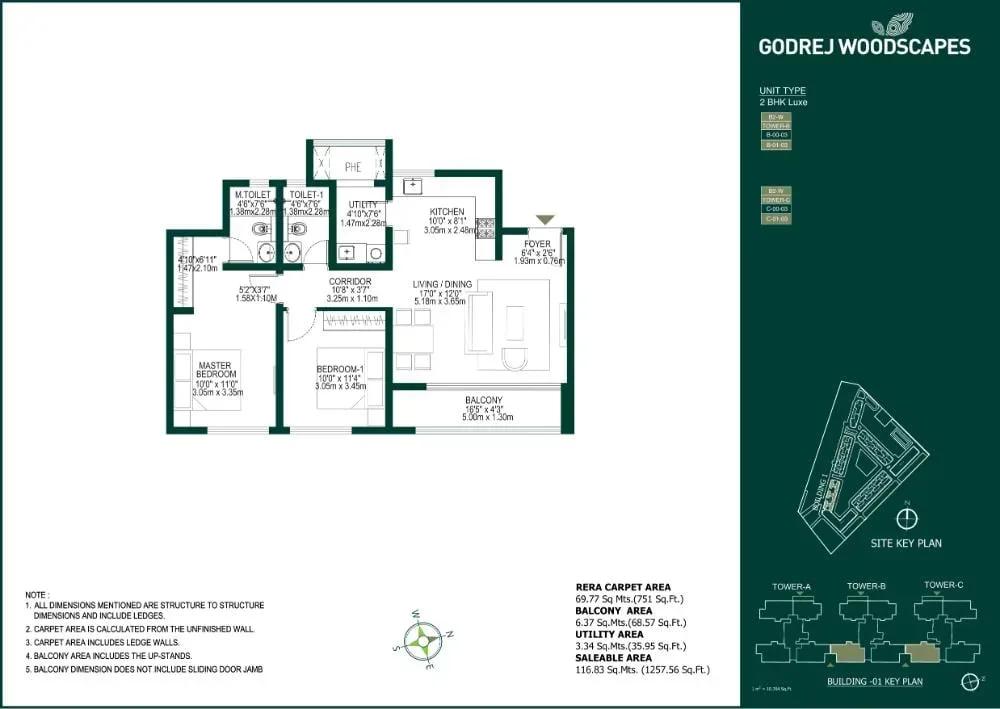
Godrej Woodscapes floor plan
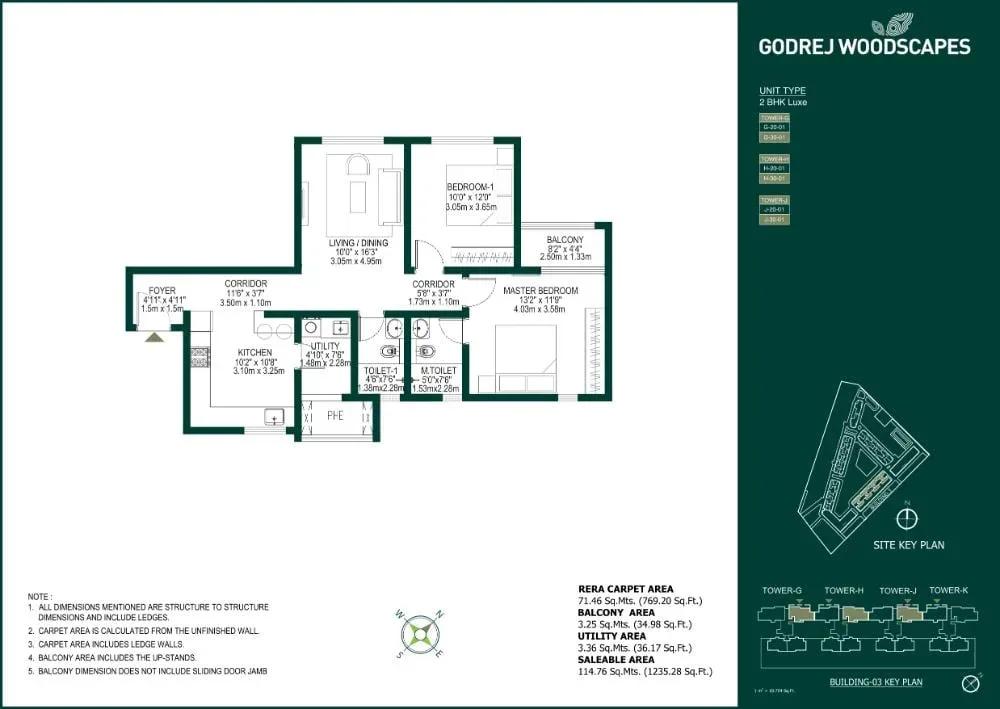
Godrej Woodscapes floor plan
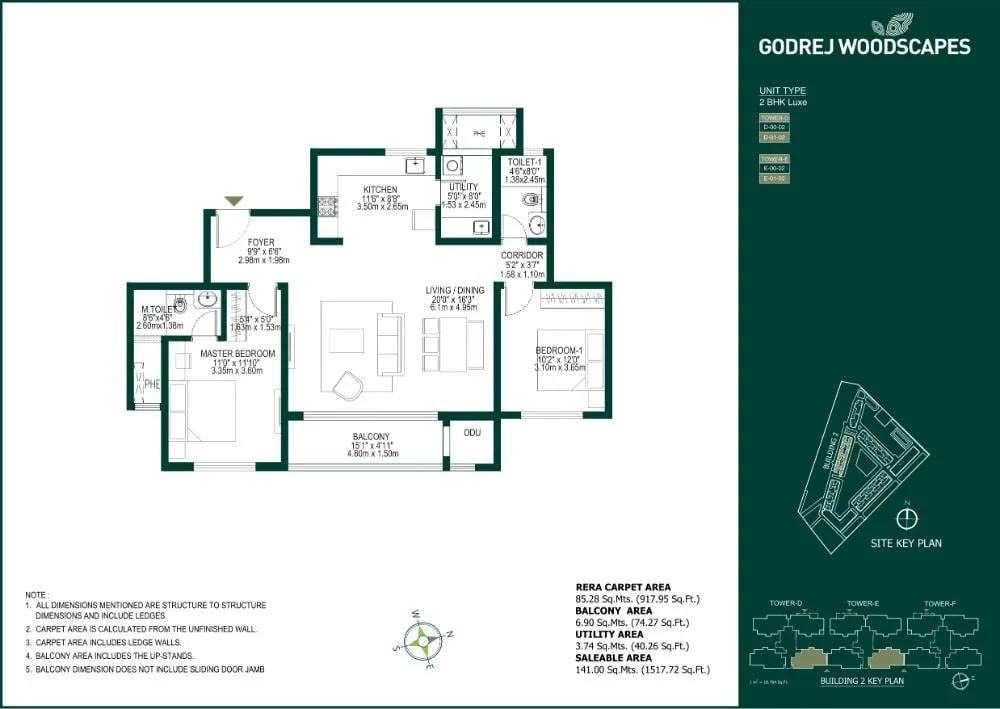
Godrej Woodscapes floor plan
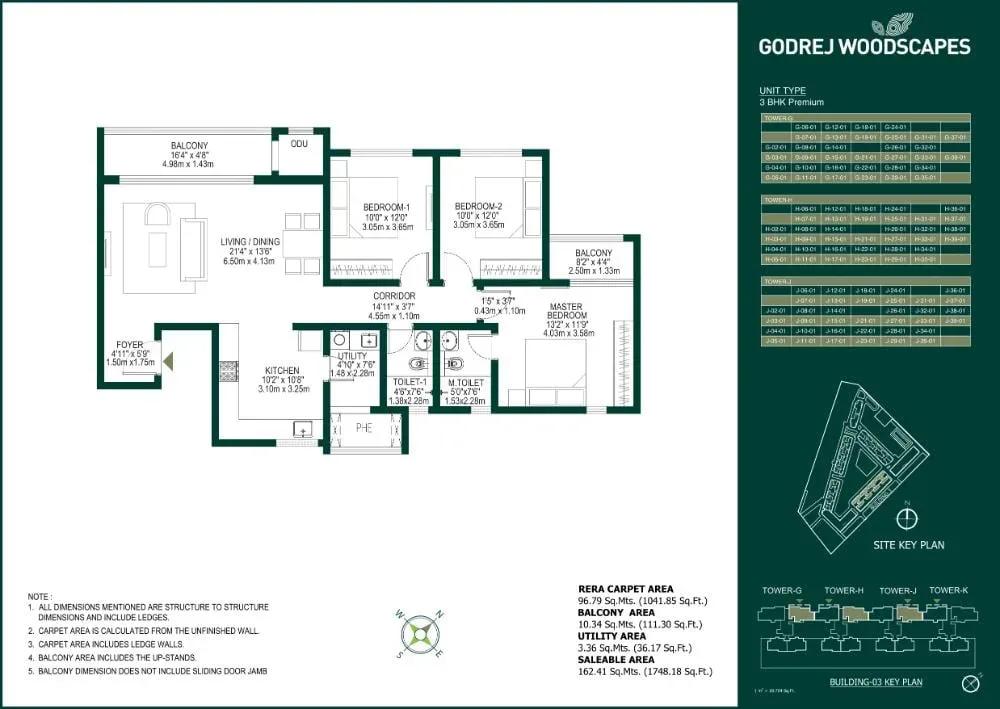
Godrej Woodscapes floor plan
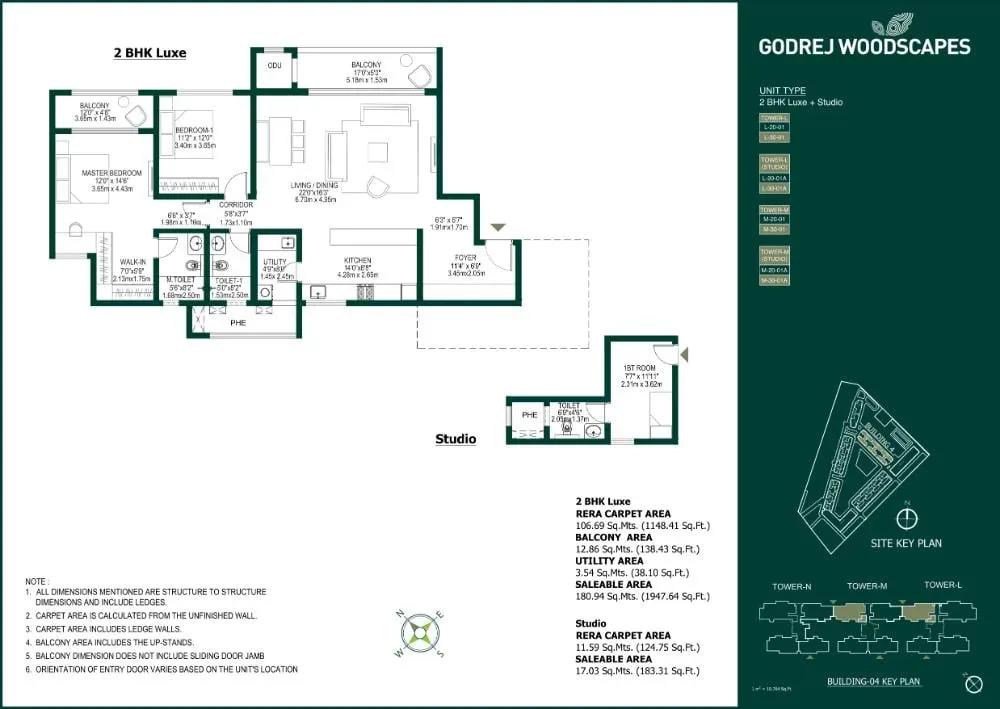
Godrej Woodscapes floor plan
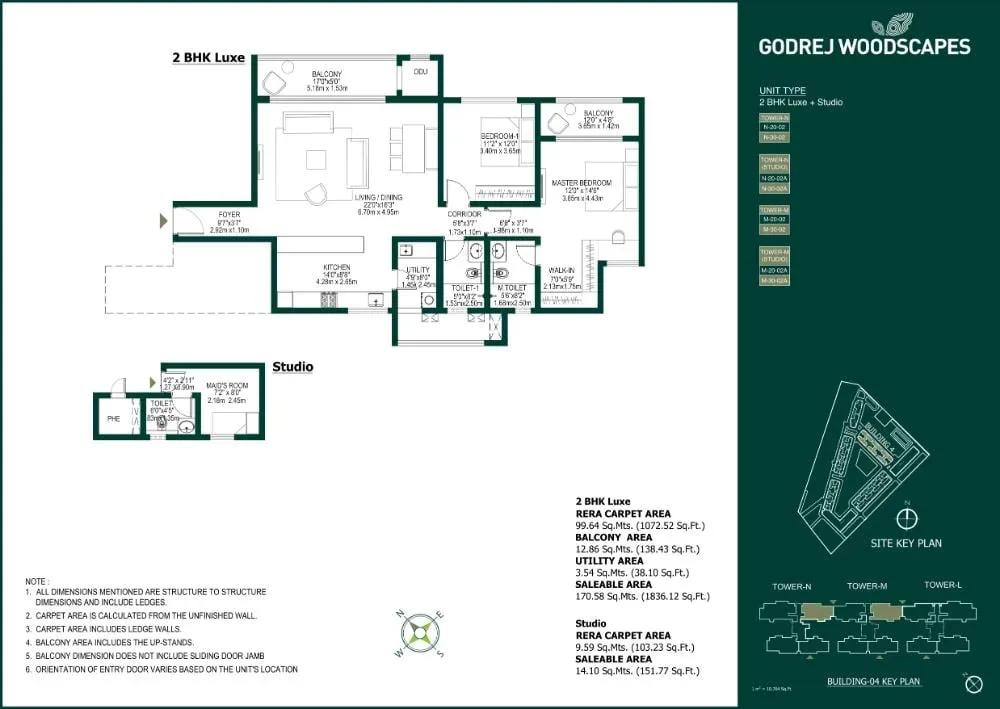
Godrej Woodscapes floor plan
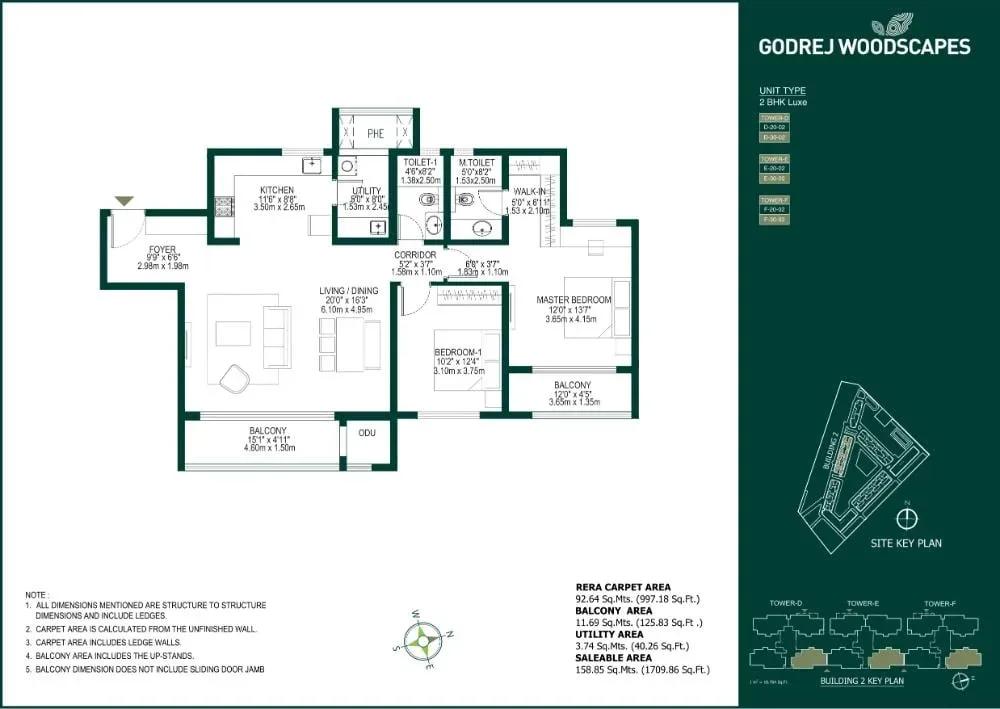
Godrej Woodscapes floor plan
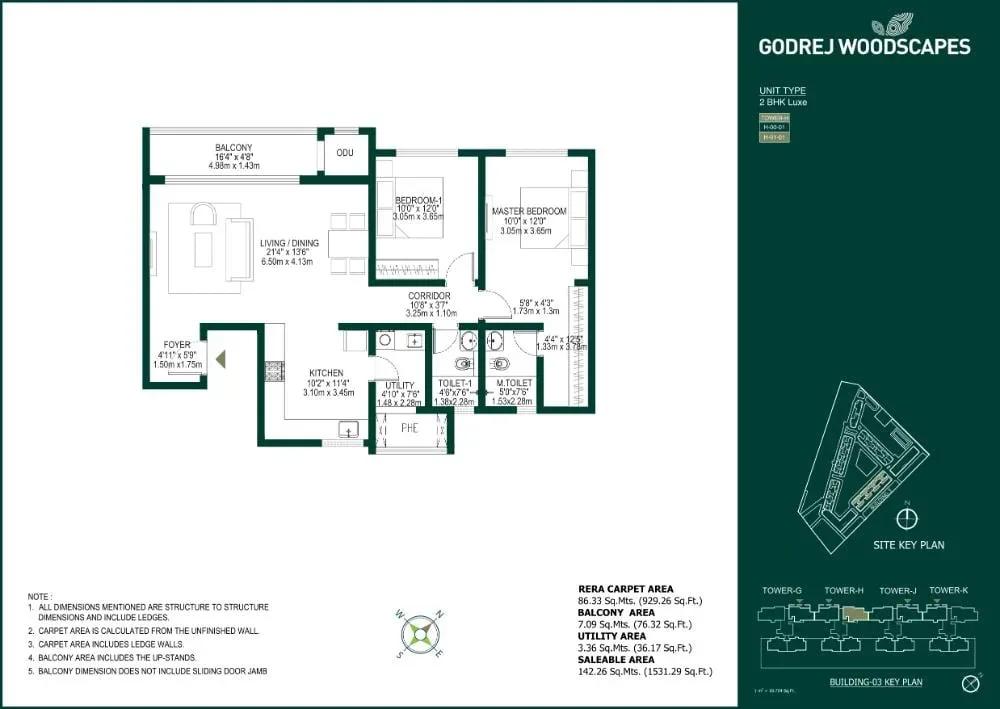
Godrej Woodscapes floor plan
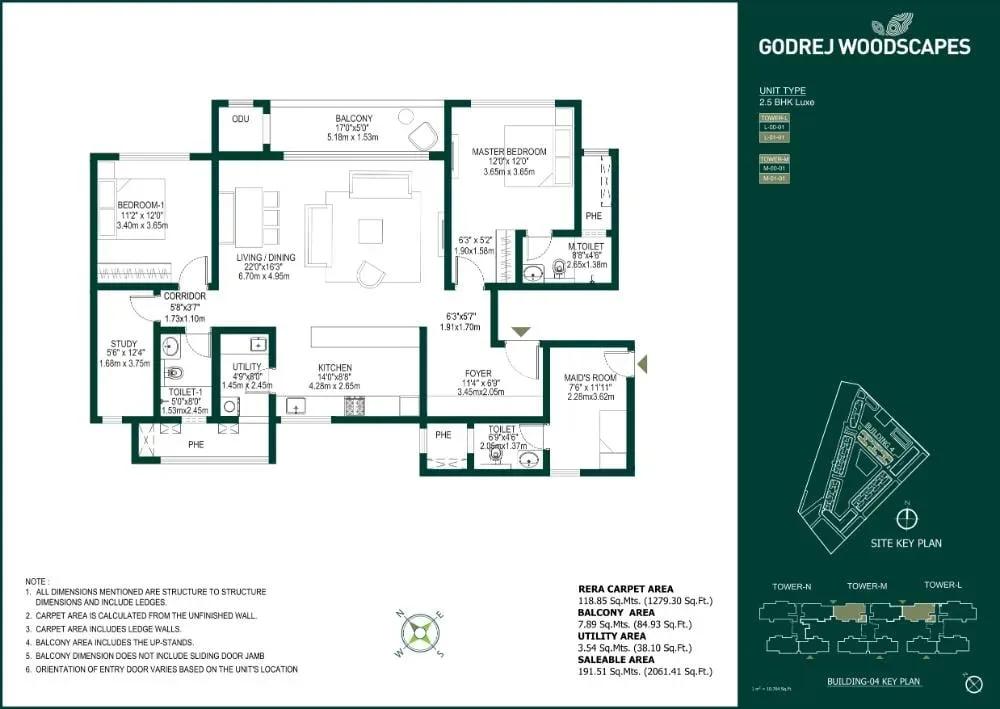
Godrej Woodscapes floor plan
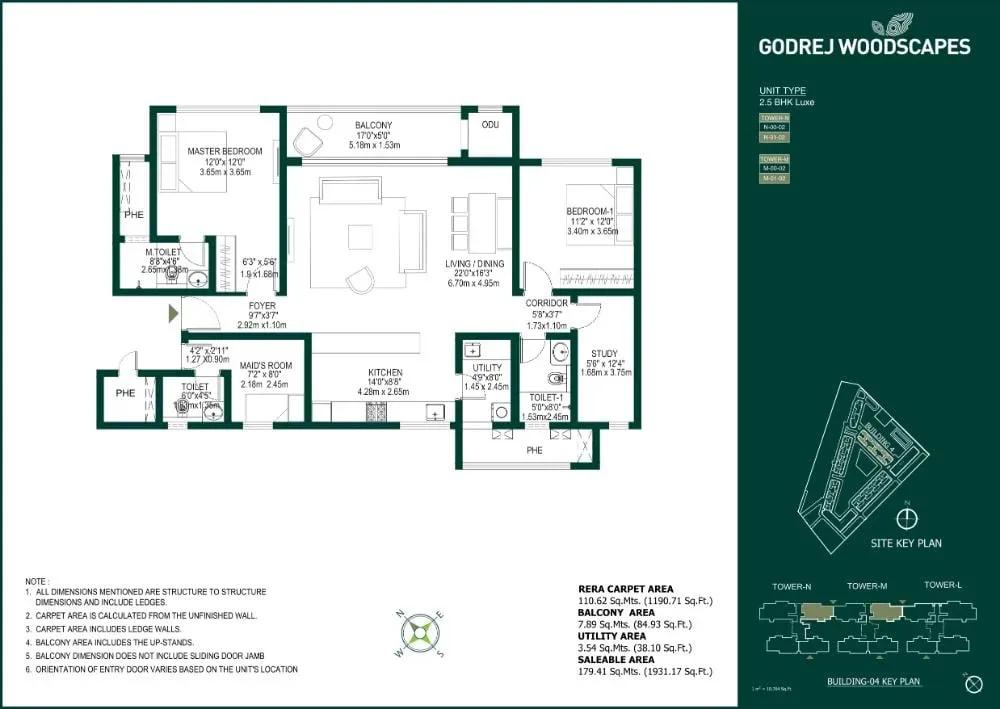
Godrej Woodscapes floor plan
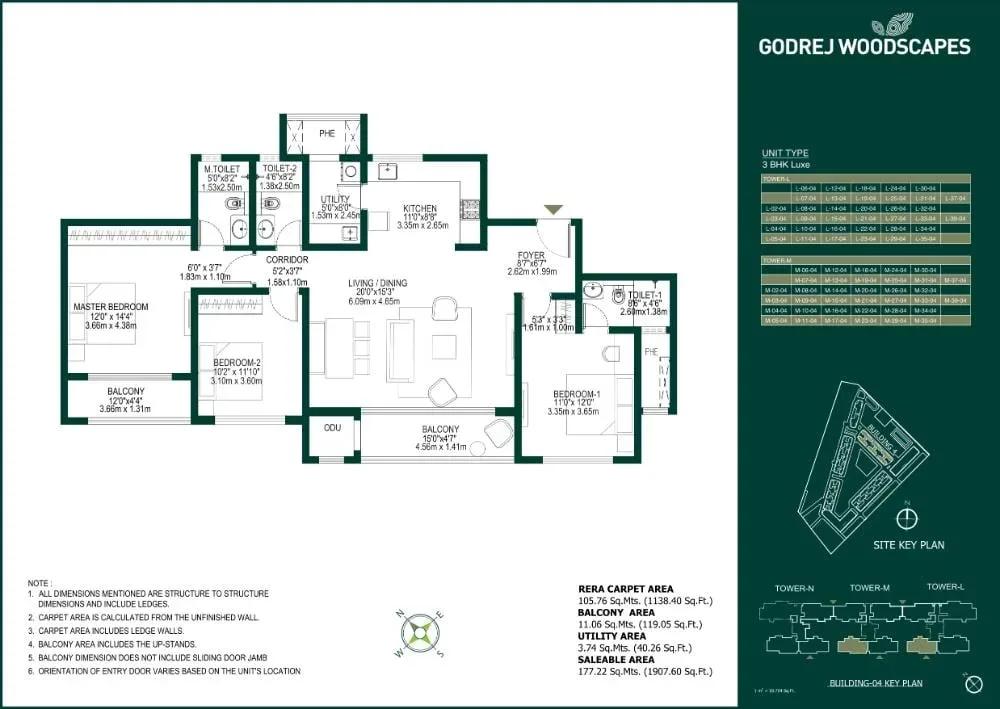
Godrej Woodscapes floor plan
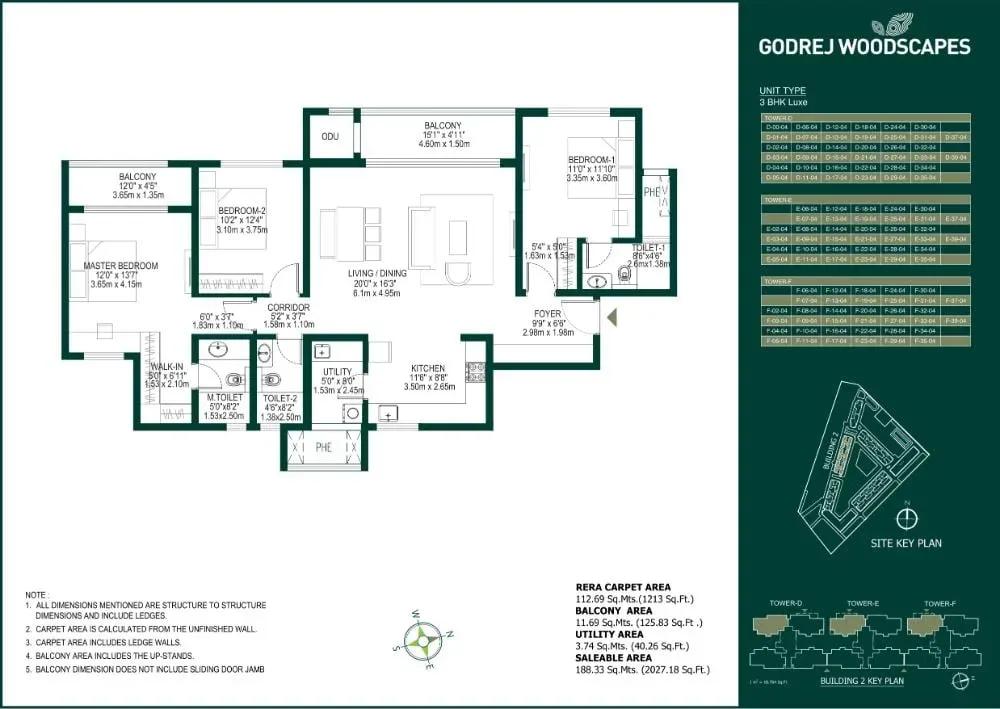
Godrej Woodscapes floor plan
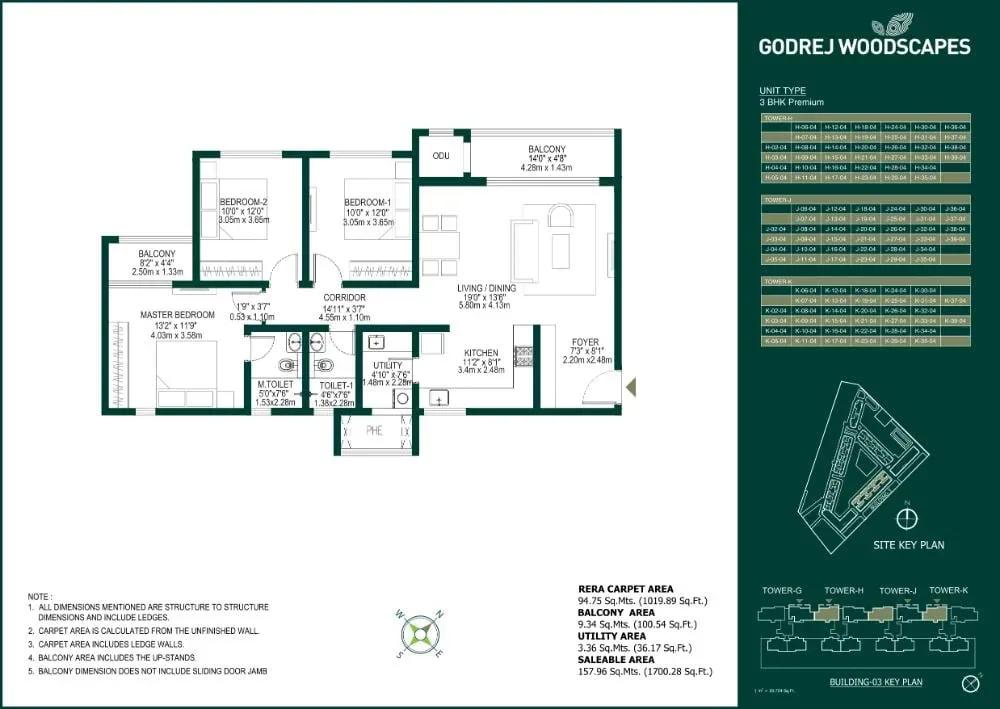
Godrej Woodscapes floor plan
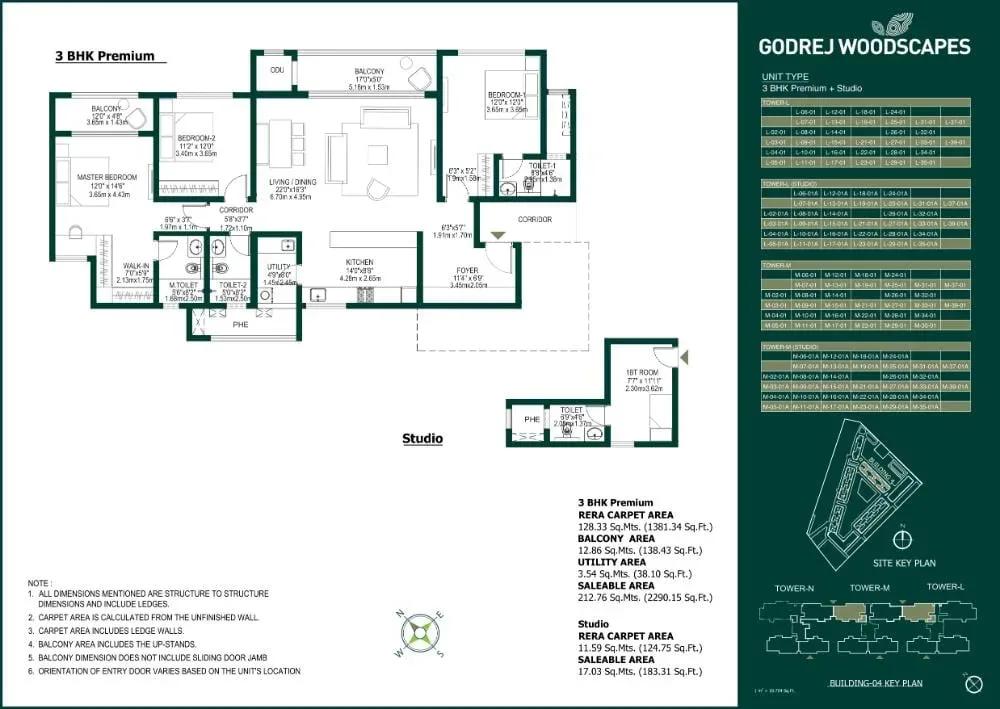
Godrej Woodscapes floor plan
Enquire to receive detailed floor plans on WhatsApp/email.
| Unit Type | Size (Sq.Ft) |
|---|---|
| 1 BHK | 722 Sq.ft |
| 2 BHK Luxe (Odd Sizes) | 1257 Sq.ft |
| 2 BHK + Study + Maid | 1931 Sq.ft |
| 2 BHK + Maid (Jodi) | 1988 Sq.ft |
| 3 BHK Luxe | 1874 Sq.ft |
| 3.5 BHK Premium | 2435 Sq.ft |
| 3.5 BHK Luxe | 2787 Sq.ft |
| 4.5 BHK Premium | 2900 Sq.ft |
| 4.5 BHK Luxe | 3635 Sq.ft |
The entry 1 BHK of 722 sq ft is priced from ₹81 lakh, and the 2 BHK Luxe of 1,257 sq ft from ₹1.27 Cr. Larger 2 BHK formats add a maid's room, at 1,931 sq ft with a study and 1,988 sq ft as a Jodi unit.
The 3 BHK Luxe measures 1,874 sq ft from ₹1.92 Cr. The 3.5 BHK homes span 2,435 to 2,787 sq ft, while the 4.5 BHK homes run from 2,900 to 3,635 sq ft. Published plans also include 2.5 BHK and studio-attached layouts, so request the full set.
Master Plan
The master plan places seven residential towers of up to 39 floors on a 3-acre site. Every resident shares the clubhouse, pool, sports courts and landscaped gardens. The site plan shows where each tower and open space falls.
Specifications
Structure
- •MIVAN-based superstructure with concrete block masonry.
Flooring
- •Vitrified tiles in the foyer, living, dining and corridors.
- •Laminated wooden flooring in bedrooms.
- •External-grade wooden flooring on balconies.
- •Anti-skid ceramic tiles in all bathrooms, utility and common areas.
Doors & Windows
- •Main door: 8 ft opening with a pre-moulded flush shutter and wooden frame, polished on both sides.
- •Internal doors: 7 ft openings with wooden frames and flush shutters.
- •External windows: UPVC frames with sliding shutters.
Plumbing & Sanitary
- •EWCs and chrome-plated fittings in all toilets.
- •Chrome-plated tap with shower mixer.
- •Granite counter with ceramic basin in the master toilet; pedestal basins elsewhere.
- •Rainwater-harvesting drain pipes.
Security & Lifts
- •Passenger and service lifts of suitable capacity in every block.
- •Round-the-clock security with intercom.
- •CCTV cameras at all vantage points.
Electrical
- •BESCOM grid power for each home.
- •Modular switches of a reputed make.
- •Concealed wiring with PVC-insulated copper wires.
- •100% power backup for apartments, lifts, common areas and pumps.
Amenities
The clubhouse houses a gymnasium and health club, with a swimming pool alongside. Outdoor sports courts and a jogging track cover active pursuits, and an indoor games room adds options for rainy days.
Children have a dedicated play area, and an amphitheatre and multipurpose party area host gatherings. Landscaped gardens and retail spaces round out the plan.
Approvals
No RERA number is listed for Godrej Woodscapes on this page. Ask Godrej Properties for the Karnataka RERA registration of your chosen tower and verify it on the state portal before booking.
Frequently Asked Questions
What is the starting price at Godrej Woodscapes?
What configurations and sizes does Godrej Woodscapes offer?
Where is Godrej Woodscapes located?
Is Godrej Woodscapes ready to move in?
Who is the developer of Godrej Woodscapes?
About the Builder

Est. 1990
Godrej Properties is one of India's most trusted and respected real estate developers, recognized for its commitment to quality, innovation, sustainability, and customer-centric development. Established in 1990 as the real estate arm of the renowned Godrej Group, the company has successfully combined a legacy of over 125 years of trust with modern design, advanced construction practices, and…
Let the Experts help you find the Best Property
Get instant project details
Home Loan EMI Calculator
Similar Projects
 ONGOING
Prestige Plots
Jigani, Bangalore
by Prestige Group
Prestige Group plotted development in Jigani–Rajapura, South Bangalore — 72 acres, six plot sizes from 30x50 (1,500 sq ft) to 50x80 (4,000 sq ft), from ₹1.12 Cr.
 ONGOING
Prestige Marathahalli-Whitefield
Whitefield, Bangalore
by Prestige Group
Under-construction 3, 3.5 & 4 BHK apartments by Prestige Group at Ramagondanahalli, Whitefield — 306 homes in 2 towers on 6.58 acres, 1,773–2,616 sq ft, from ₹2.65 Cr.
 ONGOING
Prestige Apartments
Bannerghatta Road, Bangalore
by Prestige Group
Under-construction 1, 2, 3 & 4 BHK apartments by Prestige Group in DLF Newtown, Akshayanagar, off Bannerghatta Road — 14 towers on 35 acres, 690–2,700 sq ft, from ₹85 L.
 NEW LAUNCH
Upcoming Godrej Hoskote
Hoskote, Bangalore
by Godrej Properties
Newly launched 2 & 3 BHK apartments by Godrej Properties at Sarakariguttahalli, Hoskote, Bangalore — 1,130 homes in 5 towers of 28 floors, 1,050–1,750 sq ft, from ₹1.17 Cr.
 PRE LAUNCH
Upcoming Nambiar Villas
Bannerghatta Road, Bangalore
by Nambiar Builders
Pre-launch 4 BHK gated villas by Nambiar Builders off Bannerghatta Road, Bangalore — 298 villas on 70 acres, 3,732–4,638 sq ft on 35x55 and 40x63 plots, from ₹5.53 Cr.
 UPCOMING
Upcoming Luxury Apartments
Whitefield, Bangalore
Upcoming 3.5, 4 & 5 BHK luxury apartments in Whitefield, East Bangalore — 8 acres, six high-rise towers, 2,500–3,800 sq ft, from ₹4 Cr. Developer not yet disclosed.