
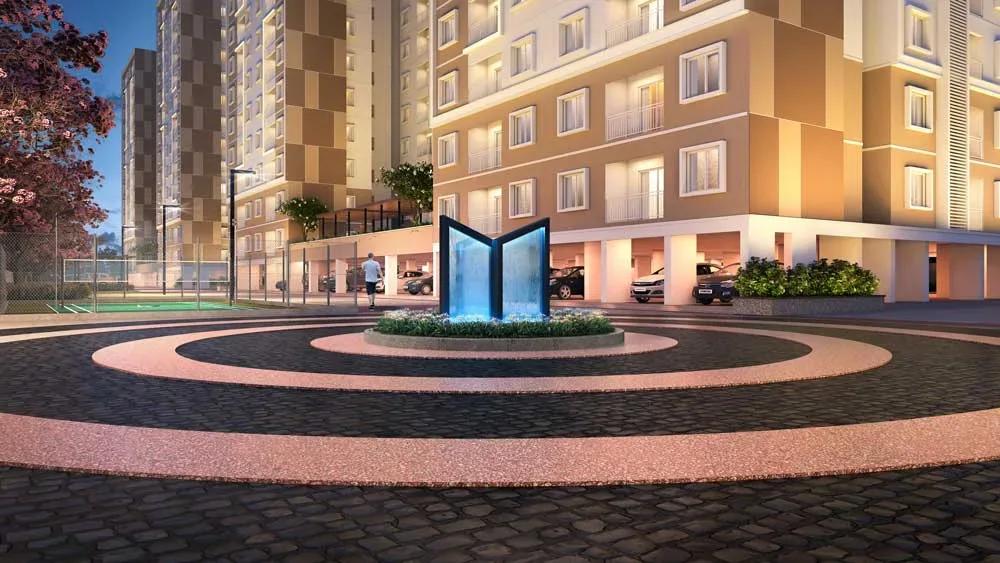
Nambiar Millennia
Nambiar Millennia is a two-tower apartment project by Nambiar Builders on Muthanallur Road in Gopsandra, near Sapalamba Temple, in South-East Bangalore. The towers rise 14 floors on 3.8 acres and hold 332 homes. The project is ready to move, with possession from November 2026 onwards.
Eight variants span 2, 2.5 and 3 BHK formats, from a 791 sq ft 2 BHK at about ₹61.3 L to a 1,476 sq ft 3 BHK near ₹1.18 Cr. The entry rate works out to roughly ₹7,750 per sq ft. Several 3 BHK variants differ by only a few square feet, so floor and facing drive much of the price gap.
A clubhouse, a swimming pool and a gymnasium lead the amenities, with a library, a spa and salon and a yoga deck. Inspect the finished home and confirm the seller’s documents before you sign.
Project Highlights
Nambiar Millennia Exclusive Price
| Unit Type | Size (SBA) | Approx. All Inclusive Price |
|---|---|---|
| 2 BHK | 791 Sq.ft | ₹61.3 L – ₹64 L |
| 2.5 BHK | 929 Sq.ft | ₹72.9 L – ₹74.4 L |
| 2.5 BHK | 990 Sq.ft | ₹77.7 L onwards |
| 2.5 BHK | 1180 Sq.ft | ₹93.8 L onwards |
| 3 BHK + 2T | 1318 Sq.ft | ₹1.04 Cr – ₹1.08 Cr |
| 3 BHK + 3T | 1415 Sq.ft | ₹1.14 Cr onwards |
| 3 BHK + 3T | 1444 Sq.ft | ₹1.15 Cr – ₹1.17 Cr |
| 3 BHK + 3T | 1476 Sq.ft | ₹1.18 Cr onwards |
Location
Sy No 128/2 & 6, Muthanallur Road, Gopsandra, Near Sapalamba Temple, Bangalore 560099
Landmark: Sapalamba Temple
Nambiar Millennia sits at Sy No 128/2 & 6 on Muthanallur Road in Gopsandra, pincode 560099. Sapalamba Temple is the nearest named landmark in the address.
The listing names no other nearby landmarks. Walk the surrounding streets on a site visit, and test your commute along Muthanallur Road at peak hours.
About Bangalore
Bangalore, officially known as Bengaluru, is the capital of Karnataka and one of India's most dynamic metropolitan cities. Renowned as the country's Silicon Valley, Bangalore has evolved from a peaceful garden city into a global technology and innovation hub. The city is home to leading IT companies, multinational corporations, startups, research institutions, and business parks, making it a…
Read more about Bangalore →Floor Plans
| Unit Type | Size (Sq.Ft) |
|---|---|
| 2 BHK | 791 Sq.ft |
| 2.5 BHK | 929 Sq.ft |
| 2.5 BHK | 990 Sq.ft |
| 2.5 BHK | 1180 Sq.ft |
| 3 BHK + 2T | 1318 Sq.ft |
| 3 BHK + 3T | 1415 Sq.ft |
| 3 BHK + 3T | 1444 Sq.ft |
| 3 BHK + 3T | 1476 Sq.ft |
The 2 BHK spans 791 sq ft from about ₹61.3 L. Three 2.5 BHK layouts of 929, 990 and 1,180 sq ft are priced from ₹72.9 L to ₹93.8 L, giving a graded step up.
The 3 BHK + 2T measures 1,318 sq ft from ₹1.04 Cr. Three 3 BHK + 3T variants of 1,415 to 1,476 sq ft sit between ₹1.14 Cr and ₹1.18 Cr. With areas this close, floor and facing account for most of the difference.
Master Plan
The master plan divides 332 homes between two 14-floor towers on 3.8 acres, about 166 homes per tower. This keeps the project compact compared with larger multi-tower developments.
Since the project is ready to move, walk the site to see exactly which tower and floor a unit belongs to. You can judge light, views and distance to the amenities first-hand.
Specifications
Structure
- •RCC-framed structure with a seismic-compliant design.
Flooring
- •Superior vitrified tiles in the living, dining, kitchen and bedrooms.
- •Superior-quality tiles for bathroom floors and dado.
Doors
- •Engineered wood frames and flush shutters with Yale or equivalent hardware.
- •White UPVC 2.5-track sliding windows with clear glass and mosquito mesh provision.
Plumbing & Sanitary
- •CP fittings by Kohler / Vitra / Jaquar or equivalent.
- •Wash basins and wall-mounted EWCs in all toilets.
- •Rainwater-harvesting drain pipes.
Security
- •Lifts of a reputed make and sufficient number in each tower.
- •Walled compound with fencing and patrols.
- •Round-the-clock security with intercom.
- •CCTV cameras at all vantage points.
Electrical
- •BESCOM grid power for each apartment.
- •Schneider / Anchor / Havells or equivalent modular switches.
- •Concealed copper wiring.
- •Partial backup for apartments and 100% for common areas.
Amenities
The clubhouse, gymnasium and swimming pool are the core facilities, with a games room and library for quieter hours. A spa and salon, a yoga deck and a meditation area support wellness.
A kids’ play area with a creche, a jogging and skating track and multiple sports courts suit active families. An amphitheatre, a party area and landscaped gardens complete the outdoor spaces.
Approvals
No RERA number is listed for Nambiar Millennia. Check the project on the Karnataka RERA portal before booking.
Ask for the occupancy certificate, khata, latest tax receipt and approved plan for the specific unit. GST does not apply once a unit has its occupancy certificate, but stamp duty and registration do.
Frequently Asked Questions
What is the starting price at Nambiar Millennia?
What configurations and sizes does Nambiar Millennia offer?
Where is Nambiar Millennia located?
Is Nambiar Millennia ready to move in?
Who is the developer of Nambiar Millennia?
About the Builder

Est. 2009
Founded in 2009 by the Nambiar family, Nambiar Builders Private Limited has established itself as one of Bengaluru’s most highly acclaimed, design-forward, and trusted luxury real estate developers. Headquartered in Kadubeesanahalli along the Outer Ring Road corridor, the company has carved out a unique niche by focusing intentionally on premium, low-density, and eco-centric gated communities.…
Let the Experts help you find the Best Property
Get instant project details
Home Loan EMI Calculator
Similar Projects
 COMPLETED
Godrej Elements
Hinjawadi, Pune
by Godrej Properties
Completed 2 and 3 BHK apartments by Godrej Properties on Meadows Road, Hinjawadi Phase 1, Pune. 575 homes in 7 towers, 922–1,482 sq ft, now resale only.
 COMPLETED
Shriram Earth Whitefield Plots
Whitefield, Bangalore
by Shriram Properties
Completed plotted layout by Shriram Properties at Kumarapalli, Thubarahalli, Whitefield. 65 plots of 1,500 and 2,400 sq ft, sold out and available on resale.
 COMPLETED
Provident ParkWoods
Thanisandra, Bangalore
by Provident Housing
Ready-to-move 2 and 3 BHK apartments by Provident Housing on Thanisandra Main Road, Bangalore. 424 homes in 6 towers, 1,050–1,430 sq ft, from ₹50 L.
 COMPLETED
HM Indigo
JP Nagar, Bangalore
by HM Constructions
Ready-to-move 2 and 3 BHK apartments by HM Constructions off Kanakapura Road, JP Nagar 9th Phase. 103 homes, 1,164–1,994 sq ft, priced from ₹99 L.
 ONGOING
Godrej Splendour Elevate
Whitefield, Bangalore
by Godrej Properties
Under-construction 1, 2 and 3 BHK homes by Godrej Properties within Godrej Splendour, Whitefield. 1,161 units in 9 towers, 605–1,529 sq ft, from ₹39.99 L.
 COMPLETED
Adarsh Greens
Kogilu, Bangalore
by Adarsh Developers
Completed apartments by Adarsh Developers in Kogilu, North Bangalore. 676 homes in 2 and 3.5 BHK sizes of 955–1,995 sq ft on 26.7 acres, now resale only.